Refine Search
Sort by
$630,000
3 Beds 3 Baths 6848158 MLS 2,800 SqFt.

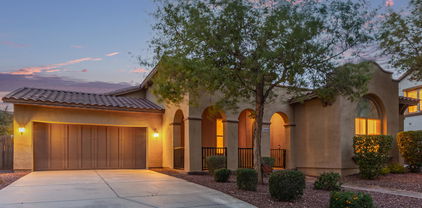
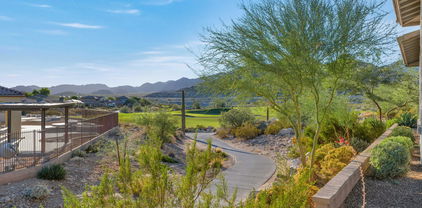
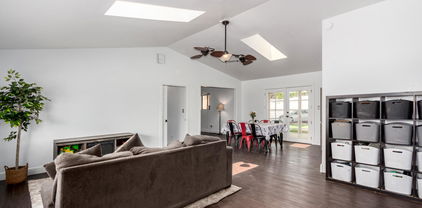
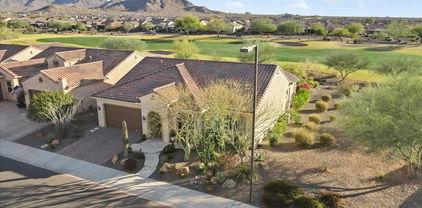
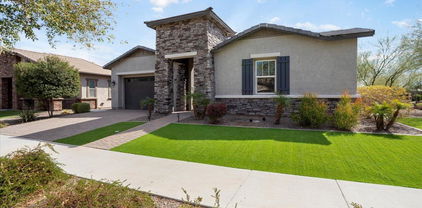
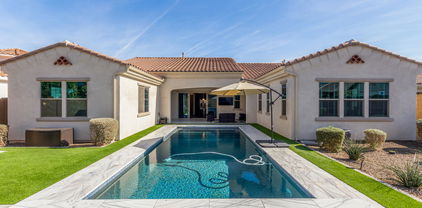
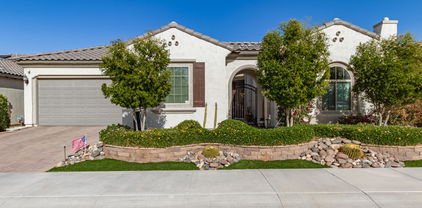
Don't let this INCREDIBLY PRICED Moutain view home pass you by! This beautiful 2,800 SF 3 Bdrm + Den Voyage Model home located in Festival's Mountainside neighborhood is impressive. This home borders desert State Trust Land, is incredibly landscaped, has beautiful White Tank Mountain Views yet still has privacy with it's walled backyard that creates a tranquil parklike backyard paradise! Upgrades abound inside and includes a classy Chef's Kitchen with Honed Granite Countertops & Backsplash, KitchenAid Appliance package and Gas Cooktop. This home features 2 Owners Suites, a Den off the private courtyard and a versatile 3rd room that can serve as a Bedroom, office or Craft Room. The Owners Suite features Granite Counters and a luxurious Tiled Walk-in Rain Shower. All on a quiet cul-de-sac! This truly is a great home and superb value. Come on in and see for yourself!

19215 N 259th Avenue, Buckeye

$685,000
4 Beds 2 Baths 6847448 MLS 2,328 SqFt.
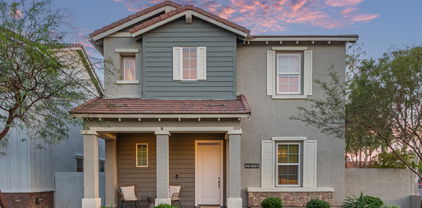
Welcome to this stunning 4 bedroom, 2 bathroom home nestled on just over an acre w/ beautiful mountain views! Built in 2017, this 2,328 sq ft property offers a rare blend of modern comfort & country living w/ NO HOA! Step inside to a spacious floor plan filled w/ natural light & an open-concept layout ideal for both everyday living & entertaining. The chef's kitchen is a dream, featuring staggered shaker-style cabinetry, Stainless Steel appliances, double ovens, a farmhouse sink, & a large breakfast bar. The oversized primary suite offers a private escape w/ direct access to the extended back patio. Outside you'll find a grass yard, hot tub, an RV gate, 4-car garage, horse corrals, and a tack room—ready for animals, toys, or both! Enjoy peaceful country living just minutes from town!

19816 W Miami Street, Buckeye

$605,000
3 Beds 3 Baths 6846256 MLS 2,415 SqFt.
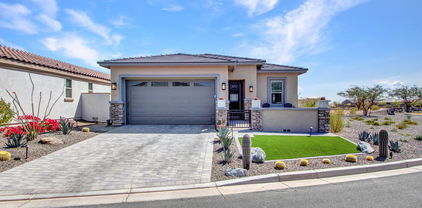
MODEL SHARP! FULL REMODEL on this fantastic home in the heart of downtown Verrado! Oversized corner lot. Open, great room floorplan with custom gas fireplace & tile surround. Gourmet kitchen features a massive island, stainless appliances, tile backsplash & large walk-in pantry. Downstairs master features an oversized shower with custom tile surround, elevated vanity & stylish barn door. 2 Larger bedrooms & loft upstairs. Plank tile flooring throughout. & custom tile at staircase. NEW 2-tone paint, custom light fixtures & window coverings. Other upgrades include a water softener, custom laundry room shelving & mud room, custom shelving in all bedroom closets & upgraded doors. Enjoy outdoor living at the oversized upstairs balcony with incredible mountain views & covered front & back.. back patios. Professionally landscaped with turf, pavers, decorative lighting & firepit. Overheight 2 car garage with additional storage area & newer epoxy flooring. Within walking distance to all of the incredible Verrado amenities such as community pools, workout facility, golf course & clubhouse, lighted walking trails, hiking & biking paths, excelling schools, charming downtown area with restaurants & grocery store & more!

21073 W Sunrise Lane, Buckeye

$595,000
2 Beds 2 Baths 6844345 MLS 1,466 SqFt.

WOW! Look at this Very Rare Pool Home in Victory in Verrado! No Neighbors Behind or to Right Only 1 Neighbor! :-) Outside Stone Veneer is so Nice and finished with Paver Walk Way & Gated Courtyard! Enter into this beautiful Airy Space w/Immediate Views of Paradise Backyard. Upgraded Kitchen w/Stainless Appliances*Reverse Osmosis*Under Cabinet Lighting*Vinyl Plank Flooring*Butler Area & Walk-In Pantry. Living Room includes the Wall Mount TV & Fantastic Double Sliders to Backyard! Primary Bedroom w/Upgraded Ceiling Fan*Views of Backyard & Ensuite with Walk-in Closet*Tile Floors & Tile/Stone Walk-In Shower. Split Plan! Bedroom 2 has Murphy Bed Great for Office/Bedroom. Look at that Paradise Backyard w/Artificial Grass & Removable Mural. Pet Fencing can be easily removed. Patio TV Included!

5581 N 206th Avenue, Buckeye

$679,990
2 Beds 2 Baths 6844144 MLS 2,141 SqFt.
~Special CASH Pricing Available $699,990~Welcome to Victory at Verrado with resort-style amenities and luxury living making every day feel like a vacation. This beautiful Cardinal floorplan located on a cul-de-sac is beautifully designed with carefully curated interior selections. The well-appointed gourmet kitchen features Carrara Miksa quartz counters, Burlap stain Birch cabinets with 42' uppers and GE Profile stainless steel appliances. The bright great room with vaulted ceilings and a 15' multi-slide door extending to the large, covered patio is perfect for entertaining. The stunning primary suite includes a resort like bathroom with a no-step shower entry with a bench seat and floor to ceiling tile. Don't miss your opportunity to own this perfect home!

20445 W Rovey Avenue, Buckeye

$724,990
3 Beds 3 Baths 6843747 MLS 2,249 SqFt.
~Special CASH Pricing Available $694,990~ From lifelong hobbies to untapped passions, there's always something fun to do and new to try at a K. Hovnanian's Four Seasons community!! This beautiful Nighthawk floorplan is expertly designed and features 3 bedrooms, 2.5 bathroom plus an extended garage with 3-foot bump out for extra storage. The well-appointed gourmet kitchen includes quartz counters, Quill-stained Birch cabinet with 42'' uppers, and GE Profile stainless steel appliances. The great room has vaulted ceilings and 15' multi slide door that create a bright open area to entertain friends and family. The stunning primary suite includes a resort like bathroom with a no-step shower entry with a bench seat and a full tile surround. Don't miss your opportunity to own this perfect home!

6175 N Sunrise Lane, Buckeye

$678,990
2 Beds 2 Baths 6843615 MLS 1,924 SqFt.
~Special CASH Pricing Available $644,990~ Live life to the fullest at K. Hovnanian's Four Seasons in Victory at Verrado, a 55+ community!! This beautiful Cactus Wren floorplan is situated on a highly desirable cul-de-sac lot. The gourmet kitchen includes Carrara Miksa quartz counters, Birch-stained cabinets with 42'' uppers and GE Profile stainless steel appliances. A bright great room features a vaulted ceiling and a 12' multi slide door to your covered patio ideal for enjoying indoor/outdoor living. The stunning primary suite includes a resort like bathroom with no-step shower and a bench seat plus floor to ceiling tile! A 2-car garage and a separate golf cart garage make enjoying the Verrado lifestyle a breeze. Don't miss your opportunity to own this perfect home!

20373 W Rovey Avenue, Buckeye

$605,000
2 Beds 2 Baths 6843342 MLS 2,132 SqFt.
With stunning views of the White Tank Mountains, this home offers beautiful sunsets and an amazing active adult lifestyle in Victory at Verrado. Enjoy golf, dining, swimming, fitness, clubs, and more! Plus, OWNED SOLAR! Inside, this light and bright home features solar light tubes in the living spaces, filling the home with natural light. The open great room layout includes a gourmet kitchen with 42'' cabinets, beautiful granite counters, a spacious island, gas cooktop, stainless steel appliances, an RO water system, and convenient roll-out shelves in the kitchen, primary bathroom, and laundry for easy access and extra functionality. Enjoy the versatile flex space off the great room, perfect for a home office, dining, or reading nook. The owner's suite boasts patio access and a custom barn door leading to the spa-like bath, which features a walk-in tile shower, dual vanities, and a spacious walk-in closet with laundry access. The spacious secondary bedroom features a custom Murphy bed with a built-in desk, offering versatility and plenty of room to relax. The oversized 2.5-car garage features epoxy flooring and custom storage, providing extra space for storage or a golf cart. You'll love the low-maintenance backyard with breathtaking mountain views. This home also includes sunscreens on all windows for added energy efficiency. Enjoy the built-in BBQ, beautiful firepit, artificial turf, and sunshades. Unwind in the hot tub, the perfect spot to soak, relax, and take in the serene views. A roll-out awning provides extra shade, while surround sound wiring completes this perfect outdoor retreat, ideal for entertaining. No neighbors directly behind for added privacy! Don't miss this incredible opportunity in Victory at Verrado's sought-after 55+ community!

20631 W Minnezona Avenue, Buckeye

$625,000
4 Beds 3 Baths 6843311 MLS 2,571 SqFt.
Sitting on a 1 acre lot, this 4-bedroom (plus a den/office), 2.5-bath home is perfect for those looking for a little more room. Inside, you'll find a spacious kitchen with plenty of storage and a huge walk-in pantry off the laundry room. The open living areas are cozy and inviting, with plenty of room to gather. The bedrooms are well-sized, offering comfort and privacy. Outside, the possibilities are endless. With pens, a round pen, and plenty of space, this property is ideal for horse lovers or anyone who enjoys the outdoors. Whether you want to raise a few animals, garden, or just relax and take in the beautiful surroundings, this home offers a perfect mix of country charm and everyday convenience. Come take a look and see what makes this property so special!

6924 S 219th Drive, Buckeye

$645,000
4 Beds 3 Baths 6841397 MLS 2,588 SqFt.
Nestled in the highly sought-after Jackson area of Verrado's Main Street District, this exceptional home offers a rare opportunity to experience unparalleled luxury and comfort. Situated on a coveted cul-de-sac lot, this residence boasts an array of custom features and upgrades designed to elevate your living experience. Step inside to discover a stunning open-concept layout, highlighted by beautiful faux porcelain tiles that flow seamlessly throughout. The chef-inspired white kitchen is a true showstopper, complete with top-of-the-line stainless steel appliances, a spacious breakfast bar, and a plethora of storage space that caters to every culinary need. ((CONTINUED)) Plantation shutters throughout the home provide privacy and timeless elegance. The primary suite is a private retreat, featuring an opulent en suite bathroom that includes a separate soaking tub and walk-in shower. Dual vanities are thoughtfully separated, offering added convenience, while the private toilet room ensures complete privacy. A generously sized walk-in closet adds to the suite's appeal, making it the perfect sanctuary after a long day. Additional standout features include a spacious walk-in pantry, a laundry room with ample storage space, and an extra-length garage designed to accommodate additional storage or your favorite toys. Recently painted on the exterior, this home radiates curb appeal, welcoming you with a covered patio that leads to an oversized pergola spaceideal for entertaining guests or simply enjoying the breathtaking mountain views. The resort-style backyard is a true oasis, with pristine desert landscaping and a designated gaming area that promises endless enjoyment.

4502 N Pierce Court, Buckeye

$635,000
3 Beds 3 Baths 6834823 MLS 3,054 SqFt.
Absolutely THE BEST deal in Verrado! Located in the highly desired tree-lined Main St District of Verrado! SINGLE level high ceiling gorgeous home with a SPACIOUS 4 car tandem garage, expanded Family/Great room, bay windows in Master Bedroom, Teen Room with bedrooms on each side, and backyard facing glass door office that can convert to another bedroom. Kitchen is appointed with 42' uppers, luxury cherry kitchen cabinets, G.E. Profile stainless steel appliances, granite countertops and STUNNING backyard complete with a fireplace and brand new faux grass. And the solar is fully paid!! Verrado is an incredible place to live, featuring 2 beautiful pools, a fitness and community center, 78 parks, 2 world class golf courses, restaurants, shops, and miles of trails. OUTSTANDING!

21008 W Cora Vista, Buckeye

$658,000
4 Beds 3 Baths 6834296 MLS 2,890 SqFt.
Designed for entertaining this ranch style Julia plan model home offers airy 10'' ceilings. Once inside an extended entry leads to an expansive gourmet kitchen with 42'' latte cabinetry with brushed nickel cabinet pulls, quartz countertops, tile backsplash, GE stainless-steel appliances with a chimney hood and 36'' gas cooktop, an extended island, a breakfast nook, and a great room that includes an additional flex space. Multi-slider doors lead from the dining nook and from the great room out to an extended patio. Inside a Butler's pantry leads to a large walk-in pantry and a formal dining room leads to an adjacent covered courtyard off to the side of the home. This home offers two bedrooms that share a jack and jill bathroom, both with walk-in closets. A fourth bedroom and third bathroom complete the home. The primary bedroom includes a private bath with a deluxe tile shower with a rain shower, a large walk-in closet, and dual vanities with quartz countertops. In addition, this home has 6 x 36 tile throughout the home except upgraded carpet in the bedrooms only. This home also includes two-tone paint, ceiling fan prewires in all bedrooms, great room and covered patio, pendent lighting above the kitchen island, upgraded light fixtures in the dining room, nook and entry way, exterior coach lights and a paver driveway and walkway and front yard landscaping. A two car plus one car side turn garage is also included. This home is situated on a 9231 square foot lot with a double gate

3260 N 202nd Glen, Buckeye

$663,095
4 Beds 3 Baths 6834264 MLS 2,929 SqFt.
Designed for entertaining this ranch style Julia plan model home offers airy 10'' ceilings. Once inside an extended entry leads to an expansive gourmet kitchen with 42'' white cabinetry with matte black cabinet pulls, quartz countertops, tile backsplash, GE stainless-steel appliances with a chimney hood and 36'' gas cooktop, an extended island, a breakfast nook, and a great room that includes an additional flex space. Multi-slider doors lead from the great room out to an extended patio. Inside a Butler's pantry leads to a large walk-in pantry and a formal dining room leads to an adjacent covered courtyard off to the side of the home. This home offers two bedrooms that share a jack and jill bathroom, both with walk-in closets. A fourth bedroom and third bathroom complete the home. The primary bedroom includes a private bath with a deluxe tile shower with a rain shower, a large walk-in closet and dual vanities. In addition, this home has 9 x 35 tile throughout the home except upgraded carpet in the bedrooms only. This home also includes matte black fixtures and hardware throughout, ceiling fan prewires in all bedrooms, great room and covered patio, pendant pre-wires above the kitchen island, upgraded light fixtures in the dining room, nook and entry way, exterior coach lights and a paver driveway and walkway and front yard landscaping. A two car plus one car side turn garage is also included. This home is situated on an 8760 sq. Ft. lot.

20261 W Monterey Way, Buckeye

$639,995
3 Beds 3 Baths 6834229 MLS 2,734 SqFt.
Designed for entertaining this ranch style Julia plan model home offers airy 10'' ceilings. Once inside an extended entry leads to an expansive gourmet kitchen with 42'' white cabinetry with matte black cabinet pulls, quartz countertops, tile backsplash, GE stainless-steel appliances with a chimney hood and 36'' gas cooktop, an extended island, a breakfast nook, and a great room that includes an additional flex space. Multi-slider doors lead from the dining nook out to an extended patio. Inside a Butler's pantry with wet bar leads to a large walk-in pantry and a formal dining room leads to an adjacent covered courtyard off to the side of the home. This home offers two bedrooms that share a jack and jill bathroom, both with walk-in closets. The primary bedroom includes a private bath with a deluxe tile shower with a rain shower, a large walk-in closet and dual vanities. In addition, this home has 9 x 35 tile throughout the home except upgraded carpet in the bedrooms only. This home also includes matte black fixtures and hardware throughout, ceiling fan prewires in all bedrooms, great room and covered patio, pendant lighting above the kitchen island, upgraded light fixtures in the dining room, nook and entry way, exterior coach lights and a paver driveway and walkway and front yard landscaping. A two car garage with a tandem car space, plus one car side turn garage is also included. This home is situated on an 8760 square foot lot with a double gate.

20273 W Monterey Way, Buckeye

$678,000
4 Beds 3 Baths 6831826 MLS 2,642 SqFt.
This beautifully updated home boasts an open floor plan with luxury updates throughout! This home sits tucked away on one of Verrado's most sought after streets. From the upstairs, you have picturesque MOUNTAIN views. Breathtaking sunsets can be viewed from any where inside or outside. Step outside to your private backyard oasis, including full landscaping, complete with a heated salt water pool, heated built-in spa, fire pit, pergola, outdoor speakers, real grass, and a putting green, perfect for true Arizona entertaining. Inside the spacious kitchen is a dream for any home chef, featuring a large center island, gas cooktop, built-in double ovens, pantry, air fryer/over - microwave combo, and double beverage fridges. New LPV flooring on the stairs, upstairs, and in all bedrooms (no carpet!), along with a freshly painted interior, updated lighting, and new ceiling fans throughout. Upstairs, you'll find a generous primary suite with a walk-in closet, separate tub and shower, double sinks, and ample storage. Three additional bedrooms offer flexible living space, with one featuring its own walk-in closet. A convenient second-floor laundry room makes daily chores a breeze! All of this is completed by a three-car garage! Verrado is a master-planned community with top-A rated schools, 78+ parks, 21 miles of hiking/biking trails, 2 community pools, a lap pool, splash pad, fitness center, golf, and sports courts, this community has it all! Plus, you're just minutes from Verrado's own, shopping, dining, and golf.

3192 N Park Street, Buckeye

$634,995
3 Beds 3 Baths 6831754 MLS 2,390 SqFt.
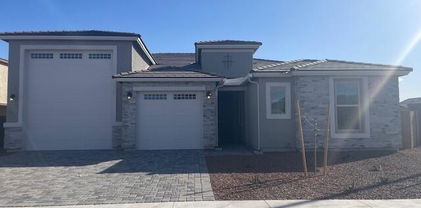
Welcome Home to the Estates at Arroyo Seco, our newest Buckeye Community. This Deacon floorplan includes an attached RV garage, plus a tandem two car garage that includes a 220 V 50AMP, pre-plumb for utility sink, soft water loop, insulation, garage service door, insulated garage doors and an RV cleanout. Inside a well-appointed gourmet kitchen with 42'' upper slate cabinets, matte black cabinet pulls, quartz countertops, tile backsplash and GE Stainless-steel appliances with a chimney hood and 36'' gas cooktop, includes a walk-in pantry and is flanked by a great room and a dining room with center meet sliding doors leading out to a covered patio. You'll also appreciate the versatile flex-room, two secondary bedrooms with shared access to a full bath with dual vanities, and a primary suite with a private bathroom featuring a deluxe tiled shower with rain shower, dual vanities and ample walk-in closet space. A mudroom and walk-in laundry room round out the interior of the home. This home also includes 9 x 35 tile flooring throughout and carpet in the bedrooms only. Ceiling fan prewires at all bedrooms, great room, flex room and covered patio; matte black fixtures and hardware throughout, a gas stub at the patio; pre-plumb for a sink at the laundry room; pendant lighting at the kitchen island; exterior coach lights; paver driveway and walkway and front yard landscaping complete the home. This home is situated on a 9073 North facing corner sq. Ft lot with a double side gate.

20285 W Monterey Way, Buckeye

$624,995
3 Beds 3 Baths 6831111 MLS 2,390 SqFt.
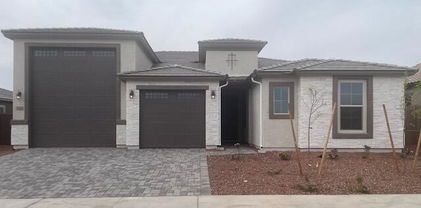
Welcome Home to the Estates at Arroyo Seco, our newest Buckeye Community. This Deacon floorplan includes an attached RV garage, plus a tandem two car garage that includes a 220 V 50AMP, pre-plumb for utility sink, soft water loop, insulation, garage service door, insulated garage doors and an RV cleanout. Inside a well-appointed gourmet kitchen with 42'' upper white cabinets, brushed nickel cabinet pulls, quartz countertops, tile backsplash and GE Plus Stainless-steel appliances with a chimney hood and 36'' gas cooktop, includes a walk-in pantry and is flanked by a great room and a dining room with center meet sliding doors leading out to a covered patio. You'll also appreciate the versatile flex-room, two secondary bedrooms with shared access to a full bath with dual vanities with quartz countertops and ample walk-in closet space. A mudroom and walk-in laundry room round out the interior of the home. This home also includes 9 x 35 tile flooring throughout and carpet in the bedrooms only. Ceiling fan prewires at all bedrooms, great room, flex room and covered patio; a gas stub at the patio; pre-plumb for a sink at the laundry room; pendant lighting at the kitchen island; exterior coach lights; paver driveway and walkway and front yard landscaping complete the home. This home is situated on a 9211 sq. Ft lot with a double side gate.

3244 N 202nd Glen, Buckeye

$615,000
4 Beds 3 Baths 6829782 MLS 2,740 SqFt.
As you pull up to the house you are shocked by the HUGE steel shade structure on the property! This fully fenced 0.79-acre lot features a 6' desert-style metal fence with LARGE iron gates at both ends, allowing for easy pass-through access. The CHARMING front porch gives a ranch-like feel in the middle of the city! Featuring 2 bathrooms, 3 original Bedrooms, a 4th bonus room and a COZY kitchen. The main house yard is also fenced for separation to the other parts of the property which include a 900sqft gym with a 8' rolling door, 2 other entrances, a BIG patio overhang, FULL outdoor bathroom, as well as a 2 connex boxes for extra STORAGE! A RARE blend of residential comfort and business potential, this unique home, provides a live/work setup, or extra space for hobbies! Welcome Home!

1006 N 194th Avenue, Buckeye

$590,000
2 Beds 2 Baths 6829263 MLS 2,023 SqFt.
Stunning golf course home with mountain views in the vibrant 55+ active adult community of Sun City Festival. Located on an oversized north/south homesite, this mostly furnished 2-bed, 2-bath, plus den Pursuit model also features an inviting backyard with extended travertine patio, firepits and fountain. Enter through a custom glass front door and immediately enjoy views out to the golf course. Upgraded wood and tile flooring extends throughout most of the home. The kitchen features Maple/Nutmeg cabinetry, quartz counters, a stone backsplash and gas cooktop. The owner's suite has dual vanities, a frameless glass shower and upgrades in the closet. The tandem garage features an epoxy-coated floor and workspace with storage cabinets. Owned security system, satellite dish included.

26853 W Marco Polo Road, Buckeye

$585,000
2 Beds 2 Baths 6828524 MLS 2,238 SqFt.
Charming 2-bedroom home located in Verrado Victory District with stunning mountain views! Displaying a 2-car garage & a well-manicured landscape. The interior boasts an inviting living room, a neutral palette, tall ceilings, abundant natural light, and a mix of carpet & tile flooring in all the right places. The great room has backyard access. The kitchen showcases white cabinetry, granite counters, SS appliances, a walk-in pantry, & an island w/ a breakfast bar. The main bedroom has direct access to the backyard, a Jack N Jill bathroom with dual sinks, & a walk-in closet. Create lasting memories in the backyard with a covered patio, & artificial turf perfect for outdoor living and relaxation. Make this yours now! Enjoy the refreshing pool and other community amenities! Don't miss it!

20652 W Clearstream Drive, Buckeye

$645,000
2 Beds 3 Baths 6827827 MLS 1,993 SqFt.
WHY BUY NEW...when you could own this elegant home gently occupied as a 2nd residence on a PREMIUM LANDSCAPED LOT BACKING SW TO COMMON SPACE WITH MOUNTAIN VIEWS. There are 2 spacious bedrooms, a Den, 2.5 bathrooms and a COURTYARD to relax. Chef's Kitchen has double ovens, gas stove & a massive island with eating counter. LOADED WITH UPGRADES...FLOORING, TILED SHOWERS, CABINETRY & MORE. The Great Room is spacious and bright with a wall of sliding patio doors accessing the patio. There is gorgeous plank-style tile flooring in all the right places. The Primary Bedroom has access to the patio while the ensuite bathroom has a tiled shower & L-shaped vanity with dual sinks. The yard has pavers, built-in BBQ island, synthetic grass, water feature and is ELEVATED ABOVE THE COMMON SPACE WITH VIEWS

4876 N 206th Lane, Buckeye

$635,000
3 Beds 2 Baths 6826732 MLS 2,230 SqFt.
Stunning Verrado Home with Resort-Style Backyard & Mountain Views! Discover luxury living in the heart of Verrado's charming tree-lined streets! Original Owners!! This beautifully designed 3-bedroom, 2-bathroom home boasts 10' ceilings, 8' doors, and a versatile office space plus a large flex room—both perfect for work or play. Upon entry, be greeted by a vaulted entry and a warm, inviting great room with a stunning southwestern fireplace surround and lighted book shelving. The chef's kitchen is a dream, featuring stainless steel appliances, a gas stove, granite countertops, 42'' upper cabinets, pendant lighting, a stylish backsplash, pantry, and an RO drinking system. The primary suite offers breathtaking backyard views through a multi-sliding glass door, a spacious closet, and a spa-like bath with a soaking tub, tiled shower, dual granite vanity, and private water closet. Step outside to your private outdoor retreat, perfect for relaxation and entertaining! Unwind under the large covered patio or host unforgettable gatherings in your resort-style backyard. Take a refreshing dip in the heated pebble-tech pool, then unwind on the sun shelf while basking in the warm Arizona sun, complete with a tranquil waterfall feature. In the evening, relax in the poolside hot tub, sipping your favorite drink and enjoying great company under the stars. Enjoy cozy evenings by the outdoor fire pit conversation area, set against breathtaking mountain and sunset views. The oversized backyard also features synthetic grass, low-maintenance landscaping, a raised garden with pavers, and a built-in storage unitperfect for both function and beauty. Additional highlights include energy-efficient Meritage construction with climate-sealed foam insulation, UV-tinted windows, and 2x6 framing. The home also features a soft water system, ceiling fans, built-in laundry cabinetry with a sink, a side-entry garage door, and a secondary bathroom with double sinks and a private shower area. Located in Verrado's Main Street District, this home is just a stroll from shops, restaurants, golf courses, schools, and recreation facility. Whether you're looking for a tranquil escape or the perfect space to entertain, this home has it all! Don't miss your chance to schedule your showing today!

21240 W Sycamore Drive, Buckeye

$609,000
3 Beds 3 Baths 6824415 MLS 2,405 SqFt.
Welcome to our MODEL-like home with mountain views! Built in '22, this 3-bed (w/ option for 4th) & 2.5 bath home features an open plan, 10' ceilings, & incredible outdoor space! Inside you find wood-like tile throughout with two-tone paint & tasteful accent walls. The kitchen features new stainless appliances (w/ gas available), white cabinets (w/ pullouts), quartz counters, & a butler's nook + pantry. Your primary suite has its own patio door & a STUNNING bathroom w/ a remodeled walk-in shower, dual vanities, & walk-in closet. Well-sized (& BEAUTIFUL) guest rooms w/ walk-ins & updated bathrooms here, too! The landscaping is LOW MAINTENANCE with pavers, turf, auto drip systems, and plants all in perfect places! The back's EXTENDED PATIO upgrade makes your outdoor area a PARADISE, too! The home also features a 3-car tandem garage, newly epoxied garage & patio floors, & garage storage cabinets, too! With an updated front door, upgraded landscape lighting, shutters, RO system, soft water system, cabinet pull outs & more, there are simply too many upgrades to list! Set your tour today to see it for yourself! Ask for our full upgrades list, too!

20012 W Campbell Avenue, Buckeye

$650,000
3 Beds 2 Baths 6824145 MLS 2,284 SqFt.
Luxury Living in Victory at Verrado! This stunning move-in-ready home offers elegance, comfort, and modern upgrades, including a heated pool, owned solar, and a versatile guest casita. From the moment you arrive, impeccable curb appeal welcomes you with a manicured landscape, paver driveway, and inviting front porch. Inside, neutral plank tile flooring, soaring windows, and an open-concept design create a bright, airy feel. The gourmet kitchen features quartz countertops, staggered cabinetry, recessed and pendant lighting, an oversized island with a breakfast bar, and premium stainless steel appliances, including a gas cooktop and double wall ovens. Designed for seamless indoor-outdoor living, multi-sliding doors in the great room disappear into the wall, extending the living space onto the covered patio. The private guest casita doubles as a game or hobby room, with glass doors opening to the patio for a bright, inviting space. This exquisite home is turnkey and ready for you. Don't miss this rare opportunity in Victory at Verrado.

4684 N 206th Avenue, Buckeye

Copyright 2026 Arizona Regional Multiple Listing Service, All rights reserved. The data relating to real estate for sale on this website comes in part from the Arizona Regional Multiple Listing Service. All information deemed reliable but not guaranteed and should be independently verified. All properties are subject to prior sale, change or withdrawal. Neither listing broker(s) nor Arizona Regional Multiple Listing Service shall be responsible for any typographical errors, misinformation, misprints and shall be held totally harmless.