Refine Search
Sort by
$539,990
3 Beds 3 Baths 6805205 MLS 2,224 SqFt.
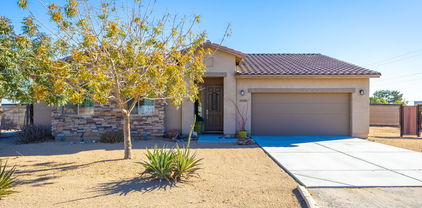
It's the beautiful Crimson floor plan with 3 bedrooms + flex space to use as you wish, 2.5 baths and 3 car tandem garage. Lot large enough for an 8' gate. Pavers at drive, walk and entry. Large walk-in shower at owner's bath with tile surrounds & on the floor. Multi slide door that leads out to the extended covered patio. Stainless steel gas appliance package with 36'' cooktop, wall oven and glass canopy hood. Kinsdale Maple Slate ''Gray'' cabinets with 42'' kitchen uppers, pull out trash drawer. Himalaya white granite countertops in the kitchen and on the enhanced kitchen island. Stainless steel single bowl undermount sink. Upgrade flooring includes RevWood Driftwood in all areas except beds/closets and so much more. Estimated completion April.

20110 W San Juan Avenue W, Litchfield Park

$395,000
3 Beds 2 Baths 6804652 MLS 1,568 SqFt.
SELLERS OFFERING CONCESSIONS FOR A 2/1 RATE BUYDOWN with their preferred Lender. Skip the expense and time of building new and move right into this beautifully upgraded home built in 2023. The maximized larger solar system was intentionally purchased at an ample 10.35 KW! Average monthly APS bills are $13.51! (APS bills in doc section). The well-appointed kitchen features granite countertops, beautiful and plentiful cabinetry, and a neutral color scheme with large kitchen island. The open-concept design flows effortlessly into the living and dining area. A large glass slider opens up to the low-maintenance backyard, complete with turf/dog run, and a covered patio. The well-designed bedrooms and large owner's suite provide ample comfort and luxury. New built-in mud room is an added additional feature providing extra storage space.

19959 W Rancho Drive, Litchfield Park

$570,000
3 Beds 3 Baths 6804203 MLS 1,900 SqFt.
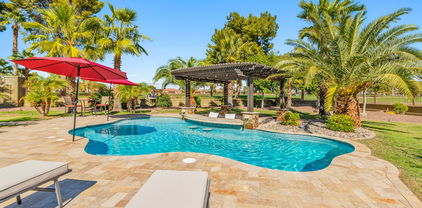
Welcome to this immaculately maintained home in Verrado, where mountain views and a resort-style backyard await! This thoughtfully designed layout boasts 3 bedrooms, each with walk-in closets, 2.5 bathrooms, shutters, and neutral tones throughout. The stunning kitchen features 42'' cabinetry with soft-close and pull-out shelves, stainless steel built-in wall appliances, a spacious island with a breakfast bar, and a walk-in pantry. The pristine primary suite offers an ensuite with a tiled shower, dual sinks, and a walk-in closet. Bedrooms 2 and 3 are equally impressive, complete with shutters, walk-in closets ceiling fans, and a shared Jack-and-Jill ensuite Step into your dream backyard, where relaxation and entertainment blend seamlessly. The covered patio boasts a cozy built-in fireplace wall, while the pergola provides the perfect spot for outdoor dining. The refreshing pool, complete with a serene waterfall feature, adds a touch of tranquility. Don't miss the chance to make this exceptional home yours! Verrado is a vibrant and amenity-rich community, situated only twenty-five miles from downtown Phoenix, nestled in the heart of the picturesque Sonoran Desert. With 78 uniquely designed neighborhood parks and over 26 miles of paths and trails, residents can enjoy the outdoors at their doorstep for walking, running, or biking. The community features the Heritage Swim Park, boasting a resort-style pool for relaxation and recreation. The popular downtown district offers a diverse array of attractions, including gourmet restaurants, cozy cafés, and convenient shopping options.

19930 W Exeter Boulevard, Litchfield Park

$825,000
3 Beds 2 Baths 6803290 MLS 2,498 SqFt.
Nestled in a tranquil and private setting, this exceptional 3 bedroom 2 bath custom home is paired with a spacious 2 bedroom 1 bath guest house-perfect for accommodating extended family or generating rental income. This property strikes the perfect balance of comfort, style and functionality. In the main home an open split floor plan effortlessly connects the living, dining and kitchen areas. The kitchen is a chefs dream, featuring a massive island, Corian countertops, sleek modern cabinetry and a walk in pantry. The expansive master suite includes a luxurious walk-in shower and oversized closet. Step outside to your own personal oasis fully fenced with pipe fencing, RV gates for easy access and ample parking. Mature trees, shrubs and a complete irrigation system provide lush greenery with minimal upkeep. A massive patio invites afternoon entertaining or quiet mornings, while the lovely garden sanctuary serves as he perfect backdrop for relaxation and creativity. The detached guest house with its own private entrance, offers 864 sq. ft. of beautifully designed living space. Inside you'll find a full kitchen, spacious living room, two comfortable bedrooms, a full bath with walk-in shower and an indoor laundry room. The 18 foot deck is an ideal place to unwind and take in the breathtaking panoramic views of the White Tank Mountains-perfect for enjoying the serene surroundings. With no HOA restrictions and ample space for all your hobbies, outdoor activities or future projects, this property offers limitless possibilities. Whether you're seeking a private retreat, an entertainers dream or a home that blends modern living with natural beauty, this property has it all.

19350 W Clarendon Avenue, Litchfield Park

$530,250
3 Beds 3 Baths 6803255 MLS 2,205 SqFt.
Welcome to this stunning 3-bedroom, 2-bathroom home nestled in the heart of Litchfield Park! This delightful residence boasts a perfect blend of comfort and style. As you enter, you are greeted by a bright and spacious living area, filled with natural light and designed for both relaxation and entertaining. The open floor plan seamlessly connects the living room to the well-appointed kitchen, featuring modern appliances, ample cabinetry, and a cozy dining space. Retreat to the generous primary suite, complete with an en-suite bathroom and a walk-in closet, providing a private oasis for rest and rejuvenation. Two additional bedrooms offer flexibility for guests, a home office, or playroom. Step outside to your private backyard, where you can enjoy Arizona's beautiful weather. The outdoor space with the in ground pool has a tropical feel which is perfect for gatherings, barbecues, or simply unwinding after a long day. Conveniently located on the side of the house, this property features a dedicated EV charging station, perfect for the electric vehicle owners. Located in a family-friendly neighborhood, this home is conveniently situated near schools, parks, and shopping, ensuring you have everything you need just moments away.

19146 W Pasadena Avenue, Litchfield Park

$539,230
3 Beds 2 Baths 6801812 MLS 2,308 SqFt.
BRAND NEW COMPLETED HOME! 3 bedrooms, 2 baths+ Flex Room with a 3-car garage. Large open Kitchen with Painted Gourmet Staggered Cabinets, Stainless-Steel Appliances with double ovens and beautiful Quartz Countertops on a superb island. Chef's Kitchen is open to the great room & opens to the large back yard with a 12' slider perfect for entertaining on the covered patio. Beautiful Wood plank tile throughout the home except for the bedrooms. Secondary Bedrooms are large with all walk-in closets and split from the owner's suite. Owner's suite has dual vanities, separate tub and shower and a large closet. Amazing home on an amazing lot. Photos are of a model with similar options. SELLER IS OFFERING INTEREST RATE / CLOSING COST ASSISTANCE.

19213 W Missouri Avenue, Litchfield Park

$650,000
3 Beds 2 Baths 6801056 MLS 2,342 SqFt.
Welcome to Savannah, a community that is perfectly situated on the West end of Litchfield Park, right outside of Verrado, offering residents the best of both community's lifestyles, all while being able to have all of your favorite motorized vehicles, right in your back yard. Inside you'll find an open-concept layout with 3 bedrooms plus a den, and two bathrooms, all with hard-surface tile floors throughout. The kitchen features beautiful Alderwood cabinetry complimented by granite counters and stainless appliances. You'll also find all-new modern lighting fixtures and a split master bedroom and bathroom with two walk-in closets. Out back is a stunning oasis with a brand-new pool with top-of-the-line equipment including a UV sterilizer, fiber optic lighting, and travertine decking!

18305 W Georgia Avenue, Litchfield Park

$58,000
3 Beds 2 Baths 6799299 MLS 1,024 SqFt.
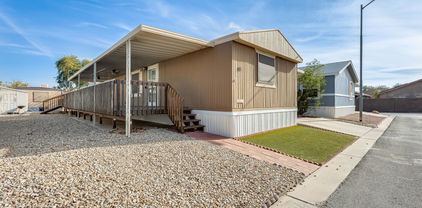
Charming 3-bedroom, 2-bathroom multi-wide mobile home nestled in a serene gated community, offering both comfort and convenience. The spacious family room creates a welcoming atmosphere, while the large deck/porch(2024) provides the perfect spot to relax and enjoy the outdoors. The primary bedroom features a split layout with a generous walk-in closet. Beautiful laminate flooring flows throughout, complementing the dual-pane windows that bring in natural light. Kitchen boasts 2024 stainless steel appliances, a functional island, and a breakfast bar. Outside, the carport offers easy parking for 2 vehicles, and the added storage shed is a bonus. Additional upgrades include a new hot water heater. Enjoy the community's wonderful amenities, including a clubhouse, pool, and workout facility

6227 N Litchfield Road Unit 42, Litchfield Park

$392,999
3 Beds 2 Baths 6796165 MLS 1,503 SqFt.
Seller willing to help buy down buyer rate! Fantastic single-level home in Dreaming Summit is now for sale! Providing 3 beds, 2 baths, RV gate, low-care landscape, & a 2-car garage w/cabinetry. The inviting interior features tons of natural light, designer paint, wood-look flooring throughout, and vaulted ceilings that add to the airy feel. You'll love the semi-open layout, which perfectly balances privacy and connectivity! The impressive eat-in kitchen boasts SS appliances, granite counters, designer tile backsplash, a pantry, recessed lighting, and a 2-tier peninsula. Cozy dining space with a bay window! The den is ideal for an office or reading nook. Enter the main bedroom to find a private bathroom with a walk-in closet. The large backyard has a hot tub pad and an extended covered patio to relax or enjoy BBQ. Welcome home! **All home appliances will convey with purchase**

13727 W Marissa Drive, Litchfield Park

$379,990
3 Beds 2 Baths 6796027 MLS 1,402 SqFt.
Come experience this Beautiful BRAND NEW Home in a highly desirable West Valley location. Prime Corner lot across the street from Park. Featuring countless upgrades such as 9' ceilings, Shaw tile flooring, Granite countertops in the kitchen. Whirlpool Stainless steel appliances including the refrigerator. White Shaker cabinets. Energy-efficient features throughout, programmable thermostat, gas water heater, gas range, Whirlpool washer & dryer. Spacious walk-in closet in owners suite. Front yard landscaping, covered patio in the backyard. Spectacular Mountain Views! Minutes from Verrado in a master-planned community featuring walking trails, greenbelts, neighborhood park with playground, soccer field, and volleyball court. Conviniently located near the I-10 and 303, top rated schools, shopping and dining!

20005 W Badgett Lane, Litchfield Park

$390,000
3 Beds 3 Baths 6795212 MLS 2,235 SqFt.
Beautiful two-story home centrally located in Litchfield Park with easy access to all major freeways. The home has an open floor plan with large windows for natural light. There are 3 bedrooms and 2.5 bathrooms with two flex rooms. One large flex room upstairs for an office or guest room next to a large loft that is currently a gym. Downstairs is a double door den; this is perfect for a playroom or Gameroom. There are a lot of options with this home. No carpet downstairs. The kitchen has large walk-in pantry with shelving for storage. The primary suite has two large walk-in closets. The washer and dryer are conveniently located upstairs by the bedrooms. The A/C was replaced in 2022 and exterior paint in 2021. This is a must see, listed below comparable homes in the neighborhood.

6124 N Florence Avenue, Litchfield Park

$393,000
3 Beds 2 Baths 6794392 MLS 1,662 SqFt.
Welcome to this charming, nearly new home, completed in 2022, offering a perfect blend of comfort and simplicity.The interior features attractive white shaker cabinets and durable granite countertops, creating a practical and welcoming kitchen space. The home's efficient split floor plan includes essential amenities like a handy pantry and a well-sized laundry room. Step outside to the large backyard, prepped with rock and ready for your personal landscaping ideas. Inside, enjoy the easy flow of the open floorplan leading to a cozy covered patio. The primary bedroom is comfortably sized with a spacious closet.Located against the beautiful backdrop of the White Tank Mountains, the community features greenspace, a playground, and walking and hiking trails. With close access to I-10 and just minutes from Main Street

4642 N 194th Drive, Litchfield Park

$415,000
3 Beds 2 Baths 6793849 MLS 1,486 SqFt.
It's the charming Acacia plan sitting on a larger lot and faces the park. Large walk in shower in owner's bath. Pavers at drive, walk and entry. Stainless steel gas appliance package with a 30'' cooktop, wall oven, pull out trash drawer with two bins. Barren ''Espresso'' cabinets with 42'' kitchen uppers, and a pull out trash drawer with two bins. AZ White sand granite countertops in kitchen and owner's bath. Stainless steel undermount single bowl sink. Upgrade flooring includes REV wood Driftwood ''Beachwood'' in all areas of the home except bedrooms and closets. Security system. Interior two tone paint ''Whiskers''. 8' tall garage door with two openers and so much more. Estimated completion April 2025.

5724 N 194th Avenue, Litchfield Park

$435,000
3 Beds 2 Baths 6793839 MLS 1,921 SqFt.
It's the very popular Clover with 3 bedrooms + flex space to use as you wish, 2 baths. Multi slide door that leads out to the covered patio perfect for entertaining. Pavers at drive, walk and entry. Stainless steel gas appliance package with a built-in 30'' cooktop, wall oven. Barren Maple ''Boulder-gray) cabinets with 42'' kitchen uppers, pull out trash drawer with two bins. AZT Hana quartz countertops in kitchen and both baths. Stainless steel undermount single bowl sink. 8' tall interior doors, additional ceiling fan prewires and prewire for pendant lights. Upgrade flooring includes REV laminate wood floors (Silver Shadow) in all areas of the home except beds/closets. 5'' baseboards and 3 1/4'' door casings throughout. Garage service door. Estimated March completion.

19349 W Badgett Lane, Litchfield Park

$447,000
3 Beds 2 Baths 6793236 MLS 2,205 SqFt.
Our preferred lender is offering a 1-0 buy down on this property for qualified buyers!! Welcome to Dreaming Summit, where this beautiful home awaits you! Providing 3 beds, 2 baths, a 3-car garage, a den, an extended back patio, 2x6 construction for energy efficiency, and a mature landscape. Seller averaged under $10.00 a month for APS with Solar!! See docs tab for more details! Enter to find inviting living spaces paired with abundant natural light, allowed in by the new windows throughout! The impressive kitchen boasts built-in appliances, RO system, an extra large pantry, and an island w/breakfast bar. Additional shelves added to the Laundry Room and spacious Utility Closet. Out the back, you have a lush lawn and a covered patio to relax while enjoying BBQ. Conveniently close to schools, parks, shopping, dining options, and more. Don't miss this opportunity!! The versatile den is perfect for an office or reading nook! Enter the primary bedroom to find an ensuite with dual sinks and a separate tub/shower. Freshly painted rooms throughout! All this AND a Home Warranty included, paid for by the seller!

13737 W Luke Avenue, Litchfield Park

$519,479
3 Beds 3 Baths 6790308 MLS 2,492 SqFt.
BE IN WITH 3.5% DOWN PAYMENT! COMPLETED QUICK MOVE IN HOME ON AN OVERSIZED LOT! Beautiful home is 3 bedrooms plus a flex room, 2.5 baths & a 3-car tandem garage on an oversized lot. This home will capture you right away with the beautiful kitchen, Upgraded Slate cabinets & granite counters. Entertaining is a delight with a large island, open to the spacious great room and extended covered patio all prewired for speakers. Owners suite has the seamless wood plank tile that is in the main part of the home, & separate tub and shower. This home is located perfect within the community. Large oversized lot with no front yard neighbors, oversized side & back yard and has an oversized side gate! Beautiful private back yard with a taller back fence wall.

5532 N 192nd Lane, Litchfield Park

$999,999
3 Beds 3 Baths 6789274 MLS 2,815 SqFt.
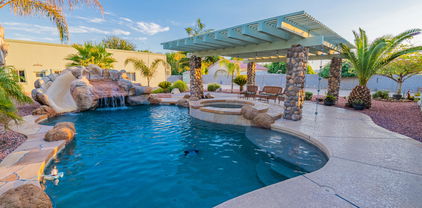
Charming home just off Bethany a private road. Easy access to the 303 and the new high school is only a mile and one half away. Is is nested next to Russell Ranch a gated upscale community. The home sits on about 1 one quarter acre lot. Front is beautifully landscaped with automatic watering system. As you enter the driveway you will see the painted stamped concrete and large RV gate with a small walk thru gate. The garage doors are custom wood grain 8 foot in height. The home has been upgraded completely. Custom floors are a epoxy and wood mix. Baths have upgraded lights and fixtures. Custom paint throughout with wall outlets and switches custom to match. Office has a gold tin ceiling with a renaissance type ceiling fan. The living room has been enlarged with extra large patio doors The kitchen has granite countertops, induction cooktop, and touchless faucet. There is a recirculating pump in the kitchen. The hot water heater is news of December Living room has indirect lighting framing the room. Outside is a large expanded deck fronting a pool, spa and beautiful waterfall with a grotto. There are six perimeter security cameras that is expandable. The back building consists of three separate rooms with a full bath. One is a shop with workspace counter on two sides. Extra bright LED lighting and a swamp cooler on the roof. The other two rooms are cooled by 2 mini splits. There is hobby room with a cabinets and sink. The 'man-cave' is last. It has a full bar with a epoxy inlaid design. Pool table . Pool table (optional) and a media room to die for with. Dolby, atmos surround sound. Seven speakers with 2 subwoofers(optional). Denon amp (optional) with a 4k projector and 100 in screen. As you tour the home you will see even more upgrades. See you soon. P.S. listing of all upgrades is available on request.

18305 W Bethany Home Road, Litchfield Park

$1,300,000
3 Beds 3 Baths 6786456 MLS 2,439 SqFt.
Welcome to a one-of-a-kind STUNNER in old Litchfield Park! This gem was built from the ground up in 2013. In 2023 it was extensively remodeled with a curated design and high-end finishes! The travertine path separating the lush green lawn guides you to your front courtyards. The grand foyer sets the stage for the open floorplan and bright views thru the 12' multi-slide. Tall ceilings and 8' custom doors accent the luxurious feel. Your dream kitchen boasts top-of-the-line Sub Zero, Wolf & Cove appliances consisting of 30''column refrigerator/freezer, 48'' range, hood liner, microwave, ice machine, 42 wine bottle refrigerator and dishwasher. Warm rift white oak custom cabinetry and paneled appliances enhance your cooking experience. The kitchen island is proportioned perfectly in the room and allows for 4 guests comfortably as well as ample working space while entertaining. The exquisite honed marble countertops compliment the vision. The dining room offers a spectacular 80 wine bottle glass lit display. The laundry room has an integrated dog crate, lockers for extra storage as well as drawers for shoes. The primary wing consists of a spacious bedroom, a luxurious bathroom, custom closet system as well as an adjacent den with fireplace. The secondary bedrooms are spacious as well with walk-in closets. The secondary bathroom is light, bright and has a creative tile design! The pool bath adjacent to the kitchen has direct access to the pool. 9 ½" French oak wood flooring adorns all the living areas for extra warmth. In the backyard you will find a 4 hole putting green, huge diving pool, lawn for playing, fruit trees & raised garden bed. The 3 car garage will accommodate your cars & toys perfectly. The additional storage cabinets are a bonus. Enjoy the benefits of a newer constructed home in this mature sought after community. This home blends elegance and modern convenience for a truly exceptional living experience! Seize this opportunity!

901 Torreon Drive E, Litchfield Park

$425,000
3 Beds 2 Baths 6786095 MLS 1,925 SqFt.
Homes in this sought-after Litchfield Park neighborhood rarely come on the market, making this property a prime investment opportunity. Recently appraised in AS-IS condition for $480,000 (appraisal available upon request), this home is brimming with potential and value. Nestled on an expansive 14,423 SF estate-sized lot, this single-level home features slump block construction, 3 spacious bedrooms, 2 bathrooms, and a private diving pool. Recent updates include a new AC unit (2022) on the south side and a new hot water heater (2022). The property offers ample room for RV parking or other toys and is conveniently located on a county island with easy access to freeways, shopping, and other amenities.NO HOA and endless possibilities for renovation. Property is on a septic system

5117 N 129th Avenue, Litchfield Park

$847,700
3 Beds 3 Baths 6784656 MLS 2,574 SqFt.
Nestled in the prestigious gated community of ''The Reserve'' in Litchfield Park on the Wigwam Golf Course, this stunning home sits on the largest lot in the neighborhood and offers 3 bedrooms, a versatile den, and 2.5 bathrooms. Beyond the private courtyard gate, you'll be greeted by soaring ceilings and an open layout designed for modern living. The gourmet kitchen boasts custom wood cabinetry, stainless steel appliances, a built-in microwave and oven, a gas cooktop, and a spacious island with barstool seating overlooking the inviting living space. An OWNED SOLAR package dramatically reduces energy costs, and recent upgrades, including new AC units, a hot water heater, fresh paint, and new carpet, make this home move-in ready. The luxurious primary suite features a custom-tiled walk-in shower, dual sink vanity, and a walk-in closet, while the guest bedrooms share a convenient Jack-and-Jill bathroom. The additional den is perfect for a home office, gym, or extra living space. Outside, the backyard is a true entertainer's paradise with a paver patio, a covered pergola, a built-in BBQ, a gas fireplace with seating, and a sparkling pool complete with a swim-up bar and sunken covered seating area. Fully landscaped with lush grass, vibrant plants, and landscape lighting, this outdoor retreat is both stunning and functional. Don't miss your chance to live the luxury lifestyle in this sought-after community!

14534 W Hidden Terrace Loop, Litchfield Park

$634,500
3 Beds 4 Baths 6783595 MLS 2,382 SqFt.
Welcoming and immaculate 3 bed, 3.5 bath single family home, located in the gated community of Cachet at Wigwam. Great curb appeal on a large a corner lot, 2 car + golf cart garage, long driveway and front porch! Discover a spacious living room and formal dining area w/high ceilings, elegant tile flooring, graceful archways, plantation shutters, a dry bar w/beverage frig and a neutral color pallet throughout. Fabulous eat-in kitchen features 42-inch espresso cabinets w/crown molding, granite counters, subway tile backsplash, stainless steel appliances, pendant lighting, and an oversized island. The primary bath showcases dual sinks and a large walk-in shower and closet. This perfect floor plan features 2 large ensuite guest rooms, hallway half bath, and spacious laundry room with ample storage and sink. Private backyard with faux grass, travertine pavers, built in BBQ and pergola. Community resort style pool and work out facility, just steps away from your front door! Walk to the AAA+ rated schools, the Wigwam Resort/Golf Course and Downtown Litchfield Park in less than 15 minutes.

14200 W Village Parkway Unit 2050, Litchfield Park

$435,000
3 Beds 2 Baths 6783516 MLS 1,680 SqFt.
It's the Bluebell that we're building at the beautiful community of IronWing. Multi slide door off the great room that leads out to the covered patio. Pavers at drive, walk and entry. Barnett ''Espresso'' cabinets with 42'' kitchen uppers, pull out trash drawer with two bins. AZT white sand granite countertops in kitchen with a 3x6 herringbone tile backsplash. Stainless steel under mount single bowl sink. Stainless steel gas appliance package with a 30'' cooktop, wall oven, micro & dishwasher. Upgrade flooring includes DT Koncrete prime gray 18x18 tile and MK Rev Wood in the home in all areas of the home except carpet in the bedrooms & closets. 8' tall garage door with two remotes. Garage service door that allows for easy access into backyard. Estimated completion March. Please verify all information with onsite agent . Thank you!

19435 W Badgett Lane, Litchfield Park

$515,000
3 Beds 3 Baths 6783498 MLS 2,224 SqFt.
BELOW MARKET INTEREST RATES ON THIS HOME!'' QUICK MOVE-IN! We're building this Crimson with 3 bedrooms + flex space to use as you wish, 2.5 baths and 3 car garage. Multi slide door that leads out to the extended covered patio. 8' gate. Stainless steel gas appliance package with a 36'' cooktop, wall oven, dishwasher, built in microwave and canopy hood. Sonoma Maple Linen-''off white'' cabinets in kitchen with hardware, 42'' uppers, pull out trash drawer. AZT Quartz tawny countertops with undermount single bowl sink. Upgrade flooring includes a 7x22 plank in all areas of the home except bedrooms and closets and level 4 carpet. Dual sinks at bath 2. 8' interior doors throughout and so much more.

20113 W San Juan Avenue W, Litchfield Park

Copyright 2026 Arizona Regional Multiple Listing Service, All rights reserved. The data relating to real estate for sale on this website comes in part from the Arizona Regional Multiple Listing Service. All information deemed reliable but not guaranteed and should be independently verified. All properties are subject to prior sale, change or withdrawal. Neither listing broker(s) nor Arizona Regional Multiple Listing Service shall be responsible for any typographical errors, misinformation, misprints and shall be held totally harmless.