Refine Search
Sort by
$580,000
3 Beds 3 Baths 6644461 MLS 2,645 SqFt.
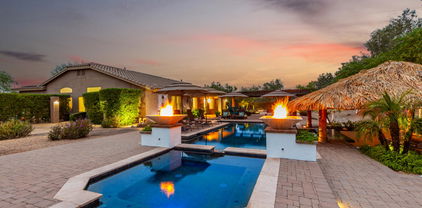
Welcome to the good life! Practically brand new, it's the ultimate spot for kicking back and having a blast. Take parties to a whole new level with a killer backyard pool. It's like having your own private oasis right outside your door. The Primary Suite is your personal escape with a view that'll make you do a double take. Wake up to the pool and backyard vibes every day. The ensuite bath is huge and luxurious, with a walk-in closet that's basically a fashionista's dream come true. They nailed the layout too, with a split floor plan for a bit of extra privacy. There's a lush park just across the street and some killer mountain views to add to the whole vibe. This isn't just a house; it's a whole lifestyle upgrade. So, if you're into comfort & living it up, t's right here waiting for you!

18541 W Reade Avenue, Litchfield Park

$435,000
3 Beds 3 Baths 6643916 MLS 1,900 SqFt.
Welcome to this beautiful home that offers a serene atmosphere with its natural color palette and meticulous detailing. The center island in the kitchen is perfect for culinary enthusiasts, alongside a walk-in pantry for all your storage needs. The master bedroom boasts a spacious walk-in closet, providing ample room for your wardrobe. Additionally, various rooms within the home offer flexible living space to accommodate your changing lifestyle. The primary bathroom features double sinks and good under-sink storage. Step outside and enjoy the privacy of a fenced-in backyard, complete with a covered sitting area for relaxation and entertainment. With fresh interior paint and partial flooring replacement in some areas, this residence is move-in ready.

19873 W Montecito Avenue, Litchfield Park

$625,000
3 Beds 2 Baths 6641862 MLS 2,505 SqFt.
Situated on a serene cul-de-sac adjacent to Scout Park and the Wigwam in the delightful Old Litchfield area, this remarkable residence rests on nearly half an acre adorned with lush, mature trees, notably abundant citrus. Boasting 2505 square feet, this home provides an ideal canvas for both leisure and social gatherings. Upon entry, natural light cascades through the atrium, setting a welcoming tone. The front living room, graced with a fireplace, and the formal dining room beckon guests for entertainment. With three bedrooms plus a versatile office/den, there's ample space for remote work or serene retreats. The kitchen, featuring a peninsula counter overlooking the backyard, invites communal dining, while the adjoining room offers flexibility as a dining or sitting area.

325 W Modesto Drive, Litchfield Park

$390,000
3 Beds 2 Baths 6641837 MLS 1,540 SqFt.
Welcome to your home in Litchfield Park! This adorable single-level gem offers 3 bedrooms and 2 bathrooms, perfect for comfortable living. Step into the heart of the home - a fabulous kitchen that's sure to delight. Featuring sleek granite counters, a spacious island for meal prep or casual dining, a gas stove for culinary adventures, and an open layout connecting seamlessly to the great room. The split floor plan offers privacy in the primary bedroom suite complete with dual sinks, a soaking tub, a separate shower and walk-in closet. Neutral carpeting and pad recently installed. Situated on a corner lot with an open space on one side, you will enjoy your privacy in the backyard. This convenient Litchfield Park location will provide you nearby access to shopping, restaurants, entertainment and great schools.

12620 W Honeysuckle Street, Litchfield Park

$373,000
3 Beds 2 Baths 6638998 MLS 1,399 SqFt.
Welcome to your dream home in the sought after Landings at Litchfield Park! This immaculate home offers exceptional comfort, showcasing upgraded flooring that seamlessly flows throughout. The heart of this home is a chef's delight, featuring a kitchen equipped with beautiful, newer stainless steel appliances and stylish cabinetry. The spacious layout and high-end upgrades create a welcoming atmosphere, making it the ideal space for both everyday living and hosting gatherings. Step outside to the inviting back patio with a clean canvas for you to create your ideal backyard. Enjoy your morning coffee or unwind in the evening while taking in mountain views to the west for those beautiful Arizona sunsets. Residents in this community enjoy proximity to parks, shopping, dining, and entertainment options. Don't miss the opportunity to make this newer property your own! **Seller willing to pay up to 3% toward buyer's closing costs**

19358 W Elm Street, Litchfield Park

$505,000
3 Beds 2 Baths 6638747 MLS 1,897 SqFt.
As you breeze through this open floorplan with space in all the right places, your eyes will be drawn to the spacious slider that leads to an extended Outdoor Living covered patio. Your kitchen island is placed thoughtfully for you to take in the views of your Arizona oasis looking out to the White Tank mountain range. Designer finishes throughout make this home as beautiful as it is functional. The kitchen is a chef's dream with stainless appliances, stacked cabinets reaching the 10' ceiling and a customized wood chimney hood. Enjoy working from home or indulge in your favorite hobby in the oversized study. Utilize the size of the spacious homesite with room for a pool and complete with an 8' double gate on the garage side. This home is a must see!

5506 N 194th Avenue, Litchfield Park

$430,000
3 Beds 2 Baths 6636995 MLS 1,921 SqFt.
It's the stunning Clover being built with 3 bedrooms + flex space to use as a den, craft area, sewing room or as you wish. 8' tall garage doors for those high profile vehicles, garage service door. Multi slide door perfect for entertaining. Stainless steel built in 30'' gas cooktop. Barnett Duraform ''Espresso'' cabinets throughout the home with 42'' kitchen uppers with pull out trash drawer. Himalaya white granite countertops in owner's bath and kitchen with a custom backsplash. Upgrade flooring includes EMS Baccarate 12x24 tile in all areas of the home except bedrooms/closets. 5'' baseboards throughout the home and upgraded door casings. Gas stub for future BBQ, soft water. Large shower with tile surrounds in owner's bath. This home is estimated to be compete in 2024.

19315 W Solano Drive, Litchfield Park

$438,000
3 Beds 2 Baths 6636976 MLS 1,921 SqFt.
It's the popular Clover floor plan with 3 bedrooms + flex space to use as you wish, 2 baths. Pavers at drive, walk and entry. Owner's suite has soaking tub and shower with tile surrounds and dual vanity sinks. Multi slide door off the great room that leads out to the covered patio, perfect for entertaining. Stainless steel gas appliance package with 30'' cooktop. Downing ''Espresso'' cabinets throughout the home and Silver Falls granite countertops at kitchen and owner's bath. 42'' kitchen uppers. Upgrade flooring includes EMS 18x18 Anthem White tile throughout the home with 5'' baseboards and door casings. Preplumb for soft water, pre-plumb for future BBQ and so much more. This home is estimated to be compete in Feb. 2024. Please verify information with the onsite agent

19437 W Solano Drive, Litchfield Park

$498,000
3 Beds 2 Baths 6636968 MLS 1,940 SqFt.
Explore this impressive Augusta home, ready for quick move-in on a homesite boasting driveway pavers and front yard landscaping. Included features: a welcoming covered porch,3 bedroom with 2 bath; a gourmet kitchen offering oven/mic combo, 42'' cabinets, stainless-steel appliances, quartz countertops, a walk-in pantry and a center island; an open dining area; a spacious great room; a lavish primary suite showcasing a generous walk-in closet and a private bath with cultured marble countertops; a convenient laundry; a storage area; extented covered patio and a 2-car garage with extra storage space. This home also offers additional windows and ceiling fan prewiring in select rooms as well as airy 10' ceilings throughout.

20060 W Montecito Avenue, Litchfield Park

$415,000
3 Beds 2 Baths 6635630 MLS 1,579 SqFt.
Up to 3% of total purchase price towards closing costs incentive offer. Additional eligibility and limited time restrictions apply. MLS#6635630 VIRTUALY STAGED PHOTOS ADDED. Ready Now! . Discover the charm of the Buckingham floorplan at Allen Ranches Discovery—a welcoming 3-bed, 2-bath home featuring a seamlessly integrated open-concept layout and a 2-car garage. Spacious living areas flow effortlessly, fostering a cozy and inviting atmosphere. The well-planned kitchen showcases 36'' uppers, pots and pan drawers, and a pantry. With a split floor plan for added privacy, the primary suite is positioned at the rear, offering an ensuite bathroom, walk-in closet, linen closet, and a double sink raised vanity. This residence is a sanctuary for those who embrace contemporary living. Structural options include: soft water loop, garage service door, paver front porch, and gas line for future outdoor kitchen.

17625 W Colter Street, Litchfield Park

$437,990
3 Beds 2 Baths 6634824 MLS 1,715 SqFt.
Up to 3% of total purchase price towards closing costs incentive offer. Additional eligibility and limited time restrictions apply. MLS#6634824 Discover the Brixton, an intelligently crafted single-story residence within the Verrado Discovery Collection. Boasting 3 bedrooms, 2 baths, a study, well-appointed kitchen, expansive owner's suite, and 1,715 square feet of living space, this home is designed for comfort and functionality. The front features a versatile study, perfect for an office or a dedicated space for kids' homework. Enjoy the inviting gathering room that seamlessly connects to the dining area and kitchen, creating an ideal space for entertaining or relaxation. At the rear of the home, discover the private owner's suite with a spacious bath offering dual sinks, a shower, and a generous walk-in closet. Structural options include extended covered patio, 8' interior doors, pavers at proch, driveway and entry, exterior door at owner's suite, and soft water loop.

20181 W Campbell Avenue, Litchfield Park

$515,200
3 Beds 3 Baths 6633957 MLS 2,436 SqFt.
Come see this charming home that sits nestled within the Wigwam Resort's Red Golf Course . This gated community home has a private gated courtyard for a tranquil resort vibe, The home backs to a quiet greenbelt, giving even more privacy. Featuring 12' ceilings, a cozy fireplace, plantation shutters, & tile and carpet throughout. Fall in love with the split floor plan with oversized rooms, including a large master bedroom and master bath plus a huge walk-in closet. Your Beautiful kitchen has granite countertops, a large island, electric cooktop (also a stub for gas hookup), a wall oven, and extended countertops and cabinets. All this and just minutes from the Wigwam Resort, popular local restaurants, and the projected new Litchfield Park City Center!

14602 W Hidden Terrace Loop, Litchfield Park

$395,000
3 Beds 3 Baths 6632722 MLS 2,235 SqFt.
Step into a home with all the amenities and space essential to family living with a blend of new paint, painted cabinets, countertops, and upgraded lighting throughout. The bathrooms and laundry room feature new flooring, adding a touch of luxury. This residence is meant for all, featuring a large loft upstairs, offering endless possibilities for personalization. The fully redesigned kitchen has a layout that is both practical and stylish, promising delightful culinary experiences. The backyard is where magic happens—imagine a canopy of trees adorned with twinkling lights, creating an intimate space for relaxation and gatherings. It's truly an experience waiting to be embraced. Come, experience the allure for yourself—a place where memories are made and dreams find their home!

6058 N Florence Avenue, Litchfield Park

$434,325
3 Beds 2 Baths 6632599 MLS 1,579 SqFt.
Up to 3% of total purchase price towards closing costs incentive offer. Additional eligibility and limited time restrictions apply. MLS#6632599 January Completion. Explore the allure of the Buckingham floorplan at Allen Ranches Discovery—an inviting 3-bed, 2-bath residence with a seamlessly integrated open-concept design and a 2-car garage. The expansive living areas effortlessly connect, creating a warm and welcoming ambiance. The thoughtfully designed kitchen boasts 36'' uppers, pots and pan drawers, and a pantry, optimizing kitchen storage. The split floor plan ensures privacy, positioning the primary suite towards the back, complete with an ensuite bathroom, walk-in closet, linen closet, and a double sink raised vanity. This home is a haven for those who appreciate modern living, Structural options include: raised vanities in bathrooms, GE stainless steel gas range, soft water loop, 8' interior doors, and gas line for future outdoor kitchen.

17617 W Colter Street, Litchfield Park

$935,000
3 Beds 3 Baths 6632407 MLS 2,781 SqFt.
What a GEM! Stunning home in Litchfield Park has been meticulously crafted for a truly unparalleled living experience and entertainer's delight. Nestled on a large North/South Exposure Acre lot offering beautiful landscape w/mature trees, Resort Like Backyard, RV gate, sided 3-car garage, & an extended driveway. Enter to be greeted by a welcoming living & dining room with a versatile den next to it! Continue onto the inviting family room that opens to the impressive kitchen. It boasts SS appliances, granite counters, recessed lighting, ample cabinetry, designer tile backsplash, large pantry, and an island w/breakfast bar. Stone-accented walls, vaulted ceilings, with abundant natural light, surround sound, neutral paint, tile flooring in common areas & Solar Panels for added savings. Main bedroom has an ensuite with a separate tub/shower, dual sinks, & a sizable walk-in closet. Laundry room includes attached cabinetry & a sink for added convenience. Escape to the BACKYARD PARADISE that invites you to relax & entertain! You'll LOVE the covered patio w/pergola extension, well-laid pavers, Gazebo, fire pit, exterior fireplace, mature trees, lush grassy area, volleyball court, and a dog run w/artificial turf. The sunken Ramada w/built-in BBQ, adjacent to the azure heated pool & spa, offers a slice of RESORT-STYLE luxury right at home. PLUS! This gem also provides SOLAR PANELS for energy savings. This property won't disappoint!

18810 W Amelia Avenue, Litchfield Park

$598,500
3 Beds 3 Baths 6630033 MLS 1,897 SqFt.
Luxury Lakeside Living in an Exclusive Gated Community. Discover your dream home in our prestigious gated community, featuring a stunning 3-bedroom, 2.5-bath residence with breathtaking lake views. This exquisite home boasts a spacious 2.5-car garage, perfect for your vehicles, golf cart and storage needs. As you step inside, you'll be greeted by a modern and elegant interior, highlighted by sleek quartz countertops in the kitchen. The custom kitchen cabinets provide ample storage and a sophisticated ambiance, ideal for both casual family meals and entertaining guests. The home's design ensures a seamless flow with tile flooring throughout, creating a clean and cohesive look. Each room is thoughtfully crafted to maximize comfort and style. The master bedroom is a true retreat, offering serene lake views that promises to start and end your day in tranquility. The accompanying ensuite bath provides a luxurious space to unwind. Living in this gated community not only ensures privacy and security but also offers exclusive access to lakefront leisure and activities. Enjoy peaceful mornings by the water or host memorable gatherings with the lake as your backdrop. This property is not just a house, it's a lifestyle, offering a unique blend of luxury, comfort, and natural beauty. Don't miss the opportunity to make it your own.

4531 N Clear Creek Drive, Litchfield Park

$509,000
3 Beds 2 Baths 6628431 MLS 1,860 SqFt.
Designed for entertaining, this ranch-style Brand New model home offers airy 9' ceilings, 12'' x 24'' tile flooring, open dining and great rooms and an impressive kitchen featuring 42'' upper cabinets with slate finish, quartz countertops, a center island, a walk-in pantry and stainless-steel appliances, including a gas range, microwave, dishwasher AND refrigerator. Other highlights include a convenient tech center with built in cabinetry, a private study, a teen room, two secondary bedrooms with a shared bath boasting dual vanities and quartz countertops and a lavish owner's suite boasting an oversized walk-in closet and attached bath with quartz countertops and dual vanities. A central laundry with cabinetry, relaxing covered patio and 2-car garage completes the home. Includes sophisticated two-tone interior paint, ceiling fans and front and spectacular backyard landscaping. which includes a stone water feature

12325 W Citrus Way, Litchfield Park

$594,995
3 Beds 2 Baths 6628228 MLS 1,820 SqFt.
Explore this impressive former Pewter model home at Seasons at Riverside, ready for a quick move-in! Boasting upgraded front and back yard landscaping with a built in BBQ. The ranch style Pewter floorplan has an additional exciting feature: an attached RV garage with an AC package and rear access. The interior of the home is just as attractive, and centers around an open layout with a great room with center meet doors to the pavered covered patio, a dining area and a kitchen with 42'' white cabinets, quartz countertops, white tile backsplash and stainless-steel appliances as well as a center island and large walk-in pantry. Off the great room, the owner suite showcases a walk-in closet and a private bath that includes a tile shower and quartz countertops at the dual vanity as well as a door leading out to the covered patio. Two additional bedrooms and a bath with a tile tub surround and quartz countertops at the dual vanity round out the residence. This home also includes the washer/dryer and refrigerator, ceiling fans, 6 x 36 stone tile flooring, pendant lighting, matte black hardware throughout, upgraded door package, RV cleanout and 8 Ft double gate to the backyard. A mudroom and central laundry with built in cabinets are also included.

12319 W Citrus Way, Litchfield Park

$545,000
3 Beds 2 Baths 6624964 MLS 2,472 SqFt.
This home has it all!! Updated kitchen, built in office, outdoor covered living space with pool, garage with plenty of extras and new AC units! Custom door at entry allows light in and makes for an inviting first-impression. Kitchen has been recently upgraded with custom cabinetry, granite countertops, stainless steel Energy Star appliances and built-in wine cooler. Living room features custom media cabinets, gas fireplace and exit to extended patio living area. Enjoy the Arizona evenings on this Premium Lot with pool, large grass area, and greenbelt view. Office has custom desk and plenty of room for working from home. Large master suite with beautiful travertine shower, double sinks, walk in closet and exit to patio. 3 car garage has epoxy flooring, cooling unit, workbench, and cabinets

5819 N 125th Drive, Litchfield Park

$404,490
3 Beds 2 Baths 6624867 MLS 1,568 SqFt.
Brand new, energy-efficient home available by Feb 2024! Enjoy a large laundry room and walk-in closet in the Leslie. Umber cabinets, white granite countertops, tile flooring and beige carpet in our Calm package. Canyon Views is now open in Litchfield Park. This master planned community provides quick access to I-10 and Loop 303. Your family will love the amenities including sports courts, walking trails, playgrounds and ramadas. We also build each home with innovative, energy-efficient features that cut down on utility bills so you can afford to do more living.* Visit Canyon Views today. Each of our homes is built with innovative, energy-efficient features designed to help you enjoy more savings, better health, real comfort and peace of mind.

20256 W Badgett Lane, Litchfield Park

Copyright 2026 Arizona Regional Multiple Listing Service, All rights reserved. The data relating to real estate for sale on this website comes in part from the Arizona Regional Multiple Listing Service. All information deemed reliable but not guaranteed and should be independently verified. All properties are subject to prior sale, change or withdrawal. Neither listing broker(s) nor Arizona Regional Multiple Listing Service shall be responsible for any typographical errors, misinformation, misprints and shall be held totally harmless.