Refine Search
Sort by
$650,000
3 Beds 3 Baths 6592110 MLS 2,845 SqFt.
PREPAID SOLAR LEASE! This highly sought after townhome in the exclusive gated community of Cachet at the Wigwam boasts a custom iron door inviting you into a grand foyer. Your gourmet kitchen w/ high end Wolf cook top, opulent back splash & quartz counters leads you into an open concept living/dining room w/ large multi panel sliders w/ electric/remote controlled window coverings. The 1st floor primary & ensuite displays dual Kohler sink vanities, quartz counters, walk in closet, water closet w/ bidet, & glass enclosed, newly tiled shower. The second floor offers a loft w/ 2nd set of multi panel sliding doors that lead to a large balcony. Two more bedrooms & a 3/4 bathroom w/ remodeled shower expand the living space. Newly covered travertine patio, turf, mature plants = a backyard oasi

14200 W Village Parkway Unit 2130, Litchfield Park

$375,000
3 Beds 1 Baths 6592087 MLS 1,200 SqFt.
COME CHECK OUT THIS CHARMING OLDER BLOCK HOME ON ALMOST A HALF ACRE LOT. THESE HOMES DO NOT COME UP FOR SALE VERY OFTEN SO GET IT WHILE YOU CAN. PLENTY OF ROOM FOR ALL THE TOYS ON THE LARGE CORNER LOT WITH R/V GATE AND BLOCK WALL FOR PRIVACY. YOU CAN EVEN HAVE HORSES IN THIS AREA AS WELL. OWNER HAS ALREADY UPDATED THE KITCHEN WITH NEWER CABINETS AND GRANITE COUNTER TOPS. THIS ONE IS JUST WAITING FOR YOUR FINISHING TOUCHES AND PRICED ACCORDINGLY. HOME HAS JUST BEEN PROFESSIONALY CLEANED AND IS READ TO MOVE IN. OWNER BUILT A NICE WORKSHOP IN THE BACKYARD. STILL ENOUGH ROOM TO ADD A BIGGER ONE IF NEEDED. CARPORT WAS ENCLOSED AND VENTED WITH A/C FOR A 3RD BEDROOM. THERE IS SALTILLO TILE IN MOST OF THE HOME BESIDES THE KITCHEN AND DINING AREA.

2941 N 193rd Drive, Litchfield Park
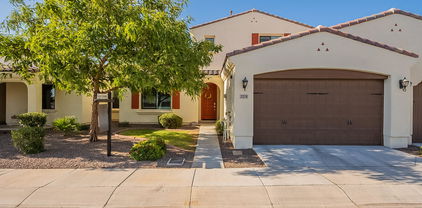
$486,999
3 Beds 3 Baths 6591628 MLS 2,275 SqFt.
**NEW** MOVE IN READY** Open-concept design. Gourmet Kitchen with new stainless steel appliances including a built-in oven and microwave, dishwasher, gas cooktop, and decorative hood vent. Huge walk-in pantry, White Shaker cabinets with matte black hardware. Large Island and a beautiful White/Gray Quartz countertop. Upgraded wood plank tile flooring in all the right areas! The Great Room has an 12' center slide glass door overlooking a covered back patio and a backyard large enough to create your own oasis! Secondary bedrooms are adjoined by a shared bathroom. Owners Suite has a walk-in shower, double vanities, a huge linen closet and a large walk-in closet! Ask about builder incentives. Home warranty included.

5059 N 182nd Avenue, Litchfield Park

$540,000
3 Beds 2 Baths 6590619 MLS 1,768 SqFt.
Pride of Ownership in Historical Litchfield Park ! 3 bedroom, 2 bathroom home on beautiful landscaped property. Home is very well taken care and is immaculately clean. House is freshly painted in 2023 so home looks crisp and clean. Great floor plan with upgraded kitchen cabinets, lighting, stove, and flooring. Laundry room has been remodeled. New MIlgard dual pane windows installed with wooden plantation shutters for a nice finish. Bathrooms have new cabinetry, countertops, light fixtures and flooring. This house has an overall warm feeling. The backyard has mature mulberry trees that shade the backyard perfect place for relaxing or having an outdoor dinner what friends under the extended patio. The gardening is something you need to see ! BEAUTIFUL

491 E Cascada Road, Litchfield Park

$480,000
3 Beds 2 Baths 6590355 MLS 1,905 SqFt.
Shows like a model! With all appliances included. 3-bed, 2-bath residence displaying tasteful stone accents is now on the market! Fall in love w/ the enchanting open layout featuring high ceilings, abundant natural light, & wood-look tile flooring. The kitchen boasts granite counters, subway tile backsplash, pendant & recessed lighting, staggered cabinetry w/crown moulding, a walk-in pantry, SS appliances, & an island w/a breakfast bar. Discover a versatile den perfect for an office or playroom. The main bedroom offers plush carpet, a walk-in closet, & a private ensuite w/ dual sinks. You'll also find a backyard oasis showcasing a covered patio, 2 lovely pergolas, a relaxing hot tub, a fire pit, & maintenance-free artificial turf.

19061 W Palo Verde Drive, Litchfield Park

$728,000
3 Beds 2 Baths 6590334 MLS 2,692 SqFt.
Stunning Santa Fe Corner Lot Home w/ Mountain Views! NO HOA! This property boasts a natural desert landscape, a circular driveway, & a 3-car side garage. Step inside to discover natural light, dual pane windows, carpet & tile flooring, a gas fireplace, & pre-wired surround sound system for movie nights. The open-concept great room and formal dining space make entertaining a delight! The kitchen is a culinary enthusiast's dream, featuring a pantry, granite counters, built-in appliances, & a functional island w/breakfast bar. Retreat to the main bedroom offering direct access to the backyard, a spacious walk-in closet, & an ensuite w/a jetted tub & dual sinks. Enjoy the extended covered patio, lush grass, & panoramic mountain views from the backyard. Come and explore this piece of paradise!

20002 W Pasadena Avenue, Litchfield Park

$536,999
3 Beds 3 Baths 6588337 MLS 2,645 SqFt.
***New Home MOVE IN READY***This home is situated on a large, pool-sized homesite. Beautifully appointed finishes throughout. The Bellwood offers a unique entertaining space with a Great Room and secondary combined living/dining area. The gourmet kitchen features white shaker cabinets with a white quartz countertop, including the island, all complimented by matte black hardware and neutral wood plank tile throughout. Gourmet appliances include a built-in wall oven and microwave, gas cooktop, dishwasher and decorative hood vent. The Owner's Suite features a walk-in shower, double vanities and walk in closet. 8ft interior doors are featured throughout. ***Ask about builder incentives toward closing costs or rate buydown. Home warranty included.

18119 W Pasadena Avenue, Litchfield Park

$524,990
3 Beds 3 Baths 6587568 MLS 2,119 SqFt.
Special, Limited time only 4.25% INTEREST RATE ON AN ARM WITH OUR LENDER. It's our Coral floor plan - This home is estimated to be complete in February 2024. Multi-slide door off the great room that leads out to the extended covered patio. Bay window at owner's suite. Pavers at drive, walk, and entry. Tahoe maple ''Slate - dark gray'' cabinets throughout the home with 42'' uppers in the kitchen and a trash drawer. Stainless steel gas appliance package with a 36'' cooktop, wall oven, canopy hood and built in microwave. Azt Della Terra quartz countertops in Linen (off white) in the kitchen and at the enhanced island. Black composite under mount kitchen sink. Flooring includes EMS Riverside Firenza 20x20 tile with a 5'' baseboard & casings. Gas drop to dryer, gas stub-out for future BBQ, soft water loop. Owner's bath has tile surrounds at tub and shower. Please verify all information with onsite agent.

20077 W Marshall Avenue W, Litchfield Park

$465,000
3 Beds 3 Baths 6586604 MLS 2,140 SqFt.
Year-end reduction- well below what seller paid plus all the extras!!! This amazing home is less than 2 years old. Large North/South Lot, with gorgeous views of the White tanks this residence boasts three split bedrooms and den, 2.5 baths, and a spacious 3-car tandem garage. Full Gourmet kitchen with upgraded 42'' Gourmet Slate cabinets and stunning Granite countertops in the Kitchen, complete with an oversized island, double ovens and microwave and gas cooktop. Enjoy the seamless flow of the main area, great room, and hallways, all adorned with exquisite wood-like tile. The ensuite bathroom features a dual sink granite vanity and a spacious super walk-in tile shower, Rain gutters. All the extra's you would expect. Almost new with all the landscaping and upgrades done. Backyard has easy-care Synthetic grass and built-up flower beds. The covered patio has upgraded pavers, outdoor hook up for TV and gas stub for BBQ and Rain gutters. Oversized garage with epoxy floors. Additional features include a soft water loop & softner, All security cameras included. Two tone upgraded interior paint, window coverings and so much more. Close to new restaurants and Frys marketplace. Easy access to loop 303 and I 10 freeway. Low Hoa fees. Close to High School. Hurry before its gone!!!!

18824 W San Miguel Avenue, Litchfield Park

$412,500
3 Beds 2 Baths 6585148 MLS 1,680 SqFt.
It's our Bluebell floor plan in the beautiful community of IronWing with stunning views of the White Tank mountains. We're building this home with a multi slide door off the great room that leads out to the covered patio. Stainless steel gas appliance package. Lausanne maple espresso cabinets with hardware. Himalaya white granite countertops in the kitchen with a beautiful backsplash. Upgrade flooring includes DT Linden Pointe Grigio 12x24 in the main areas of the home. Dual sinks and tile surrounds at shower in owner's bath. 8' interior doors, soft water loop, gas stub for future BBQ, Interior two tone ''Agreeable Gray'' paint, 8' garage door and so much more. Estimated completion in August 2023.

5839 N 193rd Drive, Litchfield Park

$1,210,000
3 Beds 4 Baths 6584996 MLS 3,407 SqFt.
For those who are particular but not pretentious, who want well-appointed, practical & private...and lots of garage! All the right details have been attended to on this remarkable compound with fully owned solar. Main home has soaring ceilings, no wasted space. Beautiful kitchen w/Thermidor Pro gas range, Jen-Air Exhaust and built-in Monogram fridge anchors the home. Split master w/ large bath, huge dressing room and private exit to pool. Enormous game room with fireplace + wet bar. Palm-lined pool w/ waterfall off covered deck w/ speakers/TV hookup, built-in BBQ, roof deck. 3-car attached garage. 2-car RV garage w/ vehicle lift, A/C and FULL BATH (gym? casita?) + additional 2-car garage! Storage shed, central vac, security system, NEW roof... So many places to escape to right here! LOT 0.82 acres, fully fenced Gated courtyard Mature saguaros and palm trees Circular drive RV gate Slab parking (for a dozen or more vehicles!) Pool with baja step and natural rock waterfall Putting green Natural gas firepit MAIN HOME *Systems 11 kW Owned Tesla solar system (offsets most of the power usage) Newly coated roof (2022) Two 5-ton Trane HVACs Programmable thermostat Central vacuum system Soft water system RO system Security system Built-in audio system Sunscreens Plantation shutters Great-room style split floorpan Soaring 12'-14' ceilings 20" neutral tile in all living areas *Spacious Kitchen / Great Room Expansive granite counters Bar seating for six people High-end cabinets Pullout pantry shelves & trash/recycle Deep drawers and pullouts for pots Island w/ prep sink & beverage fridge Built-in Monogram 48-inch refrigerator Thermidor Professional gas stove w/ center griddle JennAir exhaust with halogen lighting + warming lights Thermidor wall oven w/ warming drawer Under-cabinet lighting Dining nook with built-in cabinets In-ceiling speakers Lighted entertainment center French doors to covered patio/pool *Entertainment Room Huge space (can accommodate billiard table) Wet bar with seating for four people Ice maker Beverage fridge Natural gas fireplace Entertainment niches for audio/visual equipment / game storage French doors to breezy side patio Plantation shutters Powder room *Office Abundant built-in lighted cabinets Keyboard tray, file drawers, pullout for printer. *Primary Bedroom French doors to patio/pool East-facing to catch morning sunlight Bathroom with separate sinks Snail shower with dual shower heads Jetted soaking tub Dressing room with built-ins and fold-down ironing board Berber carpeting *Split Additional Sleeping Quarters Two additional bedrooms Plantation shutters TV mounts Bath w/ twin sinks + exit to pool/patio Hall linen cabinets Berber carpeting *Laundry Expansive counters Laundry sink Storage closet Fold-down ironing board Gas dryer hookup Washer & dryer *Main Covered Patio TV hook-up In-ceiling speakers Under-stair storage for easy access to yard/pool supplies Built-in natural gas barbecue *Roofdeck Built-in lighting Electrical outlets Mountain and city views *Attached Garage 24.5' deep x 32.5' wide x 10.5' high 7'10.5'-high opening Undivided 3-car Storage cabinets Window with plantation shutters Utility sink Epoxy floor Insulated doors Auxiliary refrigerator SHOP / RV GARAGE Great for gym, studio, shop, casita? Air-conditioned (dedicated 3-ton Heil) Full bath 10' x 18' opening Insulated door 12'4" high ceiling 29' deep x 23.5' wide Epoxy floor Large storage closet Built-in cabinets Plumbed for air compressor Wall-mounted speakers Landline AUXILLIARY 2-CAR GARAGE *Metal Storage Shed (5' x 10') on concrete pad *NOTE Much of the equipment and furnishings are available for sale on a separate bill. Please ask if you have interest. ASK LISTING AGENT FOR VIDEO WALKTHROUGH

5519 N 128th Drive, Litchfield Park

$450,000
3 Beds 3 Baths 6584271 MLS 2,379 SqFt.
Move-in ready single story home. Spacious split floorplan. Open-concept design. Gourmet Kitchen with new stainless steel Whirlpool appliances including a built-in oven and microwave, dishwasher, gas cooktop, and decorative hood vent. Huge walk-in pantry, White Shaker cabinets with matte black hardware. Large Island and a beautiful White/Gray Quartz countertop. Upgraded wood plank tile flooring in all the right areas! The Great Room has an 12' center slide glass door overlooking a covered back patio and a backyard large enough to create your own oasis! Secondary bedrooms are adjoined by a shared bathroom. Owners Suite has a walk-in shower, double vanities, a HUGE linen closet and a large walk-in closet! Ask about special financing incentives with preferred lender. Home warranty included

5116 N 181st Drive, Litchfield Park

$680,000
3 Beds 3 Baths 6584205 MLS 2,730 SqFt.
*Owned Solar* Gorgeous Maracay Mohave plan, 2,730 sf with 3 bedrooms, a game room option, 2.5 bathrooms, a den, 3 car tandem garage with built in cabinets and a 16 X 34 detached air conditioned/heated RV garage with a 30 amp RV hookup and 10ft gate with tons of extra driveway for parking. This home is located in the RV friendly Savannah community which allows parking in the rear yards for all of your toys. Inside you'll find 10 ft ceilings, two-tone paint, plantation shutters, gourmet kitchen with granite countertops and double ovens, roll out shelves, tile throughout, carpet in the secondary bedrooms and game room, wood floors in the den and master bedroom and built-in cabinets in the laundry. Outside you'll find an amazing backyard with a heated play pool with waterfall, travertine pave and a custom BBQ area with a pergola and recessed lighting. This home also has a 9.1KW solar system that is completely paid for. Don't miss out on this beautiful home. Schedule your showing today.

18543 W Denton Avenue, Litchfield Park

$560,510
3 Beds 3 Baths 6584026 MLS 2,314 SqFt.
MLS # 6584026 REPRESENTATIVE PHOTOS ADDED. The Hillary is a 1-story floor plan offering 2,314 sq. ft., 3 bedrooms, 2.5 bathrooms, 3-car tandem garage, and study. This best-selling floor plan offers the perfect mix of style and efficiency. The primary suite is located off the open-concept casual dining, kitchen, and great room area. This creates a nice balance of being close to the action, while also making room for privacy. The primary bath features dual sinks separated by a vanity, and a separate super shower. The secondary bedrooms are split from the primary suite, which gives everybody their own area of the home. Structural options include: super shower, double gate, garage service door and outdoor living extension.

17841 W Colter Street, Litchfield Park

$665,000
3 Beds 3 Baths 6582473 MLS 2,504 SqFt.
Stunning / Spacious describes this single story, 3 beds + den/ 2.5 bath Village at Litchfield Park home. Located on a cul-de-sac street with cobblestone driveway / courtyard, ornate arched iron front door which opens into a bright living space with views of the sparkling heated pool/spa and covered patio. Large ceramic tile throughout living spaces and carpet in the bedrooms and den. Quality features inside and outside of the home; Stacked Stone Front Facade, 3-car Tandem Depth Garage 2+1, Raised Six-Panel Interior Doors, Recessed/Upgraded Lighting, Shutters and Custom Wood Blinds, Built-In Surround Sound and Wifi, Stainless Steel Appliances, 5-Burner Gas Top Stove, Deep Stainless Steel Farm Sink, Custom Pebble Tec Pool with 3 Waterfall features, Artificial Turf Putting Green. Must see to appreciate this home and neighborhood (Parks/Green Spaces).

14890 W Aldea Circle, Litchfield Park

$476,999
3 Beds 3 Baths 6581837 MLS 2,275 SqFt.
Move-in ready single story home. Spacious split floorplan. Open-concept design. Gourmet Kitchen with new stainless steel Whirlpool appliances including a built-in oven and microwave, dishwasher, gas cooktop, and decorative hood vent. Huge walk-in pantry, White Shaker cabinets with matte black hardware. Large Island and a beautiful White/Gray Quartz countertop. Upgraded wood plank tile flooring in all the right areas! The Great Room has an 12' center slide glass door overlooking a covered back patio and a backyard large enough to create your own oasis! Secondary bedrooms are adjoined by a shared bathroom. Owners Suite has a walk-in shower with tile surround, double vanities, and a large walk-in closet! Ask about special financing incentives with preferred lender. Home warranty included

5064 N 181st Drive, Litchfield Park

Copyright 2026 Arizona Regional Multiple Listing Service, All rights reserved. The data relating to real estate for sale on this website comes in part from the Arizona Regional Multiple Listing Service. All information deemed reliable but not guaranteed and should be independently verified. All properties are subject to prior sale, change or withdrawal. Neither listing broker(s) nor Arizona Regional Multiple Listing Service shall be responsible for any typographical errors, misinformation, misprints and shall be held totally harmless.