Refine Search
Sort by
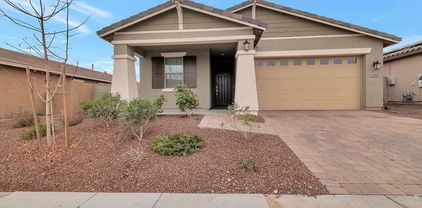
$885,000
3 Beds 3 Baths 6929765 MLS 2,956 SqFt.
Welcome to your future home in the gated community of Russell Ranch! Step inside this modern home that sits on over 1/3 acre lot. The open kitchen, gathering room, and dining area create an inviting space to entertain & connect. While the gourmet kitchen shines with ss appliances, 5 burner gas cooktop, vent hood, dual oven/micro, new dishwasher & large island-perfect for everyday meals or hosting. Marble counters t/o, buffet area with counter height outlets & double stacked cabs w/under cabinet lights add a nice touch. 15' slider opens to seamlessly extend your living area outside to the cov'd patio. The master suite is light & spacious with door to the patio, his & her walk in closets & a spa-like bath with his & her vanities, mirrors to the ceiling, walk in shower & separate soaking tub Other features/upgrades: *12' ceilings at kitchen & living room, 10' everywhere else *Tray ceiling at living room/Suspended ceiling at kitchen/Coffered ceiling at master/crown at bedroom 2 *Split floorplan *8' 6 panel doors *Marble tile laid herringbone style in all areas except secondary bedrooms *Some kitchen cabinets have glass doors and inside lights, all Dovetail Drawers & soft close drawers and doors *Wine nook with dual temp wine frig *Large walk-in pantry with counter height outlets *Windows feature Dual Color Vinyl Frames with Dual pane, Low-E glass *Shutters on all windows *Laundry room has gas & electric for the dryer, a sink and cabinets for additional storage *Secondary bedrooms both have walk in closets & share a Jack-n-Jill bathroom featuring suspended vanity with under cabinet lighting and wall to wall mirror *The office features an accent wall with ledgestone *Surround sound in the living room and speakers in the master bedroom, bathroom, patio & garage *Smart switches & thermostats control from anywhere *Ring doorbell, driveway cam and backyard floodlight *Energy efficient North/South exposure, whole house spray foam insulation, gas heat, cooktop, dryer and line to BBQ grill *Tankless gas water heater, water softener and RO system *Trane Variable Capacity System with 5 and 2 ton units *4 car garage with built in cabinets, epoxy floor & RV gate *Behind the RV gate is additional parking 72' x 15' separated with curbing *21x12 Ramada matches house with built in gas grill, sink, can lights, fan & 2 sides have sunshade screens *Lighted paver steps off the patio lead to firepit area or outside dining *Artificial turf with putting green *Easy care desert landscape front & back with landscape & sidewalk lighting

18211 W Marshall Court, Litchfield Park

$505,000
4 Beds 3 Baths 6928565 MLS 2,235 SqFt.
Welcome Home to this beautiful home located in the highly desirable Dreaming Summit community of Litchfield Park.This pristine 2-story home offers 4 bedrooms, 2.5 bathrooms, a loft, and a downstairs den. The updated kitchen features quartz countertops, upgraded appliances, a built-in microwave, and a spacious walk-in pantry. Mission-style stair rails lead you upstairs to a loft/family room and four generously sized bedrooms, including a primary suite with double sinks and large closet. Additional highlights include no carpet, upgraded ceiling fans, custom window treatments, leased solar, and an extended covered patio. The backyard is an entertainer's dream with a private pool, rock waterfall, spa, and extra RV parking. This home truly has it all—come see it today

13621 W San Juan Avenue, Litchfield Park

$600,000
5 Beds 3 Baths 6928076 MLS 3,481 SqFt.
Wow! That's what you will say when you come see this amazing home! Truly it has so much to offer. 6 total bedrooms with 2 bedrooms downstairs, 3 baths, and an amazing loft. There is tile flooring in all the main living & walking areas with carpet in the loft & bedrooms. Primary bath offers garden tub, separate shower, his/her vanities, walk in closet, & private toilet room. In the kitchen is an island with breakfast bar, recessed lighting, granite countertops, contemporary cabinets with lots of storage space, eat in area, and huge pantry! No maintenance landscaping with tuff, pavers and fantastic curb appeal. Solar panels for this size home will definitely benefit any buyer keep your AC bill low, This beauty could be yours come take a look for yourself!

19016 W Rancho Drive, Litchfield Park

$770,000
4 Beds 3 Baths 6927856 MLS 2,971 SqFt.
Just under 3,000 sq. ft., the home has been updated with fresh paint and carpet, new air conditioning, solar panels, and landscaping. The 3 car garage was recently painted, new epoxy floor and tons of storage. With no steps to climb, you will find soaring ceilings in bedrooms with the massive master located on the opposite side of the home. The master bath has a separate shower and jetted tub for your relaxation. The kitchen has all solid granite surfaces and plenty of prep space, as well as a walk-in pantry for extra food storage. For entertaining, you can enjoy family and friends on this 50 person capacity patio, featuring an outdoor kitchen with bar, sink, built in grill, custom built fireplace, gas grill, overhead pergola, hanging lights and misters for keeping your guests cool.

18707 W Elm Street, Litchfield Park

$895,000
5 Beds 3 Baths 6927806 MLS 3,458 SqFt.
Welcome to this beautifully maintained custom-built home in one of Litchfield Park's most desirable neighborhoods, offering the perfect blend of space, comfort, and modern convenience. Situated on a nearly half-acre lot, this property delivers exceptional indoor-outdoor living and a flexible floor plan ideal for everyday living and entertaining. Inside, you'll find expansive living areas accented by travertine flooring throughout approximately 90% of the home, creating a timeless and cohesive design. The thoughtfully designed layout includes generous bedrooms, multiple gathering spaces, and excellent flow for both family living and hosting guests. The backyard is a true private retreat, featuring a resort-style pool, spacious patio areas, and ample room to relax or entertain under Arizona skies. Major mechanical upgrades provide peace of mind, including two new HVAC units and two new water heaters, allowing the next owner to move in with confidence. This home is wired for automation, with smart-home features that can be controlled via smartphone or Alexa over WiFi, offering convenience, efficiency, and modern functionality. Additional highlights include a three-car garage, abundant storage, and a quiet, established setting close to schools, shopping, dining, and West Valley conveniences. The home is move in ready, clean, and easy to show. This is a rare opportunity to own a spacious, upgraded custom home with modern systems and smart technology on a large lot in Litchfield Park.

17943 W Solano Drive, Litchfield Park

$775,000
3 Beds 3 Baths 6926375 MLS 2,791 SqFt.
BRAND NEW single level home with 3 bed, 2.5 bath, enclosed study, flexible retreat area, extended covered patio and spacious 4-car garage; all beds have large walkin closets; gourmet kitchen with huge quartz center island with accent lighting; white shaker cabinets to the ceiling with lighted uppers; custom tiled backsplash; dining cabinets and upper floating shelves; walk in pantry; 90 degree sliding glass doors to extended outdoor living area; plank tile flooring, upgraded carpet/pad throughout; spa-like bath in owner's retreat with quartz surfaces and floor to ceiling tiled super shower with rain can showerhead; 2-tone paint and 11' ceilings in family room; 2x6 construction and extensive new home warranty.

20178 W Luke Avenue, Litchfield Park

$535,000
5 Beds 3 Baths 6925913 MLS 3,247 SqFt.
Welcome to your dream home! This beautifully designed two-story residence offers the perfect blend of luxury, comfort, and functionality. With 5 spacious bedrooms, 3 full bathrooms, and a versatile layout, there's plenty of room for family, guests, or a home office. Step inside to discover an open-concept floor plan highlighted by a gourmet kitchen featuring high-end appliances, abundant cabinetry, and a charming eat-in dining area ideal for everyday living and entertaining. The home extends its living spaces outdoors with a private courtyard, a sparkling heated pool, and a separate casita perfect for visitors, or use as a studio/office. The two-car garage has ample storage. Financed solar for energy efficiency and expansive living and gathering areas for entertaining. Come and see!

13259 W Flower Street, Litchfield Park

$561,666
4 Beds 3 Baths 6925790 MLS 2,383 SqFt.
New Construction in a brand new community with an amenity rich central park. Features to include Aquatic Center, Sand Volley Ball, Pickle Ball, Tennis, Bocce Ball, Basketball, Tot Lots, Playgrounds and various Ramada's. The Pine Ridge floorplan is an open concept plan featuring 4 Bedrooms, 3 Baths, Covered Back Patio. Options in this home include Garage Service Door, Gourmet Kitchen Layout (36'' cooktop, built in wall oven and microwave), Upper Laundry cabinets over Washer/Dryer area, upgraded Kitchen Sink, Spa Shower at Master Bath, Black Matte Kitchen Faucet and Cabinet hardware, Satin Nickel Plumbing Fixtures & Door Hardware, 8' Doors, 16' Atrium Slider Door at Great Room and Two - Tone Paint. Ceiling fans and window coverings included! Appliance package not yet selected. Electric or Gas Cooktop available. (Gas option will increase sales price)

18759 W Monterosa Street, Litchfield Park

$610,000
4 Beds 3 Baths 6924727 MLS 2,947 SqFt.
**Seller Concessions Available for rate buydown or closing costs!!** This beautifully designed home sits on a prime corner lot and welcomes you with a gated private courtyard. The backyard is made for Arizona living - low-maintenance landscaping, an extended covered patio, and stunning White Tank Mountain views set the stage for both relaxation and entertaining. A rare 4-car split garage offers room for cars, toys, gym or even a workshop. Inside, you'll find wood-look tile throughout the main living areas, abundant natural light, and designer finishes that create a warm, modern feel. The gourmet kitchen is the heart of the home, featuring quartz counters, sleek gray shaker cabinets, stainless steel appliances, a walk-in pantry, and a gas cooktop with wall oven—perfect for any home che The floorplan is equally impressive: a formal dining room, spacious great room, flex space and a private primary retreat with two walk-in closets and a spa-like bath. Three additional bedrooms are thoughtfully placed on the opposite side of the home for privacy. Smart-home ready with Cox Fiber and built-in WiFi mesh, you'll enjoy seamless connectivity. And the location? Just 15 minutes from Luke AFB, with top-rated schools, shopping, dining, and freeway access close by. Move-in ready and designed for both comfort and functionthis one is ready to call home!

5080 N 182nd Lane, Litchfield Park

$650,000
4 Beds 3 Baths 6924474 MLS 2,829 SqFt.
Welcome to this like-new gem built by David Weekley Homes in 2021. This beautiful home offers over 2,800 sq. ft. of expertly designed living space, with 4 spacious bedrooms plus a versatile Den/Office, a separate flex space, 3 full baths and a 4-car garage (3rd bay is tandem) with sink and finished floor! . From the stunning curb appeal with paver driveway and lush landscaping to the custom iron front door and the bright/open Great Room with soaring ceilings and modern tile flooring, every detail has been thoughtfully crafted. The kitchen is a chef's dream, featuring upgraded Quartz countertops, a large island with breakfast bar, five-burner gas cooktop, wall oven with microwave, walk-in pantry and custom cabinetry with crown molding. The inviting dining area showcases unique custom wall finishes, perfect for entertaining. Unwind in the spacious primary suite with an en suite bathroom, including custom-tiled shower, dual vanity and expansive walk-in closet. The backyard offers a blank canvas ready for your dream oasis, with no neighbor directly behind! Additional highlights include water softener, interior insulated walls (for sound), security system pre-wire, surround sound pre-wire with ceiling speakers in the Great Room and additional exterior outlets for convenience. Enjoy access to community parks, walkways, greenbelts and hiking trails--all just minutes from schools, shopping, dining, freeway access and more. This is more than a home--it's a lifestyle!

18908 W Montebello Avenue, Litchfield Park

$625,500
4 Beds 3 Baths 6923906 MLS 2,947 SqFt.
Beautiful, highly upgraded home in Azure Canyon with 4 bedrooms & 2.5 baths in 2947 SqFt. Floor plan includes a spacious great room, formal dining area, separate office, and split bedrooms with shutters throughout. Gourmet kitchen with upgraded cabinets, honed granite countertops, tile backsplash, stainless appliances including a gas cooktop, built-in microwave & double wall ovens, a large walk-in pantry, and an island with breakfast bar & pendant lights. Sliding doors from the great room & dining area lead out to the covered patio & low maintenance backyard. The primary bedroom has a double sink vanity, tiled shower, large linen closet & 2 walk-in closets. Two secondary bedrooms have walk-in closets. Other features include a 3-car tandem garage with service door, additional 1-car garage, epoxy floors, water softener, & much more!

5134 N 185th Lane, Litchfield Park

$419,000
4 Beds 3 Baths 6922002 MLS 2,543 SqFt.
Welcome to 6062 N Florence Ave, a beautifully updated home located in the sought-after Dreaming Summit community. This residence combines comfort, style, and convenience, offering the perfect retreat in the heart of Litchfield Park.Step inside to discover fresh interior paint and a bright, open floor plan that feels both warm and inviting. The updated kitchen and bathrooms showcase modern finishes and thoughtful upgrades, making everyday living and entertaining a breeze.Outside, enjoy Arizona living at its finest with an extended, freshly painted patio—perfect for gatherings, relaxation, or dining al fresco. The home is set within a community known for its expansive green belts, mature landscaping, and walking paths, giving you room to unwind and enjoy the outdoors.

6062 N Florence Avenue, Litchfield Park

$595,000
5 Beds 3 Baths 6920374 MLS 2,819 SqFt.
Welcome to your dream home! This exquisite brand new two-story 55-RV4 residence by Taylor Morrison Homes has never been lived in and boasts 5 spacious bedrooms, 3 modern baths, and a generous 3-car garage alongside an RV garage. Enjoy the convenience of an extended driveway adorned with elegant pavers at driveway and front porch, enhancing both functionality and curb appeal. With over $35,000 in upgrades, this home showcases tasteful features throughout. The Timberlake Cabinets in a tasteful Rye color adds warmth and sophistication throughout the home at kitchen and baths. The owner's bath is a true retreat, featuring a drop-in garden tub. Enjoy the features of the separate shower with rain shower head, a perfect blend of style and practicality. Nestled in the charming gated community of Allen Ranches, residents have access to beautiful walking and biking trails, playgrounds for family enjoyment, and refreshing community poolperfect for relaxing and socializing with neighbors.

17818 W Vermont Avenue, Litchfield Park

$797,500
4 Beds 3 Baths 6920188 MLS 1,888 SqFt.
Discover unmatched desert living. An exceptionally remodeled equestrian-zoned retreat offering the rare combination of privacy, practicality, and prestige. A detached casita with its own entrance, bedroom, kitchen and bathroom invites guests, creative use, or flexible living arrangements. Two oversized, covered RV parking structures provide unmatched convenience for enthusiasts and travelers alike. With ample room for corrals or stalls and multiple storage sheds spaced across nearly an acre, this property meets the demands of the serious horse owner or hobbyist. Save on your energy bills with owned solar panels already installed. Tucked into Litchfield Park's serene landscape, the estate blends rustic charm with thoughtful living.

19305 W Earll Drive, Litchfield Park

$702,500
4 Beds 3 Baths 6919695 MLS 2,829 SqFt.
Experience the charm of Litchfield Park with palm lined streets, golf at the Wigwam, dining, and desert sunsets. Pair that with the craftsmanship of a David Weekley home completed in 2021, designed for desert living. Built with 2x6 construction, this home is as energy smart as it is beautiful. Inside you'll find an open floor plan with granite counters, a gas cooktop, and a chef's island perfect for entertaining. The spa inspired primary suite offers a curbless shower, while flexible spaces fit your lifestyle. Step outside to a saltwater pool, landscaped yard, and a full paver driveway. Even the 4-car garage is climate controlled. Why wait on a builder or spend tens of thousands on upgrades when it's all turnkey move-in ready?

5621 N 189th Drive, Litchfield Park

$781,854
4 Beds 3 Baths 6918853 MLS 2,981 SqFt.
New Construction - October Completion! Built by America's Most Trusted Homebuilder. Welcome to the 55-RV5 at 5684 N 178th Drive in Allen Ranches Fiesta Collection. This layout features 4 bedrooms, 3 bathrooms and a spacious loft. The gourmet kitchen, dining, and great room flow seamlessly. A downstairs bedroom offers flexibility for guests while the upstairs loft is perfect for play. The primary suite includes a generous walk-in closet and dual vanities. A 3-car tandem garage and RV garage provide plenty of room for vehicles. Additional Highlights Include: covered patio, RV cleanout, RV mini split pre-wire, insulated garages, quartz throughout home, surround sound pre-wire, cabinets in laundry, farmhouse sink, pots and pans drawer, wood look tile, 8' doors, iron front door. MLS# 6918853

5684 N 178th Drive, Litchfield Park

$500,000
4 Beds 3 Baths 6918577 MLS 2,358 SqFt.
Grab your camera and capture MOUNTAIN VIEWS and SUNSETS from the backyard and main living spaces. Only 2 years young and well kept, this 4 bedroom, 3 bathroom popular Paisley model offers ample space for gathering on the main level or utilizing the upstairs loft area for separate family functions. Garage offers some overhead storage and easy access to the side yard through the access door. From the garage, enter into a drop zone before stepping into the light and bright kitchen with a large quartz island and peek-a-boo windows below the cabinets where you can appreciate the vines outside. One bedroom on the first floor could easily be an office or guest room with a full bath located adjacent in the hallway. Upstairs welcomes teen gatherings or movie nights in the loft. Enjoy the convenience of an upstairs laundry to service bedroom 2, 3, and the primary suite. With a large 2nd bathroom upstairs and the primary suite bathroom, there's room for everyone in a busy household to get ready for their day. Constructed with an extended patio and a gas stub out back, create an outdoor space for backyard gatherings and sunset silhouettes of the White Tanks. Located in the highly sought-after community of Verrado, enjoy driving your golf cart down Verrado's tree-lined streets for dining, golf, local events, swimming at the 3 pools, working out in the fitness Center on Main, pickleball, or running errands at the local shops. Home is located within walking distance of A-rated Verrado High School or a golf cart ride to the grocery store. With over 86 community parks including dog parks, two PGA-style golf courses, new shopping centers, restaurants, medical health centers, community clubs, and highly performing schools, K-12, Verrado creates a small-town charm that fills the desires of your heart. Make your dreams come true and submit your offer today!

4462 N 202nd Lane, Litchfield Park

$585,000
3 Beds 3 Baths 6918387 MLS 2,364 SqFt.
You'll LOVE this beautiful home with POOL in Savannah! Located in a quiet area minutes away from the White Tank trails & the Loop 303. This gem also nestled adjacent to a lush greenbelt - no neighbors and on one side, offering extra privacy and tranquility. Its charm starts with a split 3-car garage, desert landscape, and an RV gate w/parking. The fabulous interior features tall ceilings, abundant natural light, neutral paint, and soft carpet & tile flooring in all the right places. The seamlessly flowing open layout is perfect for everyday living & entertaining! The impressive kitchen boasts SS appliances w/gas range, granite counters, ample wood cabinetry, a walk-in pantry, and an island w/breakfast bar. The versatile den, with double barn doors, is ideal for an office or extra bedroom. Enter the primary bedroom to find an ensuite with dual sinks and a walk-in closet. Enjoy the backyard oasis, designed for year-round fun! A covered patio, well-laid pavers, artificial turf, BBQ area w/sink & seating bar, and a sparkling pool w/Baja shelf entry complete the perfect outdoor retreat. What a RARE find!

18417 W Denton Avenue, Litchfield Park

$658,000
3 Beds 3 Baths 6914687 MLS 1,897 SqFt.
This stunning 3-bedroom, 3-bath home in the gated Litchfield Greens Golf Course community showcases nearly $100,000 in updates, including a remodeled kitchen with new cabinets, countertops, appliances, and breakfast bar, plus fresh paint and updated ceiling fans. The open floor plan is ideal for entertaining, while the main suite offers private patio access and a spa-like bath with dual sinks, soaking tub, and separate shower. The backyard is perfect for outdoor living with golf course views, a pool, spa, and built-in BBQ. Conveniently located near the Wigwam Resort, Old Town Litchfield, Spring Training, State Farm Stadium, shopping, dining, and with easy freeway access, this home blends comfort, style, and location.

4510 N Bent Tree Circle W, Litchfield Park

$509,000
4 Beds 3 Baths 6913134 MLS 2,582 SqFt.
This remarkable two-story residence offers 4 beds, 2.5 baths, sided 2-car garage, DOUBLE RV gate, and a delightful landscape. Sitting on an oversized lot with multiple RV gates for extra storage, this home is truly unique. You'll love the fully remodeled and spacious interior, featuring an electric fireplace and a vaulted ceiling w/exposed beams! The large family room opens to the impressive kitchen, allowing a greater traffic flow. SS appliances, quartz counters, a subway tile backsplash, a walk-in pantry, flat-panel gray cabinetry, and an island w/breakfast bar make up the culinary space. Sliding doors merge the inside/outside activities! All bedrooms await upstairs. The sizable main bedroom has a lavish ensuite with dual quartz sinks, a soaking tub, a glass-enclosed shower, & a walk-in closet. But the real highlight is the backyard oasis! Designed for ultimate relaxation and entertainment with an extended covered patio, artificial turf, flagstone pathway, a fire pit, and a sparkling pool. What's not to like? This beauty is truly a MUST-SEE!

6017 N Almanza Lane, Litchfield Park

$514,000
4 Beds 3 Baths 6912221 MLS 2,816 SqFt.
a MUST SEE! Looking for a 4 bedroom, 3 Bathroom Home in Litchfield Park?? Meticulously maintained, w/Hacienda Builder's quality 2x6 construction, Boasts spacious split floorplan w/4 Bedrooms PLUS enclosed DEN to perhaps use as 5th BEDROOM?!? Separate Living Room w/Family Room off OPEN KITCHEN features elegant granite counters & LARGE ISLAND for entertaining or enjoying quiet nights in front of your fireplace w/Surround Sound! Huge 3-CAR GARAGE can fit a workshop or KINGCAB w/its EXTENDED Length! PRIMARY ENSUITE PAMPERS w/Soaking tub & separate Shower & private door to backyard. Energy bill savings w/Solar! VALUED MILITARY will appreciate proximity to Luke AFB & all will love nearby AZ CARDINALS, Golf, 2 SPRING TRAINING fields, TANGER OUTLETS & Westgate Entertainment Ctr, near 3 freeways!

6003 N 132nd Drive, Litchfield Park

$440,990
4 Beds 3 Baths 6911955 MLS 1,960 SqFt.
New Construction - January Completion! Built by Taylor Morrison, America's Most Trusted Homebuilder. Welcome to the Harlow plan at 17567 W Vermont Avenue in Allen Ranches Fiesta Collection. This spacious single-story home is located on a lot across from the pool offers 4 bedrooms plus a study, 2.5 bathrooms, and 1,960 square feet of open living space. The island kitchen flows into the dining area and great room, creating a bright and welcoming space for everyday living or entertaining. The private outdoor living area is perfect for enjoying Arizona's sunny days. The primary suite features a double-sink bathroom and walk-in closet—your perfect retreat at the end of the day. In this thoughtfully designed Litchfield Park community, you'll enjoy access to a sparkling pool, basketball court and imaginative playground. Additional Highlights include paver driveway and entry and master marble super shower in primary. Additional Highlights include paver driveway and entry and master marble super shower in primary. MLS#6911955

17567 W Vermont Avenue, Litchfield Park

Copyright 2026 Arizona Regional Multiple Listing Service, All rights reserved. The data relating to real estate for sale on this website comes in part from the Arizona Regional Multiple Listing Service. All information deemed reliable but not guaranteed and should be independently verified. All properties are subject to prior sale, change or withdrawal. Neither listing broker(s) nor Arizona Regional Multiple Listing Service shall be responsible for any typographical errors, misinformation, misprints and shall be held totally harmless.