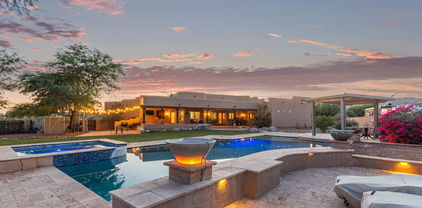
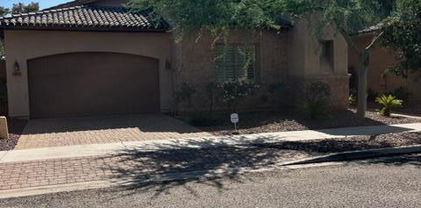
Refine Search
Sort by
$665,000
5 Beds 3 Baths 6622436 MLS 3,634 SqFt.
Amazing opportunity in the RV friendly neighborhood of Savannah, in growing Litchfield Park! This 3634 sq ft open floor plan gorgeous home is on an over sized 11.700 sq ft lot. w/split 3 car garage & oversize RV garage (22' X 50') w/front & rear doors & 220 Amp-room for all your toys! Plus 1 year old spa. Meticulously maintained by the original owner, this home offers luxurious space inside w/ 5 bedrooms & 2.5 baths. Gourmet kitchen features upgraded cabinetry w/crown molding, granite, pull out shelves & spice rack, double ovens, gas stove-all SS appliances. 2 pantries, one walk & Butler's pantry. Bedroom & half bath downstairs as well as formal dining. Huge loft upstairs that could be a game room or den/office. All upstairs bedrooms have walk-in closets & the primary suite features separate shower & tub, double sinks and a large walk in closet with a window. Don't miss out on this unique opportunity!

18534 W Denton Avenue, Litchfield Park

$529,990
4 Beds 3 Baths 6621387 MLS 2,561 SqFt.
It's the stunning Cinnabar with 4 bedrooms, 2.5 baths. The lot is large enough for a 8' gate. Stainless steel gas appliance package with 30'' cooktop with wall oven and glass canopy hood. Duraform ''Linen-off white'' cabinets with 42'' kitchen uppers. Three drawers in kitchen. AZT Quartz Aluminum countertops in kitchen and at enhanced kitchen island. Stainless steel single bowl undermount kitchen sink. 8' tall interior doors. Upgrade flooring includes EMS Cabo II 18x18 Ocean tile in all the right areas. Dual sink at bath 2. Interior two tone paint throughout the home. Tile surrounds at tub and shower. Gas stub for future BBQ and much more. 8' tall garage door, garage door opener Estimated completion March 2024.

20045 W Luke Avenue W, Litchfield Park

$624,700
5 Beds 3 Baths 6620863 MLS 3,477 SqFt.
Welcome to your dream home where space and comfort meet in perfect harmony. This magnificent two-story residence offers an impressive 3,477 square feet of living space, providing an abundance of room for your family to grow and thrive. As you step through the door, you'll be greeted by two areas that are currently serving as offices. As you continue to enter the home you will find a spacious and inviting open-concept living area. The natural light cascades through large windows, highlighting the beautiful flooring and creating a warm and welcoming ambiance. The heart of this home is undoubtedly the gourmet kitchen. It features high-end stainless steel appliances, granite countertops, a center island, and ample cabinet space. This kitchen is a chef's paradise, perfect for preparing delicious meals and entertaining guests. There is also a butler's pantry area that is perfect for prepping before a large family meal. The five generously sized bedrooms offer plenty of space for family members or guests. Each bedroom is thoughtfully designed with attention to detail and ample closet space, ensuring comfort and privacy for everyone. There is one bedroom on the main floor and the other 4 bedrooms are conveniently located upstairs.With three well-appointed bathrooms (one downstairs and two upstairs), you'll enjoy the convenience and luxury of spa-like features. The master bathroom boasts a soaking tub, a separate shower, and dual vanities, creating a private retreat within your own home. Upstairs, you'll find a large loft area that can be transformed into a playroom, home office, or additional living space. This versatile space offers endless possibilities to suit your family's needs. Car enthusiasts and those in need of ample storage space will appreciate the convenience of the three-car garage, providing plenty of room for vehicles, tools, and equipment. Currently the single car garage is being used as a gym. Step outside into your backyard paradise with a covered patio and features minimal maintenance faux grass that remains lush and green all year round. The highlight of the backyard is the professionally designed putting green, perfect for honing your golf skills or enjoying friendly competitions with friends and family. Nestled in a tranquil neighborhood of Dreaming Summit, this home is conveniently located near top-rated schools, shopping centers, parks, Luke Air Force Base and major commuter routes, making it an ideal place to call home for families and professionals alike.

13568 W Montebello Avenue, Litchfield Park

$475,000
4 Beds 3 Baths 6620848 MLS 1,943 SqFt.
The Shiloh is ideal for enjoying the surrounding White Tank Mountain views from the front porch. The formal entryway guides family and friends to an open-concept kitchen and dining area, perfect for your next gathering. A powder room addition ensures you guests can freshen up in style. The spacious primary bedroom is situated in the back of the home for additional privacy. This beautiful design is complimented by 8' interior doors throughout, 3 1/4'' Baseboard throughout ILO Standard, 8' garage door, and a soft water loop with drain. Located in the IronWing masterplan offering breathtaking mountain views and top-notch amenities. Our homeowners enjoy walking trails, a community park and a BBQ gathering area.

19221 W Solano Drive, Litchfield Park

$760,000
3 Beds 3 Baths 6620418 MLS 2,956 SqFt.
Elegant Home at 5301 N Tuthill Rd, Litchfield Park, AZ - A Desert Oasis! Step into this spectacular property situated in the serene landscapes of Litchfield Park, renowned for tranquil surroundings and luxurious estates. Tucked away from city noise yet close to essential amenities, this home offers an ideal mix of seclusion and convenience. Experience Litchfield's charm, marked by lush golf courses, exclusive resorts, scenic lakes, and a cohesive community vibe. While basking in peaceful living, you're still moments away from upscale dining, shopping, entertainment, and premier schools, thanks to easy highway access. Litchfield Park is a hub for annual events and endless recreation, ensuring you always have activities to indulge in. The home's showstopper is the grand pool and spa, perfect for both relaxation and entertainment. Picture lounging by shimmering waters or unwinding in the bubbling spa under a canopy of stars. Every nook of this house radiates sophistication; spacious bedrooms to vast living areas, all meticulously designed for comfort and panache. Outfitted with cutting-edge appliances and fixtures, the home isn't just visually appealingit functions impeccably. In essence, 5301 N Tuthill Rd isn't merely a residenceit's a statement of opulent living. For those chasing luxury in Litchfield Park, your search might just end here.

5301 N Tuthill Road, Litchfield Park

$534,999
5 Beds 3 Baths 6619435 MLS 2,757 SqFt.
Up to 3% of total purchase price towards closing costs incentive offer. Additional eligibility and limited time restrictions apply. MLS#6619435 March 2024 Completion! The Winsor in the Discovery Collection at Verrado is a stylish 2-story design inside and out offering 5 bedrooms, 3 baths, an attached 2-car garage, and 2757 square feet of living space. The expansive common area has wonderful natural lighting and holds a gathering room, casual dining, and kitchen with island that seamlessly connect. Perfect for entertaining family and friends! A private guest bedroom and shared full bath tucked in the back for privacy and has views to the outdoor living area. Just off the foyer is a dining room and butler's pantry. Structural options include: paver front porch, driveway and walkways, dining room and butler's pantry in lieu of study, 8' interior doors, and soft water loop.

20219 W Campbell Avenue, Litchfield Park

$574,000
4 Beds 3 Baths 6619012 MLS 2,956 SqFt.
Welcome to this gorgeous home in the highly sought-after community of Azure Canyon in Litchfield Park, this spacious and stylish home offers the perfect blend of comfort and luxury. It boasts four bedrooms plus a bonus room, 2.5 bathrooms, and an immaculate interior with neutral tones, wood-look tile flooring, and window shutters that add a touch of elegance. The heart of the home, the kitchen, is a chef's dream with its granite countertops, gas cook-top, and high-end stainless-steel wall appliances. White cabinets with crown molding extend seamlessly into the dining area, providing ample storage space. The kitchen also features recessed canned lighting and a stylish tile backsplash, centered around a kitchen island with a breakfast bar finished with pendant lights. The great room is a a comfortable and inviting space with a modern ceiling fan and a multi-panel sliding door that leads to the outdoor area. The primary suite offers a private retreat with a ceiling fan, a lavish ensuite bathroom featuring a dual sink vanity, a tiled shower, and a generously sized walk-in closet. Bedrooms 2 and 3 are well-appointed and share a jack-and-jill bathroom, each complete with ceiling fans and shutters. The fourth bedroom is oversized and move-in ready. The laundry room is efficiently designed with upper and lower cabinets and a sink for added convenience. Moving to the backyard, you'll find a blank slate, perfect for creating your dream outdoor space. A curbed area is ideal for planting grass, and the covered patio offers a spacious paved dining area, perfect for outdoor entertaining. This home is a dream! Nestled in Litchfield Park, Azure Canyon community offers breathtaking mountain views, convenient freeway access, and proximity to a myriad of recreational opportunities such as hiking and golfing. Residents here relish a lifestyle that seamlessly blends outdoor adventures with indoor entertainment options, not to mention a diverse array of dining and shopping experiences just a stone's throw away.

5150 N 185th Lane, Litchfield Park

$850,000
4 Beds 3 Baths 6619006 MLS 2,869 SqFt.
A golf lover's dream in a gated community! Do not miss this stunning home with a gorgeous backyard oasis! The house features a 3 car garage, soaring ceilings, beautiful wood tile & carpet flooring and window shutters throughout. The kitchen features loads of updated cabinetry, an oversized island, granite countertops, gas cooktop, double wall ovens, built-in microwave, wine/beverage refrigerator(s), under cabinet lighting and breakfast area. The family room features a two-way gas fireplace, another built-in wine/beverage refrigerator and built-in cabinets. The formal living & dining area (currently used as a billiards/sitting room) also features the two-way fireplace and ample space. The primary bedroom includes a private exit to the backyard, a huge walk-in closet, and a a private ensuite bathroom with custom mirrors, updated cabinetry & hardware, granite countertops, a relaxing soaking tub and walk-in shower. There is also a small powder room for guests as well a full hall bathroom that also features updated cabinetry, hardware and granite countertops. The hall to guest rooms also includes built-in cabinetry for extra storage. The front of the house features beautiful low maintenance landscape with turf and a circular drive for extra parking. The backyard is an entertainer's dream with an oversized covered patio with ceiling fans, a built-in kitchen/BBQ area, a pergola with lighting for extra shade, a putting green and additional turf area, a gas firepit, travertine pavers, landscape lighting, built-in speakers and an in-ground, heated pool and spa with custom LED lighting. You will never want to leave this backyard!

4905 N Greentree Drive W, Litchfield Park

$480,000
5 Beds 3 Baths 6618992 MLS 2,630 SqFt.
Discover this beautiful Moonstone home. Included features: a well-planned kitchen boasting an alternate layout, 42'' upper cabinets, quartz countertops, stainless-steel appliances, an island, pantry and an inviting dining room; an impressive great room; a main-floor bedroom and full bath in lieu of study and powder room; a loft; a lavish primary suite showcasing an oversized walk-in closet and a private bath; three secondary bedrooms with a full shared bath; an upstairs laundry; a welcoming covered patio and a 2-car garage. This home also offers 7'' x 22'' stone tile flooring, cultured marble bath countertops, ceiling fan prewiring in select rooms, coach lights, front yard landscaping and concrete pavers at the driveway and walkway. Available January 2024.

12470 W Marlette Avenue, Litchfield Park

$434,900
4 Beds 3 Baths 6618935 MLS 1,960 SqFt.
Up to 3% of total purchase price towards closing costs incentive offer. Additional eligibility and limited time restrictions apply. MLS#6618935 March 2024 Completion. The Harlow in Discovery Collection at Verrado is a thoughtfully designed single story home offering 4 bedrooms, a well-equipped kitchen, and indoor and outdoor entertaining spaces. At the front of the home is study to work from home. Entertain or relax in the great room that overlooks the outdoor living space and backyard. Tucked in the back of the home is the private owner's suite featuring dual sinks, marble tiled large shower, and large walk-in closet. Three bedrooms are nearby, making this design perfect for growing families. Structural options include: extended outdoor living, 8' interior doors, pavers at front porch, driveway and walks, and garage service door.

20227 W Campbell Avenue, Litchfield Park
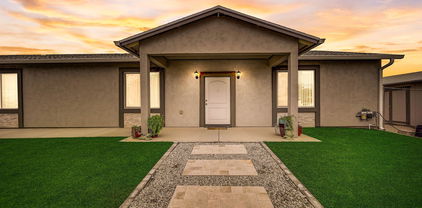
$915,000
4 Beds 3 Baths 6618255 MLS 2,864 SqFt.
Beautiful 2014 home located in the desired Old Litchfield area. The backyard is an entertainer's paradise, with a heated Pebbletec pool and spa, travertine pavers throughout, artificial turf, and a gazebo with built in grill and counter area. Inside you will find an open kitchen and living area, perfect for gatherings. The kitchen boasts granite counters, a gas cooktop, built in oven and microwave, with plenty of cabinet space. The dining area has beautiful glass door cabinetry. The master bedroom has a large walk in closet with built in shelving and drawers. The master bath has a walk in shower. 1 guest bedroom has an ensuite full bathroom and walk in closet. 2 add'l bedrooms also have walk in closets. Walk to The Wigwam, schools and restaurants. *Option to buy furnished. Owner/Agent

431 E Wigwam Boulevard, Litchfield Park

$520,000
4 Beds 3 Baths 6615767 MLS 2,561 SqFt.
Special, Limited time only 4.99% INTEREST RATE fixed for 10 years! And the first mortgage payment will not be due until January 2024! Applicable for all quick move in homes listed on the MLS and closing on or before 12/29/2023. It's the very popular Cinnabar... Ready for move in 2023. 4 bedrooms + study and 3 full baths. Full height wrought iron gate at portico for additional security. Stainless steel electric range and appliances and stainless steel undermount kitchen sink. Upgrade cabinets include Downing Duraform ''Stone - light gray'' cabinets throughout the home. Owner's entry has both upper and lower cabinets. Quartz ''Frost'' countertops in kitchen with a matching backsplash. New Calendonia granite countertops in owner's bath and bath 2. , Upgrade flooring includes EMS Palette Kanpai color Rigor 6x35 tile. Interior two tone ''Armadillo'' interior paint. Gas stub out for future BBQ. Key pad at garage and a garage service door for easy access and so much more. Please verify all information with onsite agents.

20052 W Marshall Avenue W, Litchfield Park

$434,900
4 Beds 3 Baths 6614343 MLS 1,914 SqFt.
Location, Location! The current homeowner, with no intention of moving, embarked on enhancing this remarkable single-story residence featuring 4 bedrooms, a den, and 3 full baths. The property boasts a heated pebble tec saltwater pool and spa, where the pumps, valves, light, and controls were recently replaced in 2023. The in-floor cleaning system operates seamlessly, and the cool decking underwent renovation in the same year. A new water heater was installed in 2021. The interior showcases Canadian maple hardwood and travertine floors, both redone in 2022. The entire home received fresh interior and exterior paint in 2023. The garage is equipped with a 'mini-split' A/C system, added in 2023, and features a polyurea-coated floor. Security lights envelop the property, ensuring safety. is equipped with a 'mini-split' A/C system, added in 2023, and features a polyurea-coated floor. Security lights envelop the property, ensuring safety

12613 W Cercado Lane, Litchfield Park

$599,000
3 Beds 3 Baths 6613355 MLS 2,129 SqFt.
VERRADO at its finest! Incredible, NEW Toll Brothers home in the best location. This modern home features a true 3-CAR GARAGE w/ window doors, sand stone stucco, exterior spot lighting, & a premium, oversized corner lot adjacent to a greenbelt/park. The stunning interior has soaring 10' ceilings, 3 bedrooms + a FLEX ROOM, & 2.5 bathrooms. Wood-look LVP flooring throughout (NO CARPET). The large great room overlooks the stunning kitchen w/ 42'', white cabinets, KITCHENAID appliances, QUARTZ countertops, extended island, & a farmhouse kitchen sink. The oversized primary suite features stunning drapes, double vanity, large walk-in closet, & private toilet room. Luxurious backyard complete w/ fire pit w/ seating, articifical turf w/ putting green, & a SHADED dog run. Tesla EV Charger INCLUDED!

4370 N 197th Drive, Litchfield Park

$750,000
4 Beds 3 Baths 6611182 MLS 2,955 SqFt.
This spacious 1 acre estate offers the perfect blend of rural tranquility and modern comfort. The main house is 1,888 sqft (built 2018) with 3 bedrooms & 2 baths. The kitchen features granite countertops, dark walnut cabinets, & walk in pantry including walk in closets in each of the 3 bedrooms. Property features a 1 bedroom Guest House (1067 sq feet of living space) with a full kitchen & bathroom on separate septic. Enjoy extra parking with 3 garage stalls with steel rollup doors, RV carport, additional 2 carports for RV, toys, trailers, and 2 additional sheds for all of your storage needs. The property has beautiful new front yard landscaping, mature citrus trees and screened in back porch to enjoy the gorgeous mountain views & sunset One of the standout features of this property is the separate guest house, offering a private retreat for visitors or the potential for rental income. Whether you need extra space for family and friends or an additional source of revenue, this guest house is a valuable addition. Don't miss your opportunity to own this rare gem that combines spacious living, horse privileges, and the charm of Arizona's rural living. Make this your new home sweet home!

19305 W Earll Drive, Litchfield Park

$565,000
5 Beds 3 Baths 6610833 MLS 2,494 SqFt.
CONCESSIONS AVAILABLE WITH FULL PRICE OFFER!! Welcome to this pristine Litchfield Park home ready to make it your own! This home boasts pride of ownership inside & out and it shows!! This spacious 5 bedroom, 3 bath home has been beautifully remodeled in 2021, with tile throughout, 5'' baseboards, inviting color scheme, inviting kitchen with stainless steel appliances & beautiful backsplash. The exterior was also painted in 2022, The 3 car garage is has an epoxy finished floor & is climate controlled with its own A/C unit. There is plenty of parking space behind the RV gate w/ a nice finished concrete slab for your toys/ trailers or a basketball hoop. The low maintenance landscape was complete in 2022. Lastly, the sparkling pools surface was refinished in 2024.

12863 W Campbell Avenue, Litchfield Park

$448,600
4 Beds 3 Baths 6609002 MLS 2,235 SqFt.
SELLER IS WILLING TO OFFER CONCESSIONS FOR BUYERS RATE BUYDOWN AND/OR CLOSING COSTS. Delightful 2-story corner lot home boasting wood-look floors in all the right places. The heart of the home, a spacious living room, transitions seamlessly into an eat-in kitchen equipped with quartz counters, tile backsplash, sleek white cabinets, stainless steel appliances, a breakfast bar, and a generous walk-in pantry. Discover a roomy loft adorned with vaulted ceilings, plush carpeting, and direct balcony access. The main bedroom offers the amenity of dual sinks and a spacious walk-in closet. Vast backyard features a covered patio waiting for your touch of creativity. Sip on your favorite beverage from the comfort of the balcony and savor the serenity. OWNED/PAID OFF SOLAR PANELS!!!!!!

13525 W San Juan Court, Litchfield Park

$695,000
3 Beds 3 Baths 6608605 MLS 2,507 SqFt.
High rates have you feeling down this holiday season? Take advantage of a $10,000 seller paid concession to buy down your interest rate and be moved in before New Years! This partially furnished home in the RV friendly community of Savanna is situated on 1/3 acre and offers 2507 square feet of living space. Imagine spending your weekends here, lounging by the sparkling pool or grilling out with friends at the built in BBQ. You will love the variety of mature fruit trees from lemon to apricot. It's truly your very own private oasis. Inside you will find 3 bedrooms, 2.5 baths and a flex room making a perfect workout room, playroom or office. The spacious open living area offers all new flooring and baseboards throughout making it truly move in ready AND easy to maintain. You won't find an ounce of carpet in this home! The kitchen is the heart of the home and this one does not disappoint... double ovens, butler pantry, walk-in pantry and an oversized island that is the perfect gathering space for breakfast with your family or hosting friends. The dedicated RV parking ensures your outdoor gear is ready to go whenever you are! This is one of the ONLY HOA's in the valley that allows visible RV parking and there's plenty of room to add a future RV Garage. Located just minutes to downtown Verrado, top-rated school, the White Tank Mountains and wide open desert for your off-road adventures and everything the west valley has to offer!

18515 W Montebello Avenue, Litchfield Park

$370,000
3 Beds 3 Baths 6607646 MLS 2,235 SqFt.
Motivated Sellers! Move into this contemporary residence now on the market! This beauty displays shingle accents, swaying shade trees, & a 2-car garage. Desirable interior features tall ceilings, sleek wood-plank tile flooring, a neutral palette, & a spacious living room w/back patio access. The eat-in kitchen boasts gray SS appliances, track lighting, gleaming granite counters, wood cabinetry, a walk-in pantry, & a peninsula w/a breakfast bar. Double doors open to a bonus room filled w/attached cabinets, shelves, & desks perfect for a home office or a study area. The generously sized loft, w/ceiling fans, vaulted ceilings, & balcony access, is excellent for entertaining. Carpeted main bedroom has a full bathroom w/dual sinks & a walk-in closet. Relax on the airy balcony or under the covered patio while contemplating the blue skies! What's not to like? This humble abode is the one!

13433 W Keim Drive, Litchfield Park

$464,999
3 Beds 3 Baths 6607053 MLS 2,275 SqFt.
**NEW HOME**MOVE IN READY** Spacious split floorplan. Open-concept design. Gourmet Kitchen with new Stainless Steel Whirlpool appliances including a built-in oven and microwave, dishwasher, gas cooktop, and decorative hood vent. Huge walk-in pantry, Silver Linen Shaker cabinets with matte black hardware and a large island with a beautiful White/Gray Quartz countertop. Upgraded wood plank tile flooring in all the right areas! The Great Room has a 12' center slide glass door overlooking a covered back patio and a backyard large enough to create your own oasis! Secondary bedrooms are adjoined by a shared bathroom. Owners Suite has a walk-in shower, double vanities, a huge linen closet and a large walk-in closet! Rate-lock ready. Ask about builder incentives. Home warranty included.

5139 N 181st Drive, Litchfield Park

Copyright 2026 Arizona Regional Multiple Listing Service, All rights reserved. The data relating to real estate for sale on this website comes in part from the Arizona Regional Multiple Listing Service. All information deemed reliable but not guaranteed and should be independently verified. All properties are subject to prior sale, change or withdrawal. Neither listing broker(s) nor Arizona Regional Multiple Listing Service shall be responsible for any typographical errors, misinformation, misprints and shall be held totally harmless.