Refine Search
Sort by
$1,126,110
5 Beds 4 Baths 6828243 MLS 3,525 SqFt.
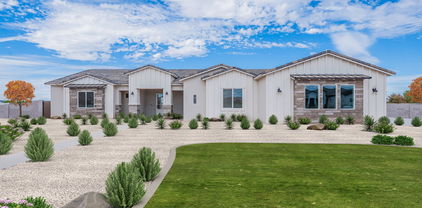
BRAND NEW Construction in an incredible location! NO HOA - Stunning Modern Farm Home on a 1 ACRE w/ Horse Privileges. 4 Car Side Entry Garage, and Guest Living w/ Separate Entry. Gourmet Kitchen with high-end Cabinets w/ 42'' uppers, White Quartz Countertops, WOLF appliances, and Wood Plank tile Floors. Stunning Master Bathroom with Freestanding Soaking Tub, BEACH Entry Glass Shower and Beautiful Double Vanities. Exceptional Energy Efficient - boasting Spray Foam Insulation, Premium Trane 14 seer AC units & High-end Windows. Superior Construction and Craftmanship includes Premium Roofing System, Premium Synthetic Stucco & much more! $5,000 to Buyer at Close of Escrow which shall be used towards Buyer installing a water filtration system. MOVE IN ready around July/August.

20274 W Highland Avenue, Litchfield Park

$999,000
5 Beds 4 Baths 6828242 MLS 3,272 SqFt.
Move-In READY! BRAND NEW Construction w/ Custom-Quality Upgrades throughout! This beautiful Modern Farmhouse is located in an AMAZING location with a GUEST LIVING SUITE. Kitchen w/ WOLF Appliances, high-end Cabinets w/ 42'' uppers, White Quartz Countertops, 36'' Cooktop, Stainless drawer Microwave, Steam oven & Wood Plank Tile Floors. Stunning Master Bathroom w/ Freestanding Soaking Tub, BEACH Entry Glass Shower & Double Vanities. Exceptional Energy Efficiency - boasting Spray Foam Insulation & Premium Trane AC units. Superior Construction & Craftmanship - Premium Roofing System, Premium Synthetic Stucco & much more! $5,000 to Buyer at Close of Escrow which shall be used towards Buyer installing a water filtration system. Close to hiking & horseback riding trails.

20255 W Highland Avenue, Litchfield Park

$635,000
4 Beds 4 Baths 6826344 MLS 3,022 SqFt.
REDUCED PRICE! Discover an unparalleled blend of elegance, comfort & functionality in this thoughtfully designed single-story home nestled in the prestigious Estate Section of Palm Valley North. From the moment you arrive, sophistication greets you. Paver driveway leads to grand, gated courtyard entry crowned by stately turret, setting the tone for the luxury that awaits inside. Step through the open foyer into flexible space, perfectly suited for a formal dining room, game room or additional living area, all framed by serene backyard views. Towering 12-foot ceilings throughout enhances the home's grandeur. The heart of this light-filled home is a chef's dream, impeccably designed gourmet kitchen featuring an expansive granite island with barstool seating, white cabinetry accented by glass-front doors & under-cabinet lighting, granite countertops & wood-framed range hood over 5-burner gas cooktop, double wall-mounted stainless steel ovens & built-in microwave. There is a generous walk-in pantry, laundry room & custom drop zone for seamless organization. Kitchen flows effortlessly into oversized great room, this space is designed for both relaxation & entertainment, highlighted by a stunning 3-panel sliding glass door with transom windows & a second set of double sliders leading to the covered paver patio. Indulge in the luxury of the oversized primary suite, where a private double sliding door invites you to step out onto the patio. The spa-like en-suite bath is a masterpiece, featuring a walk-in, tile-surround shower with dry-off platform, garden soaking tub for ultimate relaxation, dual split vanities with custom cabinetry, makeup station, designer mirrors & a spacious walk-in closet professionally designed & organized with custom shelving & drawers. Planned for privacy & comfort, the secondary bedroom wing offers two spacious bedrooms sharing Jack-&-Jill bath with double sinks as well as a private guest suite with full en-suite bath. There is also a versatile den/home office with double doors & courtyard views. Set on a sprawling estate-sized lot with no immediate rear neighbors, this home offers a private backyard oasis perfect for entertaining or unwinding. Enjoy a raised, hardscaped gas fire pit surrounded by lush artificial turf & paver decking & a covered patio with an elegant spiral staircase leading to an observation deck, perfect for enjoying Arizona's breathtaking sunsets & White Tank mountain views. For those with a passion for cars, toys or projects, the home offers a 2-car garage plus a separate single-car garage with built-in cabinetry & workbench. A double RV gate with extended paver parking pad is ideal for trailers, recreational vehicles or extra storage. This exceptional residence blends modern luxury with thoughtful design, offering an incomparable lifestyle in one of Litchfield Park's prized neighborhoods. Close to schools, shopping, dining, freeway access, golf courses, entertainment & sporting events.

14562 W Georgia Avenue, Litchfield Park
$1,200,000
4 Beds 4 Baths 6825897 MLS 4,130 SqFt.
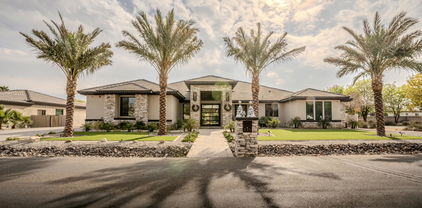
BEAUTIFUL BASEMENT HOME! This stunning, craftsman-style, one-owner, custom-built home is located in the highly sought-after Litchfield Farms gated community. Nestled on just over 1-acre, this rare find offers 4 bedrooms and 4 bathrooms with a thoughtfully designed layout that includes a fully finished basement with a theater room, family room, wet bar, and full bath. The kitchen features granite countertops, a gas cooktop, double dishwashers, pendant lighting, under cabinet lighting, and a walk-in, professionally installed pantry. This home includes a multitude of recent high end upgrades including a $60,000 primary bath remodel! Secondary bathrooms have also been renovated. Custom-designed closets. Plantation shutters and LED light inserts throughout. Step outside to your private backyard oasis completely renovated in 2021. The outdoor space is designed for indoor/outdoor living year-round, with a sparkling solar-heated pool, in-ground fire pit, Alfresco brand pizza oven, bar, outdoor kitchen with a fireplace, large oversized pergola, an industrial-grade Mist America 360 misting system, a 42", 6 burner Grand Turbo grill, and plenty of room for entertaining on the expansive travertine patio and sun deck! The front of the home features fantastic curb appeal with a circular driveway, a wrap-around porch, and stunning views of the White Tank Mountains. The oversized drive-through 4 car garage can actually fit 5 vehicles. EV charger already installed. There is also an RV gate that leads to the lush backyard.

18919 W Verde Lane, Litchfield Park

$900,000
4 Beds 4 Baths 6819750 MLS 3,659 SqFt.
Experience luxury living in the exclusive gated community of Litchfield Greens! Nestled in the heart of Litchfield Park, this stunning home offers a serene setting with picturesque views and lush surroundings of the Wigwam Resort Golf Course. Litchfield Greens offers a peaceful and friendly atmosphere with beautifully maintained streets, scenic walking paths, and a true sense of community. Conveniently located near shopping, dining, and recreational amenities, this home provides the perfect blend of tranquility and accessibility. This stunning home features 4 bedrooms, including 3 with private en-suite baths, a spacious 3-car garage, and a gourmet kitchen perfect for entertaining. Outside is your resort-style backyard, complete with a heated pool and spa for year-round enjoyment.

4915 N Greentree Drive, Litchfield Park

$720,000
5 Beds 4 Baths 6819348 MLS 4,457 SqFt.
Welcome to Litchfield Park Living in the highly sought-after Veranda 2 community! Nestled on a spacious cul-de-sac lot, this expansive 4,457 sq' home is designed for both luxurious living and unforgettable entertaining. Step into the elegant formal living room, featuring a striking fireplace with glass block surround, setting the perfect ambiance. The formal dining area and oversized eat-in kitchen provide ample space to host large gatherings—ideal for holiday celebrations. The family room boasts a full wet bar, enhancing the home's entertainment appeal. Outdoors, your private oasis awaits, complete with a fully equipped outdoor kitchen with newer grill. Side yard currently being used as a garden. This is one of Hancock Homes most popular models. Come see us today.

5331 N Pajaro Court, Litchfield Park

$1,150,000
4 Beds 4 Baths 6816621 MLS 3,572 SqFt.
Next to the historic Wigwam, in highly desirable Guard-Gated Litchfield Greens! Custom home perfectly situated on a lush 1/2 acre lot, complete with sparkling pool. Beautifull landscaping and your own private paradise. Recently refreshed with new exterior and interior paint, Gourmet chef's kitchen complete with gorgeous granite countertops, double ovens, and a Wolf gas cooktop—perfect for entertaining friends and family. The spacious primary suite offers a serene retreat with a luxurious bath and a cozy sitting area. Walking distance to charming shops, restaurants of historic downtown Litchfield Park and iconic Wigwam Resort & Golf Club. Extensive amount in updates, included a raised garage to fit your Truck or SUV. SELLER HAS UPGRADED HOME SIGNIFICATLY SINCE PURCHASE.

4914 N Valley Glen, Litchfield Park

$660,000
4 Beds 4 Baths 6812443 MLS 3,430 SqFt.
You'll love this highly upgraded original owner home on a large homesite in Azure Canyon that offers 4 bedrooms & 3.5 baths in 3430 SqFt. This floor plan offers a spacious great room with a formal dining/sitting room, home office with double doors, and a teen room. The gourmet kitchen features an abundance of 42'' dark grey cabinetry, high-end granite countertops, tile backsplash, stainless Whirlpool appliances including a gas cooktop and wall ovens, a large island with breakfast bar & pendant lighting, a butler's pantry, and a walk-in pantry. Sliding glass doors lead out to the covered patio with ceiling fan, and a low maintenance backyard with artificial turf, travertine pavers, a gas firepit, and only single-story neighbors. The primary bedroom has an exit to the patio, and an en-suite bath with dual vanities, oversized tiled shower with multiple shower heads, and a walk-in closet. Two secondary bedrooms share a Jack & Jill bath, and another bedroom has an en-suite bath, perfect for guests. The teen room has tile floors and sliding doors out to a side patio. Other features include a whole house water softener, R/O system, security system, solar panels, stone exterior elevation, custom iron front door, and 3 car tandem garage with storage cabinets

5080 N 184th Lane, Litchfield Park

$1,400,000
6 Beds 4 Baths 6811940 MLS 3,971 SqFt.
TWO HOMES ON ONE PROPERTY | NO HOA | NEARLY 1 ACRE. Rare opportunity to own a private Litchfield Park compound featuring TWO SEPARATE RESIDENCES on a fully fenced lot. Includes a 3,051 SF Custom Main Home AND a NEW 2024 High-End 920 SF ADU/Guest House. The main residence offers 4 beds, 2.5 baths, den, & 14-ft vaulted ceilings. The 2-bed, 1-bath guest house is a modern masterpiece w/ full kitchen, tankless water heater, laundry, & 12-ft high garage (lift-ready!). Total 5 garage spaces + massive RV/Trailer parking. Outdoor Oasis: Sparkling pool w/ waterfall, spa, Baja step, & grand gazebo. Perfect for multi-gen living, rental income, or a home studio. An incredible value that cannot be built at this price! This estate offers the ultimate in versatility and privacy.

19711 W Georgia Avenue, Litchfield Park

$623,922
5 Beds 4 Baths 6807475 MLS 2,718 SqFt.
MLS#6807475 New Construction - April Completion! The Adelaide plan is a thoughtfully designed, single-story living to Allen Ranches Expedition Collection. With five bedrooms, four bathrooms including a casita with sitting room, and a three-car split garage, this home has space for everyone — and everything. The open-concept layout keeps you connected from the kitchen to the dining and gathering areas, perfect for hosting or relaxing. Your primary suite is a peaceful retreat, privately tucked away from the secondary bedrooms. Stylish details like shaker cabinets in Rye, whole-house quartz countertops, a striking kitchen waterfall island, wood-look tile floors, and included blinds add the perfect finishing touches. Structural options added include: double gate, casita with sitting room, garage service door.

17809 W Medlock Drive, Litchfield Park

$534,990
4 Beds 4 Baths 6805969 MLS 2,757 SqFt.
Welcome home! This large family home boasts 4 bedrooms 3.5 bathrooms. Two bedrooms upstairs have an ensuite bathroom. Fully enclosed study downstairs. 3 car tandem garage. Located steps from the community park, a great setting for morning coffee on the covered front porch. A formal foyer and gallery hall leads to the stunning great room, ideal for holiday parties and family game nights. The open concept kitchen is a home chefs dream and the breakfast room is designed for optimal light and exterior views to the backyard. Speaking of the backyard, enjoy stunning views of the White Tank Mountains from the covered back patio. Located within IronWing, homeowners enjoy walking trails, a community park and a BBQ gathering area

19339 W Valle Vista Way, Litchfield Park

$1,510,000
4 Beds 4 Baths 6803471 MLS 4,101 SqFt.
Experience luxurious living at its finest in this stunning 4-bedroom, 4-bathroom home, where every bedroom is a private retreat with its own en suite. A dedicated office and versatile bonus room make it perfect for work and relaxation. The gourmet kitchen, featuring custom cabinetry and premium appliances, flows seamlessly into a spacious living area designed for entertaining. Step outside to your private oasis with a sparkling pool, a fully equipped summer kitchen, and ample space for hosting or unwinding. Nestled in a prestigious gated community, this home offers exclusivity, tranquility, and proximity to upscale amenities. With a three-car garage and impeccable craftsmanship, this gem won't last long!

18145 W Rancho Drive, Litchfield Park

$550,000
6 Beds 4 Baths 6803309 MLS 3,159 SqFt.
Welcome to the home of your dreams! Practically brand new and situated in a desirable, established neighborhood, this exceptional property offers proximity to top-rated schools, scenic parks, and everyday conveniences. Impeccably maintained, the home boasts stunning curb appeal with meticulous landscaping and a charming covered front porch. Inside, you'll find a thoughtfully crafted floor plan that exudes style and functionality. The inviting foyer showcases a stunning feature wall, while the adjacent mudroom leads to an oversized tandem 3-stall garage—perfect for extra storage. The main level includes a guest bedroom with a full bath and a luxurious primary suite featuring dual sinks, a soaking tub, a glass-enclosed shower, and a spacious walk-in closet. The open-concept kitchen and living area are an entertainer's dream, complete with a large quartz island, tiled backsplash, gas cooktop with hood, stainless steel appliances, and a walk-in pantry. Upstairs, a cozy loft offers flexible space for a playroom, home office, or mancave. The upper level also includes four additional bedrooms, two connected by a convenient Jack-and-Jill bathroom. Step outside to a backyard oasis! The extended covered patio with newly poured concrete offers ample space for relaxing or hosting gatherings, while the lush, irrigated lawn, fruit trees, and garden beds create a serene outdoor retreat. This home is the perfect blend of modern comfort and timeless charm, truly a must-see!

18749 W San Miguel Avenue, Litchfield Park

$529,990
4 Beds 4 Baths 6803265 MLS 2,664 SqFt.
Up to 3% of base price or total purchase price, whichever is less, is available through preferred lender plus additional 2% of base price or total purchase price, whichever is less, is available to be used toward closing costs, pre-paids, rate buy downs, and/or price adjustments. The beautiful Parklane model offers four bedrooms and a den, featuring a glass walk-in shower in the owner's suite, a center sliding glass door in the gathering room, and gas stubs at the kitchen, laundry, and backyard. French doors enhance the den's appeal. This home also showcases upgraded granite countertops, premium cabinetry, a stainless steel gas range, two-tone paint, and upgraded tile flooring in all the right places. A perfect blend of style and functionality.

17638 W Rancho Drive, Litchfield Park

$542,990
4 Beds 4 Baths 6803254 MLS 2,664 SqFt.
Up to 3% of base price or total purchase price, whichever is less, is available through preferred lender plus additional 2% of base price or total purchase price, whichever is less, is available to be used toward closing costs, pre-paids, rate buy downs, and/or price adjustments. The stunning Parklane model boasts four bedrooms and a den, featuring a glass walk-in shower in the owner's suite, a center sliding glass door in the gathering room, and gas stubs at the kitchen, laundry, and backyard. French doors in the den add to the appeal. This home also includes upgraded granite countertops, premium cabinetry, a stainless steel gas range, and upgraded tile flooring in all the right places. A true showcase of luxury and thoughtful design.

17644 W Rancho Drive, Litchfield Park

$726,946
6 Beds 4 Baths 6801656 MLS 3,850 SqFt.
MLS#676801656 The Hampton, a stunning two-story home with 3,850 sq. ft., 6 bedrooms, 4 bathrooms, and a 3-car split garage. From the private courtyard to the grand staircase that greets you in the foyer, this floor plan is designed to impress. The spacious primary suite offers split vanities, and a walk-in closet. Upstairs, all the bedrooms are tucked away for added privacy, while the lively first floor features a game room, dining area, and seamless flow to the courtyard. Thoughtful upgrades include 42-inch cabinets, quartz countertops throughout, sleek 6x36 wood-look tile, and smooth drywall texture for a modern touch. Plus, all appliances are included to make moving in easy. With its stylish details and generous layout, the Hampton could be your perfect next move. Structural options added include: multi gen suite, 12 ft slider at great room, added bedroom upstairs, gourmet kitchen, iron front door.

17832 W Medlock Drive, Litchfield Park

$883,000
4 Beds 4 Baths 6801136 MLS 3,385 SqFt.
This stunning, newly built home (2024) offers luxurious living with 4 bedrooms, 4 baths, and an expansive bonus room, perfect for an office or playroom. With 3,385 sq. ft. of designed living space, every detail has been meticulously crafted to provide comfort and style. This home boasts over $250k in design and structural upgrades and is situated on a premium 15,500 sq. ft. lot in a peaceful cul-de-sac. The upgraded chef's kitchen is a true gem, featuring granite countertops, top-of-the-line appliances, custom cabinetry, and a large center island perfect for entertaining. A beautiful tile backsplash adds a sophisticated touch, while the open floor plan seamlessly connects the kitchen to the dining and living areas, creating an inviting atmosphere ideal for family time and hosting guests. The luxurious primary suite is a true retreat, offering an oversized en-suite with a huge walk-in shower and spacious walk-in closet. All bathrooms are outfitted with premium quartz countertops and tile flooring, providing both beauty and durability. For those in need of extra space, the home also includes 3-car garage with storage and work bench, plus a dedicated RV garage, all featuring epoxy flooring for durability and easy maintenance. Huge backyard presents an excellent opportunity to design and create your ideal outdoor retreat. This home combines beauty, functionality, and ample space, making it a rare find in today's market. Must see!

18149 W Georgia Court, Litchfield Park

$925,000
4 Beds 4 Baths 6797433 MLS 3,387 SqFt.
Welcome to this stunning custom home in the highly sought-after Russell Ranch neighborhood of Litchfield Park. With 4 spacious bedrooms, 4 bathrooms, and 3,387 square feet of luxurious living space, this home is perfect for both family living and entertaining. A grand paved circular drive along with an extended driveway offers ample parking options for guests, while the spacious 3-car garage provides plenty of parking for the owners. One of the standout features of this home is its versatile layout, offering not one but two primary suites— both with direct access to the beautiful backyard. This is a great option for multi-generational living. Additionally, the 3rd bedroom is an ensuite which provides privacy and comfort for guests or family members. The heart of the home is the beautifully updated kitchen with modern flooring and finishes including quartzite countertops, perfect for preparing meals or hosting gatherings. The large windows throughout flood the home with natural light, creating a bright and airy atmosphere. Then unwind in the living room by the gas fireplace which is great for those cooler evenings. Step outside to your own private oasis, where you'll find a sparkling pool, artificial turf, and an RV gate - ideal for outdoor activities and hobbies. The solar lease has already been pre-paid in full, helping to keep energy bills low and adding to the home's overall efficiency. This exceptional property combines luxury, convenience, and sustainability in one of Litchfield Park's most desirable neighborhoods. Don't miss your chance to make this beautiful home yours!

17931 W Oregon Avenue, Litchfield Park

$810,000
4 Beds 4 Baths 6795371 MLS 4,741 SqFt.
Welcome to this spectacular 4-bedroom, 3.5-bathroom home, spanning an impressive 4,740 square feet of luxurious living space! This home is a perfect blend of elegance, comfort, and entertainment. As you step inside, you'll immediately notice the spaciousness and attention to detail, with two staircases providing easy access to all areas. The heart of the home is the gourmet kitchen, which features high-end appliances such as a Subzero refrigerator, a Wolfe dual gas/electric stove, and exquisite granite countertops. Whether you're preparing a meal for family or entertaining guests, this kitchen is a chef's dream. The large living areas are wired for surround sound, creating a seamless indoor-outdoor experience, perfect for both intimate gatherings and large parties. The home also boasts a media room and a game room with a full bar area and pool table, ensuring endless entertainment options for everyone. The oversized bedrooms are designed for maximum comfort and come with plenty of space, including a Jack and Jill bathroom that's perfect for shared use. The master suite is a true retreat, offering both privacy and luxury. The private backyard is an absolute highlight of this home, with stunning views and a tranquil atmosphere. Relax on the large covered patio, enjoy outdoor dining, or unwind by the beautiful pool with a Baja shelf and a waterfall that adds a soothing ambiance to your outdoor experience. This home is truly a one-of-a-kind oasis, blending elegance with functionality in every corner. Whether you're hosting a gathering or enjoying a quiet evening at home, this space is designed to make every moment special.

19409 W Pasadena Avenue, Litchfield Park

$830,000
5 Beds 4 Baths 6794352 MLS 4,011 SqFt.
Experience luxury living in this beautifully remodeled 5 bedroom + office BASEMENT HOME located in the exclusive gated Vintage Subdivision of Wigwam South. This stunning Fulton Bordeaux model boasts over $170K in upgrades, including a fully finished basement, making it perfect for comfort and entertaining. The open floor plan features elegant tile flooring, a gas fireplace, and a gourmet chef's kitchen with custom soft-close cabinetry, granite countertops, a stylish backsplash, an oversized island, and three pantries. Step outside to your private oasis with a heated pool and above-ground hot tub, perfect for year-round relaxation. Enjoy energy efficiency with FULLY PAID SOLAR panels. This home combines elegance, functionality, and an active lifestyle in one incredible package.

4633 N 127th Drive, Litchfield Park

$1,680,000
5 Beds 4 Baths 6792351 MLS 3,615 SqFt.
A charming remodeled home on the Gold course of the legendary Wigwam Resort is waiting to become your dream home with its views of multiple fairways, greens, water and breathtaking sunsets. This home boasts 3693 sq.ft. of well maintained living space with 5 Bedrooms, 4 Baths, Living Room w.Fireplace, large island kitchen with lots cabinet space, Dining area with custom built in shelves, multiple beverage fridges, wet bar and tasteful brick Fireplace, and a bonus den/office. Large Laundry rooms with an abundance of cabinets, counter and sink, 3 car expansive garage w/a storage room. The backyard has an expansive amount of travertine hardscape, multiple covered patios, gazebo, and large pool with plenty of area to entertain. Lastly fire pit area takes advantage of more amazing views!

1066 N Oro Vista, Litchfield Park

$960,000
6 Beds 4 Baths 6785767 MLS 4,557 SqFt.
High end custom home located in the gated area of Russell Ranch. So many designer fixtures & finishes. Gourmet kitchen w/column refrigerator/freezer, Gas cooktop w/grill & a griddle, wall oven, warming drawer & expansive counter top space. Family room just off the kitchen w/gas fireplace. 3 bdr's split, each with their own bathroom & walk in closet along with a teen room. Master is split w/door to the patio & double closets. Backyard is an entertainers dream w/huge covered patio, remote operated pool w/rock slide, fog mist system, spa, built in bbq, firepit & concrete game area. Raised garden bed w/waterers, concrete parking behind gate & dog run as well. Other great upgrades include an oversized garage, central vac sys, Halo water sys, newer A/C's, newer water heaters & more!

18135 W Missouri Avenue, Litchfield Park
Copyright 2026 Arizona Regional Multiple Listing Service, All rights reserved. The data relating to real estate for sale on this website comes in part from the Arizona Regional Multiple Listing Service. All information deemed reliable but not guaranteed and should be independently verified. All properties are subject to prior sale, change or withdrawal. Neither listing broker(s) nor Arizona Regional Multiple Listing Service shall be responsible for any typographical errors, misinformation, misprints and shall be held totally harmless.