Refine Search
Sort by
20016 W Exeter Boulevard, Litchfield Park
$477,995
4 Beds ⋅ 2 Baths ⋅ 6663207 MLS ⋅ 2,200 SqFt.
The ranch-style Augusta offers thoughtfully designed living space with a range of personalization possibilities. The foyer leads to an open floor plan with a kitchen, a great room, a dining room and a covered patio. Looking for extra space for entertaining? Add a club room and an extended covered patio! You'll find a spacious owner's suite next to the dining room, showcasing a walk-in closet and an attached bath that can be personalized with three deluxe options. This plan also offers two bedrooms and a bath; for more space, choose another bedroom in lieu of garage storage. Additional options include gourmet features in the kitchen, alternate kitchen layout, a corner-meet door in the great room, multi slide and center meet door options and a study instead of third bathroom.

20016 W Exeter Boulevard, Litchfield Park

14250 W Wigwam Boulevard Unit 521, Litchfield Park
$290,000
1 Beds ⋅ 1 Baths ⋅ 6662646 MLS ⋅ 952 SqFt.
Gracious living in The Renaissance Villas at Litchfield Park! This FULLY FURNISHED beautiful two-story home with double car garage offers a bright & large open floor plan with a soft palette, new plush carpet, and beautiful light fixtures. The living room has a fireplace that adds comfort and warmth to the atmosphere. Open park views from every window! The fully equiped kitchen features ample cabinetry, stainless steel appliances, and plenty of counter space. The spacious bedroom is filled with natural light; it has a convenient walk-in closet and vaulted ceilings. Relax on the balcony while contemplating endless blue skies and the beautiful park. This resort-like community offers amenities that include a clubhouse, conference & business center, fitness facility, and a heated pool and spa

14250 W Wigwam Boulevard Unit 521, Litchfield Park

18224 W Georgia Court, Litchfield Park
$664,151
4 Beds ⋅ 4 Baths ⋅ 6662118 MLS ⋅ 3,607 SqFt.
**Ask about special builder incentives!** New home ready for move-in in Litchfield Park area on an oversized lot. 4-car tandem garage. Casita with full bath with private entry from front courtyard. Expansive single-story Marlow plan offering 4 bedrooms, 3.5 baths. Great room plus dining room spaces offer lots of flexibility. Private Owner's Suite features a walk-in shower with tile surrounds and mudset tile shower floor. Large walk-in closet. Chef's kitchen package with Stainless Steel appliances with double wall ovens and built-in microwave, decorative hood vent, gas cooktop and dishwasher. 12' center slide glass door leads out to the covered back patio. 8' interior doors and 10' ceilings. 75-gallon water heater. Home warranty included.

18224 W Georgia Court, Litchfield Park

514 N Old Litchfield Road, Litchfield Park
$1,500,000
5 Beds ⋅ 3 Baths ⋅ 6659850 MLS ⋅ 3,538 SqFt.
Do not pass up your chance to see this highly sought after home sitting on almost a 1.2 acre lot, nestled in the palm tree lined street of famous Old Litchfield Rd, walking distance to the Wigwam Golf Resort, tennis courts, and patio restaurants. There are only eight properties in all of Litchfield Park with these massive lots. Enter the beautiful grand room designated for music, reading, and formal dining. Built with beautiful brick and custom wood work, gourmet kitchen with custom granite and cabinets, upgraded bathrooms in Italian tile, wood flooring t/o, vaulted ceilings, sky lights, with double and triple pane windows. There is massive room to expand and build a guest home, pool, and putting green. These homes rarely come up for sale. Don't miss your chance to see this dream home.

514 N Old Litchfield Road, Litchfield Park

5394 N Ormondo Way, Litchfield Park
$575,000
4 Beds ⋅ 3 Baths ⋅ 6659579 MLS ⋅ 2,906 SqFt.
Beautiful 4 bedroom, 2.5 bath, 2906 square foot home located on an oversized 10,357 square foot lot! Plank tile installed throughout the first floor, remodeled kitchen with Thor gas stove, huge kitchen island with stone countertops, large walk-in pantry, eat-in kitchen, formal dining room, living room with gas fireplace, great master suite located on the second floor with walk-in closet, double sinks, water closet, separate tub & shower. Secondary bedrooms are oversized along with a loft that can be used as a upstairs living room or office. Backyard boasts large half court basketball slab with large grass area, perfect for entertaining, relaxing or adding a pool! Interior & exterior of the home have been recently painted, no neighbors behind the property, 3 community parks within distance, close to schools, shopping, entertainment, freeways, Cardinals Stadium, see this home today!

5394 N Ormondo Way, Litchfield Park

305 N Arbor Lane, Litchfield Park
$781,000
5 Beds ⋅ 4 Baths ⋅ 6658949 MLS ⋅ 3,280 SqFt.
Welcome to living in The Village at Litchfield Park! Situated on a corner lot, this incredible home welcomes you with an abundance of natural light throughout that you will be sure to love. The kitchen features granite counters, gas cooktop, double ovens, large island with plenty of seating, as well as plenty of storage and counter space. You'll be sure to enjoy this kitchen with all its features, while also overlooking the family room, formal dining, and views of the outdoor patio. This wonderfully thought out split floor plan features a large primary suite with his & her custom walk-in closets, separate vanities, and jetted tub for relaxing after a long day. Completed in 2024, brand new vinyl plank flooring throughout adds to the warmth and character of this truly inviting home. Outside you will find a heated play pool with spa, covered patio with shade screens, built-in BBQ grill, natural grass and gas firepit. All to help you enjoy the Arizona lifestyle! The Village at Litchfield Park offers highly rated schools, a small town feel, beautiful tree-lined streets, several parks, and plenty of open space throughout. Within walking distance to the Wigwam resort, you'll enjoy outdoor concerts and festivals throughout the year, dining at the local neighborhood spots, three amazing golf courses and summer "staycations" at the Wigwam. Other local attractions include Westgate Entertainment District, State Farm Stadium, the White Tank Mountains, Phoenix International Raceway and more. Be sure to check out the 3 car tandem garage with custom storage and epoxy flooring as well. Updates to this home also include a new HVAC unit in 2023, newer pool pump, recent exterior paint and epoxy flooring in the garage and porch. In addition to all of this, the home features a high producing solar system for reduced electric bills. The current owner averages only ONE electric bill per year!

305 N Arbor Lane, Litchfield Park
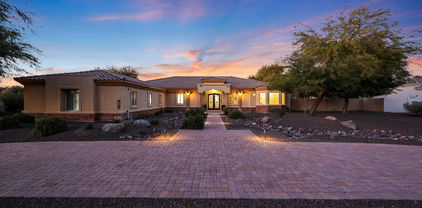
12709 W Georgia Avenue, Litchfield Park
$815,000
4 Beds ⋅ 2 Baths ⋅ 6658526 MLS ⋅ 2,109 SqFt.
This residence is designed for outdoor entertaining, boasting numerous features for a delightful experience. Highlights include two sitting area bars, one of which is pre-wired for a projection system, a new gas grill installed in 2022, two refrigerators added in 2023, four gas torches, two fire pots, a fire pit sitting area, and a patio wired for two TVs and a speaker system. The roll-up patio awning was introduced in 2021, along with other awnings replaced in 2022. The outdoor space features two grass islands, generously sized and adorned with extra trees brought in 2019. A new drip system was implemented in 2021, and in 2018, new R/V gates were added, accompanied by additional slab space for the RV/boat pad, complete with a 50 amp plug. The heated pool area received attention in 2022, with the pool being resurfaced, new pumps installed, and the pool decking recoated. The interior of the home follows a great room concept that seamlessly connects the living, dining, and kitchen areas. Notable updates include all new windows in 2019, garage insulation and door improvements following an energy audit in 2020, as well as the installation of a new A/C unit in the same year. The solar system is fully paid off. The kitchen and appliances underwent a renovation in 2020, with the refrigerator being replaced in 2023. The bathrooms were also redone in 2023. Additional enhancements in 2020 include the installation of a water softener, R/O system, and blackout blinds in the kitchen and bedrooms. Currently, the fourth bedroom is utilized as an office. The master bedroom follows a split floor plan and opens to the patio area, which enjoys a green space behind the home. All security screen doors replaced in 2021. Seller is requesting a Mid April move. Hot Tub be purchased with a separate bill of sale.

12709 W Georgia Avenue, Litchfield Park

14861 W Aldea Drive N, Litchfield Park
$870,000
5 Beds ⋅ 4 Baths ⋅ 6658437 MLS ⋅ 3,311 SqFt.
STUNNING 5 bed + bonus room, 4 ba home in DESIRABLE Village at Litchfield Park! Great curb appeal w/ stacked stone accents & gated courtyard entry. Open floor plan features high ceilings, BEAUTIFUL travertine tile flooring, & bright natural light t/o. Versatile floor plan w/ bonus room at the front of the home, formal dining & breakfast nook, and great room w/ stacked stone fireplace feature wall. Chef's kitchen w/ custom cabinetry, Thermidor appl incl GAS cooktop & wall ovens w/ warming drawer, commercial grade fridge & granite counters. Master suite w/ exit to back patio, dual walk-in closets, split vanity, separate shower & soaking tub. Spacious guest bedrooms & updated baths w/ steam shower. R/O system, fresh paint, plantation shutters t/o. Sliding glass wall exits to backyard oasis w/ extended covered patio w/ retractable sunscreen, travertine patio, BBQ island w/ sink & bar seating, pool & spa w/ Baja step & water feature, lush landscaping w/ citrus trees, + 50 amp RV hookup.

14861 W Aldea Drive N, Litchfield Park

4519 N Clear Creek Drive, Litchfield Park
$485,000
2 Beds ⋅ 2 Baths ⋅ 6658404 MLS ⋅ 1,897 SqFt.
Beautifully maintained waterfront home in the prestigious gated golf community of Litchfield Greens! Enjoy this premium lot with water views from the resort-style backyard. 2 large bedrooms plus a den. Wrought iron courtyard entrance into a spacious open floor plan. 20 inch tile in the traffic areas. Newer interior paint. NEW light fixtures & ceiling fans. Spacious, remodeled kitchen features newer cabinets, Italian glass countertops, varnished stainless steel appliances & a NEW farm sink. Gas fireplace. Wood shutters. Water softener. Security system- NEW alumawood pergula/oversized patio cover. NEW landscaping, irrigation system & outdoor accent lighting. Extended pavered driveway & walkway to the backyard. Epoxy flooring in the garage along with extensive garage cabinetry & much more.. Additional features include vaulted ceilings, niches and display shelves throughout - Rain gutters - NEW oil-rubbed bronze faucets & door hardware - Laundry room cabinets - Gas stub at stove & backyard BBQ - NEW screens & sunscreens - Undermount lighting in kitchen - Glass block accents throughout - New master shower surround - Jacuzzi garden tub in master - SMART home heating and cooling - Backyard turf - Tile & pavered extended backyard patio, transferrable termite warranty & much more!

4519 N Clear Creek Drive, Litchfield Park

19883 W Glenrosa Avenue, Litchfield Park
$650,000
4 Beds ⋅ 3 Baths ⋅ 6657812 MLS ⋅ 2,651 SqFt.
Welcome to your dream home in the highly sought-after neighborhood of Verrado! This exquisite property boasts 4 bedrooms and 3 bathrooms, offering ample space and comfort for your family. Additionally, it features a full guest casita complete with its own kitchen and laundry facilities, providing privacy and convenience for visitors or extended family members. Relax and entertain in style with your private pool and hot tub, perfect for enjoying Arizona's sunny weather year-round. Located in the desirable Litchfield Park and Aqua Fria school districts. Close to shopping and restaurants, you can drive your golf cart to them and two championship golf courses. Don't miss the chance to make this stunning property your own, where luxury meets practicality in the heart of Verrado.

19883 W Glenrosa Avenue, Litchfield Park

20124 W Palo Verde Drive, Litchfield Park
$450,990
4 Beds ⋅ 3 Baths ⋅ 6657697 MLS ⋅ 2,338 SqFt.
Come experience this Beautiful BRAND NEW Home in a highly desirable West Valley location. Prime Corner lot backing the White Tank Mountains! Featuring countless upgrades such as 9' ceilings, Shaw tile flooring, Granite countertops in the kitchen. Whirlpool Stainless steel appliances including the refrigerator. White Shaker cabinets. Energy-efficient features throughout, programmable thermostat, gas water heater, gas range, Whirlpool washer & dryer. Spacious walk-in closet in primary suite. Front yard landscaping, covered patio in the backyard. Spectacular Mountain Views! Minutes from Verrado in a master-planned community featuring walking trails, greenbelts, neighborhood park with playground, soccer field, and volleyball court. Conveniently located near the I-10 and 303, top-rated schools

20124 W Palo Verde Drive, Litchfield Park

5643 N 133rd Avenue, Litchfield Park
$718,000
5 Beds ⋅ 4 Baths ⋅ 6657570 MLS ⋅ 3,180 SqFt.
**Rare find in Gated Neighborhood - Enjoy exclusive community amenities with volleyball courts, basketball courts, parks and more! Luxury living this stunning 5-bedroom residence boasts 3.5 baths and a wealth of resort-style amenities. Immerse yourself in the epitome of relaxation with a HEATED salt pool & hot tub and a cozy fire pit for those cool Arizona evenings. Entertain with ease in the large covered patio, extended pergola for shading your BBQ grill, sink and kitchen. Create memorable moments under the desert sky in this backyard oasis. Inside, discover spacious living areas, mother in law suite, split floor plan and gourmet kitchen. The master suite retreat opens to your patio with an oversized closet and jetted soaking tub. This is the one!

5643 N 133rd Avenue, Litchfield Park

4824 N 126th Drive, Litchfield Park
$410,000
4 Beds ⋅ 2 Baths ⋅ 6657551 MLS ⋅ 1,678 SqFt.
Welcome home to a great room floor plan that is open and bright creating a welcoming and spacious atmosphere. The kitchen is a highlight with its newer neutral tile, ample cabinet space, large center island, and an eat-in area. The split primary floor plan is a wonderful feature, providing privacy. The a separate exit to your private back covered patio adds a touch of luxury allowing you to enjoy the privacy of your own back patio. The primary bathroom features a newer walk-in shower with dual shower heads and subway tile, dual sinks for added convenience, and a spacious walk-in closet. The secondary bedrooms are generously sized, offering comfortable living spaces for family members or guests. The additional room off of the living space is versatile and can be used as an extra bedroom. Proximity to spring training facilities, the Wigwam Golf Club shopping, State Farm Stadium, and easy freeway access is a bonus, making this location convenient and enjoyable. This floor plan strikes the perfect balance between functionality and comfort.

4824 N 126th Drive, Litchfield Park

13615 W Vermont Street, Litchfield Park
$850,000
5 Beds ⋅ 4 Baths ⋅ 6657408 MLS ⋅ 3,749 SqFt.
Discover the epitome of luxury living in the highly desirable planned Dream Summit gated community. This exquisite 5-bedroom, 3.5 bathroom home offers both elegance and spacious living at it's best. This home not only has great curb appeal but you will love the grand entrance will a lovely courtyard where you can sit and sip your morning cup of coffee. As you step inside, the grandeur of this home it is immediately apparent the pristine condition, where attention to detail shines through. The large living room offers tall ceilings and expansive windows that provide natural light. The heart of the homes is the large gourmet kitchen boasting a large island/peninsula w/granite countertops that serves a focal point for culinary and social gatherings, cozy fireplace in the family room (cont and enjoy a feast in the formal dining room. The enormous split primary bedroom offers a sitting area for a peaceful retreat from the rest of the house, direct access to the backyard through the french doors, immaculate ensuite w/dual sinks, walk in shower and large walk-in closet. You will feel like you are living at a resort when you step into your ultimate outdoor oasis that features a an extended length pebble-tech pool, enjoy sipping your favorite drinks under the huge stone pergola with built in BBQ and outdoor kitchen providing year round entertainment for family and friends. The 3 car garage, RV gate and parking are just a few of this homes many features. Litchfield Park just off I10 offers easy access to West Gate, Cardinals Stadium, restaurants and shopping. This 3,749 sqft Affordable Dream Home Awaits You!!!

13615 W Vermont Street, Litchfield Park

13503 W Peck Drive, Litchfield Park
$430,000
4 Beds ⋅ 3 Baths ⋅ 6657086 MLS ⋅ 1,978 SqFt.
Welcome to your dream home in the sought-after master-planned community of Dreaming Summit! This stunning 4-bedroom, 2.5-bath residence is a true gem, boasting a perfect blend of comfort and style. As you step into the home, you'll be greeted by a fresh and inviting atmosphere of the formal living and dining rooms, completed with fresh paint and soaring ceilings. The spacious living areas are perfect for entertaining friends and family, providing a warm and welcoming ambiance. The primary suite is a retreat in itself, featuring an updated bath with a separate shower and tub, extended vanity, and a generously sized walk-in closet. With four bedrooms in total, there's plenty of space for family, guests, or a home office. Step outside into your own oasis - a delightful pool awaits you, surrounded by a generous yard adorned with mature landscaping. The perfect setting for outdoor gatherings, barbecues, or simply soaking up the Arizona sun. This residence is not only a haven of comfort but also situated in the prestigious Dreaming Summit community, where 80 acres are dedicated to parks, with the largest spanning an impressive 22 acres. Enjoy the numerous amenities this community offers, including playgrounds, picnic ramadas with barbecue grills, and sports enthusiasts will appreciate the basketball and sand volleyball courts.

13503 W Peck Drive, Litchfield Park

20120 W Palo Verde Drive, Litchfield Park
$389,990
3 Beds ⋅ 2 Baths ⋅ 6656738 MLS ⋅ 1,662 SqFt.
Come experience this Beautiful BRAND NEW Home in a highly desirable West Valley location. Prime lot backing the White Tank Mountains! Featuring countless upgrades such as 9' ceilings, Shaw tile flooring, Granite countertops in the kitchen. Whirlpool Stainless steel appliances including the refrigerator. White Shaker cabinets. Energy-efficient features throughout, programmable thermostat, gas water heater, gas range, Whirlpool washer & dryer. Spacious walk-in closet in primary suite. Front yard landscaping, covered patio in the backyard. Spectacular Mountain Views! Minutes from Verrado in a master-planned community featuring walking trails, greenbelts, neighborhood park with playground, soccer field, and volleyball court. Conveniently located near the I-10 and 303, top-rated schools.

20120 W Palo Verde Drive, Litchfield Park

5934 N 201st Drive, Litchfield Park
$419,990
4 Beds ⋅ 3 Baths ⋅ 6656694 MLS ⋅ 1,912 SqFt.
Come experience this Beautiful BRAND NEW Home in a highly desirable West valley location. Featuring countless upgrades such as 9' ceilings, Shaw tile flooring, Granite countertops in the kitchen. Whirlpool Stainless steel appliances including the refrigerator. White Shaker cabinets. Energy-efficient features throughout, programmable thermostat, gas water heater, gas range, Whirlpool washer & dryer. Spacious walk-in closet in primary suite. Front yard landscaping, covered patio in the backyard. Spectacular Mountain Views! Minutes from Verrado in a master-planned community featuring walking trails, greenbelts, neighborhood park with playground, soccer field, and volleyball court. Conveniently located near the I-10 and 303, top-rated schools, shopping and dining!

5934 N 201st Drive, Litchfield Park

18014 W Denton Avenue, Litchfield Park
$1,365,000
5 Beds ⋅ 5 Baths ⋅ 6656260 MLS ⋅ 4,412 SqFt.
Nestled on a premium 1 acre, fully landscaped, north facing lot in the desirable Russell Ranch Community in Litchfield Park, this stunning custom home with circular driveway boasts numerous luxurious upgrades throughout. The open floor plan includes 5 bedrooms, 4.5 baths, 3 car side facing garage, RV gate, and a beautiful resort style backyard with every amenity imagined. The gourmet kitchen features built in MONOGRAM refrigerator and gas stovetop, VIKING double ovens and warmer, a pot filler, and double islands. Want ambience? Enjoy dining overlooking a cozy private court yard and fireplace. The split floor plan features a privately situated Primary Suite, a spa bath and custom shower, double vanities, and THREE closets. Enjoy year round outdoor living and entertaining in the backyard sanctuary with mountain views, expansive covered patio, custom fireplace, built-in barbecue, and pergola with a sitting area that overlooks the pool and spa. This spacious outdoor living also has a basketball sport court large enough for pickle-ball, a professionally installed putting green, and grass area for volleyball. For your enjoyment, a captivating self-watering above ground garden for farm to table flowers, fruits, and veggies awaits! You will appreciate your 3 car garage with extensive cabinets, work bench, Tesla wall charger, and epoxy flooring. Huge side yard for room to park an RV or your toys. Meticulously maintained, in 2022 roof was replaced with all new roof underlayment and the home exterior was painted. A Home warranty included with home purchase. You will love this home!

18014 W Denton Avenue, Litchfield Park

12937 W Luchana Drive, Litchfield Park
$715,000
5 Beds ⋅ 4 Baths ⋅ 6656220 MLS ⋅ 4,457 SqFt.
Exquisite 5-bedroom, 3.5-bath family residence nestled in the exclusive gated Bel Fleur community. This property is a suburban oasis designed for comfort and entertainment. As you step through the grand entrance, you are greeted by soaring high ceilings that set the stage for the home's spacious interiors. The formal dining room, elegant living room, convenient wet bar and inviting family room downstairs flow seamlessly together, creating an ideal layout for family gatherings and entertaining guests. The heart of this home is the stunning renovated kitchen, boasting an island, breakfast bar with sleek granite countertops, a chic wine fridge, and new appliances. Cozy up by the fireplace in the living room or retreat to the magnificent master suite, which features a 2-sided fireplace, 2 walk-in closets, and a recently remodeled en-suite bath with dual sinks, a luxurious step-in tub with jets, and a separate shower. Step out onto the master suite walk through balcony to enjoy breathtaking views. Additional highlights include a spacious loft/game room, and a 4-car garage to house all your vehicles. The roof, replaced in 2022, comes with a 3-year warranty for added peace of mind. The backyard is nothing short of spectacular with real grass, automated sprinkler systems, mature trees, and a built-in gas BBQ grill with an accompanying bar and sink - perfect for hosting memorable events. With a beautiful greenbelt at the rear for added privacy. This home is a rare gem that offers luxury, space, and a touch of nature and it truly has it all. Come see this dream home before it's gone.

12937 W Luchana Drive, Litchfield Park

Copyright 2026 Arizona Regional Multiple Listing Service, All rights reserved. The data relating to real estate for sale on this website comes in part from the Arizona Regional Multiple Listing Service. All information deemed reliable but not guaranteed and should be independently verified. All properties are subject to prior sale, change or withdrawal. Neither listing broker(s) nor Arizona Regional Multiple Listing Service shall be responsible for any typographical errors, misinformation, misprints and shall be held totally harmless.

How much is your home worth?

Get instant property value now!