Refine Search
Sort by
$370,000
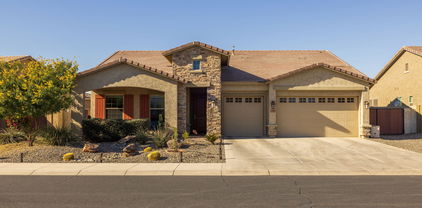
5 Beds 3 Baths 6988043 MLS 2,232 SqFt.
Fantastic opportunity! This lovely 5-bedroom home greets you with a 2-car garage, an inviting front patio, and mature trees that provide natural shade. Discover a cozy living/dining room with a soothing palette and durable tile flooring for easy maintenance. You'll also find a spacious great room for intimate moments with loved ones. The well-appointed kitchen comes with ample wood cabinetry, stainless steel appliances, and a convenient pantry. The primary bedroom features plush carpeting, an ensuite with dual sinks, and a practical walk-in closet. Imagine peaceful afternoons in the backyard, which offers a covered patio and abundant space for crafting your dream outdoor oasis. Don't miss out on your chance to own this charming gem!

12307 W San Miguel Avenue, Litchfield Park

$415,000
4 Beds 2 Baths 6987956 MLS 1,503 SqFt.
*** BACK ON MARKET! Last Buyer's loan fell through and their loss is your gain. This time our Lender partner is offering FREE APPRAISAL and PRICING INCENTIVE! *** Welcome to your tastefully updated retreat in the highly sought-after Dreaming Summit community in Litchfield Park where comfort, style, and an unbeatable location come together. This 4 BR, 2 BA home offers a practical open floor plan, enhanced by vaulted ceilings and abundant natural light. The kitchen shines with granite countertops, brand-new stainless steel appliances and seamless flow into the main living areas--perfect for gathering and everyday living. The spacious primary suite features a bay window, double vanities in the bathroom, and a frameless barn-door shower. Recent updates include: new luxury tile flooring, new baseboards, fresh interior paint, designer lighting fixtures with ceiling fans -- all thoughtfully selected to create a cohesive, modern feel. The former den has been converted into a functional 4th bedroom, offering flexibility for guests, a home office, or growing households. Even the garage has been elevated with new epoxy flooring. Step outside through sliding glass doors with custom blinds to your covered back patio with automatic retractable shades --ideal for dining and entertaining al fresco in any weather. The spacious, fenced backyard is a private oasis with low-maintenance artificial turf, vibrant flower beds, a tranquil koi pond, and a gated dog run. Best of all, the yard backs directly onto a large community park featuring a playground, basketball and volleyball courts, and soccer fields--no rear neighbors, just open space and serene views. With its superb, peaceful location and extensive upgrades throughout, this Dreaming Summit gem offers the perfect blend of convenience, privacy, and lifestyle.

13626 W Solano Drive, Litchfield Park

$630,000
4 Beds 4 Baths 6987944 MLS 3,060 SqFt.
UPGRADED & pride of homeownership shines with a 3 CAR GARAGE plus an extra 10' depth, RV GATE, OVERSIZED LOT, MOTHER-IN-LAW SUITE, HUGE LOFT & BRAND NEW EXTERIOR PAINT! Gourmet kitchen with 5 BURNER GAS STOVE, GRANITE COUNTERTOPS & ISLAND, backsplash, STAINLESS STEEL APPLIANCES, & enormous WALK-IN PANTRY. Spacious primary suite & bathroom with TILE SHOWER, soaking tub, dual sinks, & GINORMOUS WALK-IN CLOSET! Big bedrooms with Jack N Jill bathroom. TRIPLE SLIDER DOOR opens to a giant backyard with extended TRAVERTINE patio, PEBBLETECH pool & waterfall, the coolest mature ficus treee perfect for climbing or a treehouse, & lots of grass perfect for kids & dogs. Upgraded lights/fans/fixtures, diagonal lay tile, mud room, surround sound inside & out, & powder bathroom with MARBLE FLOORS

14714 W Medlock Drive, Litchfield Park

$650,000
3 Beds 3 Baths 6987940 MLS 2,474 SqFt.
This is the One!! Owned Solar, White Tank Mountain Views on Huge Premium, RV Gated Lot! This Meticulously Maintained Home is in Like New Condition! Built by David Weekley in 2019! Walk into this well-designed home thru the front covered porch, and experience a thoughtful floorplan w/ 3 Bedroom, 2.5 Baths & a Den. Complete w/ Gourmet Kitchen, Tons of Cabinets, & Nicely Designed Laundry Room. Natural Sun Light can be found t/o w/ Large Slider to enjoy your extended Covered Patio w/Private backyard space, no direct build behind home!$50,000 Endless Pool Fitness System Swim Spa, Includes Underwater Treadmill, swim resistance Turbine & Relaxing Spa. Don't Forget the 3 Car, 4' extended Garage, easily housing Larger Vehicles & R38 Insulation added for keeping it cool Additional Home Details: R44 Insulation Throughout Home Entire Garage is Insulated, Pool is Heated, only 1/2 Mile from Schools! Lots of Local Amenities, 5 minutes to Restaurants & Grocery Stores!

5508 N 190th Drive, Litchfield Park

$680,000
4 Beds 3 Baths 6987908 MLS 3,005 SqFt.
Experience elevated desert living in this stunning, ranch style located in prestigious Arroyo Mountain Estates. Situated on an impeccably landscaped 13,500 sq ft lot, this beautifully maintained home offers true resort-style outdoor living with a gated courtyard entry, sparkling pool and spa, brand-new pool chiller, breathtaking mountain views, and multiple covered and paver patios designed for exceptional outdoor entertaining. A brand-new gazebo complete with patio furniture creates the perfect gathering space, while a thoughtfully converted shed now serves as a charming garden retreat. The backyard is designed for enjoyment and functionality, featuring a doggie door, double gate access, and seamless indoor-outdoor flow deal for entertaining and everyday living. more.. Inside, you'll find hard surface flooring throughout, elegant crown molding, and a striking stone fireplace framed by a custom-built entertainment center. The chef's kitchen is a true centerpiece with staggered cabinetry and slide-out drawers, quartz countertops, stainless steel appliances including a 5-burner gas range and double wall ovens, a walk-in pantry, recessed and pendant lighting, and an expansive island with breakfast bar seating. The expansive primary suite offers a private retreat with its own sitting room, massive walk-in closet, and direct access to a secluded patio and yard. The spacious laundry room with cabinetry and sink is conveniently located just off the oversized 3-car garage, complete with built-ins, epoxy flooring, and a service door to the side yard. Major system upgrades provide peace of mind, including two brand-new AC units and a water softener system. Solar panels help enhance energy efficiency and contribute to lower utility costs. Meticulously cared for and truly move-in ready, this home blends luxury, comfort, and thoughtful upgrades in one exceptional property.

19408 W Pasadena Avenue, Litchfield Park

$310,000
4 Beds 2 Baths 6987835 MLS 1,503 SqFt.
Investor Special | 4 Bed + 2 Bath + Garage | Sweat Equity Opportunity | Priced to Sell Opportunity is knocking and this one is full of potential. This 4 bedroom, 2 bath home with a garage offers solid bones, a functional layout, and great natural light throughout. With a little TLC and cosmetic updates, this property can truly shine, making it ideal for investors, flippers, or buyers looking to build instant sweat equity. Spacious living areas and well sized bedrooms provide a strong foundation to renovate, refresh, or customize to your style. Leased solar system in place for energy efficiency. Solar lease to be transferred to buyer. Aggressively priced and sold as-is, creating an excellent value with room for upside. Bring your vision, run the numbers, & schedule your sh

5914 N Milano Court, Litchfield Park

$305,000
2 Beds 2 Baths 6987568 MLS 1,241 SqFt.
Highly sought-after 2 bed, 2 bath ground-floor townhome with 2-car tandem garage in the resort-style Renaissance Villas, facing a beautiful green space. Spacious living room with built-in gas fireplace. Kitchen features cinnamon maple cabinets, ample counter space, breakfast bar, and breakfast nook. Covered patio overlooks the greenbelt, with added pocket screen door for cool evenings. Large primary suite offers dual sinks, separate tub/shower, walk-in closet, and patio access. Nicely sized second bedroom near hall bath. Inside laundry leads to garage. Newer water heater, new microwave, and all appliances included. Located within walking distance to the The Wigwam and charming Old Litchfield Park, you'll enjoy easy access to grocers, banks, restaurants, and three 18-hole golf courses. This beautifully maintained community also features a heated pool and spa, fitness center, business center, and clubhouse, offering true resort-style living right at home.

14250 W Wigwam Boulevard Unit 1812, Litchfield Park

$637,990
3 Beds 3 Baths 6987157 MLS 2,392 SqFt.
What's Special: RV Garage | Corner Lot | Extended Patio | Close to Park | East Facing Lot. New Construction - Ready Now! Built by America's Most Trusted Home Builder. Welcome to the 55-RV2 at 5676 N 177th Lane in Allen Ranches Fiesta! This single-story home offers 2,392 sq. ft. of open living with 3 bedrooms, 3 bathrooms, a 2.5-car garage, an RV garage, and a flex room. The kitchen, gathering room, and dining area create a welcoming space for everyday living and entertaining. Enjoy the extended covered patio and a primary suite with a spacious walk-in closet and double sinks. Allen Ranches in sunny Litchfield Park, AZ offers fun and adventure with a playground, sparkling pool, basketball court, and the thoughtful design of a master-planned community. With quick access to Loop 303, you're just minutes from lush parks, Harkins Theatres, Costco, and plenty more nearby conveniences. Additional Highlights Include: extended covered patio, upgraded tile floor and countertops. Virtually staged photos are for representative purposes only. MLS# 6987157

5676 N 177th Lane, Litchfield Park

$420,000
4 Beds 3 Baths 6986850 MLS 2,038 SqFt.
Seeking a refined, move-in-ready residence in Litchfield Park? Discover this elegant 4/bedroom, 2.5/bath home designed for modern living. Soaring vaulted ceilings, fresh interior paint, and new laminate flooring create a bright, sophisticated atmosphere. The kitchen features quartz countertops, stainless-steel appliances, and a breakfast nook, perfect for everyday living and entertaining. The spacious primary suite offers dual vanities, a soaking tub, and a walk-in closet. Step outside to a covered patio and low-maintenance landscaping. Minutes from Westgate, Camelback Ranch, and State Farm Stadium. Wonderful home to live in or as a rental investment opportunity. Experience the comfort, style, and location for yourself!

12408 W Orange Drive, Litchfield Park

$780,000
4 Beds 3 Baths 6986623 MLS 3,070 SqFt.
OPPORTUNITY!!!! Four-bedroom home on over an acre in the gated community of Litchfield Farms with mountain views. Situated in rear of community backing to open space. Circular driveway and front courtyard patio. Interior features include 10' ceilings, shutters, NEWER flooring in some rooms, kitchen with island and granite countertops, and quality 42'' staggered-height cabinetry. Flexible layout offers a great room plus a large family room open to the kitchen, and an oversized primary bedroom with access to covered patio. Block and view fencing. Super-size concrete pad for additional vehicles, 12' x 20' storage building, and three-car garage with extra storage room. Opportunity here for pool? casita? RV garage? SELLER MAY PAY OFF SOLAR LOAN! (But...those payments only $168)

3306 N Mansfield Drive, Litchfield Park

$440,000
3 Beds 2 Baths 6986567 MLS 1,736 SqFt.
Sellers are motivated. This light-filled home in the Village of Litchfield Park offers a gated courtyard entry & greenbelt frontage for fewer neighbors, minimal traffic & easy recreation access. Abundant natural light throughout & a layout designed for comfortable living. Recent updates include new flooring, fresh interior/exterior paint, & newer HVAC, with all appliances included. The generous primary bedroom has en suite with dual sinks, separate tub & shower and large walk in closet. Secondary bedrooms are oversized & near guest bath for convenience. Open, grassy backyard features a covered patio, cozy firepit, citrus trees & room for a pool. Located near neighborhood parks, trail access and walking paths, local dining & shopping, within the area's most charming community.

4551 N Luna Road W, Litchfield Park

$555,000
5 Beds 3 Baths 6985249 MLS 3,142 SqFt.
Located on an oversized corner lot, this spacious 5‑bed, 2.5‑bath home offers 3142 SqFt of comfortable living with both formal and casual spaces plus an upstairs loft. The eat‑in kitchen features abundant cabinetry, generous counter space, an island with breakfast bar, pantry, and built‑in desk. A custom feature wall with gas fireplace anchors the family room, where French doors open to a covered patio and a fenced pool perfect for summer fun. All bedrooms are upstairs, including a large primary suite with bay‑window sitting area, double‑door entry, and a roomy bath with separate tub and shower, dual sink vanity, and walk‑in closet. Additional highlights include upstairs laundry with cabinets, walk‑in closets in three secondary bedrooms & lof and a 3car tandem garage.

12501 W Highland Avenue, Litchfield Park

$850,000
5 Beds 4 Baths 6985188 MLS 4,317 SqFt.
*HOME IS BACK ON BECAUSE THE BUYER COULD NOT FINANCIALLY PERFORM.*** Beautiful Toll Brothers home on an oversized lot in You'll love the option of a main-level bedroom & full bath, plus a dedicated den & loft, perfect for work, guests, or a game room. The kitchen is the hub of the home with a gas cooktop, double ovens, granite counters, generous island, a butler's pantry for extra storage & serving space. Updates include, permanent under-eave LED lighting, Wi-Fi access points, & a security system. Upstairs, the spacious primary suite offers dual walk-in closets, a private balcony, & a spa-style bath with soaking tub & separate shower. Out back, enjoy an easy-care yard with pavers & turf, plus a gazebo/pergola, built-in BBQ, & a covered pati

14837 W Escondido Drive N, Litchfield Park

$549,000
2 Beds 2 Baths 6985172 MLS 1,300 SqFt.
Enjoy the best of urban convenience and country-style living with space for horses, chickens, farm animals, a storage shed, and more. Inside, bright living areas feature wood-look floors, recessed lighting, neutral tones, and French doors that create easy indoor-outdoor flow. The stylish kitchen offers shaker cabinets, granite countertops, white tile backsplash, and built-in appliances, perfect for everyday living and entertaining. The primary suite includes a spacious closet and an ensuite with a fully tiled walk-in shower. A versatile den makes an ideal home office or study. The laundry room includes built-in cabinets for extra storage. Outside, relax under the pergola with your morning coffee and enjoy the peaceful views in the expansive, low-maintenance backyard.

7324 N 156th Avenue, Litchfield Park

$521,000
5 Beds 5 Baths 6985073 MLS 3,131 SqFt.
Built in 2021, this home gives you what most buyers are still chasing space, function, and the upgrades that actually matter. Step inside to durable laminate flooring, a front sitting area, and a kitchen that carries the home. Quartz counters, extended cabinetry, stainless appliances, gas range, oversized island, and a walk-in pantry that can handle real life. Upstairs keeps delivering. A large loft flexes however you need it, movie nights, game room, second living space. Every bedroom has a walk-in closet (yes, every single one). The primary suite feels tucked away with two walk-in closets, a spacious walk-in shower, and extra linen storage. Out back, it's already done, pool, covered patio, gazebo, and turf so you're not out there sweating every weekend. The oversized lot with a double side gate gives you the kind of extra access buyers wish they had later. Near shopping, dining, Verrado trails, and quick Loop 303 access. Newer build. Pool already in. Space that works. Layout buyers compete for. You waited for the right one, this checks the boxes.

19238 W Elm Street, Litchfield Park

$490,000
6 Beds 4 Baths 6985030 MLS 3,310 SqFt.
Rare 6-bed, 3.5-bath Litchfield Park home w/ dual primary suites & exceptional flexible living. The main-level primary suite features tile flooring & a spa-style bath w/ jetted tub & separate shower. The all-tile main level also offers a kitchen w/ gas cooktop, newer Whirlpool appliances (2025), & direct access to a private gated side courtyard w/ a gas-line Weber grill. Upstairs, a privately situated secondary primary suite is tucked beyond the loft & includes a sitting area or home office, spacious bedroom, & private bath. Fresh interior paint, two York AC units (2022 & 2023), gas tankless water heater, water softener (2025). Rare dual-suite floor plan offers outstanding flexibility for guests, live-work needs, or extended-stay living, close to parks, dining, & freeway access. Addition Information: This 6-bedroom, 3.5-bath home in Litchfield Park offers a rare combination of space, privacy, and flexibility with a highly desirable dual primary-style layout. Thoughtfully designed for multigenerational living, large households, or work-from-home needs, the home provides multiple private living zones while maintaining a cohesive flow. The downstairs primary bedroom features tile flooring and convenient access to a spacious primary bathroom with a jetted soaking tub, separate shower, and built-in cabinetry. Tile flooring extends throughout the entire main level, enhancing durability and ease of maintenance. The kitchen is equipped with a gas cooktop and newer Whirlpool appliances (2025) and opens directly to a private, gated side courtyard, creating a seamless indoor-outdoor living and dining space. The courtyard includes a gas-line-connected Weber grill, making it functional for everyday use as well as entertaining. Upstairs, a fully private second primary suite is separated from the loft by a door, creating a quiet retreat that feels tucked away from the rest of the home. This suite includes a flexible sitting or office area, a large bedroom, and a private bathroom with a shower, offering excellent separation for guests, extended family, or a dedicated workspace. Recent updates include fresh interior paint, two York AC units installed in 2022 and 2023, a gas tankless water heater, and a water softener added in 2025. All appliances convey, adding immediate value and convenience. The home is located near campuses within the Litchfield Elementary School District and Agua Fria Union High School District, with elementary and middle school options generally within approximately 1-2 miles and high school options within roughly 3 miles, providing flexibility for a range of household needs. Residents enjoy proximity to neighborhood parks, green spaces, and walking paths, supporting an active outdoor lifestyle. Shopping, services, and a variety of locally owned restaurants and cafés are conveniently located along nearby corridors, offering casual dining, takeout, and sit-down options without long drives. Entertainment, dining, and events are easily accessible at Westgate Entertainment District, while nearby access to Loop 303 and Interstate 10 provides efficient connectivity throughout the West Valley and greater Phoenix metro area. With its dual primary layout, private courtyard, gas cooktop kitchen, proximity to schools, parks, dining, entertainment, and major roadways, this home delivers everyday comfort, lifestyle appeal, and strong long-term livability.

13202 W Indianola Avenue, Litchfield Park

$1,300,000
5 Beds 4 Baths 6984809 MLS 3,570 SqFt.
Experience elevated living in this stunning new construction custom home situated on one + acre horse property. Thoughtfully designed with both luxury and functionality in mind, this residence offers refined finishes, expansive spaces, and modern conveniences throughout. Step inside to soaring 12-foot ceilings in the main living area, complemented by recessed lighting and an abundance of natural light. The gourmet kitchen is a chef's dream, featuring beautiful Maplewood cabinetry, double ovens, a convenient pot filler, wine fridge, and a premium Scotsman ice maker -- perfect for entertaining in style. The spacious primary suite is a private retreat, complete with a spa-inspired soaking tub. Guest bathrooms feature dual vanities, offering comfort and convenience for family or visitors. Every bedroom includes ceiling fans, plantation shutters, generous walk-in closets with built-in shelving, and elegant all-tile flooring throughout the home for a seamless, upscale look. Designed for practicality as well as luxury, this property includes a utility sink in the laundry room, a striking iron front door, EVO charger, 400-amp service perfect for any additional future structures, a 3-car garage, and a 2,000-gallon septic tank. The fully irrigated lot provides ample space for horses, recreation, or future enhancements. The entire backyard is enclosed by a block wall for added privacy and security. This is a rare opportunity to own a meticulously crafted custom home that combines modern amenities with wide-open space and refined comfort. Seller financing available

4368 N 191st Lane, Litchfield Park

$570,500
3 Beds 3 Baths 6984288 MLS 2,336 SqFt.
Original-owner home situated on a premium oversized corner lot with ideal north/south exposure, double RV gate, and 3-car garage, all within a gated community comprised entirely of single-story homes — a rare neighborhood design that offers an added level of privacy not commonly found today. The lush, secluded backyard offers a private retreat complete with a pool and outdoor gazebo, creating an ideal setting for both entertaining and relaxation. Two NEWER AC units paired with OWNED SOLAR further enhance year-round comfort and overall energy efficiency. The split floor plan provides offers privacy, featuring a spacious great room and a centrally located flex space well suited for a home office or den. Interior updates include luxury plank vinyl flooring, new carpet in the bedrooms, and an updated primary ensuite with an expanded, tiled walk-in shower and quartz countertops. Over half of the interior has been freshly painted, and the seller is offering a paint credit, allowing the next owner to complete the remaining areas in a cohesive color palette of their choosing. Home inspection completed and available to buyers with a closing cost credit for outstanding repairs.

12722 W Estero Lane, Litchfield Park

$815,000
4 Beds 4 Baths 6983843 MLS 3,180 SqFt.
Newly landscaped and set on a spacious 14,491 sq ft lot in Azure Canyon, this stunning home features a three-car garage with service doors, four bedrooms, a versatile flex room, private office/den, and 3.5 bathrooms. Inside, you'll find new lighting and ceiling fans throughout, adding a fresh, modern touch. The chef's kitchen offers granite countertops, a herringbone tile backsplash, gas cooktop with pot filler, stainless steel double wall ovens, and a large island with breakfast bar. There's a generous walk-in pantry, extra cabinetry under the island, plus two cabinets with pull-out shelves and a built-in spice rack. The great room showcases a 12' multi-panel sliding door for seamless indoor-outdoor living. The spacious primary suite is a true retreat with a tiled shower, dual sink vanity, and walk-in closet. Additional highlights include a gas stub for a grill, extra attic insulation, and polyaspartic flooring in both garages. Don't miss this exceptional home!

18242 W Colter Street, Litchfield Park

$410,000
3 Beds 2 Baths 6983728 MLS 1,501 SqFt.
Welcome home to this beautiful 2024 new-build Chatsworth floorplan by Beazer Homes, perfectly situated on peaceful West Solano Drive and surrounded by all single-story neighbors for added privacy. Step inside to an impressive entryway that opens into a bright, open-concept layout featuring a spacious great room and a modern kitchen with a large center island, walk-in pantry, and plenty of space for entertaining. Sliding doors lead to a covered patio ideal for relaxing evenings or weekend backyard gatherings. Enjoy a desirable split-bedroom floor plan, creating a private primary suite retreat complete with a double vanity and separate toilet room. Additional upgrades include an 8-foot garage door, ceiling fan pre-wire, ENERGY STAR qualified features, and tankless hot water heater SEE MORE Additional upgrades include an 8-foot garage door, ceiling fan pre-wire, ENERGY STAR qualified features, and tankless hot water heater for efficiency and comfort. Located in a vibrant community offering resort-style amenities including a heated pool, spa, clubhouse, fitness center, golf, walking paths, playgrounds, and more. Don't miss this incredible opportunity to own a brand-new home in the growing West Valley!

19203 W Solano Drive, Litchfield Park

$490,000
3 Beds 3 Baths 6983033 MLS 2,199 SqFt.
Motivated Sellers! Welcome to this beautifully maintained home in the highly sought-after Verrado community! Offering 3 bedrooms, 3 bathrooms, a versatile den, and 2,199 sq. ft., this thoughtfully designed floor plan provides the space and flexibility today's buyers are looking for. The spacious den can easily serve as a home office, guest space, workout room, or additional living area, giving you options to fit your lifestyle. The inviting interior offers a comfortable and functional layout designed for both everyday living and entertaining. Step outside to the beautifully finished backyard featuring pavers and turf, creating a low-maintenance outdoor retreat perfect for relaxing, entertaining, or enjoying Arizona's incredible sunsets and mountain views. Enjoy the exceptional Verrado lifestyle with access to parks, trails, community amenities, shopping, dining, Verrado Marketplace, and the Verrado Golf Club, all conveniently nearby. Don't miss this opportunity to make this Verrado home your own! Schedule your showing today.

19954 W Exeter Boulevard, Litchfield Park

$940,000
3 Beds 3 Baths 6982975 MLS 3,115 SqFt.
An exceptional custom estate in the prestigious Russell Ranch community. From the moment you enter, the home exudes sophistication, framed by manicured desert landscaping, an elegant paver drive, and a private courtyard highlighted by a custom wrought-iron entry door. Inside, a thoughtfully designed split floor plan offers both refined privacy and effortless flow. The expansive great room is anchored by a cozy gas fireplace, while the gourmet kitchen serves as the heart of the home — a true showpiece featuring custom cabinetry, granite counters and premium appliances. Step outside to an entertainer's dream backyard, with a resort-style pool, ramada with outdoor kitchen, and a covered patio equipped with commercial-grade gas heaters and misting system, perfect for year-round enjoyment! Meticulous pride of ownership is evident throughout, with extensive upgrades and enhancements detailed in the documents tab. Additional highlights include a versatile den, a generous laundry room with utility sink, and convenient storage room which functions also as a home gym. The attached three-car garage offers built-in cabinetry, workbench, and epoxy flooring. The oversized lot allows room for an additional 2 car garage, casita or small workshop. This beauty is nestled in a prestigious gated community with highly rated schools, this home offers convenient access to I-10 and Loop 303, and is near State Farm Stadium, Westgate Entertainment District, Goodyear Ballpark, and the natural beauty of White Tank Mountain Regional Park. This is Arizona living at its finest!

18025 W Montebello Avenue, Litchfield Park

$449,990
4 Beds 3 Baths 6982268 MLS 1,960 SqFt.
What's Special: North Facing Patio | Flex Room | Appliances Included | Popular Plan. New Construction - June Completion! Built by America's Most Trusted Home Builder. Welcome to the Harlow at 17602 W Solano Drive in Allen Ranches Discovery! The largest of the single-story floor plans, this inviting home is designed to delight. The foyer leads to a bright study that makes working from home feel effortless, with a convenient half bath nearby. As you continue inside, the space opens to a lovely blend of kitchen, casual dining, and great room--perfect for everyday living. Step outside to enjoy the beautiful Arizona weather from your private outdoor living area. Just off the kitchen, three comfortable secondary bedrooms share a full bath near the laundry room, making daily tasks simple. The serene primary suite features a private bathroom with double sinks and a spacious walkin closet, creating a gentle retreat at the end of the day. Allen Ranches Fiesta Collection in sunny Litchfield Park, AZ offers fun and adventure with a playground, sparkling pool, basketball court, and the thoughtful design of a masterplanned community. With quick access to Loop 303, you're just minutes from lush parks, Harkins Theatres, Barnes & Noble, and plenty more nearby conveniences. Additional Highlights Include: Paver front porch/driveway, 8' interior doors, satin nickel hardware, upgraded gas appliances, and tile in main living areas. MLS#6982268

17602 W Solano Drive, Litchfield Park

$410,000
3 Beds 2 Baths 6982222 MLS 1,760 SqFt.
WOW.... THIS IS AN AMAZING PRICE FOR THIS *MOVE-IN READY* beautiful home with 3-bedroom, 2-baths & 1,760 sq ft of thoughtfully designed living space with NO CARPET, 2-car garage & Mountain Views steps from your front door The kitchen has all the upgrades quartz countertops, gas stove, kitchen island, breakfast bar, tiled backsplash & a pantry. The spacious primary suite is a true retreat with a custom closet, dual sinks, & a separate built-in vanity w/ natural light. Laundry room is complete w/ washer & dryer included. Six-panel doors & professionally done custom paint elevate the home's overall design. A multi-slider glass door seamlessly connects indoor & outdoor living, leading to a backyard w/ low-maintenance desert landscaping & a large paver patio, ideal for relaxin entertaining.

19583 W Valle Vista Way, Litchfield Park

Copyright 2026 Arizona Regional Multiple Listing Service, All rights reserved. The data relating to real estate for sale on this website comes in part from the Arizona Regional Multiple Listing Service. All information deemed reliable but not guaranteed and should be independently verified. All properties are subject to prior sale, change or withdrawal. Neither listing broker(s) nor Arizona Regional Multiple Listing Service shall be responsible for any typographical errors, misinformation, misprints and shall be held totally harmless.