Refine Search
Sort by
$525,000
3 Beds 3 Baths 6838730 MLS 2,582 SqFt.
Welcome home to Dreaming Summit. A perfect home for entertaining family & friends. Light & Bright with soaring ceilings, recessed lighting, neutral paint & flooring. Roomy kitchen boasts warm shaker cabinets & bright quartz countertops, highly upgraded S/S appliances, eat-in kitchen & island seating. Primary bedroom with double door entry, walk-in closet, private bath with separate walk-in shower & soaking tub, dual sinks & vaulted ceilings. Secondary bedrooms are opposite the loft giving a little privacy to all. Open den/flex space downstairs. Updated/upgraded recentl2 new Trane AC units, roof less than a year old, new interior & exterior paint (including the garage), shiplap accent wall, new plush carpet, updated fixtures & lighting. AND a BRAND-NEW BACKYARD OASIS: Covered & extended patio with extensive travertine tile. Gazebo/bar area perfect for BBQ & smokers, casual seating or just a shady space to refuge. Sparkling pebble tech pool with large baja step & rock waterfall. Landscape is fresh with turf & just the right amount of bushes & trees. RV gate. Mr. & Mrs. Clean live here. It is well-maintained & move-in ready. Location is fantastic with a community park just across the street. Easy access to I10, 303 & 101 freeways. This home will not disappoint! The photos ARE as beautiful as the home.

6112 N Almanza Lane, Litchfield Park

$559,990
5 Beds 4 Baths 6838654 MLS 3,018 SqFt.
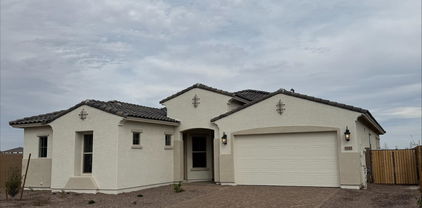
Up to 3% of base price or total purchase price, whichever is less, is available through preferred lender plus additional 2% of base price or total purchase price, whichever is less, is available to be used toward closing costs, pre-paids, rate buy downs, &/or price adjustments. This gorgeous 5-bedroom Prato model showcases exceptional design elements, including a glass walk-in shower in the owner's bath, additional windows in the gathering room for enhanced natural light, and elegant French doors at the den. The chef's kitchen is thoughtfully upgraded with a gas stainless steel range, rich maple ''latte'' cabinets, and stunning granite countertops. Upgraded tile flooring is perfectly placed throughout all the right areas, adding to the home's sophisticated charm.

17633 W Palo Verde Drive, Litchfield Park

$578,065
5 Beds 4 Baths 6838639 MLS 3,018 SqFt.
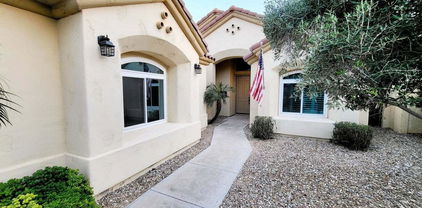
Up to 3% of base price or total purchase price, whichever is less, is available through preferred lender plus additional 2% of base price or total purchase price, whichever is less, is available to be used toward closing costs, pre-paids, rate buy downs, &/or price adjustments. This stunning 5-bedroom Prato model boasts exceptional design features, including a glass walk-in shower, elegant French doors at the den, and a charming courtyard gate. The upgraded chef's kitchen is a standout, featuring a gas cooktop, premium granite countertops, and beautifully painted ''vanilla'' cabinets. Complementing the home's sophisticated style, upgraded tile flooring is thoughtfully placed throughout all the right areas.

17614 W Palo Verde Drive, Litchfield Park

$604,965
5 Beds 5 Baths 6837611 MLS 2,715 SqFt.
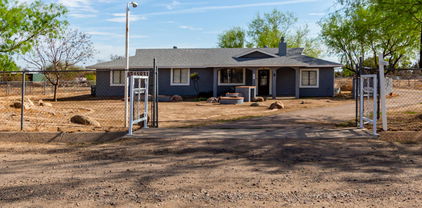
MLS#6837611 New Construction - Ready Now! The Adelaide at Allen Ranches sits on a premium large, corner lot and offers an exceptional blend of space and style with 2,715 sq. ft., 5 bedrooms, 5 bathrooms, a 2-car garage, and a private casita with a sitting room. Designed for seamless open-concept living, this floor plan keeps you connected—whether you're cooking up a feast or catching up with loved ones. The kitchen is a chef's dream, featuring 42'' upper cabinets, soft-close drawers, and plenty of storage. The split primary suite provides a peaceful retreat, while the spacious secondary bedrooms are perfect for family or guests. A standout feature, the casita includes its own sitting area, full bath, and walk-in closet, adding extra flexibility to your home. Structural options added include: RV gate, Casita with sitting room, corner multi-slide at gathering room, interior door at sitting room in Casita.

5147 N 177th Lane, Litchfield Park

$640,000
4 Beds 4 Baths 6837405 MLS 3,838 SqFt.
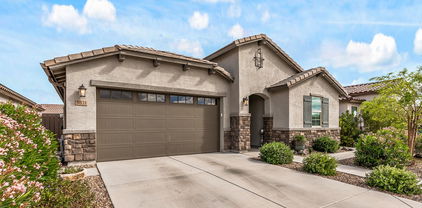
This SPACIOUS home is located in the HIGHLY DESIRABLE Litchfield area with MOUNTAIN VIEWS and a lush GREENSPACE park next door! The QUIET neighborhood is near the WHITE TANK mountains, new developments and SHOPPING, restaurants and COZY parks! The LUXURIOUS rod iron FRONT DOOR opens to the spacious front rooms with 10 FOOT CEILINGS! As you enter the GREAT ROOM a WALL of WINDOWS completely draws your eyes to the LUSH, GREEN backyard with the raised PERGOLA set on TRAVERTINE and surrounded with FICUS and citrus trees to complete the RESORT STYLE space. The 2 newer Trane ACs and solar will keep you COOL and SAVE MONEY! The OPEN KITCHEN features a HUGE walk-in PANTRY, extra cabinets with GRANITE, RO system and MORE! Huge Primary room, Large LOFT, and MORE! Truly a LARGE AFFORDABLE BEAUTY!

19137 W Pasadena Avenue, Litchfield Park

$675,000
5 Beds 5 Baths 6837348 MLS 3,186 SqFt.
Stunning 5-Bedroom Home with Resort-Style Backyard in Litchfield Park. Welcome to this exquisite 5-bedroom, 4.5-bathroom home that offers all the charm and amenities of a model home! Thoughtfully designed with elegance and functionality in mind, this spacious residence features a desirable layout, including a private downstairs bedroom with its own en-suite bath, perfect for guests or multi-generational living. Upstairs, you'll find an additional en-suite bedroom, along with three more bedrooms, including a Jack-and-Jill bathroom. Step into the beautifully landscaped backyard, your personal oasis. Enjoy a heated pool surrounded by luxurious travertine tiles, two stunning gazebos—one equipped with a retractable TV—artificial grass, pavers, and ambient lighting that creates the perfect setting for relaxation and entertaining. Inside, modern touches and custom upgrades abound. The living area boasts a gorgeous custom electric fireplace with a stylish hearth and shiplap detail, while the chef's kitchen features a striking custom-made hood vent. The laundry room is both functional and beautiful, showcasing shiplap walls, a custom-built counter, and shelving for added convenience. This home is truly a must-see, offering exceptional style and comfort in the heart of Litchfield Park. Don't miss the opportunity to make it yours!

19443 W Valle Vista Way, Litchfield Park

$382,000
3 Beds 2 Baths 6837124 MLS 1,864 SqFt.
This move-in-ready 3-bedroom, 2-bath home is nestled in a welcoming community, offering 1,864 sqft of comfortable living space. Featuring a den and a family room, the home boasts high ceilings that create a cozy, airy atmosphere, complemented by plush carpet and smooth vinyl flooring throughout. The primary bedroom includes a full bath and a spacious walk-in closet. The kitchen offers large cabinets and a breakfast bar, ideal for casual dining or entertaining. Step outside to a covered patio and a low-maintenance yard with a grass area and gravel, perfect for relaxing. The beautiful community also features a children's playground, making this home an ideal place for the aspiring homeowner to thrive.

13536 W Peck Drive, Litchfield Park

$777,500
3 Beds 2 Baths 6836786 MLS 2,208 SqFt.
Price Reduced & Move in ready! GATED Community LITCHFIELD FARMS, 1 acre Home sites! Complete Outdoor Entertainment & Outdoor living! New Paint Interior & Exterior including Garage & All Exterior buildings (Shop and Shed) Beautiful flowing Floor-plan. Large Living room Dining room, open to Den. Large OPEN Kitchen features Corner fireplace in Family Room+ nook facing long island with Sandstone counter-tops, Dark wood cabinets, Pantry +walk in pantry around the corner, stainless appliances. Very Flexible Rooms. Master with separate tub & Shower and large walk in closet. Solar assumable lease. Extended patio and walk-ways w/custom builtin barbecue island & Dining Entertainment area. Huge outdoor Stone Fireplace w/ seating. Custom Gazebo with lighting & Outdoor Dog Shower. SEE MORE Shop & Storage Shed, RV gates, water system front & back. Tons of room for entertaining large groups! This home plan and HUGE Lot lends a hand to future expansion should you want more living space or Guest Quarters. Sit out on the back Patio & enjoy AMAZING Mountain Views!

3721 N Brindley Avenue, Litchfield Park

$737,000
5 Beds 4 Baths 6836367 MLS 4,464 SqFt.
Located in a prestigious gated community, this exquisite 5-bedroom, 3.5-bath home offers the perfect blend of elegance and modern comfort. Bright and light! The open-concept living room, comes with a cozy fireplace. The dining room flows seamlessly into a chef's delight kitchen A guest ensuite is conveniently located downstairs, while the expansive loft upstairs opens to a spacious balcony.The luxurious main suite features two walk-in closets and a two-way fireplace, creating a serene retreat. The entertainer's backyard boasts a full-length covered patio, firepit, built-in BBQ grill, custom putting green and a sparkling pool with a slide—ideal for outdoor gatherings. This home offers unparalleled style, comfort, and privacy . Owned solar for Energy E Spacious and inviting, this home features a warm and welcoming family room, perfect for gatherings and relaxation. The stylish bar area is ideal for entertaining guests. Enjoy energy efficiency and savings with owned solar. Freshly updated with new paint and new carpets, this home feels brand new. The expansive three-car garage offers ample storage and parking space. Situated just a few minutes from shopping , dining and entertainment. Just a few minutes from Westgate and State Farm Stadium! A must-see property !

5917 N 133rd Avenue, Litchfield Park

$650,000
3 Beds 3 Baths 6836255 MLS 2,408 SqFt.
This immaculate turn-key home is loaded with upgrades and now features a newer backyard oasis! Enjoy a sparkling heated pool with a built-in heated spa, custom putting green, and built-in BBQ—ideal for entertaining. Inside, the gourmet kitchen boasts granite countertops, mosaic tile backsplash, stainless steel appliances, gas range with stainless hood, and a soft water system. The spa-like primary suite offers a tiled shower, soaking tub, double vanities, and a spacious walk-in closet with solar tubes. Additional highlights include an in-ceiling surround sound system in the living room, game room, and primary bedroom, ceramic tile flooring, 3'' baseboards, and a large laundry room with cabinets, countertop, and a picture window.

14906 W Luna Drive N, Litchfield Park

$849,000
4 Beds 4 Baths 6836067 MLS 2,975 SqFt.
Return to the heart of living on this 1-acre irrigated lot in Litchfield Park, this is the kind of property that reminds you life was never meant to move at freeway speed. A place where mornings begin with coffee on the porch, horses in the pasture, fresh eggs from the coop, and sunsets that still deserve your full attention. This 4-bedroom, 4-bath home blends country charm with practical updates, offering newer flooring, roof, AC, and electrical panel for added peace of mind. Inside, the finished basement with exposed wood beams creates a warm, rustic escape perfect for gatherings, hobbies, or multi-generational living. The inviting farmhouse-style kitchen features a classic farm sink and space where conversations linger long after dinner ends. Built for those craving a slower pace.

7117 N Sarival Avenue, Litchfield Park

$459,500
3 Beds 2 Baths 6835076 MLS 1,967 SqFt.
Welcome to a stunning residence that blends modern elegance with everyday comfort. From the moment you arrive, the impeccable curb appeal and inviting entryway set the tone for this beautiful home. Step inside to discover a bright and airy open floor plan, where natural light pours in through large windows, highlighting the sleek finishes and thoughtful design. The gourmet kitchen is a chef's dream, featuring high-end stainless steel appliances, stylish cabinetry, and an expansive island—perfect for entertaining or casual dining. The spacious living area flows seamlessly to a beautifully landscaped backyard, offering a covered patio and plenty of space for outdoor relaxation or weekend gatherings. Whether you're enjoying a quiet morning coffee or hosting a...CONTINUE READING... ...summer barbecue, this space is designed for year-round enjoyment. The primary suite is a true retreat, complete with a spa-like ensuite bath and generous walk-in closet. Additional bedrooms provide comfort and versatility, ideal for family, guests, or a dedicated home office. Beautifully landscaped front and back with pavers, artificial turf and an above ground spa. Nestled in a sought-after neighborhood, this home is just minutes from parks, shopping, dining, and schools. With its perfect balance of style, comfort, and location, this home is more than a house, it's a place to make great memories.

5439 N Ormondo Way, Litchfield Park

$585,000
4 Beds 3 Baths 6834835 MLS 2,525 SqFt.
This stunning single-story home offers 180-degree mountain views and sits on a serene park. Designed for modern living, it features Lennar's Next Gen® suite with a private entrance, living area, and bedroom. The open-concept layout seamlessly connects the kitchen to the spacious living and dining areas, featuring 42'' cabinets, granite countertops, wood-look tile floors, shutters, and upgraded doors. High-end Thermador appliances elevate the space, while leased solar boosts energy efficiency. Outdoor living shines with an extended pergola, Hot Springs spa, pavers, artificial turf, and a charming garden playhouse. It also includes two washers, two dryers, and owned soft water and reverse osmosis systems. A luxurious owner's suite is tucked away, with two bedrooms near the entry.

5831 N 196th Lane, Litchfield Park

$526,956
4 Beds 2 Baths 6834725 MLS 2,305 SqFt.
COMPLETED QUICK MOVE IN HOME! 4 bedrooms, 2 baths with a 3-car garage. Large open Kitchen with Gourmet Staggered Cabinets, Stainless-Steel Appliances with built-in oven and beautiful Quartz Countertops on a superb island. Chef's Kitchen is open to the great room & opens to the large back yard - perfect for entertaining on the covered patio. Beautiful Wood plank tile throughout the home except for the bedrooms. Secondary Bedrooms are large with walk-in closets and split from the owner's suite. Owner's suite has dual vanities, separate tub and shower and a large closet. Amazing home on an amazing lot. Photos are of a model with similar options. SELLER IS OFFERING INTEREST RATE / CLOSING COST ASSISTANCE. HOME IS COMPLETED!

5508 N 192nd Lane, Litchfield Park
$701,702
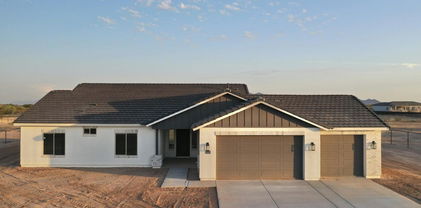
4 Beds 3 Baths 6833212 MLS 2,392 SqFt.
MLS#6833212 New Construction - October Completion! The 55-RV2 floor plan new build at Allen Ranches Fiesta makes room for everything—especially adventure. This single-story design offers 2,392 square feet with four bedrooms, three bathrooms, a 2.5-car garage, and an RV garage. With all that garage space, there's plenty of room for your favorite toys. The open kitchen, gathering room, and dining area create an inviting space to cook, entertain, and connect. A covered outdoor living area makes it easy to enjoy seamless indoor-outdoor living. The primary suite features a spacious walk-in closet and dual sinks for added convenience. Your next great chapter starts here. Structural options added include: extended covered outdoor living, multi slide door at covered outdoor living, bedroom 4.

5445 N 178th Avenue, Litchfield Park

$474,000
4 Beds 2 Baths 6832634 MLS 2,278 SqFt.
This freshly painted, warm & inviting home features large windows & upgraded flooring throughout. The open-concept kitchen offers a center island with bar seating, Corian countertops, ample cabinet space - including a built-in bread box & solar tube that fills the space with natural light. The primary bathroom boasts a double sink vanity & soaking tub, complemented by a brand-new shower enclosure, updated hardware, & angle stops for modern convenience. Elegant accordion blinds enhance the home's appeal. The primary bedroom opens to a serene patio and a beautifully landscaped, plant filled backyard with a charming gazebo. A cozy library with shelving & solar tube provides a quiet retreat. Additional highlights include a well-equipped laundry area with overhead cabinets, a 21.5' epoxy-floored garage with a pop-out storage room, plus a newer HVAC system and water heater.

12508 W Highland Avenue, Litchfield Park

$684,788
3 Beds 3 Baths 6831903 MLS 2,394 SqFt.
MLS#6831903 New Construction - Ready Now! The 55-RV2 floor plan at Allen Ranches is designed for effortless living, offering 2,394 square feet of well-planned space. This single-story home features 3 bedrooms, 3 baths, and a versatile flex room, giving you plenty of room to personalize. With a 2.5-car garage plus an RV garage, storage is never an issue. The open-concept kitchen, gathering room, and dining area flow together seamlessly, creating a bright and inviting space for entertaining or unwinding. A covered patio extends your living area outdoors, perfect for enjoying fresh air year-round. In the spacious primary suite, you'll find a walk-in closet and a spa-like bath with dual sinks—your own private retreat. Structural options include: outdoor living extension, RV cleanout with hose bib and drain, RV garage prewire for HVAC mini split, gourmet kitchen, 8' interior doors, and super shower at primary bath.

5651 N 178th Drive, Litchfield Park

$555,000
4 Beds 2 Baths 6831526 MLS 1,920 SqFt.
Nestled in the highly sought-after Verrado community, this sleek and modern home offers the perfect blend of style, comfort, and convenience, all while overlooking a picturesque park. With four spacious bedrooms, two full baths, and a bright, open-concept floor plan, this meticulously maintained home exudes pride of ownership at every turn. The gourmet kitchen is a true highlight, featuring high-end KitchenAid stainless steel appliances, stunning quartz countertops, and elegant white cabinetry that creates a timeless, sophisticated look. The thoughtful design and attention to detail are evident from the moment you step inside. Step outside to your own private sanctuary—an exquisite backyard with natural limestone accents and a sparkling pool, offering the perfect setting for relaxation and outdoor entertaining. The spa-like atmosphere ensures every moment spent here is one of tranquility. This home is packed with luxurious upgrades, including custom millwork, upgraded lighting, beautiful flooring, a tiled master shower, and much more. Too many features to list, but every inch has been crafted for luxury living. Don't miss out on this rare opportunity to own a piece of the Verrado Lifestyleinquire about a tour today!

19990 W Turney Avenue, Litchfield Park
$435,000
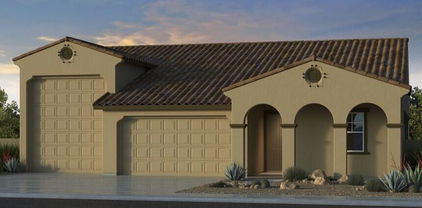
2 Beds 2 Baths 6830530 MLS 1,522 SqFt.
Experience the ultimate resort lifestyle near the iconic Wigwam Resort & Country Club! This stunning ground-floor home boasts premium upgrades including elegant countertops, wood gc flooring, a cozy fireplace with mantel, a soft water system, and a high-performance Kinetico RO. The open-concept design unites the gourmet kitchen, great room, and dining area, while the serene owner's suite is perfectly separated. Oversized sliding doors open to a 10x20 covered patio—ideal for savoring morning coffee or evening cocktails. Enjoy effortless living with HOA-covered utilities, pool, and fitness amenities. With palm-lined streets, shopping, spas, art fairs, concerts, spring training, and more just moments away, your dream lifestyle awaits Don't delay—your extraordinary luxury lifestyle awaits

14200 W Village Parkway Unit 107, Litchfield Park

$655,000
3 Beds 3 Baths 6830242 MLS 2,675 SqFt.
Our Preferred Lender is offering a 1-0 buy down on this property for qualified buyers! Experience luxury living in this exquisite single-level David Weekly home, ideally situated in a serene neighborhood with the White Tank Mountains as a breathtaking backdrop. Your private oasis awaits with a beautifully landscaped backyard featuring a sparkling pool and generous space for outdoor gatherings.The gourmet kitchen is a culinary delight, featuring sleek quartz countertops with glass tile backsplash, stainless appliances, abundant storage, and a convenient breakfast bar with pendant lighting for casual meals. The spacious owner's suite includes a large walk-in shower and walk-in closet, offering comfort and style. Extended covered patio, 3 car garage & this home is in impeccable shape.

18938 W Luke Avenue, Litchfield Park

Copyright 2026 Arizona Regional Multiple Listing Service, All rights reserved. The data relating to real estate for sale on this website comes in part from the Arizona Regional Multiple Listing Service. All information deemed reliable but not guaranteed and should be independently verified. All properties are subject to prior sale, change or withdrawal. Neither listing broker(s) nor Arizona Regional Multiple Listing Service shall be responsible for any typographical errors, misinformation, misprints and shall be held totally harmless.