Refine Search
Sort by
4807 N 199th Avenue, Litchfield Park
$1,210,000
6 Beds ⋅ 4 Baths ⋅ 6655165 MLS ⋅ 3,526 SqFt.
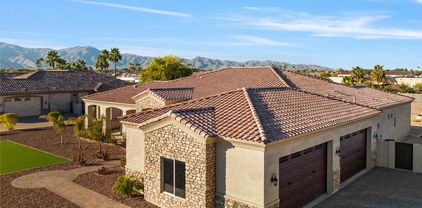
Seller offering $10K towards rate buy down! Beautiful custom home nestled in the foothills of the White Tank Mtns and next to Verrado. Enjoy the freedom of this 1 1/4-acre property with no HOA restrictions - horses allowed. Inside, discover a thoughtfully designed split floor plan, a generously equipped kitchen w/ granite and high-end appliances, including SubZero refrigerator, Wolf double ovens & cooktop, and wine fridge. The 20ft soaring ceilings and 8ft Knotty Alder doors add an air of luxury. The new 2023 - 9ft deep Pebbletec pool with waterfall, alongside fruit trees & garden beds, creates an outdoor oasis. Circular drive, pavered extended driveway, 3-car garage & 14ft RV gate. Addt'l features includes: Roll-a-shield motorized security shades and a whole-house water filtration system

4807 N 199th Avenue, Litchfield Park

19908 W Badgett Lane, Litchfield Park
$420,000
4 Beds ⋅ 2 Baths ⋅ 6654952 MLS ⋅ 1,832 SqFt.
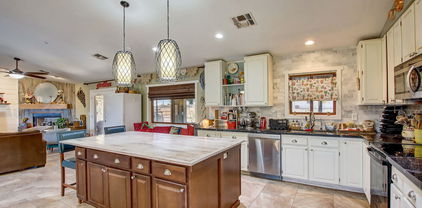
Huge $20K reduction! Discover contemporary living in this nearly new, energy-efficient residence. A 220 V CHARGING PORT for your electric car in the garage. With a seamless flow for both family and guests, the kitchen effortlessly integrates with the spacious great room, dining, and living areas. The stylish GRANITE ISLAND, offering ample seating. GAS STOVE for the cooking enthusiast .The primary suite is tucked away from the other three bedrooms.WIDE HALLWAYS add a custom touch, The covered back patio, overlooks the ZERO-SCAPE LANDSCAPING .with privacy a key feature. The backyard is PRE-PLUMBED FOR A FIREPIT, making it perfect for outdoor gatherings. Additional features include PRE-PLUMBED FOR WATER SOFTENER AND UTILITY SINK This master-planned community provides swift access to I-10 and Loop 303... as well as proximity to shopping, restaurants, and the beauty of nature in the White Tank mountains. Enjoy sports courts, walking trails, playgrounds, ramadas, and the convenience of energy-efficient amenities that reduce utility bills - plus, there's space for your EV car. Welcome to a harmonious blend of style and efficiency.

19908 W Badgett Lane, Litchfield Park

4829 N Village Parkway, Litchfield Park
$1,699,000
5 Beds ⋅ 6 Baths ⋅ 6654633 MLS ⋅ 5,278 SqFt.
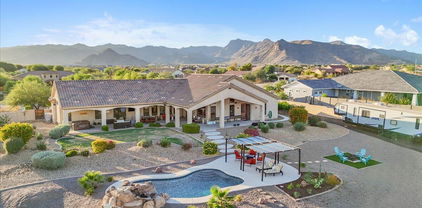
LOCATION, LOCATION, LOCATION! This Wigwam Golf Course Village Parkway, property is a highly desirable rarity! Welcome to your 5-bedroom, 5.5 bathroom dream home featuring a chef kitchen, 4 car garage and resort style back yard, including a detached CASITA. Get cooking in your fabulous kitchen featuring a built-in ice maker, double ovens, built-in refrigerator, butler pantry with beverage refrigerator, walk-in pantry, cabinet storage galore and more. If you prefer to party outside, stroll though the oversized sliding glass doors to enjoy a built-in grill and sink surrounded by granite countertops and plenty of cooking space. Relax in the oversized hot tub or splash around in the lap length, heated pool with tons comfortable seating in the pool while taking in the breathtaking view of the the large property opening to the beautiful Wigwam golf course. This home has too many upgrades to list, from an oversized garage with a sink, workbench and built-in garage storage, to an electric fireplace surrounded by stone masonry and shelving, to custom shelving and desk in the library. The bright, ground floor primary suite features a tray ceiling, new floor tile, a snail shower and a custom linen closet. The expansive master closet has custom shelving to organize and display your wardrobe. Upstairs you are greeted by a large flex space leading out to a grand balcony offering a perfect view for watching a glorious Arizona sunrise. All three upstairs bedrooms are spacious and include an ensuite bathroom with custom a designed walk-in closet, conveniently located near an upstairs laundry room with large soaking sink and cabinetry. Then, WELCOME your guests in style to their own private, detached guest house with retractable awning. This beautiful 498 sq. foot space offers a separate bedroom and sitting room with full bathroom with two sets of giant sliding doors. Celebrate the attributes of a vacation home, that you can enjoy every day! Welcome home!

4829 N Village Parkway, Litchfield Park

6215 N 134th Drive, Litchfield Park
$385,000
3 Beds ⋅ 2 Baths ⋅ 6654138 MLS ⋅ 1,323 SqFt.
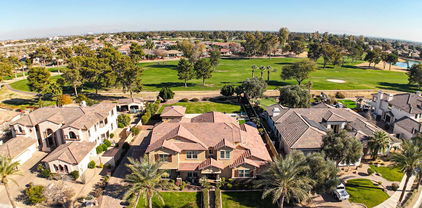
Before the owner met the LOVE of her life and then married him she put over $60k of upgrades into the home. This meticulously upgraded home boasts a brand-new HVAC system, ensuring year-round comfort. Step inside onto stunning ceramic plank flooring, leading you to the master and guest rooms with berber carpet. Enjoy the kitchen with a total remodel featuring granite countertops, farmhouse sink and new cabinets as well as a fully renovated master bath complete with a walk-in shower. The garage is not just for parking - it's been transformed with new storage cabinets and epoxy coating for a polished look. Outside, relax in the backyard which backs up to one of the four neighborhood parks. This home is a perfect blend of style and functionality, offering a truly enjoyable living experience

6215 N 134th Drive, Litchfield Park

17926 W Solano Drive, Litchfield Park
$1,590,000
4 Beds ⋅ 5 Baths ⋅ 6653990 MLS ⋅ 4,368 SqFt.
Amazing New Construction Custom Home Located in The Scottsdale of The West....Gated Russell Ranch Subdivision! Grand Entrance with 12 Foot Ceilings Throughout This One of A Kind Home! Chef's Dream Kitchen with Top of The Line Appliances, 48'' Commercial Stovetop, Double Wall Ovens, Microwave Drawer, Quartz Countertops, Spacious Pantry, & Just The Right Lighting! Breakfast Area & Family room Adjacent To The Kitchen with Built-In Fireplace Expanding Out To The Outdoors with Oversized French Patio Doors! Large Formal Dining Room, Private Office with Built-In Cabinetry, 4 Bedrooms Each with Their Own Private Ensuite Full baths & An Extra 1/2 Bath Off The Main Hallway! Large Owner's Suite Bedroom with One Of A Kind Designer Owner's Bath with Stand Alone Soaking Tub, Oversized Walk-In Closet, 2 Double Vanities, & Designer 2+ Person Shower! Large Laundry Room Loaded with Cabinets for Storage, Large Deep Stainless Sink, & Outside Entrance! Four Car Oversized Garage With 10 Ft Doors Perfect for Boats & Car Collections! This Large One Acre Lot is Meticulously Landscaped in the Front Yard with South Facing Backyard Offering Beautiful Mountain Views to The West & Ready for Your Dream Oasis! Plenty of Room for Private Pool/Spa, Pickleball Court, Firepit, Playground, RV Garage or Casitas! Enjoy the Sunrise & Sunset Right from Your Own Backyard! Located Near Great Schools Including 6 Great High Schools! DO NOT MISS THIS HOME....

17926 W Solano Drive, Litchfield Park

6018 N Karina Court, Litchfield Park
$395,000
3 Beds ⋅ 3 Baths ⋅ 6653885 MLS ⋅ 1,804 SqFt.
Discover the perfect blend of comfort and convenience in this fantastic two-story home located in the welcoming Dreaming Summit community. Boasting 3 bedrooms, 2.5 baths, plus a spacious office, this residence is set on a desirable corner lot, is equipped with energy efficient leased solar, and features a generously sized updated backyard—offering a haven of tranquility and outdoor enjoyment. As you approach, the lush surroundings of beautifully maintained grass fields and mature trees create a picturesque setting. Multiple neighborhood parks and playgrounds with picnic ramadas and barbecue grills are scattered throughout the community, providing residents with delightful spaces for leisure and recreation. Basketball and sand volleyball courts add to the array of amenities, ensuring there's something for everyone to enjoy. Step inside and be welcomed by a soothing two-tone neutral color palette and oversized ceramic tile in all the right places. The living room exudes warmth, setting the stage for relaxation and gatherings. The eat-in kitchen is a chef's delight, featuring all appliances, ample cabinet and counter space, and a charming breakfast bar that seamlessly connects to the inviting great room. The formal dining area and a spacious office enhance the versatility of the living spaces. Embrace the Arizona lifestyle in the meticulously maintained backyard, where an extended covered patio provides a shaded retreat for outdoor dining and relaxation. Additional pavers create a charming space beneath the pergola, perfect for alfresco meals. The low maintenance synthetic turf adds a touch of greenery, and a storage unit offers practical convenience. Upstairs, retreat to the primary bedroom that includes an ensuite bathroom with dual sinks, a shower/tub combo, private toilet, and a large walk-in closet. Two additional bedrooms and a guest bathroom complete the second level, providing comfort and privacy for all. With its inviting features and prime location in the Dreaming Summit community, this home presents an exceptional opportunity for those seeking a blend of quality living and community amenities. Don't miss the chance to make this Dreaming Summit gem your own!

6018 N Karina Court, Litchfield Park

6002 N 124th Drive, Litchfield Park
$482,500
3 Beds ⋅ 2 Baths ⋅ 6653349 MLS ⋅ 2,134 SqFt.
Welcome to this beautiful home in the highly desirable Wigwam Creek, perfectly positioned on a spacious corner lot. From the moment you enter, the pride of ownership is evident, starting with the welcoming formal living and dining area. The exquisite style of this home sets the stage for memorable nights with friends in the inviting gourmet kitchen. Upgrade your culinary experience with ample counter space, upgraded stainless steel appliances, a kitchen island with a charming stone front, and room for seating. Noteworthy pendant lighting adorns the kitchen, adding a touch of elegance to this culinary haven. The kitchen seamlessly transitions into the eat-in area and opens up to the spacious great room—a perfect space for entertaining guests. This home boasts 3 bedrooms plus a den, plus a den, providing versatility and flexibility for your lifestyle. The owner's suite is a true retreat with direct access to the inviting backyard. Imagine enjoying evenings in this serene space with a primary ensuite that includes a separate tub and shower, double sinks, and a larger walk-in closet. The primary suite exudes character throughout, making it a perfect oasis within the home. Step outside to discover the amazing backyard, where a private pool awaits. This outdoor haven offers ample space for entertaining and relaxation. The highlight is an incredible koi pond, adding a touch of tranquility and natural beauty to this already stunning property. Don't miss the opportunity to make this house your homea perfect blend of style, comfort, and outdoor allure. Your dream property awaits in Wigwam Creek!

6002 N 124th Drive, Litchfield Park

18005 W San Miguel Avenue, Litchfield Park
$810,000
4 Beds ⋅ 3 Baths ⋅ 6652777 MLS ⋅ 3,532 SqFt.
SELLER WANTS THIS HOME SOLD NOW... LIST PRICE IS WAY BELOW MARKET VALUE. This stunning custom home is in the highly sought-after gated community of Russell Ranch, is the epitome of luxury. RV parking, RV gate, with possible room to build an RV garage. Situated on an 18,000 sq ft lot with North/South exposure. The grand iron door entry with water feature, leads you into a massive formal living and dining room framing the beautiful oasis backyard by design, creating a stunning serene atmosphere, sparking pool, pavers galore, pergola, huge water fountain. Home features a Gourmet eat-in kitchen with granite countertops, double oven, walk-in pantry. Family room featuring wonderful amount of space with cozy fireplace. Other features include travertine & wood flooring throughout this loving home, plantation shutters, surround sound built in speakers, throughout home as well as outdoor patio. Double door entry into a massive master suite offering Jacuzzi tub, and walk-in travertine shower, his and her sink, separate raised vanities. Master suite and office for privacy are situated at the other end of this highly upgraded home. The split floor plan offers three large bedrooms, a full guest bath and a large powder room. Three car epoxied garage is fully equipped with two EV charging outlets. Extra feature closed loop security system, two newer train AC units - the list goes on and on! **HOA STATED YOU ARE WELCOME TO BUILD AN RV GARAGE AS LONG AS IT MEETS THE HOA GUIDELINES AND PROPERTY SETBACKS**

18005 W San Miguel Avenue, Litchfield Park

4720 N 129th Avenue, Litchfield Park
$596,000
3 Beds ⋅ 3 Baths ⋅ 6652507 MLS ⋅ 2,536 SqFt.
Lovely model-like home with a park in the back & on the side...so no back yard or north side neighbors. Many recent updates including new wood laminate floors, + new interior & exterior paint. Other upgrades include tile inlay in foyer, 42 ' cherry cabinetry in gourmet kitchen, granite counters & backsplash, pantry & cabinets w/pull-outs, dbl oven, large island w/breakfast bar & 12' vaulted ceiling. Brand New laminate floors in LR, DR, & bedrooms. Tile in kitchen, halls, & baths. Plantation Shutters. Owner's suite has dbl door entry, raised vanity, closet organizers, & door to patio. The outdoor oasis features a private salt-water play pool w/water feature and overlooks a park area behind the home... HVAC new in 2021. New water heater in 2023. Don't wait on this incredible home.

4720 N 129th Avenue, Litchfield Park

19235 W Indian School Road, Litchfield Park
$810,000
5 Beds ⋅ 5 Baths ⋅ 6652487 MLS ⋅ 3,670 SqFt.
This captivating estate is an ideal home nestling on over an acre in a prime location. The tri-level main house comprises 5 bedrooms and 4.5 bathrooms, featuring an open floor plan perfect for gatherings. The kitchen boasts white cabinets with open and glass door shelving, along with a sizable custom island. Noteworthy details include a tile backsplash and a charming window seat. Ship lap feature walls grace the stairs, leading either to the Master suite and two bedrooms or down to two expansive bedrooms with a Jack/Jill bath. The property also includes an 575-square-foot guest house with a full bath. In addition is a 380-sqft storage located on-site. For enthusiasts of Arizona Sunsets, outdoor living, gardening and entertaining, this estate is the ultimate choice. This inviting residence comes complete with a rejuvenating spa, lush garden beds for green enthusiasts, efficient attic fans ensuring year-round comfort, and the added charm of fruit trees adorning the outdoor landscape. See this today!

19235 W Indian School Road, Litchfield Park

4914 N Valley Glen, Litchfield Park
$1,000,000
4 Beds ⋅ 4 Baths ⋅ 6651685 MLS ⋅ 3,572 SqFt.
Located in the exclusive guard gated community of ''Litchfield Greens'' and sitting on a 1/2 acre lot of lush landscaping and heated Pool and Spa, is this stunning custom home on a cul-de-sac offering you extraordinary quality, beauty and perfection. Features 3572 sq.ft., open split floor plan with 4 Bedrooms; 4th Bedroom is used as a 19''X19'' Game Room, 4 Baths, Den, Wet Bar, 2 Fireplaces, and a 3 Car Garage. Eat in Kitchen features hickory cabinets, Granite, double Ovens, Wolf 5 burner gas top range and island. Master Bedroom has a sitting area, large Master Bath with double sinks, tub and separate shower and walk in closet. Tile throughout the home. Outside features long covered patio with motorized patio shades, Heated Pool & Spa situated between two huge grassy areas all this surrounded by 6 very large mature trees and lush plants making this 22,400 sq.ft. lot a true paradise. Enter the 3 car Garage from the secluded side of the home where you can park maybe 6 cars and still have a circular driveway for another 4. Garage features epoxy floors and built in cabinets. Additional features: plantation shutters throughout, French doors to patio, built in book shelves in family room, fans, central vac, RV gate and a lemon tree. Golfers you can drive your golf cart to one of the 3 legendary Wigwam Resort's Gold Courses. A custom designed luxury diamond in the desert!

4914 N Valley Glen, Litchfield Park

18920 W Amelia Avenue, Litchfield Park
$900,000
4 Beds ⋅ 4 Baths ⋅ 6650809 MLS ⋅ 2,781 SqFt.
Looking for your home in the sought-after Litchfield Farms community? This is the one! Enjoy your beautiful mountain views from your 1.02 acre yard and no backyard neighbors. Well cared for by the original owner, this bright and spacious home boasts an open split floor plan with 3 large bedrooms, 2 1/2 baths and double doors off the living/dining room that open to a separate den or office. The large kitchen island overlooks the cozy family room with a fireplace and kitchen nook. There are 3 garage bays and tons of storage. All the rooms have large windows that provide natural light and views of the landscaped yards. The huge backyard has grassy areas for the pets and kids, a meandering path that travels around the yard taking you to the pool, hot tub, playground with playhouse, dog yard and the guest house! The furnished guest house is a fully self sustained 1 bedroom, 1 bath home with a walk-in closet, laundry/pantry, living room, dining area and a full kitchen. There is also another attached 3 car tandem garage with extended ceiling and more storage! This is a great location with great schools and shopping, Costco, 2 new malls, close to the freeway, and near the growing Verrado area.

18920 W Amelia Avenue, Litchfield Park
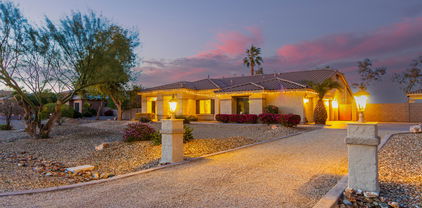
19404 W Minnezona Avenue, Litchfield Park
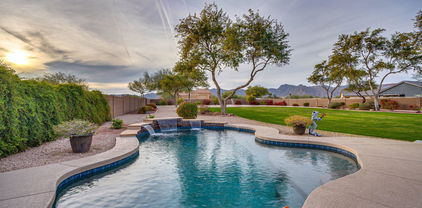
$880,000
4 Beds ⋅ 3 Baths ⋅ 6650521 MLS ⋅ 2,690 SqFt.
Beautifully updated custom home on 1.1. acres. An entertainer's dream w a salt water pool, above ground hot tub, covered patio, pergola, fire pit & stunning views of the White Tank Mountains. Home has a 3.5 car garage, 2 RV gates,20 amp hook-up, extra parking & room to build an additional garage or casita. The kitchen has upgraded stainless steel appliances wall oven, pull-out shelving & a 9ft granite covered island . Master bedroom has a beautifully updated bathroom w a tiled oversize walk-in shower & custom closet. Secondary bedroom has a renovated on-suite bathroom. Plenty of storage throughout the home & built in cabinets in the garage. The home has new Anderson Windows & new roof (2023). Nearby area has biking/walking trails, shopping (including Costco), dining, coffee shops etc.

19404 W Minnezona Avenue, Litchfield Park

19418 W Pierson Street, Litchfield Park
$382,900
3 Beds ⋅ 2 Baths ⋅ 6650270 MLS ⋅ 1,392 SqFt.
Modern, elegance and Charm! This Smart home radiates contemporary charm with features: stylish upgraded cabinets, backsplash, pendant lighting, granite countertops, prewired surround sound. Enjoy the warmth of neutral-colored plank tile floors and fresh paint. The owner's suite bathroom has been upgraded with subway tiles in the shower and granite countertops. The garage features upgraded Epoxy Floors, & soft water loop. Step into the backyard to find artificial turf, pavers, and Gas bib, all with a stunning mountain view. The extended driveway width w/pavers, Front Paved porch, & Low Voltage lighting add curb appeal. Located in an area with great schools and a welcoming community! This home exudes modern elegance in a snug, almost new package, ready for you to move in. Owner agent

19418 W Pierson Street, Litchfield Park

20235 W Badgett Lane, Litchfield Park
$429,990
4 Beds ⋅ 2 Baths ⋅ 6649655 MLS ⋅ 1,832 SqFt.
Brand new, energy-efficient home available by Apr 2024! The expansive great room of the Mason is perfect for movie nights or watching the big game with friends. With 4 bedrooms and 2 bathrooms, this home is great for guests, while the tucked away primary suite allows for privacy. Canyon Views is now open in Litchfield Park. This master planned community provides quick access to I-10 and Loop 303. Your family will love the amenities including sports courts, walking trails, playgrounds and ramadas. We also build each home with innovative, energy-efficient features that cut down on utility bills so you can afford to do more living.* Visit Canyon Views today. Each of our homes is built with innovative, energy-efficient features designed to help you enjoy more savings & better health.

20235 W Badgett Lane, Litchfield Park

5619 N 190th Drive, Litchfield Park
$748,000
3 Beds ⋅ 3 Baths ⋅ 6649388 MLS ⋅ 2,675 SqFt.
Welcome to this beautiful 3 bedroom, 2.5 bath, plus den, single-story home located on a tranquil cul-de-sac in the desirable Windrose at Zanjero Trails community, nestled near the white tank Mountains. The impressive open floor plan showcases neutral tile floors, plantation shutters, a cozy stone fireplace, owned solar panels, 7.1 surround sound system, mountain views and is within minutes of the 303 & I10 freeways and near the Westgate entertainment district. The stunning chef's kitchen offers white cabinets adorned with crown molding, SS appliances, granite counters, cabinet pull out shelves, walk-in pantry, wall oven, stylish light fixtures, a chic mosaic backsplash and large island. The master suite has dual sinks, a separate tub and shower complemented by a spacious walk-in closet. You will also find a bonus room with endless possibilities. The three-car garage boasts epoxy floors and custom cabinets. Out back you will find an extended covered patio, a refreshing swimming pool, and landscaping that makes this yard perfect for everyone. No neighbors directly behind and a wide lot allow more privacy. Come and experience the warmth and charm this home has to offer.

5619 N 190th Drive, Litchfield Park

4622 N Clear Creek Drive N, Litchfield Park
$570,000
3 Beds ⋅ 2 Baths ⋅ 6649366 MLS ⋅ 2,200 SqFt.
Welcome to YOUR perfect oasis in this luxurious community where you will have it all! Step into a spacious 3 bdr/2ba gem that offers an expansive living room, an open kitchen with marble countertops; newer appliances; owned solar & newer roof ensuring energy efficiency & cost savings; updates in all the right places throughout to include bathrooms & no carpet in sight; a thoughtfully designed split floorplan that perfectly combines privacy & togetherness is ideal for creating lasting memories. Outside, relax in a beautifully manicured yard or visit the Wigwam Resort Golf & Spa for lunch/dinner or a round of golf. Conveniently located to shopping, restaurants, sport venues & entertaining, this house will be the perfect HOME for those ready to experience a new lifestyle! Will that be you?

4622 N Clear Creek Drive N, Litchfield Park

19440 W Hazelwood Street, Litchfield Park
$384,000
3 Beds ⋅ 2 Baths ⋅ 6649229 MLS ⋅ 1,662 SqFt.
Welcome to this charming, nearly new home, completed in 2022, offering a perfect blend of comfort and simplicity.The interior features attractive white shaker cabinets and durable granite countertops, creating a practical and welcoming kitchen space. The home's efficient split floor plan includes essential amenities like a handy pantry and a well-sized laundry room. Step outside to the large backyard, prepped with rock and ready for your personal landscaping ideas. Inside, enjoy the easy flow of the open floorplan leading to a cozy covered patio. The primary bedroom is comfortably sized with a spacious closet.Located against the beautiful backdrop of the White Tank Mountains, the community features greenspace, a playground, and walking and hiking trails. With close access to I-10 and just minutes from Main Street

19440 W Hazelwood Street, Litchfield Park

Copyright 2026 Arizona Regional Multiple Listing Service, All rights reserved. The data relating to real estate for sale on this website comes in part from the Arizona Regional Multiple Listing Service. All information deemed reliable but not guaranteed and should be independently verified. All properties are subject to prior sale, change or withdrawal. Neither listing broker(s) nor Arizona Regional Multiple Listing Service shall be responsible for any typographical errors, misinformation, misprints and shall be held totally harmless.

How much is your home worth?

Get instant property value now!