Refine Search
Sort by
20049 W Marshall Avenue W, Litchfield Park
$549,990
4 Beds ⋅ 3 Baths ⋅ 6637053 MLS ⋅ 2,561 SqFt.
It's the very popular Cinnabar floor plan. This home is being built with a multi slide door perfect for entertaining. Covered patio. Teen room ILO bed. 3, 2.5 baths. Downing ''Espresso'' cabinets with 42'' kitchen uppers. Stainless steel gas 30'' cooktop, wall oven with canopy hood. Himalya white granite countertops at kitchen, enhanced kitchen island and at owner's bath. Upgrade flooring includes 5'' baseboards and upgraded door casings,. EMS Baccarat 12x24 tile in all areas of the home except bedrooms/closets. Tile surrounds at tub and shower at owner's bath. Dual sinks at bath 2, soft water loop, gas stub for future BBQ, garage service door for easy access into the backyard, 8' tall garage doors for those high profile vehicles and so much more. Seller to write contract. Please verify information with onsite agents.

20049 W Marshall Avenue W, Litchfield Park

19315 W Solano Drive, Litchfield Park
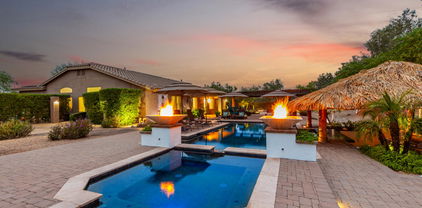
$430,000
3 Beds ⋅ 2 Baths ⋅ 6636995 MLS ⋅ 1,921 SqFt.
It's the stunning Clover being built with 3 bedrooms + flex space to use as a den, craft area, sewing room or as you wish. 8' tall garage doors for those high profile vehicles, garage service door. Multi slide door perfect for entertaining. Stainless steel built in 30'' gas cooktop. Barnett Duraform ''Espresso'' cabinets throughout the home with 42'' kitchen uppers with pull out trash drawer. Himalaya white granite countertops in owner's bath and kitchen with a custom backsplash. Upgrade flooring includes EMS Baccarate 12x24 tile in all areas of the home except bedrooms/closets. 5'' baseboards throughout the home and upgraded door casings. Gas stub for future BBQ, soft water. Large shower with tile surrounds in owner's bath. This home is estimated to be compete in 2024.

19315 W Solano Drive, Litchfield Park
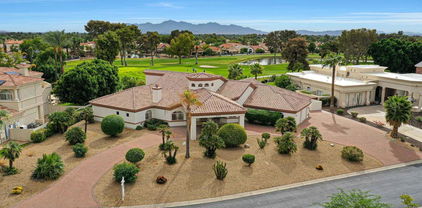
19437 W Solano Drive, Litchfield Park
$438,000
3 Beds ⋅ 2 Baths ⋅ 6636976 MLS ⋅ 1,921 SqFt.
It's the popular Clover floor plan with 3 bedrooms + flex space to use as you wish, 2 baths. Pavers at drive, walk and entry. Owner's suite has soaking tub and shower with tile surrounds and dual vanity sinks. Multi slide door off the great room that leads out to the covered patio, perfect for entertaining. Stainless steel gas appliance package with 30'' cooktop. Downing ''Espresso'' cabinets throughout the home and Silver Falls granite countertops at kitchen and owner's bath. 42'' kitchen uppers. Upgrade flooring includes EMS 18x18 Anthem White tile throughout the home with 5'' baseboards and door casings. Preplumb for soft water, pre-plumb for future BBQ and so much more. This home is estimated to be compete in Feb. 2024. Please verify information with the onsite agent

19437 W Solano Drive, Litchfield Park

20060 W Montecito Avenue, Litchfield Park
$498,000
3 Beds ⋅ 2 Baths ⋅ 6636968 MLS ⋅ 1,940 SqFt.
Explore this impressive Augusta home, ready for quick move-in on a homesite boasting driveway pavers and front yard landscaping. Included features: a welcoming covered porch,3 bedroom with 2 bath; a gourmet kitchen offering oven/mic combo, 42'' cabinets, stainless-steel appliances, quartz countertops, a walk-in pantry and a center island; an open dining area; a spacious great room; a lavish primary suite showcasing a generous walk-in closet and a private bath with cultured marble countertops; a convenient laundry; a storage area; extented covered patio and a 2-car garage with extra storage space. This home also offers additional windows and ceiling fan prewiring in select rooms as well as airy 10' ceilings throughout.

20060 W Montecito Avenue, Litchfield Park

19449 W Solano Drive, Litchfield Park
$430,000
4 Beds ⋅ 2 Baths ⋅ 6636962 MLS ⋅ 1,921 SqFt.
It's our Clover floor plan with 3 bedrooms + flex space, 2 baths. Multi slide door off the great room that leads out to the covered patio. Large walk in shower at owner's bath, pavers at drive, walk and entry. Stainless steel electric appliance package including a 30'' cooktop, wall oven and micro hood. Tahoe Cherry ''Boulder'' cabinets throughout home with 42'' kitchen uppers. Bianco Typhoon polished granite countertops in kitchen and owner's bath. Stainless steel single under mount kitchen sink. Upgrade flooring includes EMS Riverside 12x24 Yardis tile in all areas of the home except bedrooms/closets. Gas stub for future BBQ, soft water loop. Garage service door, 8' tall garage door, Garage door opener with two remotes. This home is estimated to be compete in Feb. 2024.

19449 W Solano Drive, Litchfield Park

5540 N 193rd Avenue, Litchfield Park
$575,000
4 Beds ⋅ 3 Baths ⋅ 6636199 MLS ⋅ 2,751 SqFt.
BRAND NEW COMPLETED HOME! SELLER IS OFFERING CLOSING COST AND RATE BUYDOWN SPECIALS TO AS LOW AS 3.875% ON HOMES THAT CLOSE ESCROW ON OR BEFORE JANUARY 31,2024. HOME COMES EQUIPED WITH WASHER / DRYER / REFRIGERATOR AND BLINDS! Beautiful open floor plan with 4 bedrooms, 3 baths, Flex Room & 2 car garage on an oversized lot. Ceilings are 10' and all interior Doors are 8'! Beautiful Kitchen with Staggered Kitchen cabinets, Stainless Steel appliances w gas, Wood plank tile throughout the home except for the bedrooms. Beautiful Honed Granite counter tops in the kitchen, Tiled shower and tub in Owner's bath w/ separate his and her vanities. Wonderful flex room for that home office or den. Oversized yard with lots of room for a pool!

5540 N 193rd Avenue, Litchfield Park

19220 W Missouri Avenue, Litchfield Park
$623,487
5 Beds ⋅ 4 Baths ⋅ 6635744 MLS ⋅ 3,475 SqFt.
BE IN THIS BEAUTIFUL NEW HOME MARCH / APRIL 2024. This amazing 5 Bedroom, 4 bath home with a 3-car garage home is on a large lot with a large, covered patio and plenty room for a wonderful pool and more. It has a highly sought after full bedroom & bath downstairs, with 4 bedrooms, 3 baths & loft upstairs. Gourmet Kitchen has a beautiful large island with Quartz countertops and a custom backsplash, walk in pantry & butler's pantry. Kitchen is open to a large Great Room and has a formal dining that could also serve as a den. All bedrooms are spacious and have walk in closets and connected with a wonderful upstairs loft. Master suite has his & her closets, separate tub & shower along with separate vanities. Come see us. PHOTOS ARE OF THE MODEL HOME WITH SIMILAR SELECTIONS!

19220 W Missouri Avenue, Litchfield Park

17625 W Colter Street, Litchfield Park
$415,000
3 Beds ⋅ 2 Baths ⋅ 6635630 MLS ⋅ 1,579 SqFt.
Up to 3% of total purchase price towards closing costs incentive offer. Additional eligibility and limited time restrictions apply. MLS#6635630 VIRTUALY STAGED PHOTOS ADDED. Ready Now! . Discover the charm of the Buckingham floorplan at Allen Ranches Discovery—a welcoming 3-bed, 2-bath home featuring a seamlessly integrated open-concept layout and a 2-car garage. Spacious living areas flow effortlessly, fostering a cozy and inviting atmosphere. The well-planned kitchen showcases 36'' uppers, pots and pan drawers, and a pantry. With a split floor plan for added privacy, the primary suite is positioned at the rear, offering an ensuite bathroom, walk-in closet, linen closet, and a double sink raised vanity. This residence is a sanctuary for those who embrace contemporary living. Structural options include: soft water loop, garage service door, paver front porch, and gas line for future outdoor kitchen.

17625 W Colter Street, Litchfield Park

13729 W Peck Drive, Litchfield Park
$380,000
4 Beds ⋅ 2 Baths ⋅ 6635606 MLS ⋅ 1,599 SqFt.
Welcome home to a single-story sanctuary in Dreaming Summit, where charm meets practicality. This delightful residence offers four bedrooms and two bathrooms, creating a harmonious space for both daily living and entertaining. The kitchen, centered around a convenient island, seamlessly connects to an informal dining area, striking the perfect balance between functionality and style. Discover the elegance of a formal living room and the comfort of a cozy family room, each thoughtfully designed to cater to different aspects of your lifestyle. The primary bedroom, complete with an en-suite, offers a private retreat within your home. This property captures the essence of a welcoming haven, inviting you to embrace a life filled with warmth and lasting memories. All new interior paint, carpet,

13729 W Peck Drive, Litchfield Park

20196 W Campbell Avenue, Litchfield Park
$514,240
4 Beds ⋅ 3 Baths ⋅ 6635368 MLS ⋅ 2,358 SqFt.
Up to 3% of total purchase price towards closing costs incentive offer. Additional eligibility and limited time restrictions apply. MLS#6635368 April Completion! Nestled within the Discovery Collection at Verrado, the Paisley residence beckons with its inviting front porch and an array of enticing features. Boasting four bedrooms, including a convenient first-floor retreat, a loft, three baths, and a covered outdoor living space, this residence seamlessly blends comfort and sophistication. At the heart of the home lies a capacious gathering room that effortlessly transitions into a well-appointed kitchen and dining area. The inclusion of a private bedroom on the first floor adds versatility to the home, catering to guests or extended family members. Ascending to the upper level reveals the owner's suite with oversized shower and large walk-in closets. Two additional secondary bedrooms, a vast loft, and a conveniently located laundry room. Design upgrades feature appliances, flooring and quartz countertops. Structural options added include Super shower in owner's bath, extended covered patio, gourmet kitchen, soft water loop, and gas line for future outdoor kitchen.

20196 W Campbell Avenue, Litchfield Park

13123 W Denton Street, Litchfield Park
$975,000
4 Beds ⋅ 4 Baths ⋅ 6635345 MLS ⋅ 3,897 SqFt.
Welcome home to your own private oasis in Litchfield Park. This stunning home is located in a premiere gated community within walking distance to A+ rated schools. You will feel at home from the moment you enter through the custom iron front door. Once inside you will appreciate the neutral interior with 4 large bds, 3.5 baths and enough extra room for everyone in your family to spread out. Tile and plank flooring, plantation shutters, media center and a huge 4 car garage to store all your toys. Sit and relax on this this extended patio overlooking the gorgeous backyard with sparkling swimming pool, firetable and mountain views. Refaced Kitchen Cabinets, new Roof, A/C, Pool Pump and Filter, heavy duty drip lines and freshly painted interior. This home is move-in ready! The grand main suite is a sanctuary of relaxation featuring a sitting room, decorative ceiling fans, backyard access, a sliding barn door to the deluxe ensuite w/dual vanities, & a sizable walk-in closet. Escape to the backyard paradise that invites you to unwind & have fun! It boasts a covered patio, pavers, a verdant lawn, a putting green, a fire pit, a cozy pergola, & a refreshing pool ready to enjoy. Experience the grandeur that awaits in every corner of this remarkable residence!

13123 W Denton Street, Litchfield Park

20181 W Campbell Avenue, Litchfield Park
$437,990
3 Beds ⋅ 2 Baths ⋅ 6634824 MLS ⋅ 1,715 SqFt.
Up to 3% of total purchase price towards closing costs incentive offer. Additional eligibility and limited time restrictions apply. MLS#6634824 Discover the Brixton, an intelligently crafted single-story residence within the Verrado Discovery Collection. Boasting 3 bedrooms, 2 baths, a study, well-appointed kitchen, expansive owner's suite, and 1,715 square feet of living space, this home is designed for comfort and functionality. The front features a versatile study, perfect for an office or a dedicated space for kids' homework. Enjoy the inviting gathering room that seamlessly connects to the dining area and kitchen, creating an ideal space for entertaining or relaxation. At the rear of the home, discover the private owner's suite with a spacious bath offering dual sinks, a shower, and a generous walk-in closet. Structural options include extended covered patio, 8' interior doors, pavers at proch, driveway and entry, exterior door at owner's suite, and soft water loop.

20181 W Campbell Avenue, Litchfield Park

14602 W Hidden Terrace Loop, Litchfield Park
$515,200
3 Beds ⋅ 3 Baths ⋅ 6633957 MLS ⋅ 2,436 SqFt.
Come see this charming home that sits nestled within the Wigwam Resort's Red Golf Course . This gated community home has a private gated courtyard for a tranquil resort vibe, The home backs to a quiet greenbelt, giving even more privacy. Featuring 12' ceilings, a cozy fireplace, plantation shutters, & tile and carpet throughout. Fall in love with the split floor plan with oversized rooms, including a large master bedroom and master bath plus a huge walk-in closet. Your Beautiful kitchen has granite countertops, a large island, electric cooktop (also a stub for gas hookup), a wall oven, and extended countertops and cabinets. All this and just minutes from the Wigwam Resort, popular local restaurants, and the projected new Litchfield Park City Center!

14602 W Hidden Terrace Loop, Litchfield Park

19444 W Highland Avenue, Litchfield Park
$444,990
4 Beds ⋅ 3 Baths ⋅ 6633903 MLS ⋅ 1,943 SqFt.
This beautiful 1943 sq ft, single level home is located in the masterplan community of The Landings! Features of this 4 bed, 3 bath home include: 12x24 tile flooring throughout the house, upgraded carpet in the bedrooms, granite countertops in the kitchen & bathrooms, LED recessed can lights throughout, framed mirrors in all bathrooms. The kitchen offers an expansive center island that overlooks the living room and the sun-drenched dining room, a breakfast bar, stainless steel appliances with a gas stove, refrigerator included, 42'' upper cabinets, white subway tile backsplash, a large pantry and a tilt-out tray. The 12' multi-sliding glass door allows all the natural light coming into the main living area and leads to the covered patio and the low-maintenance landscaped backyard. This home also offers the following smart home devices: Ring video doorbell, alarm base station, alarm keypad, alarm motion detector, alarm smoke and CO listener, alarm door contact sensor, access to all devices through the Ring app, Mesh Wi-Fi system, smart water shutoff valve, smart thermostat, media panel and surged protected outlet and a smart garage hub.

19444 W Highland Avenue, Litchfield Park

12642 W Stella Lane, Litchfield Park
$579,900
4 Beds ⋅ 2 Baths ⋅ 6633072 MLS ⋅ 2,306 SqFt.
** PRICED TO SELL ** NEW CONSTRUCTION ** Welcome to the epitome of exclusivity! Nestled within a gated community of only 56 residences, this new construction gem is the perfect haven for families seeking luxury and privacy. Boasting 4 bedrooms and 2.5 bathrooms, this residence harmoniously marries modern elegance with family-friendly design. Step inside and discover a chef's dream kitchen with top-tier appliances. The backyard beckons as your private retreat with a brand-new pool surrounded by meticulously landscaped perfection. As if that's not enough, imagine waking up to breathtaking views of mountains and the iconic State Farm Stadium. Join the select few who call this gated community home.

12642 W Stella Lane, Litchfield Park

6058 N Florence Avenue, Litchfield Park
$395,000
3 Beds ⋅ 3 Baths ⋅ 6632722 MLS ⋅ 2,235 SqFt.
Step into a home with all the amenities and space essential to family living with a blend of new paint, painted cabinets, countertops, and upgraded lighting throughout. The bathrooms and laundry room feature new flooring, adding a touch of luxury. This residence is meant for all, featuring a large loft upstairs, offering endless possibilities for personalization. The fully redesigned kitchen has a layout that is both practical and stylish, promising delightful culinary experiences. The backyard is where magic happens—imagine a canopy of trees adorned with twinkling lights, creating an intimate space for relaxation and gatherings. It's truly an experience waiting to be embraced. Come, experience the allure for yourself—a place where memories are made and dreams find their home!

6058 N Florence Avenue, Litchfield Park

18227 W Pasadena Avenue, Litchfield Park
$699,999
4 Beds ⋅ 4 Baths ⋅ 6632699 MLS ⋅ 3,430 SqFt.
This beautiful home is move-in ready at Azure Canyon. With 3,430 square feet of living space, you'll find 4 bedrooms, 3.5 baths and a 3-car tandem garage. There's also a centrally located retreat among the secondary bedrooms with a private courtyard. This home features an upgraded chef kitchen with white cabinets complimented with Typhoon Satin granite countertops and Kitchen Aid stainless steel appliances including a double wall oven, built-in microwave, cooktop, decorative hood and dishwasher. Through the great room, find a 12' multi sliding glass door to the covered back patio. The owner's suite provides a private bath with a Walk-In Shower and walk-in closet. Ask about builder incentives for Closing Costs/Interest Rate buy down! Home warranty included.

18227 W Pasadena Avenue, Litchfield Park

18148 W Oregon Court, Litchfield Park
$699,699
5 Beds ⋅ 5 Baths ⋅ 6632675 MLS ⋅ 3,607 SqFt.
New home ready for move-in in Litchfield Park area. Spanish-style exterior elevation. 4-car tandem garage. Casita with full bath with private entry from front courtyard. Expansive single-story Marlow plan offering 5 bedrooms, 4 baths. Great room plus dining room spaces offer lots of flexibility. Private Owner's Suite features a walk-in shower with tile surrounds and mudset tile shower floor. Large walk-in closet. Chef's kitchen package with Stainless Steel appliances with double wall ovens and built-in microwave, decorative hood vent, gas cooktop and dishwasher. 12' center slide glass door leads out to the covered back patio. 8' interior doors and 10' ceilings. 75-gallon water heater. Home warranty included. Ask about Builder incentives.

18148 W Oregon Court, Litchfield Park

5125 N 189th Drive, Litchfield Park
$750,000
5 Beds ⋅ 4 Baths ⋅ 6632609 MLS ⋅ 4,200 SqFt.
**2.99% assumable VA Loan!** All the UPGRADES are already DONE!! Relax in your gorgeous, heated swimming pool and spa, take-in a sunset over the White Tank mountains from your private balcony, create a delicious meal in your outdoor kitchen, enjoy a movie-night in your Media room, extend your living room w/large sliding glass doors leading to your spacious patio, that's fully screened-in with the push of a button! Beautiful primary bedroom with fireplace, huge bath and custom-designed closet! This Smart Home has top-tier sound, security, and lighting features! The only Loredo model in the community. 4200 sq ft, 5 bedrooms, 4 full baths, den, media and game rooms. And that's not all! Come see for yourself! Amazing community located just minutes to I-10 or SR-303.

5125 N 189th Drive, Litchfield Park

17617 W Colter Street, Litchfield Park
$434,325
3 Beds ⋅ 2 Baths ⋅ 6632599 MLS ⋅ 1,579 SqFt.
Up to 3% of total purchase price towards closing costs incentive offer. Additional eligibility and limited time restrictions apply. MLS#6632599 January Completion. Explore the allure of the Buckingham floorplan at Allen Ranches Discovery—an inviting 3-bed, 2-bath residence with a seamlessly integrated open-concept design and a 2-car garage. The expansive living areas effortlessly connect, creating a warm and welcoming ambiance. The thoughtfully designed kitchen boasts 36'' uppers, pots and pan drawers, and a pantry, optimizing kitchen storage. The split floor plan ensures privacy, positioning the primary suite towards the back, complete with an ensuite bathroom, walk-in closet, linen closet, and a double sink raised vanity. This home is a haven for those who appreciate modern living, Structural options include: raised vanities in bathrooms, GE stainless steel gas range, soft water loop, 8' interior doors, and gas line for future outdoor kitchen.

17617 W Colter Street, Litchfield Park

18810 W Amelia Avenue, Litchfield Park
$935,000
3 Beds ⋅ 3 Baths ⋅ 6632407 MLS ⋅ 2,781 SqFt.
What a GEM! Stunning home in Litchfield Park has been meticulously crafted for a truly unparalleled living experience and entertainer's delight. Nestled on a large North/South Exposure Acre lot offering beautiful landscape w/mature trees, Resort Like Backyard, RV gate, sided 3-car garage, & an extended driveway. Enter to be greeted by a welcoming living & dining room with a versatile den next to it! Continue onto the inviting family room that opens to the impressive kitchen. It boasts SS appliances, granite counters, recessed lighting, ample cabinetry, designer tile backsplash, large pantry, and an island w/breakfast bar. Stone-accented walls, vaulted ceilings, with abundant natural light, surround sound, neutral paint, tile flooring in common areas & Solar Panels for added savings. Main bedroom has an ensuite with a separate tub/shower, dual sinks, & a sizable walk-in closet. Laundry room includes attached cabinetry & a sink for added convenience. Escape to the BACKYARD PARADISE that invites you to relax & entertain! You'll LOVE the covered patio w/pergola extension, well-laid pavers, Gazebo, fire pit, exterior fireplace, mature trees, lush grassy area, volleyball court, and a dog run w/artificial turf. The sunken Ramada w/built-in BBQ, adjacent to the azure heated pool & spa, offers a slice of RESORT-STYLE luxury right at home. PLUS! This gem also provides SOLAR PANELS for energy savings. This property won't disappoint!

18810 W Amelia Avenue, Litchfield Park

14123 W Greentree Drive S, Litchfield Park
$1,037,334
4 Beds ⋅ 5 Baths ⋅ 6631947 MLS ⋅ 3,656 SqFt.
Single Owner Custom Built Estate on a nearly half acre of land beside the 6th Green of the Wigwam Red Course. Located in the exclusive gated neighborhood of Litchfield Greens, you drive up to a wide brick design Circular Drive with a Covered Front Entry. Inside, you'll find Freshly Painted Walls and Marble Floors Throughout this Open Floorplan Design. The Kitchen (with new Dishwasher) is Open to the Family Room. In this Split Layout, you'll find Four Bedrooms, each with On-Suite Baths, as well as a separate Guest Bath. The Laundry, just off the Primary Suite, has a New Maytag Washer/Dryer Set and Newer Water Heaters. The Pool is Built with Privacy Walls and located on the side of the Home just off the Primary Suite Wing and has All New Equipment (Motor, Filter, & Digital Panel).

14123 W Greentree Drive S, Litchfield Park

240 S Old Litchfield Road Unit 211, Litchfield Park
$240,400
2 Beds ⋅ 1 Baths ⋅ 6631789 MLS ⋅ 942 SqFt.
This charming 2-bed, top-floor condo in the heart of Litchfield Park is a haven of comfort & style. Minutes from schools, parks & the Wigwam Golf Club. Enjoy the convenience of a great room layout seamlessly connecting the dining & living room. Neutral paint tones, new LVP, Carpet & tasteful tile create a warm & sophisticated atmosphere. The galley kitchen boasts ample cabinetry, white quartz countertops & stainless-steel appliances, including a breakfast bar for casual dining. Stackable Washer/Dryer in the hallway adds convenience. One assigned carport parking & additional street parking available. Outside, the community pool provides a refreshing retreat for relaxation. This rare opportunity to live in a true desert paradise combines modern aesthetics with practical living.

240 S Old Litchfield Road Unit 211, Litchfield Park

Copyright 2026 Arizona Regional Multiple Listing Service, All rights reserved. The data relating to real estate for sale on this website comes in part from the Arizona Regional Multiple Listing Service. All information deemed reliable but not guaranteed and should be independently verified. All properties are subject to prior sale, change or withdrawal. Neither listing broker(s) nor Arizona Regional Multiple Listing Service shall be responsible for any typographical errors, misinformation, misprints and shall be held totally harmless.

How much is your home worth?

Get instant property value now!