Refine Search
Sort by
5066 N 146th Drive, Litchfield Park
$900,000
3 Beds ⋅ 3 Baths ⋅ 6624531 MLS ⋅ 3,419 SqFt.
Stunning FORMER model home where luxury and elegance meet. Inviting floor plan features 3 bedrooms, 3 bathrooms, 3 car garage with den and teen room that provides versatile spaces that can be customized to suit your specific needs. The kitchen is a true centerpiece of this home, w/ top of the line appliances, white cabinets, granite countertops, walk-in panty and a massive kitchen island. The open layout allows perfect entertaining between kitchen, great room, dining room and resort style backyard. Perfect for entertaining. Master retreat has tray ceiling, spa-like bath w/ dual granite topped vanities, oversized tile shower and walk in closet. Secondary bedrooms offer jack and Jill bathroom. Upgrades are too numerous to to list! Backyard is a private oasis perfect to relax in.

5066 N 146th Drive, Litchfield Park

19461 W Solano Drive, Litchfield Park
$424,990
3 Beds ⋅ 2 Baths ⋅ 6623351 MLS ⋅ 1,680 SqFt.
This beautiful Bluebell will be ready for move-in this year. This home has a multi slide door perfect for entertaining. Pavers at drive, walk and entry. Stainless steel gas appliance package with a 30'' cooktop for the cook in the family. Maple ''Slate'' cabinets throughout the home with AZ Della Terra Quartz Linen - ''Off White'' countertops in kitchen and owner's bath. Kitchen sink is a 60/40 stainless steel undermount sink. Upgrade flooring includes EMS Riverside Firenza 20x20 tile in all areas of the home except bedrooms and closets. 5'' baseboards and door casings. Pre-plumb for soft water, gas stub for future BBQ. Owner's bath has tile surrounds at tub and shower. Garage door opener, garage service door for easy access to the backyard and so much more.

19461 W Solano Drive, Litchfield Park

12451 W El Nido Lane, Litchfield Park
$425,000
3 Beds ⋅ 2 Baths ⋅ 6623224 MLS ⋅ 1,587 SqFt.
Welcome to your new oasis! This beautiful 3-bedroom, 2-bathroom home offers a perfect blend of comfort and luxury, and it's enhanced by a brand new HVAC unit for year-round comfort. Inside, you'll find a spacious living area that's ideal for relaxation and entertaining. The modern kitchen, equipped with state-of-the-art appliances, is perfect for family meals and gatherings. The primary bedroom is a spacious retreat with an en-suite bathroom, ensuring your privacy.However, the true standout of this home is the private backyard with a sparkling pool, and the beautifully landscaped yard provides ample space for outdoor activities and leisure, Conveniently situated in Litchfield Park, with easy access to nearby schools, shopping, dining,and recreational opportunities.

12451 W El Nido Lane, Litchfield Park

19433 W College Drive, Litchfield Park
$450,000
4 Beds ⋅ 3 Baths ⋅ 6622650 MLS ⋅ 1,952 SqFt.
Rare opportunity! An upgraded Lenner new build home! Just completed in July. Seller just completed backyard landscaping. Sit and enjoy your mountain views. Landscaping includes a beautiful extended paver patio, extra paver seating area, artificial turf, rock, drip system and trees! This smart home truly has it all. Brand new interior paint, saltless water softener, upgraded stainless steel appliances, automatic water garage shut off, pre-wiring for surround sound, kitchen lighting and fans, the list goes on! Full upgrade list and features min the document tab! You will love being only 5 minutes from The Vic's Golf Course/Spa and Verrado Golf Course. Also close to Downtown Verrado, shopping centers and entertainment. Check this one out before it is too late!

19433 W College Drive, Litchfield Park

18534 W Denton Avenue, Litchfield Park
$665,000
5 Beds ⋅ 3 Baths ⋅ 6622436 MLS ⋅ 3,634 SqFt.
Amazing opportunity in the RV friendly neighborhood of Savannah, in growing Litchfield Park! This 3634 sq ft open floor plan gorgeous home is on an over sized 11.700 sq ft lot. w/split 3 car garage & oversize RV garage (22' X 50') w/front & rear doors & 220 Amp-room for all your toys! Plus 1 year old spa. Meticulously maintained by the original owner, this home offers luxurious space inside w/ 5 bedrooms & 2.5 baths. Gourmet kitchen features upgraded cabinetry w/crown molding, granite, pull out shelves & spice rack, double ovens, gas stove-all SS appliances. 2 pantries, one walk & Butler's pantry. Bedroom & half bath downstairs as well as formal dining. Huge loft upstairs that could be a game room or den/office. All upstairs bedrooms have walk-in closets & the primary suite features separate shower & tub, double sinks and a large walk in closet with a window. Don't miss out on this unique opportunity!

18534 W Denton Avenue, Litchfield Park

12535 W Campina Drive, Litchfield Park
$385,000
3 Beds ⋅ 2 Baths ⋅ 6622098 MLS ⋅ 1,678 SqFt.
This 3-bedroom gem boasts versatile living spaces. Find a welcoming living room featuring wood-look floors and pre-wired surround sound, setting the ambiance for relaxation. The kitchen shines with honey-toned cabinets, polished counters, recessed lighting, and built-in appliances centered around an island with a breakfast bar. Retreat to the main bedroom equipped with a private bathroom featuring a shower & tub combo and a walk-in closet. An additional large den, complete with a closet, can double up as a home office or an extra bedroom. Outdoors, a serene backyard awaits with a covered patio perfect for sipping on your favorite beverage and a generous space that can accommodate a pool or lively gatherings. This property, nestled just minutes from parks and schools, is a must-see!

12535 W Campina Drive, Litchfield Park
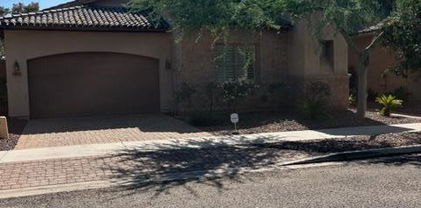
20045 W Luke Avenue W, Litchfield Park
$529,990
4 Beds ⋅ 3 Baths ⋅ 6621387 MLS ⋅ 2,561 SqFt.
It's the stunning Cinnabar with 4 bedrooms, 2.5 baths. The lot is large enough for a 8' gate. Stainless steel gas appliance package with 30'' cooktop with wall oven and glass canopy hood. Duraform ''Linen-off white'' cabinets with 42'' kitchen uppers. Three drawers in kitchen. AZT Quartz Aluminum countertops in kitchen and at enhanced kitchen island. Stainless steel single bowl undermount kitchen sink. 8' tall interior doors. Upgrade flooring includes EMS Cabo II 18x18 Ocean tile in all the right areas. Dual sink at bath 2. Interior two tone paint throughout the home. Tile surrounds at tub and shower. Gas stub for future BBQ and much more. 8' tall garage door, garage door opener Estimated completion March 2024.

20045 W Luke Avenue W, Litchfield Park

444 S Cabrito Circle, Litchfield Park
$448,000
4 Beds ⋅ 2 Baths ⋅ 6621138 MLS ⋅ 1,620 SqFt.
~OLD LITCHFIELD PARK~NO HOA's, Taxes $900. a year. Walking distance to the Wigwam Golf course & Country Club, local Restaurants & our lake. Beautiful 4 bedroom, 2 Bathroom, 2 Car Garage home located in a cul-de-sac just 4 houses down from the lake. New Luxury Vinyl Plank flooring throughout, freshly remodeled bathrooms, Stainless Steel Appliances, Built-in BBQ & gas fire pit, New front door, Upgraded lighting throughout, New pavers on driveway, courtyard & backyard. updated garage door and garage door opener. The backyard garden grows, aloe, jasmine, jalapeño, leeks, rainbow chard, grapes, boysenberries, eggplant, fennel, oranges & artichoke. This home is bright & open. Perfect for an investment property, 2nd home, or anyone who wishes to live in such a wonderful location!

444 S Cabrito Circle, Litchfield Park

13568 W Montebello Avenue, Litchfield Park
$624,700
5 Beds ⋅ 3 Baths ⋅ 6620863 MLS ⋅ 3,477 SqFt.
Welcome to your dream home where space and comfort meet in perfect harmony. This magnificent two-story residence offers an impressive 3,477 square feet of living space, providing an abundance of room for your family to grow and thrive. As you step through the door, you'll be greeted by two areas that are currently serving as offices. As you continue to enter the home you will find a spacious and inviting open-concept living area. The natural light cascades through large windows, highlighting the beautiful flooring and creating a warm and welcoming ambiance. The heart of this home is undoubtedly the gourmet kitchen. It features high-end stainless steel appliances, granite countertops, a center island, and ample cabinet space. This kitchen is a chef's paradise, perfect for preparing delicious meals and entertaining guests. There is also a butler's pantry area that is perfect for prepping before a large family meal. The five generously sized bedrooms offer plenty of space for family members or guests. Each bedroom is thoughtfully designed with attention to detail and ample closet space, ensuring comfort and privacy for everyone. There is one bedroom on the main floor and the other 4 bedrooms are conveniently located upstairs.With three well-appointed bathrooms (one downstairs and two upstairs), you'll enjoy the convenience and luxury of spa-like features. The master bathroom boasts a soaking tub, a separate shower, and dual vanities, creating a private retreat within your own home. Upstairs, you'll find a large loft area that can be transformed into a playroom, home office, or additional living space. This versatile space offers endless possibilities to suit your family's needs. Car enthusiasts and those in need of ample storage space will appreciate the convenience of the three-car garage, providing plenty of room for vehicles, tools, and equipment. Currently the single car garage is being used as a gym. Step outside into your backyard paradise with a covered patio and features minimal maintenance faux grass that remains lush and green all year round. The highlight of the backyard is the professionally designed putting green, perfect for honing your golf skills or enjoying friendly competitions with friends and family. Nestled in a tranquil neighborhood of Dreaming Summit, this home is conveniently located near top-rated schools, shopping centers, parks, Luke Air Force Base and major commuter routes, making it an ideal place to call home for families and professionals alike.

13568 W Montebello Avenue, Litchfield Park

19221 W Solano Drive, Litchfield Park
$475,000
4 Beds ⋅ 3 Baths ⋅ 6620848 MLS ⋅ 1,943 SqFt.
The Shiloh is ideal for enjoying the surrounding White Tank Mountain views from the front porch. The formal entryway guides family and friends to an open-concept kitchen and dining area, perfect for your next gathering. A powder room addition ensures you guests can freshen up in style. The spacious primary bedroom is situated in the back of the home for additional privacy. This beautiful design is complimented by 8' interior doors throughout, 3 1/4'' Baseboard throughout ILO Standard, 8' garage door, and a soft water loop with drain. Located in the IronWing masterplan offering breathtaking mountain views and top-notch amenities. Our homeowners enjoy walking trails, a community park and a BBQ gathering area.

19221 W Solano Drive, Litchfield Park

140 E Bird Lane, Litchfield Park
$1,200,000
4 Beds ⋅ 4 Baths ⋅ 6620843 MLS ⋅ 3,735 SqFt.
RARE BIRD LANE BEAUTY is artistic mid century modern living in 3100 sq ft located in the highly desired heart of Old Litchfield. Boasting unbeatable location and a myriad of amenities, this home is a true gem waiting to be yours. Features: LOCATION-enjoy the convenience of being close to highly rated schools, parks, shopping and dining. FLEXIBLE LIVING SPACE- this home offers 3 bedrooms, or 2 bedrooms with a generously sized exercise room or office that comes with its own entrance and private patio. Versatility meets comfort! GOURMET KITCHEN-the fully renovated kitchen is a chef's dream come true. Revel in the beauty of a large functional butcher block island, elegant granite, and top of the line stainless steel Wolf and Sub Zero appliances The built in wine refrigerator and glass rack, cast iron pot wall, self closing drawers and spacious pantry add the perfect finishing touches. RESORT STYLE POOL-cool off in the luxury and ease of a perfectly sized play pool renovated in 2022. Sparkling pebble tec finish, copper waterfall scuppers, and surrounded by travertine, it is your stunning private oasis. INCOME POTENTIAL- the detached 1-bedroom guest house with french doors facing the pool is not only a charming addition with multiple uses, but also an income producing opportunity. OUTDOOR PARADISE-entertain guests effortlessly with a full outdoor kitchen, ideal for hosting unforgettable outdoor gatherings. The meticulously landscaped front yard showcases lush plants and greenery while the clean and modern desert back offers a low maintenance yet sophisticated retreat. THREE CAR GARAGE-a spacious garage with built in cabinets, windows, electric car charging outlet and AC cooled completes the package. ENERGY-EFFICIENT-embrace sustainability with water filtration system and tankless water heaters in both the main and guest houses. This property is a rare fine, combining style, functionality, space (1/2 acre!) and the convenience of an unbeatable location. Don't miss the chance to make this house your dream home!

140 E Bird Lane, Litchfield Park

4727 N Aldea Road E, Litchfield Park
$805,000
4 Beds ⋅ 4 Baths ⋅ 6620647 MLS ⋅ 3,091 SqFt.
Perfectly nestled in the coveted Village at Litchfield Park community you will this charming 4-bedroom, 3.5-bathroom home. Offering an exquisite blend of comfort and eco-friendliness. So many features/improvements and not enough space to list them all! Gorgeous Italian Porcelain tile throughout the entire home. Dual Master bedrooms w/ensuite bathrooms in a split floor-plan. New Water heater (2022), Zone 1 New Amana 16 Seer A/C unit (2019), 8 Tesla OWNED solar panels, Presidential 31.5' long play pool (salt) and so much more! (Click on the document tab to view the entire feature list of this gorgeous home.) This home offers an ideal blend of modern living, comfort, and environmental responsibility, making it a must-see for those seeking the perfect Arizona residence.

4727 N Aldea Road E, Litchfield Park

1160 N Villa Nueva Drive, Litchfield Park
$750,000
3 Beds ⋅ 2 Baths ⋅ 6620475 MLS ⋅ 3,053 SqFt.
This historic home in ''Old Litchfield'' is situated on a prime golf course lot overlooking the prestigious Wigwam ''Gold'' course. The possibilities are endless as to what you can do with this home to make it your own. Cozy beehive fireplace and convenient wet bar are great for entertaining your guests! The well-appointed kitchen boasts wood cabinets w/crown molding, tile backsplash, built-in appliances, granite counters. Main retreat features an ADA roll-in shower and large walk-in closet. Whether you're sipping your morning coffee or hosting fun gatherings, this Arizona room will be the perfect spot. Large, fenced backyard offers plenty of room for pets and kids to play. You don't want to miss this opportunity to renovate a home on the golf course!

1160 N Villa Nueva Drive, Litchfield Park

5301 N Tuthill Road, Litchfield Park
$760,000
3 Beds ⋅ 3 Baths ⋅ 6620418 MLS ⋅ 2,956 SqFt.
Elegant Home at 5301 N Tuthill Rd, Litchfield Park, AZ - A Desert Oasis! Step into this spectacular property situated in the serene landscapes of Litchfield Park, renowned for tranquil surroundings and luxurious estates. Tucked away from city noise yet close to essential amenities, this home offers an ideal mix of seclusion and convenience. Experience Litchfield's charm, marked by lush golf courses, exclusive resorts, scenic lakes, and a cohesive community vibe. While basking in peaceful living, you're still moments away from upscale dining, shopping, entertainment, and premier schools, thanks to easy highway access. Litchfield Park is a hub for annual events and endless recreation, ensuring you always have activities to indulge in. The home's showstopper is the grand pool and spa, perfect for both relaxation and entertainment. Picture lounging by shimmering waters or unwinding in the bubbling spa under a canopy of stars. Every nook of this house radiates sophistication; spacious bedrooms to vast living areas, all meticulously designed for comfort and panache. Outfitted with cutting-edge appliances and fixtures, the home isn't just visually appealingit functions impeccably. In essence, 5301 N Tuthill Rd isn't merely a residenceit's a statement of opulent living. For those chasing luxury in Litchfield Park, your search might just end here.

5301 N Tuthill Road, Litchfield Park

18212 W Montebello Court, Litchfield Park
$999,900
5 Beds ⋅ 4 Baths ⋅ 6620206 MLS ⋅ 4,100 SqFt.
BEAUTIFUL custom single-story home in the exclusive, private gated Russell Ranch community. This meticulously maintained property features soaring ceilings throughout, open family room w/gas fireplace set in a custom stone wall, gourmet kitchen,spacious covered patio with built-in BBQ, visible through the expansive picture window in the living room. Split master has large soaking tub, walk in shower, 2 walk-in closets, and private access to the patio. SO MANY UPGRADES! Gorgeous pool installed in 2014 with in-ground cleaning, water feature, variable speed pump & raised patio deck for a stunning mountain view. So much more including wood shutters, turf front and back, & fogger misting system. This resort style home with oversized rooms is an entertainer's dream. This home has it all!

18212 W Montebello Court, Litchfield Park

14894 W Luna Circle, Litchfield Park
$571,000
4 Beds ⋅ 2 Baths ⋅ 6620066 MLS ⋅ 2,477 SqFt.
Fall in LOVE with this beautiful 4-bed, 2-bath home in the Village at Litchfield Park! Nestled on a cul-de-sac, it displays a 2-car garage and a well-manicured landscape. Discover a formal living room and an inviting family room that opens to the kitchen! Tons of natural light & designer paint create a cozy vibe, enhanced by mixed flooring - tile/laminate/carpet in all the right places. The kitchen boasts SS appliances, recessed lighting, granite counters, travertine backsplash, white cabinetry, & an island w/breakfast bar. Main bedroom has an ensuite with dual sinks, separate tub/shower, & a walk-in closet. Double-door 4th bedroom can be an office! Large laundry room for your convenience. Enjoy the spacious backyard with a covered patio, artificial turf, & well-laid pavers! Welcome home!

14894 W Luna Circle, Litchfield Park

14250 W Wigwam Boulevard Unit 825, Litchfield Park
$315,000
2 Beds ⋅ 2 Baths ⋅ 6619874 MLS ⋅ 1,130 SqFt.
Welcome home to this beautiful condo in pristine, gated Renaissance Villas. Enjoy soaring ceilings, a cozy fireplace and open concept floorplan. The primary suite features a lovely balcony and walk in closet, along with separate shower and soaking tub. The kitchen is appointed with newer stainless-steel appliances, a breakfast bar, and R/O water system. The washer and dryer are conveniently located upstairs and are included. Garage floors are newly epoxied, and walls are freshly painted. Check out this charming community with beautifully maintained grounds, offering a heated pool/spa, fitness center, and clubhouse. Excellent location, within walking distance to the Wigwam and Old Litchfield where you can enjoy shopping, dining, golfing, and all the best of Arizona living.

14250 W Wigwam Boulevard Unit 825, Litchfield Park

19011 W Windsor Boulevard, Litchfield Park
$534,000
3 Beds ⋅ 2 Baths ⋅ 6619789 MLS ⋅ 2,397 SqFt.
The open floor plan with 10-foot ceilings and tile flooring creates a sense of space and grandeur.The bedrooms, features ceiling fans with remotes for year-round comfort. The kitchen has a gourmet gas cooktop, a large island with quartz countertops, and a sleek hood canopy. Three sliding glass doors connect the indoors to the covered patio and a backyard with pavers & turf. The primary bedroom has a door to the backyard, and its ensuite bathroom features two vanities, a walk-in shower, and a tub. A dedicated laundry room with a sink and cabinets adds practicality, while the garage is optimized for storage with cabinets, countertops, & shelves. This home combines style and functionality for the perfect modern living. Why wait for a new build when this home is ready!

19011 W Windsor Boulevard, Litchfield Park

20219 W Campbell Avenue, Litchfield Park
$534,999
5 Beds ⋅ 3 Baths ⋅ 6619435 MLS ⋅ 2,757 SqFt.
Up to 3% of total purchase price towards closing costs incentive offer. Additional eligibility and limited time restrictions apply. MLS#6619435 March 2024 Completion! The Winsor in the Discovery Collection at Verrado is a stylish 2-story design inside and out offering 5 bedrooms, 3 baths, an attached 2-car garage, and 2757 square feet of living space. The expansive common area has wonderful natural lighting and holds a gathering room, casual dining, and kitchen with island that seamlessly connect. Perfect for entertaining family and friends! A private guest bedroom and shared full bath tucked in the back for privacy and has views to the outdoor living area. Just off the foyer is a dining room and butler's pantry. Structural options include: paver front porch, driveway and walkways, dining room and butler's pantry in lieu of study, 8' interior doors, and soft water loop.

20219 W Campbell Avenue, Litchfield Park

5150 N 185th Lane, Litchfield Park
$574,000
4 Beds ⋅ 3 Baths ⋅ 6619012 MLS ⋅ 2,956 SqFt.
Welcome to this gorgeous home in the highly sought-after community of Azure Canyon in Litchfield Park, this spacious and stylish home offers the perfect blend of comfort and luxury. It boasts four bedrooms plus a bonus room, 2.5 bathrooms, and an immaculate interior with neutral tones, wood-look tile flooring, and window shutters that add a touch of elegance. The heart of the home, the kitchen, is a chef's dream with its granite countertops, gas cook-top, and high-end stainless-steel wall appliances. White cabinets with crown molding extend seamlessly into the dining area, providing ample storage space. The kitchen also features recessed canned lighting and a stylish tile backsplash, centered around a kitchen island with a breakfast bar finished with pendant lights. The great room is a a comfortable and inviting space with a modern ceiling fan and a multi-panel sliding door that leads to the outdoor area. The primary suite offers a private retreat with a ceiling fan, a lavish ensuite bathroom featuring a dual sink vanity, a tiled shower, and a generously sized walk-in closet. Bedrooms 2 and 3 are well-appointed and share a jack-and-jill bathroom, each complete with ceiling fans and shutters. The fourth bedroom is oversized and move-in ready. The laundry room is efficiently designed with upper and lower cabinets and a sink for added convenience. Moving to the backyard, you'll find a blank slate, perfect for creating your dream outdoor space. A curbed area is ideal for planting grass, and the covered patio offers a spacious paved dining area, perfect for outdoor entertaining. This home is a dream! Nestled in Litchfield Park, Azure Canyon community offers breathtaking mountain views, convenient freeway access, and proximity to a myriad of recreational opportunities such as hiking and golfing. Residents here relish a lifestyle that seamlessly blends outdoor adventures with indoor entertainment options, not to mention a diverse array of dining and shopping experiences just a stone's throw away.

5150 N 185th Lane, Litchfield Park

Copyright 2026 Arizona Regional Multiple Listing Service, All rights reserved. The data relating to real estate for sale on this website comes in part from the Arizona Regional Multiple Listing Service. All information deemed reliable but not guaranteed and should be independently verified. All properties are subject to prior sale, change or withdrawal. Neither listing broker(s) nor Arizona Regional Multiple Listing Service shall be responsible for any typographical errors, misinformation, misprints and shall be held totally harmless.

How much is your home worth?

Get instant property value now!