Refine Search
Sort by
$594,000
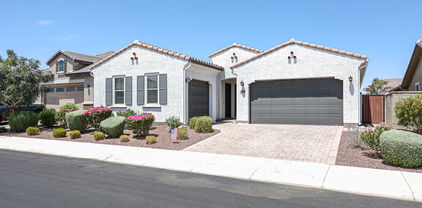
3 Beds 3 Baths 6747811 MLS 2,231 SqFt.
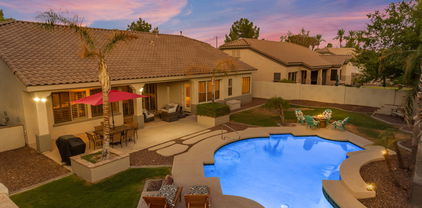
Live the Verrado life in modern farmhouse style! This stunning 3-bedroom, 2.5-bath beauty sits on a quiet cul-de-sac st. It features a 3-car garage and impeccable style in 2231sf. You'll find upgrades galore including 4ft great room & patio extension, pocket slider patio door for indoor/outdoor living, EV charger outlet, utility sink, H20 softener, plantation shutters, and attractive wood-look flooring. The gourmet kitchen features quartz counters, tons of white shaker cabinets, a large island with pendant lighting, SS appliances, and the perfect pantry. The cozy den is ideal for an office or lounge. Large main bedroom with ensuite, and a walk-in closet. Backyard is complete with extended covered patio, artificial turf, a charming gazebo, pavers, and a built-in BBQ for weekend gathering

19748 W Turney Avenue, Litchfield Park

$480,000
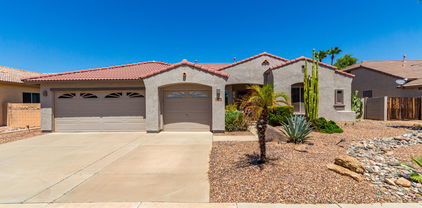
3 Beds 2 Baths 6747750 MLS 2,304 SqFt.
*UNDER APPRAISAL - HAVE $10K in EQUITY ON DAY 1* Be prepared to fall in love w/ this beautiful 3 BR+Den, 2 BA home in Litchfield Park! On a quiet cul de sac w/ no homes directly across or to the west, you'll enjoy the quiet peace this home has to offer. Stunning curb appeal, w/ green grass & split 3C garage! Enter to find warm tones throughout. The Great Room is the perfect gathering place, connected to the Open Kitchen, complete w/ Granite Counters, Abundant Cabinetry, Island w/Breakfast Bar, & Dining Area! Off the GR is a spacious Arizona Room that heats & cools; the perfect spot for an exercise room or game room! The Master Suite is HUGE, including Master Bath w/Dual Sinks, W/I Closet, & Separate Shower/Tub! The guest BRs are split, & the Office/Den could easily convert to Bedroom #4! The 2 Car Garage Bay offers plenty of space and storage, & the 1 Car Garage Bay is the perfect workshop with Workbench and Built-In Cabinets! Out back is a true sanctuary, with Lush Green Grass, Mature Landscaping, and Quaint Patio! Other features of this gorgeous home include New AC installed in 2021, New Water Heater installed in 2024, convenient Central Vac throughout, New drip system front/backyards, desirable North/South facing lot & Custom drapes for the back sliding windows. Mounted TVs, Both Refrigerators, and the black storage shelves in the garage all convey with an accepted offer too! Close proximity to A+ schools, grocery and other shopping, entertainment, and easy access to the I-10 freeway all make this home a must see. Come tour this beautiful home for yourself before it's gone!

12922 W Alegre Court, Litchfield Park

$544,990
4 Beds 3 Baths 6747237 MLS 2,173 SqFt.
Modern luxury coupled with stunning finishes make this new home one of a kind! Spend quiet mornings while sipping your morning coffee as the sunlight floods your great room every morning from your sliding glass door. Enjoy testing new recipes in the gourmet kitchen with modern black and white cabinets and gold hardware. Enjoy a spa like experience in your oversized Super Shower with floor to ceiling tile and spend a quiet evening in your private owner's refuge. Enjoy the durability of luxury vinyl plank flooring that can stand up to kids and pets! Work from home with ease or enjoy your favorite hobby in the Enclosed Study. This home features a private bedroom with it's own bathroom and linen closet, complete with a beautiful tiled shower. 2X6 CONSTRUCTION; NEW HOME WARRANTY

19333 W Luke Avenue, Litchfield Park

$505,000
4 Beds 3 Baths 6747065 MLS 2,522 SqFt.
Priced $60-80k below current comparablesl! Don't miss out on this upgraded dream home with stunning Arizona mountain and sunset views. Step into your resort-style backyard, with a travertine-surrounded patio and artificial turf. Benefit from FULLY PAID-OFF SOLAR PANELS, offering significant energy savings right from the start. The property also includes a 3-car tandem garage and an extended paver driveway. A custom entry door leads you into a home that blends style, comfort, and energy efficiency. Inside, the home features a versatile dining room that can be converted into a den or office, large secondary bedrooms with walk-in closets, a large flex room. Enjoy high-end upgrades such as elegant shutters a custom kitchen with abundant cabinets, a large pantry, a magnificent island... Granite countertops, and stainless steel gas appliances. The expansive owner's suite, separated from the other bedrooms, offers a luxurious retreat with a large soaking tub, separate sink and vanity areas, a walk-in closet, and a private toilet area. Additional features include tray ceilings, plank tile floors, ceiling fans, tinted windows, and more. This model-like home is ideally located near the Verrado Golf Community and offers convenient access to the 303 and I-10 highways. The seller is also offering closing cost assistance and more! This is the amazing home you have been waiting foract now!

18832 W San Juan Avenue, Litchfield Park

$878,000
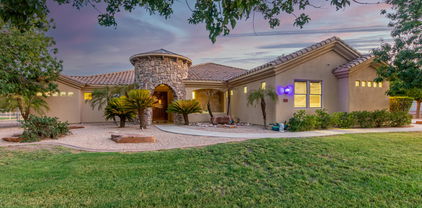
3 Beds 3 Baths 6746768 MLS 2,397 SqFt.
Look no further! This energy-efficient 3 bed, 2.5 bath residence now on the market is for you! Nestled on an oversized 1 acre lot & featuring a beautiful facade w/stone accents, manicured landscape w/mature shade trees, and a 3 car side garage. Discover a spacious open floor plan w/high ceilings, custom palette, and a fireplace to keep you warm during the winter months. The gorgeous kitchen offers oak cabinetry w/crown moulding, a walk-in pantry, granite counters, mosaic tile backsplash, pendant lighting, stainless steel appliances, and an island complete w/a breakfast bar. You'll love the primary bedroom, boasting tray ceilings, elegant wood-look flooring, private outdoor access, a walk-in closet, and a full ensuite w/dual vanities & a jetted tub. Finally, the wonderful backyard includes a covered patio, extended seating area, a charming pergola, built-in BBQ, fire pit, artificial turf, s sparkling blue pool, and a refreshing hot tub! What are you waiting for? Act now!

16215 W Augusta Avenue, Litchfield Park

$885,000
4 Beds 4 Baths 6746442 MLS 3,508 SqFt.
Discover the charm of Litchfield Park, home of the Wigwam Country Club surrounded by 54 holes of unforgettable golf. This meticulously home has been maintained by the original owner & features: A resort style backyard with a coverage patio, remote shade extension, outdoor Kitchen, Spa, & Pool with owned Solar. Remodeled Kitchen with Stainless Steel appliances, White marble countertops, double ovens, gas cooktop, subway title & an oversized island. The Master bedroom has a separate office space, remodeled bath, w/walk in rain shower. All baths have been remodeled, Split floor plan, New flooring, custom wood shutters, fresh exterior paint, oversized family room w/ fireplace, north/south exposure, an open courtyard with a fireplace in the center of the home, 2 owned Solar systems, BONUS

14817 W Escondido Drive N, Litchfield Park

$360,000
4 Beds 2 Baths 6745835 MLS 1,905 SqFt.
Introducing an exquisite 4-bedroom, 2-bathroom townhome with a pool nestled in the desirable Litchfield Park neighborhood! This stunning home has been meticulously upgraded with remodeled bathrooms, new kitchen counters, appliances, cabinets, and fresh paint throughout, exuding a modern and inviting atmosphere. Enjoy the convenience of community amenities including a pool, tennis courts, and a basketball court, perfect for active living. Additionally, being just a short walk from Litchfield Elementary School adds to the appeal for families. With shopping and dining options nearby, this home offers both luxury and convenience. Don't miss the chance to own this well maintained property that truly shows like a model - it won't stay on the market for long!

177 Bahia Lane E, Litchfield Park

$477,916
3 Beds 3 Baths 6745690 MLS 2,229 SqFt.
This quick move-in Irwin home features a covered porch and patio, perfect for taking in the mountain views. A highly desired homesite located near the community park. The spacious secondary bedrooms also have private access to a shared bathroom. A natural gas kitchen package is perfect for the culinary enthusiast in your life. Additional highlights includes 8'' interior doors, large kitchen island, back splash wood look tile and blinds throughout the home. 3-car tandem garage has room for all the toys. This home is ready for a 30-day close. Located within the IronWing masterplan, offering breathtaking mountain views and top-notch amenities. Our homeowners enjoy walking trails, and a community park.

5911 N 194th Avenue, Litchfield Park

$416,700
4 Beds 3 Baths 6745674 MLS 1,943 SqFt.
Surrounded by the White Tank Mountains and featuring breathtaking views. An open-concept kitchen includes ample countertop space, a center island, and an expansive walk-in pantry. The true heart of the home is the open-concept great room, amazing for your next movie or game night. Granite kitchen countertops, huge island for entertaining, 9' ceilings, powder room for guests and tile flooring throughout are just some of the additional highlights. Located within the IronWing masterplan offers breathtaking mountain views and top-notch amenities. Our homeowners enjoy walking trails, a community park and a BBQ gathering area. This home is under construction. Seller will pay 6% of base price to buyer for closing costs this home is just getting finishing touches and is ready to close in 30 days.

19216 W Solano Drive, Litchfield Park

$455,000
4 Beds 2 Baths 6744047 MLS 2,036 SqFt.
Honey Stop the Car! Showcasing Pride of Ownership, this updated property is a true gem * 4BR, 2BA, 3-car Garage * Desirable Dreaming Summit in Litchfield Park * North/South Exposure * Interior features 10ft ceilings throughout * At the entry, you'll find a formal living and dining area, complete with elegant wood shutters and gleaming laminate floors. The remodeled open kitchen to great room features gas cooking, stainless steel appliances, and abundant counter space with slab granite. All-white wood cabinets with added crown molding, soft-close hinges, and drawers add a touch of elegance. The bay window in the dining area, along with the pantry and oversized center island with a long-neck faucet and deep undermount sink, enhances the kitchen's design. Clerestory windows . . . allow natural light to fill the great room, further elevating the kitchen's appeal. The spacious Primary suite boasts a double-door entry, laminate floors, and a bay window. The walk-in closet is illuminated by small clerestory windows, allowing natural light without sacrificing wall space. The ensuite bathroom includes a walk-in shower, block windows above a separate garden tub, and a private toilet room with a frosted glass window for added light and privacy. The secondary bedrooms are equally spacious, each with laminate flooring, ceiling fans, and ample closet space. Outside, the backyard offers a serene retreat with an extended covered concrete patio, perfect for relaxation or entertaining. The grass yard, while currently dormant, adds to the charm and photos have been enhanced for appeal. There is a mature citrus tree and the elevated herb/vegetable bed allowing for easy gardening. The concrete walkway around the side of the property provides convenient access to the garage and double gate. The 3-car garage has painted floors and is thoughtfully equipped with built-in cabinets with work counter, a separate utility sink with upper and lower cabinets, and a water softener system. THIS 4-BEDROOM HOME IS EXCEPTIONAL AND IS NOT TO BE MISSED * SEE IT TODAY! CLOSE TO PARKS & SCHOOLS * GOLF * NEARBY SHOPPING, DINING & ENTERTAINMENT * GLENDALE SPORTS & ENTERTAINMENT DISTRICT * DESERT DIAMOND CASINO * WILDLIFE WORLD ZOO AQUARIUM & SAFARI PARK * STATE FARM STADIUM * TANGER OUTLETS *

13812 W Montebello Avenue, Litchfield Park

$579,000
3 Beds 2 Baths 6743815 MLS 1,897 SqFt.
Welcome to Litchfield Greens! This beautifully remodeled 3-bedroom, 2-bathroom home is perfectly situated on the neighborhood lake. The heart of this home is the completely renovated kitchen, designed with the chef in mind. It boasts quartz countertops, brand-new cabinetry, a chef-grade hood vent, and high-end stainless steel appliances, including a microwave drawer. New paint and stunning luxury vinyl plank (LVP) flooring that flows through the open-concept living area. The living room features an updated fireplace and new lighting fixtures that add a modern touch. Both bathrooms have been fully updated to include brand new showers and a garden tub in the primary bath, the new vanities and fixtures. Step outside and take in the breathtaking views of the lake from your backyard.

4608 N Desert Stream Way, Litchfield Park

$410,000
3 Beds 3 Baths 6743483 MLS 2,024 SqFt.
Conveniently located just minutes from the 101 and Westgate. This property welcomes you with an inviting modern interior featuring a vaulted ceiling, wood-look floors, and a neutral gray color palette. A large loft offers a beautiful view of downstairs, ideal as a media center, den, or office. The kitchen offers stainless steel appliances, walk-in pantry, custom cabinets, ample counter space, a center island, and a peninsula with a breakfast bar. The main floor has half a bathroom perfect for your guests. Main suite is a serene retreat, boasting a private bathroom with dual sinks, a walk-in closet and a 2nd closet! Easy to maintain (gravel) sizable backyard features a covered patio with ample space to add a pool or turn your vision into reality.

12626 W Pasadena Avenue, Litchfield Park

$542,500
3 Beds 3 Baths 6743162 MLS 2,432 SqFt.
This beautifully maintained, single-owner home is nestled in a gated community with mature landscaping. Enter through the courtyard into an open foyer, with a den nearby. The split floorplan offers privacy, while the great room features expansive north-facing windows that fill the space with natural light. The dining area's windows add architectural charm. The primary suite includes French doors to the patio (220 outlet for a spa on the patio), The luxurious remodeled bath with a separate shower and garden tub, and a large walk-in closet. Secondary bedrooms are near a full bath, plus there's a convenient half bath. 3 Car garage supports EV charging too. The outdoor space was extended with pavers on this 10,000 ft² lot has plenty of room to entertain. More to see... Easy to maintain landscaping adorns the area and has extra outlets on the back wall for lighting. The extended height back wall adds privacy along with landscaping. Golf green for putting practice and raised beds for gardening are also available to you. This north backyard will be your second home for the outdoor living we crave. Located within walking distance to an elementary school in the Litchfield School District and close to Westgate Entertainment Center, golf courses, Desert Diamond Casino, and Estrella Community College. Owners have painted inside and out, upgraded to hardwood flooring, remodeled the bathrooms, replaced front landscaping irrigation with PVC and many other upgrades.

13346 W Montebello Avenue, Litchfield Park

$875,000
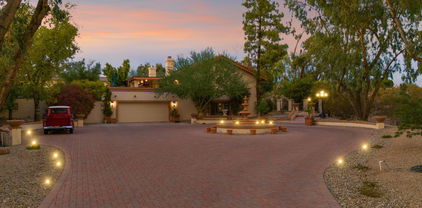
4 Beds 4 Baths 6741980 MLS 3,272 SqFt.
You will LOVE this CUSTOM estate on over 1 Acre, with NO HOA in the Heart of Litchfield Park! Exquisite basement home with full guest suite, bar and entertaining area downstairs - perfect for multi-gen families or entertaining in general. Home features 4-bedroom, 3.5-baths with many custom touches. Built by well known local builder with no expense spared or detail overlooked. Gated home with circular driveway & large fountain creates grand entrance - and lots of parking. Huge balcony on back of home overlooks stunning HEATED pool, sweeping landscape and Koi pond area. - Complete with built in BBQ area, firepit and lots of seating areas. Property also features large 200 sq ft shed & OWNED Solar system. Ideal location, close to shopping, restaurants & Golf courses at renowned Wigwam Resort

13022 W Solano Drive, Litchfield Park

$1,100,000
4 Beds 4 Baths 6741801 MLS 4,241 SqFt.
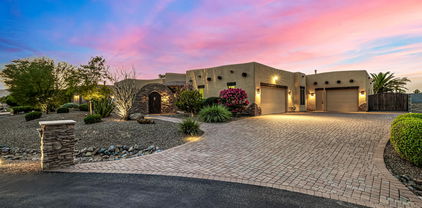
WELCOME HOME to this breathtaking, 4241 sq ft, custom-built Hacienda style home, in the exclusive gated community of Russell Ranch. Enter the through a rustic arched gateway and take in the private courtyard that features lovely landscaping and a beautiful water feature. The split, open concept floor plan includes high ceilings, exposed wood beams, built-ins. . The kitchen has chiseled granite counters, an island, a large buffet, a gas range, and a spacious pantry. The Primary Bedroom is a cozy retreat that includes a stone fireplace, beautiful built-ins, walk in closet and a stunning tiled bathroom. Bedrooms 2 & 3 each have en suites and walk-in closets. Bedroom 4 would make an ideal craft or exercise room. The den/office is spacious and perfectly situated at the front of the house. The backyard oasis was made for entertaining with a charming Palapa, a built in outdoor kitchen and fire pit. Take a dip into the Pebble Tec pool and spa with three cascading waterfalls and a Baja step. Keep cool on those hot summer days with a pro-grade misting system. The extended 3rd car garage can accommodate a boat and includes dual access doors for easy yard equipment and tool storage. This meticulously maintained home sits on nearly half an acre and is a MUST SEE!

18120 W Solano Court, Litchfield Park

$645,000
3 Beds 3 Baths 6741640 MLS 2,536 SqFt.
Welcome to your slice of paradise in the prestigious gated community of Wigwam Creek South! This stunning residence offers the perfect blend of elegance and comfort, boasting a bright, open floor plan that invites natural light to fill every corner. With soaring 12' vaulted ceilings, the space feels both expansive and inviting. The common areas feature beautiful travertine tile, while the living areas have been upgraded with sleek new wood laminate flooring, creating a warm and welcoming atmosphere. The kitchen is a showstopper with its sparkling new Q-LUXE Quartz countertops and 42'' cherry cabinets with pullouts, making both cooking and storage a breeze. Whether you're a culinary master or a takeout connoisseur, this kitchen will inspire you. Step outside to your personal oasis - a lush backyard complete with a play pool and tranquil water feature. The covered patio is perfect for entertaining or simply relaxing, while the home's unique location borders a serene common area with no neighbors to the west or north, offering unparalleled privacy. The primary bedroom is a true retreat, offering an En Suite bathroom, a spacious walk-in closet, and peaceful views of the backyard. You'll love having your own private exit to the patio, making it easy to enjoy your morning coffee or unwind under the stars. This home offers plenty of room for everyone, with two additional bedrooms and a versatile den that can be used as a home office, study, or playroom. The large front room is ideal for entertaining or simply relaxing, while the cozy family room provides the perfect spot for movie nights or quiet evenings at home. Storage will never be an issue with the three-car garage, which includes built-in storage for all your treasures. Recent upgrades include fresh paint inside and out in 2024, a new HVAC system in 2021, a water heater installed in 2023, and brand-new underlayment on the front half of the roof in 2024. This home is not just a place to live - it's a place to love. Don't miss the opportunity to make it yours!

4720 N 129th Avenue, Litchfield Park
$439,000
3 Beds 2 Baths 6740397 MLS 1,862 SqFt.
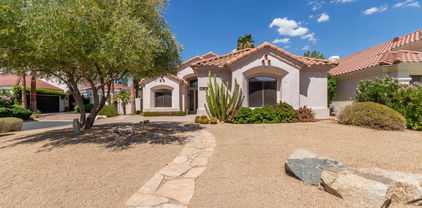
Unwind in absolute comfort and style within this stunning single-story home. Nestled in the heart of the Wigwam Creek community, this residence offers comfortable luxury and relaxed living. Step inside to be greeted by the warm and inviting vibe, highlighted by a thoughtfully designed floorplan that maximizes space and natural light. The heart of the home is the gourmet kitchen, featuring a dazzling quartz waterfall island, sleek new cabinetry, and top-of-the-line fixtures. Imagine culinary adventures and casual dining in this delightful space, complete with a convenient breakfast bar and under-counter drink fridge. Unwind in the spacious great room, where soaring ceilings and arched doorways create a stylish ambiance in this versatile living area. The primary suite is a serene retreat, offering direct access to the covered patio for peaceful morning coffee or evening relaxation. Dual sinks, separate bath & shower complete the primary suite. The secondary bedrooms are situated on the other side of the Flex Room/Den, providing that split-floor plan sanctity. But the real showstopper is the backyard oasis, complete with a sparkling diving pool and an invigorating upstream jet. Imagine laps to fitness or creating the next Olympic champion in your own backyard! Recent upgrades including new windows, AC system, and smart home features ensure modern convenience and energy efficiency. Don't miss this opportunity to make this exceptional home yours!

5406 N Rattler Way, Litchfield Park

$1,175,000
5 Beds 4 Baths 6740239 MLS 3,244 SqFt.
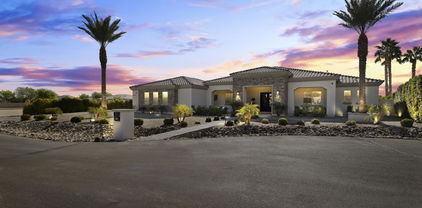
Stunning Home with Modern Luxuries and Entertainer's Dream Spaces! Discover this exquisite 5 bedroom, 3.5 bath home nestled in the beautiful gated community of Russell Ranch, on a premium cul-de-sac lot. The property features an oversized 3 car garage, perfect for all your storage needs. Enjoy the flexibility of RV or casita potential with pre-installed plumbing. Inside, custom shutters adorn every window, enhancing both privacy and elegance. The expansive great room offers a perfect setting for gatherings and holiday celebrations. The home also boasts impressive front & back patios, ideal for entertaining or simply relaxing. Front & back landscape lighting, with customizable color options, adds a touch of sophistication to your outdoor spaces. Don't miss out on this exceptional property.

18223 W Rancho Court, Litchfield Park

$439,000
3 Beds 2 Baths 6739418 MLS 1,921 SqFt.
It's the stunning clover being built with 3 bedrooms + den. Multi slide door off the great room perfect for entertaining. Stainless steel gas appliance package with 30'' cooktop. Sonoma Maple Slate - Gray cabinets throughout the home with satin nickel hardware, 42'' kitchen uppers and pull out trash drawer with two bins. Himalaya white granite countertops in the kitchen with a stainless steel undermount sink. 8' tall interior doors. Crosby Nickel light package. Upgrade flooring includes EMS Baccarat 12x24 Astra tile in all areas of the home except bedrooms and closets. Soft water loop, Interior two tone paint ''Whiskers. 8' tall garage door with 2 openers. Garage service door and so much more. Estimated completion in November.

19325 W Badgett Lane, Litchfield Park

$669,000
4 Beds 3 Baths 6737830 MLS 2,392 SqFt.
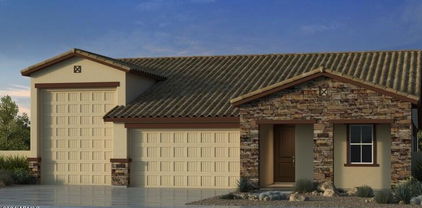
MLS#6737830 August Completion! The 55-RV2 floor plan features a single-story layout with 2,392 sq. ft. of living space, 4 bedrooms, 3 bathrooms, a 2.5-car garage, and an RV garage. The generous garage space ensures ample room for all your storage needs. The open kitchen, gathering room, and dining area create a welcoming environment for cooking, entertaining, and family time. The covered outdoor living area enhances indoor/outdoor livability. The owner's suite includes a spacious walk-in closet and double sinks in the bathroom. Your dream home awaits here. Structural options include: rv garage mini split pre-wire, extended outdoor covered patio, 16 foot slider, bed 4 in lieu of flex, garage service door. Design upgrades include: upgraded maple cabinets throughout home, quartz countertops, wood look tile, led under cabinet lights in kitchen, recycle center in island, subway tiled backsplash, 8 foot interior doors.

17815 W Oregon Avenue, Litchfield Park

Copyright 2026 Arizona Regional Multiple Listing Service, All rights reserved. The data relating to real estate for sale on this website comes in part from the Arizona Regional Multiple Listing Service. All information deemed reliable but not guaranteed and should be independently verified. All properties are subject to prior sale, change or withdrawal. Neither listing broker(s) nor Arizona Regional Multiple Listing Service shall be responsible for any typographical errors, misinformation, misprints and shall be held totally harmless.