Refine Search
Sort by
$614,900
5 Beds 2 Baths 6710424 MLS 2,016 SqFt.
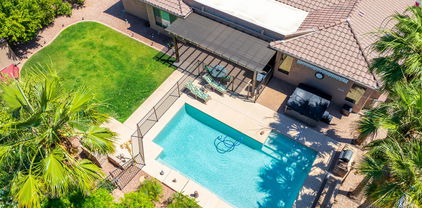
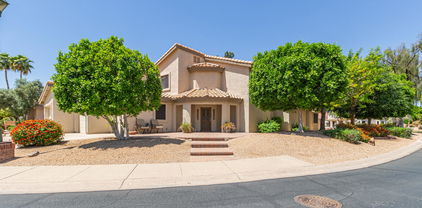
NEW LOWER PRICE! In ''The Park'' in Litchfield Park, a beautiful, remodeled residence featuring 5 spacious bedrooms. The inviting living room, complete with wood-look floors and neutral colors, it sets a welcoming tone. Create memories in the cozy family room. Galley kitchen is a chef's delight, boasting a tray ceiling, mosaic tile backsplash, stainless steel appliances, granite counters, recessed lighting, and beautiful white cabinets. Enjoy calm nights in the main bedroom which includes plush carpeting, direct backyard access, and a private bathroom with dual sinks and a walk-in closet. A backyard for relaxation and entertaining, featuring a covered patio, attached Ramada, a storage shed, and ample space for lively barbecues. With no HOA this home is a true gem, ready to be yours

451 E Cascada Road, Litchfield Park
$772,500
4 Beds 4 Baths 6709963 MLS 3,897 SqFt.

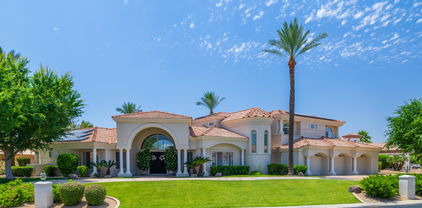
MOTIVATED SELLER! Located in the gated area of Barrington within the desirable Dreaming Summit community, this ranch style home is a true gem. Boasting 3897 sq ft of living space, this property features 4 bedrooms, 3.5 bathrooms, and a large sparkling pool on a spacious .34 acre lot. The home's exterior is just as impressive as its interior, with a 3 car garage featuring epoxy floors, an extended pergola patio, built-in BBQ, outdoor fireplace, and a child proof gate around the pool for added safety. The backyard oasis also includes a relaxing spa and mature citrus trees. This home has been lovingly updated with a modern kitchen and new shutters throughout. Recent upgrades include a new roof underlayment in 2022 and an additional 10 inches of blown-in attic insulation added in 2022

13126 W Rancho Drive, Litchfield Park

$469,000
4 Beds 2 Baths 6708260 MLS 2,115 SqFt.
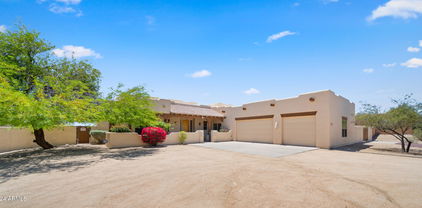
This home is a fantastic blend of space, comfort, and modern amenities. Here are the key features and highlights: Spacious Layout: With 3 bedrooms plus a den, a great room, 2 baths, and a dining room, the home offers plenty of space for living, working, and entertaining. Three-Car Garage: The 3-car garage with epoxy floors provides ample parking and storage space, as well as a clean and durable surface. Ceiling Fans: Ceiling fans throughout the home help keep the living spaces cool and comfortable. Amazing Backyard: The backyard is designed for relaxation and entertainment, featuring a hot tub and well-maintained landscaping. Open Chef's Kitchen: The kitchen is a highlight with its large island, granite counters, and stainless-steel appliances, making it ideal for cooking and hosting. Extended Covered Patio: The extended covered patio area offers a great space for outdoor dining and entertaining, providing shade and comfort. Spacious Utility Room: The utility room includes a washer and dryer, as well as extra storage space, adding convenience to daily chores. Master Suite: The master suite is a luxurious retreat with a huge walk-in closet, double sinks, a separate bathtub, and a shower, offering plenty of space and privacy. Split Bedroom Design: The other two bedrooms are split from the primary bedroom and share a Jack and Jill bathroom, providing a functional and private layout for family or guests. Private Backyard: Enjoy the serenity of the private backyard, perfect for relaxation and outdoor activities. Great Neighborhood: The neighborhood features walking paths and a playground just a block away, making it an ideal location for families and outdoor enthusiasts. Overall, this home offers a perfect blend of space, functionality, and modern amenities, making it an ideal choice for those looking to enjoy a comfortable and convenient lifestyle in a great neighborhood.

5126 N 193rd Avenue, Litchfield Park

$949,000
4 Beds 4 Baths 6705920 MLS 3,150 SqFt.
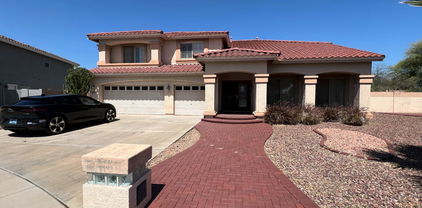
Exquisite single story floorplan with 2x6 exterior walls is currently under construction in Litchfield Park! Garage plus casita with this single story home! 3 car tandem garage with an attached 50' RV garage, long enough for most class A RVs! Impressive great room with 12' ceiling, 12' multi-slide door at the great room will lead you to an large, extended covered patio. Walk-in pantry with gourmet kitchen with upgraded appliances and built-in gas cooktop. 3 bedrooms plus an attached casita with kitchenette, 3.5 bath, and a large study provides an great space for a home office. This home is beautifully appointed with upgraded cabinets, countertops, flooring and more. 2X6 CONSTRUCTION; EXTENSIVE NEW HOME WARRANTY

5627 N 199th Drive, Litchfield Park

$535,000
4 Beds 3 Baths 6705865 MLS 2,173 SqFt.
Spend quiet mornings sipping your coffee as the sunlight floods your great room from your sliding glass door. Enjoy testing new recipes in the gourmet kitchen with sleek white cabinets and glistening quartz countertops that cascade in a waterfall island. Enjoy a spa-like experience with a drop-in soaking tub and shower with floor-to-ceiling tile in your Owner's Bath. Delight in the durability of luxury vinyl plank flooring that can stand up to kids and pets! Work from home with ease or enjoy your favorite hobby in the enclosed study. This home features a private bedroom with its own bathroom and linen closet, complete with a beautiful tiled shower. 2x6 construction; extensive new home warranty

5518 N 194th Avenue, Litchfield Park

$630,000
4 Beds 3 Baths 6704866 MLS 2,988 SqFt.
FREE 2-1 BUYDOWN IN THIS RV FRIENDLY COMMUNITY!! Charming and very gently lived in 4 bedroom, 2.5 bath home. This bright and inviting floorplan offers updated faux barn wood plank style tile flooring throughout the entire first floor, a beautifully updated kitchen complete with butler's pantry and upgraded stainless steel appliances, upgraded french door overlooking the lush green back yard, upstairs offers a spacious laundry room for convenience, 3 generously sized guest rooms and a very large master retreat with spacious en suite and his and hers walk in closets. But wait, there's more, also featuring a 3 car tandem garage, RV gate and parking, storage shed, 11,000+sqft lot, large covered patio, fire pit and garden area, this home truly offers something for everyone....don't miss out

18547 W Oregon Avenue, Litchfield Park

$435,000
4 Beds 2 Baths 6704201 MLS 2,313 SqFt.
Eligible for FHA, VA or Conventional financing. Priced to sell at $188 /sf. Truly Move-in Ready Wigwam Creek North Home. Check out this four-bed, two bath home with 2313 sq ft of living space. Backs to greenbelt and has single story homes on both sides. Spacious living and dining room, large eat-in kitchen with island and huge walk-in pantry. Kitchen has beautiful cabinets & lots of counter space. Brand new stainless-steel kitchen appliance package including refrigerator, range, microwave and dishwasher. Freshly painted interior, all new lighting and fans in living, dining and bedrooms, bath areas and hallway. Brand new carpet just installed throughout. All new door handles throughout the home. Elementary school just a few blocks away. Brand new garage opener and epoxied garage.

5537 N Rattler Way, Litchfield Park
$674,900
3 Beds 3 Baths 6704133 MLS 2,112 SqFt.
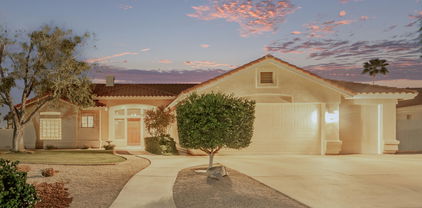
THIS HOUSE HAS IT ALL, NO HOA, with over 1/3 acre lot, lush landscape, real grass, sparkling pool and a large covered patio... it's like having your own little personal resort right in your backyard. DETACHED 4 CAR GARAGE WITH 3/4 BATH AND 320SQ FT ADDITION. There are 3 gates to the backyard, the RV gate has an expansive concrete slab behind it. Main house has 3 bedrooms & 2 baths, with easy conversion for a 4th bedroom, if desired. Enjoy travertine floors throughout and wood floors in bedrooms. Kitchen has granite countertops, a center island w/storage, breakfast nook and white cabinetry. Owners suite has double doors that lead out to your very own patio space and primary bathroom has his/hers closets and a large shower with a jacuzzi tub. Come see it!

12811 W Colter Street, Litchfield Park

$745,000
3 Beds 3 Baths 6703854 MLS 2,823 SqFt.
This custom home with mountain and city views located in Beautiful Arizona Estates. Situated on a generous 1.29 acre lot, providing ample space for outdoor activities w/horse privileges. Natural landscape, front and back. Ample parking, plus a horseshoe driveway. Oversized 3-car garage, (garage has shower and sink). Inspired by an award winning floor-plan, this features 3 large bedrooms and a spacious den with curved window bench. Great room with firelplace (plumbed for propane). A covered patio and fenced front courtyard are ideal spaces for outdoor dining or simply relaxing while enjoying the stunning mountain views. In addition, the property includes a tough shed for extra storage or workspace. Close to local parks, shopping centers, and dining options.

20132 W Colter Street, Litchfield Park

$878,900
4 Beds 3 Baths 6703027 MLS 2,640 SqFt.
Incredible Santa-Fe Style home w/sparkling pool on an acre lot! Circular driveway, RV gate/parking, & 3-car sided garage allow you to bring all your vehicles. Discover a welcoming living room w/beamed ceiling, gas fireplace, surround sound speakers, & French doors to the backyard. Saltillo tile floor & neutral paint throughout! Chef's kitchen showcases wood cabinets, pantry, island for prep & breakfast bar, quartz counters, & high-end SS appliances. The owner's retreat has backyard access, walk-in closet, & spa-like ensuite boasting jetted tub, dual sink vanity, & snail shower w/dual shower heads. Plus a bonus room & a Jack & Jill bathroom! Entertainer's backyard features full-length covered patio, putting green, blue pool, firepit, & built-in BBQ. Mountain views from every angle! Close to restaurants, shopping, schools, parks & easy access to the I-10 or 303 Fwy's. A home like this does not come available often. Call today to view.

19725 W Meadowbrook Avenue, Litchfield Park

$565,000
3 Beds 3 Baths 6701011 MLS 2,513 SqFt.
Corner view lot with only one immediate neighbor! Property backs to pond with tranquil water and sunset views! 3 Bedrooms + Huge Loft, 2.5 baths, Great Room with dramatic ceiling. Roof redone 2016, 2 New Trane HVAC's 2019, 2 1/2Car Garage updated Nov 2022 with side mount garage door openers, epoxy floor, garage cabinets, 5 overhead storage racks, lighting, wired for EV charging & tankless hot water heater. Neutral tile, carpet and paint. Primary spacious bedroom features vaulted ceilings, window seat and separate door to back patio & lush backyard. Kitchen with backyard/pond views has granite counters, professional appliances, trash compactor and pantry. Private balcony for stunning views! Loft is versatile for office/play room/game room. Front entry with extensive paver patio and steps. Nearby: Wigwam Resort and Country Club featuring 3 renowned golf courses offering 54 holes of championship-level play, tennis, spa, & 3 on site restaurants. From the Litchfield Greens community there are 2 tunnels connecting to Litchfield Park Proper, featuring 4 Parks,1 Lake, miles and miles of walk ways friendly for walking and cycling. Residents enjoy a high quality of life, with access to parks, libraries, and award-winning schools. The city's vibrant community life is reflected in major events like the Litchfield Park Festival of the Arts and Christmas in the Park. Upcoming New Litchfield Square Development~At the heart of Litchfield Park is the Litchfield Square projecta 26-acre mixed-use urban hub that will serve as new downtown. Designed with a walkable, community-oriented layout.

4628 N Desert Stream Way, Litchfield Park

$950,000
4 Beds 4 Baths 6700687 MLS 3,385 SqFt.
Don't wait months to build a home...take a look at this one-year-old home that's ready for you! As you approach the home, you'll see a three-car garage AND a spectacular RV garage for all your storage needs. As you enter the home, enjoy the plank tile floors throughout this home that enjoys a wide-open floorplan and 10 foot ceilings. The chef's kitchen has quartz counters, plenty of cabinets, upgraded appliances, and a kitchen island that is perfect for culinary enthusiasts who enjoy cooking and entertaining. The bonus room with two bedrooms nearby is great for guests or just giving everyone more space. The huge lot and backyard offer endless opportunities to create your dream space. It's a short drive to Luke AFB, Westgate, shopping, freeways and more. Stop by today!

18138 W Colter Street, Litchfield Park

$810,729
4 Beds 4 Baths 6700551 MLS 3,047 SqFt.
BETTER THAN A NEW BUILD. Over $40,000 in upgrades are included. Unlike a new build home, this home already is fully landscaped with mature Ficus trees and flowering shrubs, rain gutters, outdoor trim lights highly upgraded window treatments as well as practical enhancements like extra countertops in the laundry room, high end and inclusive appliances, ceiling fans, garage cabinets, and much more. These elements collectively contribute to greater appeal than a new build, as they offer immediate functionality and aesthetic charm without the expense and time typically associated with a new build home. This dream home in Litchfield Park is a haven where luxury meets functionality. Nestled on a sprawling lot, this charming residence boasts four bedrooms, three and a half baths, and a host of amenities tailored to modern living. As you approach, you're greeted by manicured landscaping and a stately facade, hinting at the elegance within. Step through the front door and into a spacious foyer, where natural light dances on polished floors, leading you deeper into the home. The heart of the house is the expansive living area. Entertain guests in the great room or gather for casual meals in the sunny breakfast nook overlooking the backyard. Cooking enthusiasts will delight in the gourmet kitchen, outfitted with top-of-the-line stainless steel appliances, granite countertops, and ample cabinetry for storage. A convenient pantry keeps ingredients close at hand, while a center island provides additional workspace for culinary creations. Adjacent to the kitchen, discover the dedicated home office, a tranquil retreat ideal for remote work or creative endeavors. With its serene ambiance, productivity comes naturally in this inspiring space. The master suite is a sanctuary of comfort and style, offering a peaceful haven to unwind at the end of the day. Pamper yourself in the ensuite bath, featuring dual vanities, a luxurious soaking tub, and a separate shower. Three additional bedrooms provide plenty of space for family and guests, each appointed with plush carpeting and generous closet space. Step outside to the expansive backyard and be greeted by a canvas of endless possibilities where the only limit is imagination. A space waiting to be shaped into a haven of beauty, adventure and cherished memories. The oversized lot also offers ample space for RV Parking or a future RV Garage. Located in the desirable community of Litchfield Park, this exceptional home combines luxury, comfort, and convenience in an unbeatable location. Don't miss your opportunity to make this stunning property your own and start living the Arizona lifestyle you've always dreamed of.

12939 W Marlette Avenue, Litchfield Park

$544,700
3 Beds 2 Baths 6700185 MLS 2,149 SqFt.
Step into this stunning 3-bedroom + den, 2-bathroom home that exemplifies modern living with a touch of elegance. Boasting an array of updated features, this residence invites comfort and exudes sophistication. The heart of the home, the kitchen, has been beautifully remodeled to include an oversized island, pristine white cabinets, a double oven, separate cooktop, and sleek stainless steel appliances, all complemented by gorgeous quartz countertops. Enjoy the well-designed split floor plan that enhances privacy—the spacious primary bedroom is discreetly separated from the other bedrooms, creating a tranquil retreat. Each bedroom is generously sized, offering ample space for relaxation and rest. You'll love all the designer accents throughout the home, all of which shows true pride of ownership. The backyard is an entertainer's paradise, featuring a sparkling pool with a tranquil waterfall feature, a cozy hot tub, and an outdoor fireplace with a seating area, perfect for hosting gatherings. The landscaping is meticulous, complete with a productive lime tree that's ideal for crafting fresh margaritas on a sunny afternoon. Situated on a sought-after cul-de-sac lot, this home promises privacy and tranquility with a park directly across the street, adding to its appeal. A spacious 3-car garage provides plenty of room for vehicles and storage. This home is not just a must-see but a must-experience!

12904 W Alegre Court, Litchfield Park

$534,990
5 Beds 5 Baths 6700152 MLS 3,131 SqFt.
Come experience this Beautiful BRAND NEW Home in a highly desirable West Valley location. Prime Lot backing State Trust Land with Stunning Views of the White Tank Mountains! Featuring countless upgrades such as 9' ceilings, Shaw tile flooring, Granite countertops in the kitchen. Whirlpool Stainless steel appliances including the refrigerator. White Shaker cabinets. Energy-efficient features throughout, programmable thermostat, gas water heater, gas range, Whirlpool washer & dryer. Spacious walk-in closet in primary suite. Front yard landscaping, covered patio in the backyard. Spectacular Mountain Views! Minutes from Verrado in a master-planned community featuring walking trails, greenbelts, neighborhood park with playground, soccer field, and volleyball court. Conveniently located near the I-10 and 303, top-rated schools, shopping, and dining!

20060 W Palo Verde Drive, Litchfield Park

$555,000
3 Beds 3 Baths 6699665 MLS 2,224 SqFt.
It's the very popular Crimson being built in the beautiful community of Canyon Views. Stunning view of the White Tank Mountains. Multi slide door that leads out to the extended covered patio perfect for entertaining. 8' gate for easy access into the backyard. Stainless steel gas appliance package with a 30'' cooktop, wall oven, microwave and canopy hood. Sonoma Maple Linen - off white cabinets throughout the home. 42'' uppers in the kitchen, pull out trash drawer two two bins. Dt One Quartz Evening Gray countertops in kitchen with undermount single bowl sink. Upgrade flooring includes Beaumont Olmo 7x24 plank tile in all areas of the except for bedrooms/closets. Tile surrounds at tub and shower pan in owner's bath. Dual sinks at bath 2, soft water loop. Summer completion.

20087 W Luke Avenue W, Litchfield Park

$485,000
4 Beds 3 Baths 6699654 MLS 2,839 SqFt.
Get ready for luxury living in the stunning community of Verrado! This amazing 4-bedroom home is a stunning find, with a modern design and all the upgrades you could want. Enjoy the open layout with lots of natural light, stylish light fixtures, and attractive wood-look tile flooring. The chef's kitchen includes stainless steel appliances, elegant granite countertops, subway tile backsplash, and a walk-in pantry. Upstairs, find a cozy loft and well-appointed bedrooms, including a spacious main bedroom with a luxurious ensuite and walk-in closet. Outside, the backyard oasis features a covered patio, neatly laid pavers, and maintenance-free artificial turf, all with breathtaking views of the White Tank Mountains.

19690 W Campbell Avenue, Litchfield Park

$630,000
3 Beds 3 Baths 6698446 MLS 2,633 SqFt.
Beautiful Litchfield Park custom home in the highly sought after guard-gated community of Litchfield Greens. This single level 2633 sq ft home has 3 bedrooms, 2.5 bathrooms, family room, and formal dining/living room, with 2 natural gas fireplaces. The kitchen features granite countertops and newer black stainless-steel appliances. Bedroom 2 is an ensuite, while bedroom 3 has custom built-ins with murphy bed. The home sits on over 1/3 of an acre with a heated swimming pool with a rock waterfall feature and spa, oversized covered patio, built-in natural gas barbeque grill, 3-car garage with large driveway, RV gates, and beautiful mature landscaping front and back. Two new HVAC systems installed 2021 and 2023.

14014 W Litchfield Knoll N, Litchfield Park

$430,000
4 Beds 3 Baths 6698178 MLS 2,235 SqFt.
Become the proud owner of this two-story residence in the desirable Community of Dreaming Summit! The charming interior boasts an open layout adorned with tall ceilings, tile flooring, and fresh carpet. Prepare gourmet meals in the kitchen, outfitted with built-in appliances, ample counter space, wood cabinetry, breakfast bar, and large walk-in pantry. Downstairs den could be used as bedroom 5, or take advantage of the custom desk for ready to work home office. Spacious loft is ideal for an entertainment area! The generous main suite has new plush carpet, double-door entry, large bath, and separate his and hers walk-in closets. Out the back, you have a covered patio, extra patio space for seating or BBQ, and a refreshing pool and spa that are excellent for relaxation. Don't miss out!

13420 W Peck Drive, Litchfield Park

Copyright 2026 Arizona Regional Multiple Listing Service, All rights reserved. The data relating to real estate for sale on this website comes in part from the Arizona Regional Multiple Listing Service. All information deemed reliable but not guaranteed and should be independently verified. All properties are subject to prior sale, change or withdrawal. Neither listing broker(s) nor Arizona Regional Multiple Listing Service shall be responsible for any typographical errors, misinformation, misprints and shall be held totally harmless.