Refine Search
Sort by
$1,021,000
6 Beds 5 Baths 6789505 MLS 5,079 SqFt.
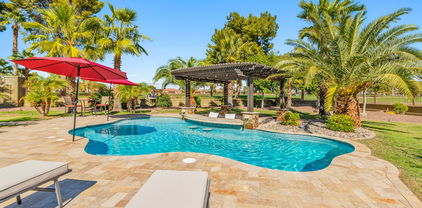
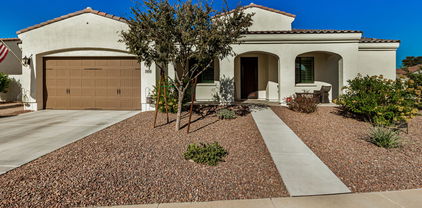
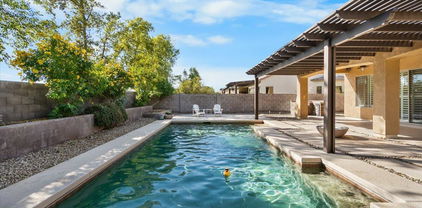
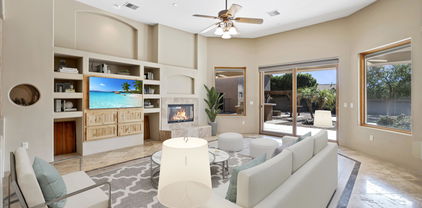
Welcome to Your Dream Basement Home with a detached guest casita. Step into this meticulously maintained BASEMENT home located in the heart of charming Litchfield Park. With too many upgrades to list, this is truly a must-see property, offering a perfect blend of elegance, comfort, and thoughtful design for the ultimate lifestyle experience. Features & Upgrades You'll Love: Gourmet Kitchen: - Pot faucet for the gourmet - Custom-built pantry for seamless organization - Beautiful backsplash and under-cabinet lighting - Brand-new refrigerator and dishwasher Luxurious Master Retreat: - Updated master bath with new tile, sinks, and a luxurious steam shower - California Closets-designed master closet, maximizing storage -Black out shades for quality sleep Entertainer's Dream: - Custom entertainment center and a wall of cabinets with under-cabinet lighting in the family room - Basement with a custom-built entertainment center - the ultimate space for hosting or relaxing Thoughtful Design Throughout: - Beautiful wood and wrought iron staircase - Upstairs features 3 spacious bedrooms with custom closets, two with built-in bookshelves - Added loft above the dining area - perfect for an office, library, or exercise room -Wood shutters throughout -App controlled alarm, thermostats, cameras, garage doors, and doors Garage and Outdoor Upgrades: - Epoxy flooring and built-in storage cabinets in the garage - Backyard Oasis: - Recently added saltwater pool with gas heater, app-controlled lights, and a fountain - Gas firepit overlooking a lush greenbelt - perfect for sunsets and stargazing - Remodeled casita with new tile, paint, updated bathroom, mini-split system, and built-in Murphy bed -Gutters -Exteroir paint completed September 2024. This home was designed for living the "good life", with spaces to entertain, relax, and create memories. Located in a quiet neighborhood close to top-rated schools, parks, shopping, and dining, it's everything you've been looking for. Act Now! Homes like this don't come around often. Schedule your private tour today and make 945 W Elm Street your own! Call now to book your showing - this gem won't last long!

945 W Elm Street, Litchfield Park

$999,999
3 Beds 3 Baths 6789274 MLS 2,815 SqFt.
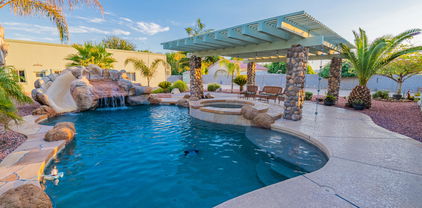
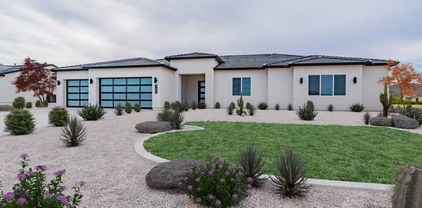
Charming home just off Bethany a private road. Easy access to the 303 and the new high school is only a mile and one half away. Is is nested next to Russell Ranch a gated upscale community. The home sits on about 1 one quarter acre lot. Front is beautifully landscaped with automatic watering system. As you enter the driveway you will see the painted stamped concrete and large RV gate with a small walk thru gate. The garage doors are custom wood grain 8 foot in height. The home has been upgraded completely. Custom floors are a epoxy and wood mix. Baths have upgraded lights and fixtures. Custom paint throughout with wall outlets and switches custom to match. Office has a gold tin ceiling with a renaissance type ceiling fan. The living room has been enlarged with extra large patio doors The kitchen has granite countertops, induction cooktop, and touchless faucet. There is a recirculating pump in the kitchen. The hot water heater is news of December Living room has indirect lighting framing the room. Outside is a large expanded deck fronting a pool, spa and beautiful waterfall with a grotto. There are six perimeter security cameras that is expandable. The back building consists of three separate rooms with a full bath. One is a shop with workspace counter on two sides. Extra bright LED lighting and a swamp cooler on the roof. The other two rooms are cooled by 2 mini splits. There is hobby room with a cabinets and sink. The 'man-cave' is last. It has a full bar with a epoxy inlaid design. Pool table . Pool table (optional) and a media room to die for with. Dolby, atmos surround sound. Seven speakers with 2 subwoofers(optional). Denon amp (optional) with a 4k projector and 100 in screen. As you tour the home you will see even more upgrades. See you soon. P.S. listing of all upgrades is available on request.

18305 W Bethany Home Road, Litchfield Park

$639,200
4 Beds 3 Baths 6787857 MLS 3,022 SqFt.
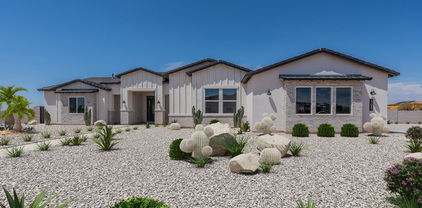
Welcome to this exquisite Modern Farmhouse-style Toll Brothers home, nestled in the highly sought-after community of Verrado. With breathtaking mountain views, this 4-bedroom, 2.5-bathroom residence boasts unparalleled craftsmanship and design. As you step inside, you're greeted by soaring ceilings and a grand entryway with a custom banister that immediately sets the tone for the open and airy layout. The heart of the home is the chef-inspired kitchen, featuring upgraded 42'' upper cabinets, a double convection oven, white apron sink, and a spacious quartz countertop. Custom two-tone cabinetry, a convenient trash slide-out, and a stylish tile backsplash add to the kitchen's charm. Complete with top-of-the-line KitchenAid appliances and pendant lighting, this kitchen is a dream for both cooking and entertaining. The open-concept floor plan seamlessly flows into the living areas, highlighted by luxury vinyl plank flooring and ceiling fans throughout. Large windows and a triple pocket sliding door lead to the expansive backyard, perfect for enjoying Arizona's stunning sunsets and mountain views. The 3-car garage includes a utility sink and plenty of storage space, making it a practical yet functional addition to this incredible home. Faux wood blinds throughout offer both style and privacy. Located on a coveted CORNER lot adjacent to a park in the prestigious Verrado community, this home offers more than just beautiful design, it offers a lifestyle. Enjoy nearby parks, walking trails, golf courses, and charming downtown Verrado. This home is a true masterpiece, combining modern luxury with the natural beauty of the Arizona desert.

19793 W Turney Avenue, Litchfield Park

$799,999
4 Beds 3 Baths 6787357 MLS 2,931 SqFt.
Highly upgraded former Model Home on a private cul-de-sac! Low-maintenance front & back yard, 4-car tandem garage, courtyard entry w/lovely fountain, & custom iron entrance door. Discover durable tile flooring, plantation shutters, fire sprinklers, & pre-wired surround sound speakers. You'll love the built-in bookcase in the spacious den, the ample formal dining, & great room w/media niche in the living area. The kitchen showcases staggered cabinets, granite counters, a center island w/breakfast bar, SS appliances, pantry, & a stylish backsplash. In the main bedroom, you'll find a barn sliding door leading toward the beautiful bathroom w/dual sinks, soaking tub, step-in shower, & walk-in closet. The oversized backyard features a covered patio, synthetic grass, & a fireplace. Must see!

4982 N Madera Circle, Litchfield Park

$625,000
4 Beds 3 Baths 6787228 MLS 2,985 SqFt.
*STOP SCROLLING-THIS IS IT!* *ASSUMABLE VA LOAN just 3.25% *Only $1861/mo *Sparkling Newer POOL with Baja Shelf *4 Car Tandem Garage *RV Gate *PRIME Cul-de-Sac Location only neighbors on one side *Over 1/4 Acre Lot *Next to a Greenbelt *Fully Loaded with SMART HOME Features *TONS of Upgrades! Your dream home is move in ready, why wait for a new build with no landscaping or pool when you can have it all right now? Hot Tub, and TV on the Patio stay! Step inside this sprawling single-level gem boasting 4 spacious bedrooms, a separate office, and a flexible space for a formal dining room, game room, or den. The Owner's Suite is a private retreat with a walk-in shower, raised dual vanity, and oversized walk-in closet. The open kitchen flows beautifully with room to entertain indoors or out!

5344 N Crestland Court, Litchfield Park

$564,990
4 Beds 3 Baths 6786755 MLS 2,693 SqFt.
QUICK MOVE-IN HOME! MOVE INTO YOUR NEW HOME IN THE NEW YEAR! SPECIAL FINANCING WITH BELOW MARKET INTEREST RATES AVAILABLE! PLEASE INQUIRE ABOUT THESE SPECIALS ON THIS QUICK MOVE-IN HOME AND OTHERS. ACT SOON BEFORE IT IS TOO LATE! Topaz sitting on a large lot with an 8' gate. Multi slide door that leads out to the extended covered patio. Owner's bath has separate tub and shower & dual vanity sinks Stainless steel gas appliance package with a 36'' cooktop, wall oven, built in microwave, and T-shape hood. Sonoma Linen-off white cabinets with pull out trash drawer and 42'' kitchen uppers. AZT Tawny quartz countertops at kitchen and all baths. Kitchen backsplash 2x5 linear hex tile. Upgrade flooring includes Beaumont Olmo 7x22 plank tile in all areas of the home except for bedrooms and closets. Dual sinks at bath 2, soft water loop, gas stub for future BBQ, 8' tall garage door for those high profile vehicles and garage service door and so much more. Estimated to be complete in February. Please verify all information with onsite agent . Thank you!

20144 W San Juan Avenue W, Litchfield Park

$1,300,000
3 Beds 3 Baths 6786456 MLS 2,439 SqFt.
Welcome to a one-of-a-kind STUNNER in old Litchfield Park! This gem was built from the ground up in 2013. In 2023 it was extensively remodeled with a curated design and high-end finishes! The travertine path separating the lush green lawn guides you to your front courtyards. The grand foyer sets the stage for the open floorplan and bright views thru the 12' multi-slide. Tall ceilings and 8' custom doors accent the luxurious feel. Your dream kitchen boasts top-of-the-line Sub Zero, Wolf & Cove appliances consisting of 30''column refrigerator/freezer, 48'' range, hood liner, microwave, ice machine, 42 wine bottle refrigerator and dishwasher. Warm rift white oak custom cabinetry and paneled appliances enhance your cooking experience. The kitchen island is proportioned perfectly in the room and allows for 4 guests comfortably as well as ample working space while entertaining. The exquisite honed marble countertops compliment the vision. The dining room offers a spectacular 80 wine bottle glass lit display. The laundry room has an integrated dog crate, lockers for extra storage as well as drawers for shoes. The primary wing consists of a spacious bedroom, a luxurious bathroom, custom closet system as well as an adjacent den with fireplace. The secondary bedrooms are spacious as well with walk-in closets. The secondary bathroom is light, bright and has a creative tile design! The pool bath adjacent to the kitchen has direct access to the pool. 9 ½" French oak wood flooring adorns all the living areas for extra warmth. In the backyard you will find a 4 hole putting green, huge diving pool, lawn for playing, fruit trees & raised garden bed. The 3 car garage will accommodate your cars & toys perfectly. The additional storage cabinets are a bonus. Enjoy the benefits of a newer constructed home in this mature sought after community. This home blends elegance and modern convenience for a truly exceptional living experience! Seize this opportunity!

901 Torreon Drive E, Litchfield Park

$569,000
4 Beds 2 Baths 6785958 MLS 2,285 SqFt.
Discover this beautifully maintained 4-bedroom, 2-bathroom + Den home on an oversized corner lot in the desirable Village at Litchfield Park. The bright, open floor plan features a spacious great room that flows into the kitchen and dining area, perfect for entertaining. The kitchen boasts gorgeous upgraded cabinets, granite countertops, stylish backsplash, a large island with a breakfast bar, stainless steel appliances and a gas cooktop with double ovens. The primary suite is separate from the other bedrooms, offering privacy and luxury with a bathroom that includes a soaking tub, dual sinks, and a walk-in closet. The lush backyard features an extended covered paver patio and mature landscaping—an ideal spot for gatherings and enjoying stunning Arizona sunsets.

14874 W Luna Circle, Litchfield Park

$960,000
6 Beds 4 Baths 6785767 MLS 4,557 SqFt.
High end custom home located in the gated area of Russell Ranch. So many designer fixtures & finishes. Gourmet kitchen w/column refrigerator/freezer, Gas cooktop w/grill & a griddle, wall oven, warming drawer & expansive counter top space. Family room just off the kitchen w/gas fireplace. 3 bdr's split, each with their own bathroom & walk in closet along with a teen room. Master is split w/door to the patio & double closets. Backyard is an entertainers dream w/huge covered patio, remote operated pool w/rock slide, fog mist system, spa, built in bbq, firepit & concrete game area. Raised garden bed w/waterers, concrete parking behind gate & dog run as well. Other great upgrades include an oversized garage, central vac sys, Halo water sys, newer A/C's, newer water heaters & more!

18135 W Missouri Avenue, Litchfield Park

$847,700
3 Beds 3 Baths 6784656 MLS 2,574 SqFt.
Nestled in the prestigious gated community of ''The Reserve'' in Litchfield Park on the Wigwam Golf Course, this stunning home sits on the largest lot in the neighborhood and offers 3 bedrooms, a versatile den, and 2.5 bathrooms. Beyond the private courtyard gate, you'll be greeted by soaring ceilings and an open layout designed for modern living. The gourmet kitchen boasts custom wood cabinetry, stainless steel appliances, a built-in microwave and oven, a gas cooktop, and a spacious island with barstool seating overlooking the inviting living space. An OWNED SOLAR package dramatically reduces energy costs, and recent upgrades, including new AC units, a hot water heater, fresh paint, and new carpet, make this home move-in ready. The luxurious primary suite features a custom-tiled walk-in shower, dual sink vanity, and a walk-in closet, while the guest bedrooms share a convenient Jack-and-Jill bathroom. The additional den is perfect for a home office, gym, or extra living space. Outside, the backyard is a true entertainer's paradise with a paver patio, a covered pergola, a built-in BBQ, a gas fireplace with seating, and a sparkling pool complete with a swim-up bar and sunken covered seating area. Fully landscaped with lush grass, vibrant plants, and landscape lighting, this outdoor retreat is both stunning and functional. Don't miss your chance to live the luxury lifestyle in this sought-after community!

14534 W Hidden Terrace Loop, Litchfield Park

$1,055,300
5 Beds 4 Baths 6784385 MLS 3,525 SqFt.
Public Remarks: BRAND NEW Constructionwith NO HOA! Stunning Modern Farmhouse on a 1 ACRE LOT w/ Horse Privileges. 4 Car Side Entry Garage and GUEST LIVING w/ Separate Entry. Gourmet Kitchen with WOLF APPLIANCES, high-end Cabinets w/ 42'' uppers, White Quartz Countertops, 36'' Cooktop, Built-in Stainless Steel Microwave Drawer and Wood Plank tile Floors. Stunning Master Bathroom with Freestanding Soaking Tub, BEACH ENTRY Modern Glass Shower and Beautiful Double Vanities. Exceptional Energy Efficient - boasting Spray Foam Insulation, Premium Trane 14 seer AC units & High-end Windows. Superior Construction and Craftmanship includes Premium Roofing System, Premium Synthetic Stucco & much more! Close to hiking and horseback riding trails in San Tan Mtns. ESTIMATED COMPLETION DATE April/May.

4584 N 192nd Drive, Litchfield Park

$995,000
4 Beds 4 Baths 6784368 MLS 2,698 SqFt.
GEM of Historical Litchfield Park. Large corner lot on the 14th fairway of the GOLD Wigwam Golf Course. Custom built, 4 bedroom 31/2 bath home with large circular drive. Home has great bones and ready for your creative touch to make it your own. Lots of sweat equity and with some work will make a great home. Home is priced well to reflect its current original as-is condition. Upon entry, the house opens to a modern large open floor plan with huge fireplace as centerpiece. Kitchen is to the right with large laundry room with a bathroom that has entrance to backyard pool. The left side of house has bedrooms, full bath with a primary suite at the end of the hall with attached master bath and private entrance to backyard. You will love the large sliders to backyard offering great golf course views, lots of natural sunlight and views of the White Tank Mountains. The backyard is spectacular with golf course views. Enjoy westerly sunsets shaded by mature trees from the golf course. A putting green to the left and a large crystal blue pool with an extended patio. Don't miss out. This home is priced to sell. Highly sought after LOCATION!

1106 N Villa Nueva Drive, Litchfield Park

$634,500
3 Beds 4 Baths 6783595 MLS 2,382 SqFt.
Welcoming and immaculate 3 bed, 3.5 bath single family home, located in the gated community of Cachet at Wigwam. Great curb appeal on a large a corner lot, 2 car + golf cart garage, long driveway and front porch! Discover a spacious living room and formal dining area w/high ceilings, elegant tile flooring, graceful archways, plantation shutters, a dry bar w/beverage frig and a neutral color pallet throughout. Fabulous eat-in kitchen features 42-inch espresso cabinets w/crown molding, granite counters, subway tile backsplash, stainless steel appliances, pendant lighting, and an oversized island. The primary bath showcases dual sinks and a large walk-in shower and closet. This perfect floor plan features 2 large ensuite guest rooms, hallway half bath, and spacious laundry room with ample storage and sink. Private backyard with faux grass, travertine pavers, built in BBQ and pergola. Community resort style pool and work out facility, just steps away from your front door! Walk to the AAA+ rated schools, the Wigwam Resort/Golf Course and Downtown Litchfield Park in less than 15 minutes.

14200 W Village Parkway Unit 2050, Litchfield Park

$849,000
4 Beds 3 Baths 6783289 MLS 2,766 SqFt.
AS OF 6/24 - FRONT YARD LANDSCAPING INCLUEDED - MOVE-IN READY! BRAND NEW Construction w/ Custom-Quality Upgrades throughout! This beautiful Modern Farmhouse is located on 1 ACRE of Horse Property. Gourmet Kitchen w/ high-end Cabinets w/ 42'' uppers, White Quartz Countertops, 36'' Cooktop, Built-in Stainless-Steel Microwave Drawer, WOLF GAS Oven/Cooktop & Wood Plank Tile Floors. Stunning Master Bathroom w/ Freestanding Soaking Tub, BEACH ENTRY Glass Shower & Double Vanities. Exceptional Energy Efficient - boasting Spray Foam Insulation, Premium Trane AC units & High-end windows. Superior Construction & Craftmanship includes Premium Roofing System, Premium Synthetic Stucco & much more! $5,000 to Buyer at Close of Escrow which shall be used towards Buyer installing a water filtration system

4550 N 192nd Drive, Litchfield Park

$558,000
3 Beds 3 Baths 6782771 MLS 2,432 SqFt.
This home in the gated Dreaming Summit community of Litchfield Park is move-in ready! The property features 3 bedrooms, 2.5 baths, a separate den, and an inviting front courtyard. The main living area boasts upgraded plank flooring, fresh paint, and plantation shutters. The stylish kitchen includes recessed lighting, ample cabinetry, stainless steel appliances, a stunning upgraded island with breakfast bar, and plenty of counter space. The primary suite has a private exit, luxurious bath with dual sinks, a tub, shower, and walk-in closet. The large backyard offers an extended patio, built-in gas BBQ, private pool, and double gate—perfect for Arizona living! Located near Luke AFB. Just 7 miles from Westgate entertainment district, State Farm Stadium, and 4 Spring training stadium

13325 W Luke Avenue, Litchfield Park

$500,000
5 Beds 3 Baths 6782606 MLS 2,779 SqFt.
VA ASSUMBLE LOAN! Sellers highly motivated!!! Your beautiful 5 bedroom, 3-bathroom home awaits you in the sought after Wigwam Creek South neighborhood! The inviting courtyard is perfect for sitting outside on those cooler AZ nights. When entering the home, you walk into the formal living room & dining room great for holiday gatherings. Step inside to an open-concept layout, where a bright great room flows into a lovely kitchen with stainless steel appliances, plenty of cabinets, Corian countertops, an island perfect for entertaining & brand new SS sink with window looking out to the backyard. The bedroom downstairs with a full bath is perfect for guests. The laundry room is downstairs with cabinets & attached countertop space. Tile grout was just cleaned! Going up the beautiful wood banister stairs you will find 4 more bedrooms. The spacious owner's suite includes a living/sitting room, walk-in closet and an en-suite bath with a soaking tub and large walk-in shower with sitting area. Loft/landing area upstairs makes for a great desk station Outside, enjoy a landscaped backyard with a covered patio, grass and raised flower beds, ideal for relaxation. Bring your toys there is plenty of space with the RV gate and 3 car garage. This home is located near top-rated schools, freeways, parks, shopping & dining.

13029 W Campbell Avenue, Litchfield Park

$650,000
5 Beds 3 Baths 6782013 MLS 2,925 SqFt.
THIS LIKE-NEW 2022 BUILT HOME SHOWS LIKE A MODEL HOME! Contemporary features & upgrades rarely found: NEW Pebbletech pool, Lush green front & backyard landscaping & paver patio, porch, sidewalk, steps & pad($90,000), Sleek front door w/glass, Modern ceiling fans & lighting, 3-tone paint & tall baseboard, Modish feature walls includes vertical fireplace with heat. Builder upgrades include Farmhouse/stone elevation, Gourmet kitchen w/high-end wall ovens & separate gas cooktop/canopy hood + 42'' shaker cabinets with crown molding + Kashmire granite + subway backsplash + satin nickel finishes, Wood-look tile & upgraded carpet, Double slider & oversized patio, Deco stair rail, 10 ft ceilings + 8 ft doors t/o, Soaking tub & shower tile with herringbone inlay. MORE...some warranties still exist Highly desirable floorplan: 5 Bedrooms and 3 Full Baths including a Bedroom and Bath downstairs, PLUS Loft. Huge Greatroom wide open to Kitchen and 2 Dining spaces. All non-primary Bedrooms larger than average! Storage is above expectations with an oversized Walk-In Pantry and under the stairs Walk-in Closet, and extra hall cabinets, as well as Walk-in Closets in Master and spare Bedroom. Enjoy sweeping White Tank mountain views from upstairs front rooms. 3 Lush community parks/playgrounds within mere blocks of this home 9 minute walk to well-rated Canyon View High School 5 minute drive to Belen Soto Elementary School 6 miles to renowned Verrado with hiking trails, golf and popular restaurants Less than 3 miles to multiple freeways This area is very up-and-coming with new shopping, restaurants, etc being built or in the planning!

18825 W Solano Drive, Litchfield Park

$680,000
4 Beds 3 Baths 6781944 MLS 2,830 SqFt.
Introducing a METICULOUSLY MAINTAINED Shea Homes masterpiece with the most breathtaking backyard retreat revamped in 2017 with unobstructed MOUNTAIN VIEWS capturing dreamy sunsets year-round! This resort style oasis is equipped with a NEW PEBBLE TEC HEATED POOL and SPA with fountain and overspill, plus new pool equipment all in 2017 and pool heater installed in 2023! Note the double French doors to the covered patio, pergola, inviting built in gas grill and bar with convenient sink, custom professional pavers, palm trees, plants and landscape lighting all added in 2017. This spacious 4-bedroom residence PLUS office with OPPORTUNITY FOR 5TH BEDROOM, features a thoughtful SPLIT STYLE FLOOR PLAN, perfectly crafted for comfort and functionality. Home had NEW EXTERIOR PAINT in 2024 and fresh interior paint in 2021, new AC unit in 2023, new hot water tank in 2018. Reach out for our "Upgrades and Features" document to see all the improvements and pride of ownership! The 10 ft ceilings, oversized doors, crown moulding paired with an open concept chef's kitchen fully loaded with oversized island, 2.5'' granite countertops, 42'' cabinetry running the full length of the wall, built in stainless steel appliances, REVERSE OSMOSIS water purification system and a walk in pantry. Massive homeowner's suite with his/her vanities AND walk in closets, soaking tub and walk in shower. Enjoy low electric bills with SOLAR PANELS already installed in 2017 and TWO GARAGES! The air-conditioned 3-CAR tandem garage, plus the separate single car garage is a dream for projects as a workshop, for car lovers, or extra storage. Appreciate the longer driveway and additional street parking plus NO NEIGHBORS IN FRONT, allowing privacy and spectacular, unobstructed MOUNTAIN VIEWS. Designed with refined luxury and privacy in mind, this gently lived in home is an absolute rarity and the ultimate retreat! Come see for yourself!

19312 W Colter Street, Litchfield Park

$985,000
4 Beds 4 Baths 6781620 MLS 3,732 SqFt.
Discover luxury and exceptional craftsmanship in this expansive custom-built home on over 2/3 acre, thoughtfully designed with premium finishes and meticulous attention to detail. Enter a warm, inviting space featuring a cozy family room, formal dining area, and a game room with a custom wet bar—complete with sink, filtered water, wine storage, and built-in fridge. The bright, open kitchen is a chef's dream, boasting a Thermador gas stove and ample space—ideal for hosting or everyday gourmet cooking. The split-floor layout provides a private master suite, where you'll enjoy a spacious snail shower, a relaxing Jacuzzi tub, double vanities, and two walk-in closets. Additional bedrooms include a full en-suite and a Jack-and-Jill bath with abundant closet space. The backyard is designed for entertaining, featuring a diving pool, adjacent spa, built-in BBQ, and a fire pit. A spiral staircase leads to a 360-degree viewing deck with breathtaking mountain views. The property also includes a three-car garage, a 24x40 detached RV garage with a convenient half bath, additional RV parking with a sewer hookup, and a captivating 250-gallon aquarium. This home truly has it all, offering an extraordinary lifestyle in a spectacular setting.

12707 W Missouri Avenue, Litchfield Park

$930,000
4 Beds 3 Baths 6781394 MLS 2,960 SqFt.
GORGEOUS TRI-LEVEL CUSTOM home with 4 bed 2.5 bath on 3+acre lot w/ OWNED SOLAR, POOL, and AMAZING MOUNTAIN VIEWS!!! See UPDATES list in docs tab! NO HOA, RV GATES on BOTH SIDES of the property an RV carport, 2-car garage, workshop and plenty of parking space for your desert toys, cars, and trucks! This UNIQUE floor plan offers tile and carpet floors, neutral paint, abundant natural light, modern ceiling fans, and several access doors to patios. The spacious great room opens up to 2 patios perfect for entertaining! Large modern kitchen has FARMHOUSE SINK, mosaic backsplash, ample granite counter space, SOFT CLOSE DRAWERS, SS appliances, RO, massive island w/breakfast bar, pantry, rows of white cabinets, drawer microwave, built-in WINE FRIDGE, extra recessed lighting, and pendants . Family room w/dry bar and game room off garage offer extra living space and entertaining options! Downstairs bedroom with 1/2 bath great for guests or home office! Upstairs, the main retreat features private access to a huge balcony, oversized walk-in closet, and gorgeously updated bathroom with walk-in shower and dual sinks. Both secondary bedrooms share modern updated hall bath, and have extended sitting areas perfect for a gaming niche, glam vanity table, or homework space! Convenient upstairs laundry room also provides balcony access! Fall in love with this massive lot boasting covered patios, an ample wrap around deck/balcony, a sparkling blue deep DIVING pool, and so much more space for your landscaping ideas or bringing your animals to frolic in the field. Surveyed property offers options for you to build out your dreams! Don't miss this unique opportunity!!

12825 W Bethany Home Road, Litchfield Park

$595,000
3 Beds 3 Baths 6781151 MLS 2,286 SqFt.
Welcome to your Dream Pool Home in the highly sought-after community of Verrado! Beautifully designed and meticulously upgraded, featuring a kitchen that any chef would envy, complete with a remarkable butler's pantry. The open-concept kitchen seamlessly flows into the Great Room and dining area, creating an inviting space perfect for entertaining. The owner's suite serves as a luxurious retreat, boasting dual sinks, a spacious walk-in closet, and a lavish shower. Step outside to discover your own backyard oasis, complete with a sparkling pool and spa—ideal for unwinding or hosting gatherings with friends. Nestled amidst a picturesque neighborhood, 26 miles of hiking/biking trails, community pools, gym, over 80 community parks. Your gorgeous and upgraded ''unicorn'' of a home awaits!

19844 W Heatherbrae Drive, Litchfield Park

$975,000
4 Beds 3 Baths 6780841 MLS 3,205 SqFt.
BRAND NEW Construction w/ Custom-Quality Upgrades throughout! This beautiful Modern Farmhouse is located in an AMAZING location in Litchfield on FENCED 1acre. Kitchen w/ WOLF Appliances, high-end Cabinets w/ 42'' uppers, White Quartz Countertops, 36'' Cooktop, Built-in Stainless-Steel Microwave/Oven & Wood Plank Tile Floors. Stunning Master Bathroom w/ Freestanding Soaking Tub, BEACH Entry Glass Shower & Double Vanities. Exceptional Energy Efficient - boasting Spray Foam Insulation & Premium Trane AC units. Superior Construction & Craftmanship - Premium Roofing System, Premium Synthetic Stucco & much more! $5,000 to Buyer at Close of Escrow which shall be used towards Buyer installing a water filtration system. Close to hiking & horseback riding trails. HOME to BE COMPLETED in April/May.

4572 N 192nd Drive, Litchfield Park

$595,000
4 Beds 4 Baths 6780734 MLS 2,605 SqFt.
LIKE-NEW 2021-built home with 4.25% assumable loan! Thoughtfully designed for modern living, this home boasts resort-style features and beautiful mountain views! The backyard oasis is an entertainer's dream, complete with a new pool, heated spa, travertine decking, artificial turf, and a fully equipped outdoor kitchen featuring a built-in natural gas BBQ, Blackstone cooktop, and sink. Inside, the spacious open floorplan includes four bedrooms, three-and-a-half baths, an office, and a versatile loft. The modern kitchen shines with granite countertops, stainless steel KitchenAid appliances, natural gas, 42'' white maple cabinetry with soft-close drawers, LED under-cabinet lighting, a large island with breakfast bar seating, and a stylish subway tile backsplash. The main-level primary suite offers a private retreat with dual sinks, an oversized walk-in shower, and a spacious walk-in closet. Upstairs, you'll find a loft, laundry room, and three additional bedroomstwo with walk-in closets and one with its own private ensuite bath, perfect for guests or multigenerational living. Built for comfort and energy efficiency, this home features a newer roof and A/C system for peace of mind. Ideally located near parks, trails, and top-rated schools, with quick access to Verrado's amenities, golf, hiking, and dining, this exceptional home blends convenience, style, and functionality. Don't miss your chance to own this dream home!

19834 W Rancho Drive, Litchfield Park

$615,000
4 Beds 3 Baths 6780462 MLS 2,961 SqFt.
Welcome to Luxury Living. Move-in ready NOW - NO waiting on construction delays or dealing w/the dust/noise, and the enormous expense of Professional Landscaping & Costly Builder upgrades. Ready to Enjoy today & Priced Competitively to Sell. This home checks every one of your boxes on your wish list: Custom Sparkling Pool w/Calming Sheer decent water feature, Gas Fire Pit w/ seating area, Low maintenance Lush Extensive/Expensive/inviting landscape w/Mountain Views on a 1/4 acre lot! 3000 sqft, Single level, 3 car-garage on a quiet/friendly corner cul-de-sac lot. Split floorplan, Great Room living for Family & Entertaining Friends. Upgraded Kitchen w/Gas cooking, Extended/Upgraded Cabinetry. HUGE Primary bedroom en-suite that includes His/Her Closets, soaking tub & Walk in Snail shower

5418 N Annie Court, Litchfield Park
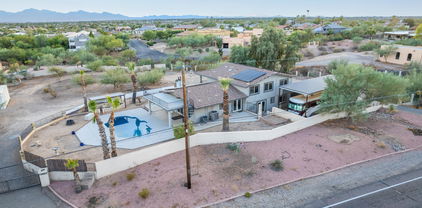
$485,990
5 Beds 3 Baths 6780225 MLS 2,688 SqFt.
Beautiful BRAND NEW Home in a highly desirable West Valley location Featuring countless upgrades such as 9' ceilings, Shaw tile flooring, Granite countertops in the kitchen. Whirlpool Stainless steel appliances including the refrigerator. White Shaker cabinets. Energy-efficient features throughout, WIFI Thermostat, gas water heater, gas range, Whirlpool washer & dryer. Spacious walk-in closet in primary suite. Front yard landscaping, covered patio in the backyard. Spectacular Mountain Views! Minutes from Verrado in a master-planned community featuring walking trails, greenbelts, neighborhood park with playground, soccer field, and volleyball court. Conveniently located near the I-10 and 303, top-rated schools, shopping and dining!

20016 W Badgett Lane, Litchfield Park

Copyright 2026 Arizona Regional Multiple Listing Service, All rights reserved. The data relating to real estate for sale on this website comes in part from the Arizona Regional Multiple Listing Service. All information deemed reliable but not guaranteed and should be independently verified. All properties are subject to prior sale, change or withdrawal. Neither listing broker(s) nor Arizona Regional Multiple Listing Service shall be responsible for any typographical errors, misinformation, misprints and shall be held totally harmless.