Refine Search
Sort by
$584,990
4 Beds 3 Baths 6726234 MLS 2,680 SqFt.
Topaz floor plan with 4 bedrooms + den with double doors and 3 baths. 8' gate, garage service door. Multi slide door off the great room perfection for entertaining. Extended covered patio. Pavers at drive, walk and entry. Kitchen features include stainless steel gas appliance package with 36'' cooktop, wall oven, microwave, dishwasher and glass canopy hood. Barnett ''Linen'' - off white cabinets with 42'' kitchen uppers. Pull out trash drawer with two bins, 3 drawers ILO of doors. Silver Falls granite countertops in kitchen and bathrooms. Upgrade flooring includes EMS Cabo II 17x17 Ocean tile in all areas except bedrooms and closets. 5'' baseboards and 3 1/4'' door casings. Dual sinks at bath 2. Gas stub for BBQ and so much more.

20106 W Luke Avenue W, Litchfield Park

$569,000
4 Beds 3 Baths 6726227 MLS 2,680 SqFt.
QUICK MOVE-IN!!! It's the very popular Topaz floor plan with 4 bedrooms + study, 3 baths and 3 car garage. Multi slide door that leads out to the extended covered patio perfect for entertaining. Stainless steel gas appliance package with 30'' cooktop and canopy hood. Barnett Maple Boulder cabinets with 42'' kitchen uppers with 3 drawers ILO of doors. AZT Hana Sky Quartz countertops in kitchen and bathrooms. Stainless steel undermount single bowl sink. Upgrade flooring includes DT Broxburn Gray 6x24 plank tile in all areas of the home except bedrooms and closets. 5'' base boards and 3 1/4'' door casings. Dual sinks in bath 2. Stub out for gas for future BBQ, soft water loop. Interior two tone paint ''Whiskers'', garage service door and garage door and so much more.

20147 W San Juan Avenue W, Litchfield Park

$580,000
5 Beds 3 Baths 6725984 MLS 2,984 SqFt.
Welcome to your spacious retreat nestled on an oversized lot, boasting luxurious amenities and ample space for relaxation and entertainment. This exquisite 5-bedroom residence, with the added bonus of a den, is a testament to modern comfort and style. As you step inside, you're greeted by an inviting atmosphere, enhanced by abundant natural light and tasteful finishes throughout. The expansive living areas offer versatility, perfect for both intimate gatherings and large-scale entertaining. The heart of the home lies the kitchen, equipped with premium appliances, sleek countertops, and plenty of storage. Adjacent, the dining area flows seamlessly into the outdoor oasis, where a sparkling pool awaits, surrounded by lush landscaping and expansive patio space for al fresco dining. Upstairs, the serene master suite provides a private sanctuary with a spa-like ensuite bath and generous walk-in closet. Four additional bedrooms ensure comfort for family and guests alike, while the den offers flexibility for a home office or media room. Located in a desirable neighborhood, close to amenities this property offers the ultimate blend of luxury and convenience. Don't miss the opportunity to make this exceptional home yours.

5390 N Ormondo Way, Litchfield Park

$586,990
4 Beds 3 Baths 6725685 MLS 2,623 SqFt.
It's the stunning Topaz floor plan with 4 bedrooms, 3 baths and 3 car garage. Multi slide door that leads out to the extended covered patio. Lot is large enough for an 8' gate. Stainless steel gas appliance package with 30'' cooktop, wall oven, canopy hood. Sonoma Maple Linen-off white cabinets with 42'' kitchen uppers, pull out trash drawer with two bins. AZT Quartz Twany countertops in kitchen and owner's bath. Black single bowl undermount sink in kitchen. Upgrade flooring includes Beaumont Olmo 7x24 plan tile in all areas of the home except bedrooms and closets. Upgrade 5'' baseboards and 3 1/4'' door casings. Dual sinks at bath 2 and so much more. Estimated completion is August/September.

20101 W Luke Avenue W, Litchfield Park

$527,500
3 Beds 3 Baths 6725191 MLS 2,612 SqFt.
Beautiful Litchfield Park home in the highly desirable Wigwam Creek South community. This home has 3 bedrooms, 2.5 baths, office/den has closet and can be converted to a 4th bedroom. Special bonus/flex room is perfect for game room, nursery, craft room with unique chandelier, in addition this room is cooled by a 21-seer split unit. This home is energy efficient with new upgraded Pella windows throughout. Two Newer Lennox 5-ton units both are energy efficient with two Smart Thermostats. Santa Fe interior doors throughout accented by Plantation shutters on windows. Open and spacious kitchen with under mount sink, large island with pendant lights and beautiful granite countertops, walk in pantry, backsplash, Stainless steel appliances, supplemental list attached Garage: Attached cabinets, basin sink, service door to side of home, overhead storage shelves convey. Laundry room includes upper cabinets. Guest quarter bathroom provides privacy from main areas of home. Stereo system with sound surround will convey if buyer wishes to keep it. Bonus Room entry includes a unique farmhouse split door, additional private entry into an additional storage room with a garage door. Beautiful chandeliers/lighting in bonus room and main suite. Tile throughout main areas, Laminate flooring in 2 bedrooms, other bedroom has carpet. Designer security doors allow fresh air throughout the home. Main suite includes separate bathtub and separate shower, dual vanities, upgraded mirrors and lighting, separate toilet room, executive style vanity, walk in closet Kitchen: under mount sink, large island with pendant lights, granite countertops, walk in pantry, backsplash, hardware on cabinets, Stainless steel appliances Ceiling fans in backyard and surround speakers. Entertain in the plush backyard that offers grass and multiple fruit trees and variety of trees and plants. Relax in the play pool, six thousand gallon built in fiberglass. Plenty of fruit trees, lemon, tangelo, orange and peach trees. Additional features include the following: RV gate 2 speed variable pool pump Pavers on patio Drip system on timer Water softener Gas water heater RO in sink

13035 W Campbell Avenue, Litchfield Park

$735,000
5 Beds 3 Baths 6724645 MLS 3,831 SqFt.
The contract in place is contingent upon the Buyer accepting an offer on their home for sale. Please feel free to make an apt to show the property. This beautiful Semi-Custom home is situated on a cul-de-sac lot. Main living area is 3,150 sq ft. & loft is 680 sq ft. which could be used as a large bedroom, office, media/entertaining room. Lots of options! Step into this gourmet kitchen overlooking living room w cozy gas fireplace. Kitchen features beautiful cabinetry, granite countertops, gas cooktop, double ovens, cocktail/coffee bar w/ a wine fridge. Backyard is an entertainer's dream, offers a salt water option for the heated pool & spa, custom barbeque w/ complete outdoor kitchen, cultured stone, surround sound, gas fire pit & synthetic grass in front and back yard. HOA allows for RV parking, large lot w RV gate & Low HOA. RV power hook up 50amp. 3 car garage w tandem parking. Lots of storage space. North/South exposure. Split floorplan.

12722 W Colter Street, Litchfield Park

$1,175,000
4 Beds 3 Baths 6724342 MLS 3,743 SqFt.
This magnificent custom home is located in the highly sought-after gated community of Russell Ranch. Situated on a premium lot at the end of a cul-de-sac, it offers an ideal location. Inside, you'll find an array of exquisite features. The property boasts 4 bedrooms and 3 baths, providing ample space for comfortable living. The formal dining room is perfect for hosting elegant dinner parties, while the office with double doors offers a private retreat for work or study. Additionally, there's a versatile teen/game room with its own separate entry, perfect for entertainment or relaxation. The spacious living room showcases a beautiful fireplace with a striking feature wall, creating a cozy ambiance. With 12ft ceilings in the living room, dinning room, kitchen, and office, the home feels open and airy. The rooms, hallways, and bathrooms feature 10ft ceilings, adding to the sense of grandeur.

18222 W Palo Verde Court, Litchfield Park

$557,090
5 Beds 3 Baths 6723065 MLS 2,961 SqFt.
MLS#6723065 New Construction - Ready Now! The Wedgewood is the largest floor plan available in the Allen Ranches Discovery Collection. This spacious home features 2,961 square feet of living space, with 5 bedrooms, 3 bathrooms, and a 3-car tandem garage. A charming porch wraps around the front of the house, leading into a welcoming foyer. Directly ahead is the formal dining room, while a secondary bedroom and full bathroom are conveniently located to the side. As you continue through the home, you'll find an open kitchen, casual dining area, and a great room, perfect for gatherings. Upstairs, there are 4 additional bedrooms and a loft. The primary suite includes a walk-in closet for ample storage and a bathroom with dual sinks, offering plenty of space to get ready. We believe this floor plan could be the perfect choice for your next move. Structural options include: paver porch/driveway/entry walks, gourmet kitchen, marble super shower at owners bath. Design upgrades include: extended tile through hall, gathering, and bath, 36" uppers, soft close cabinet drawer's.

17632 W Oregon Avenue, Litchfield Park

$540,000
5 Beds 3 Baths 6722933 MLS 2,537 SqFt.
This home checks every box on your wish list! Nestled in a Quiet, Private, Friendly, and Safe 59 home Gated Community in Litchfield Park - close to all of the amenities of Westgate Entertainment Center. Better than new in 2022, this home features 5 bedrooms, 2.5 baths, w/a spacious Single-Level design & on a Premium Private corner lot; a $5000 Puragain whole-house water system w/double filtered tap for bottled water quality, a 3-car garage, $20,000+ beautiful backyard that includes Low Maintenance Artificial/Soft Turf, Covered Patio, a Pavered area for a pergola and entertaining, and gas hookup for your BBQ grill. Enjoy friendly neighbors, parks & a children's playground. This residence offers modern amenities in a welcoming community, this is the one you have been long searching for.

6428 N 126th Lane, Litchfield Park

$545,000
4 Beds 3 Baths 6721974 MLS 2,397 SqFt.
This charming home is designed for both comfort and entertainment. It boasts a gourmet kitchen complete with an enhanced kitchen island, ideal for hosting gatherings. The house features 3 bedrooms/2.5 baths, along with a versatile Den that can easily be converted into a 4th bedroom, offering flexibility to suit your lifestyle. The owner's suite is a true sanctuary, offering a Zen-like retreat with a grand walk-in shower and a separate bathtub, ensuring relaxation and luxury. Enhancing the living space, the 12'x8' sliding glass doors open onto a spacious patio, seamlessly blending indoor and outdoor areas for entertaining. Positioned on a corner lot adjacent to a green belt; providing a sense of openness and privacy. Stunning views of the White Tanks, famous for their scenic hiking trails.

5131 N 189th Drive, Litchfield Park

$505,990
5 Beds 3 Baths 6721415 MLS 2,688 SqFt.
Beautiful BRAND NEW Home in a highly desirable West Valley location. Prime Lot with View Fencing overlooking HOA common area space. Stunning Views of the White Tank Mountains! Featuring countless upgrades such as 9' ceilings, Shaw tile flooring, Granite countertops in the kitchen. Whirlpool Stainless steel appliances including the refrigerator. White Shaker cabinets. Energy-efficient features throughout, WIFI Thermostat, gas water heater, gas range, Whirlpool washer & dryer. Spacious walk-in closet in primary suite. Front yard landscaping, covered patio in the backyard. Spectacular Mountain Views! Minutes from Verrado in a master-planned community featuring walking trails, greenbelts, neighborhood park with playground, soccer field, and volleyball court. Conveniently located near the I-10 and 303, top-rated schools, shopping and dining!

20029 W Rancho Drive, Litchfield Park

$770,000
5 Beds 4 Baths 6719044 MLS 3,918 SqFt.
Stunning home in the gated Dreaming Summit! Situated on an over 1/2-acre lot, this RARE find promises an unparalleled living experience. Displaying a 3-car garage, RV gate, and a great curb appeal highlighted by stone accent details & manicured landscape. The grand entry leads to a sunken living room & a formal dining room, both adorned with high ceilings! Continue onto the inviting family room, offering a fireplace for chilly nights. The gourmet kitchen boasts granite counters, ample wood cabinetry, island w/breakfast bar, and high-end SS appliances w/cooktop gas & double ovens. Natural light filled the interior, complemented by designer paint, elegant light fixtures, tasteful flooring - porcelain tile & plush carpet in all the right places. One bedroom downstairs, with its own bathroom. Head upstairs to find the double-door, oversized main bedroom! This true retreat features a two-way fireplace that connects to the ensuite with dual entries, two vanities, a jetted tub, a separate shower, & two walk-in closets. Another highlight of this room is the cozy sitting area, providing sliding doors that open to the expansive balcony. Need space for entertaining and gatherings? You have a HUGE, RESORT-STYLE backyard waiting for you! With a full-length covered patio, lush lawns, firepit, BBQ area, well-laid pavers, mini basketball court, raised planter beds, and a sparkling PebbleTec pool, this setup guarantees year-round enjoyment. Explore it! Love it! Live it!

5528 N 131st Drive, Litchfield Park

$890,000
3 Beds 5 Baths 6718735 MLS 2,742 SqFt.
RV GARAGE (+7 more garage spaces), this stunning home offers a courtyard entry, a study with double doors, a teen room, a spacious great room! Your GOURMET KITCHEN shines with granite countertops, HUGE island, gas cooktop and TWO pantries AND double ovens! Extended covered patio shows off a manicured backyard with plenty of space for a future pool! Separate 4 car garage can be converted to an awesome POOL HOUSE! Large indoor laundry and inviting bedrooms—including TWO OWNERS SUITES, each with a walk-in closet and private bath and zero grade shower entries. So bring your toys into the OVERSIZED RV GARAGE with AC and 3/4 bath!!! Dump station also!!! RV gate leads to expansive cement area for even more parking options!!! This home has been upgraded with care and heart. Make this yours!

18332 W San Juan Avenue, Litchfield Park

$900,000
4 Beds 5 Baths 6718688 MLS 3,024 SqFt.
This exquisite Litchfield Park home offers luxury and convenience in a highly desirable location! The tall ceilings and abundant natural light in every room makes this home feel open and inviting. Each of the three bedrooms in the Main House boasts its own ensuite bathroom and walk-in closet, ensuring privacy and comfort for all. The attached Casita Features a kitchenette, walk-in closet, and a bathroom featuring a walk-in shower and it is perfect for guests or multigenerational living. This home is located in a top-rated school district, ensuring your family has access to excellent education. It's also close to shopping, the Wigwam Resort, and the vibrant downtown Litchfield Park, known for its restaurants and festivals.

4708 N Village Parkway, Litchfield Park

$707,500
3 Beds 3 Baths 6717897 MLS 2,708 SqFt.
Checking all the boxes with this gorgeous 3 bedroom, 2.5 bathroom home with a flex room that could be a den/office, media center or game room. Open kitchen offering granite tops, double ovens, 36'' gas cooktop, stainless steel appliances, two pantries, large island prep sink & upgraded cabinets. Shutters, surround sound, gorgeous tile & ceiling fans throughout. Amazing corner lot with a resort style backyard. Huge pool, extensive travertine, extended covered patio gas fire pit, built-in BBQ, sunshades, pergola, synthetic grass & citrus trees (lemon, orange, grapefruit, tangerine). Newer Trane HVAC installed in 2023, exterior painted 2022, H20 heater 2021, pool filters 2024 & disposals 2023. Extended length garage w/ 8' doors, gated courtyard, extended paver driveway & 10' RV gate.

18408 W Denton Avenue, Litchfield Park

$535,000
4 Beds 3 Baths 6716604 MLS 2,561 SqFt.
QUICK MOVE-IN!!! Cinnabar with a very private courtyard 4 bedrooms, study, formal dining or flex space, 3 baths and 3 car tandem garage. Large laundry room. Multi slide door at great room that leads out to the covered patio. 8' gate. Pavers at drive, walk and entry, Stainless steel gas appliance package with 36'' cooktop, wall oven and canopy hood. Boulder (gray) cabinets throughout the home and pull out trash drawer and 3 drawers ILO doors. AZT Hana Sky quartz countertops in kitchen with stainless steel undermount single bowl sink. Upgrade flooring includes DT Broxburn gray 6x24 plank tile throughout the home except bedrooms/closets. Upgrade 5'' base boards and 3 1/4'' door casings. Stub out for BBQ, 8' tall garage door with two openers and garage service door.

20073 W Luke Avenue W, Litchfield Park
$550,000
4 Beds 2 Baths 6716019 MLS 2,300 SqFt.
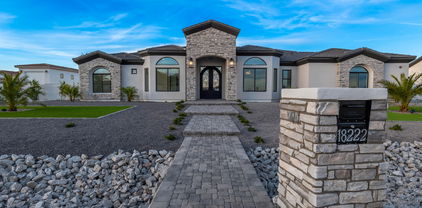
These homes are rarely on the market. Boasting an estate sized lot (nearly 14000SF), slump block construction, 4 spacious bedrooms, 2 baths plus a pool. This pampered home is cared for by the same owner for the past 36 years & all the big ticket items are UPDATED: New roof in 2023...New AC system (condenser & air handler) in 2022... hot water heater in 2020 + DUAL PANE WINDOWS. The kitchen was updated with warm cabinetry, stainless appliances. (Washer, dryer, Fridge convey). Spacious bedrooms with a walk-in closet in the master & oversized baths. Outside enjoy fruit trees, green grass, inviting pool (new filter), covered patio, oversized garage with workshop & 2 really nice sheds for storage, RV gate & EXTRA CONCRETE W/ plenty of room to park your RV or toys. Buyer to verify all info.

12848 W Orange Drive, Litchfield Park
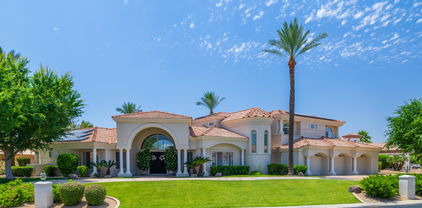
$670,000
4 Beds 4 Baths 6715424 MLS 3,430 SqFt.
Take a look at this gorgeous 4-bedroom residence located on a PRIME corner lot in Azure Canyon! Inside, the harmonious great room sets the tone for a delightful living experience, complemented by wood-look tile flooring, surround sound, & wide sliding glass doors to the back patio. You'll also find a living room, formal dining room, & a bonus room ideal for a reading nook. Well-appointed kitchen showcases ample cabinets & cupboards with crown moulding, subway tile backsplash, recessed & pendant lighting, SS appliances, a walk-in pantry, quartz counters, butler's service area, a prep island with a breakfast bar, & a breakfast nook. Romantic owner's retreat boasts plush carpet, an ensuite with two vanities, & a walk-in closet. PLUS! 2nd main bedroom has a bathroom perfect for your guests. Be amazed by the large backyard equipped with a covered patio and a crystal-clear pool for year-round enjoyment. Act now!

5156 N 185th Avenue, Litchfield Park

$550,000
5 Beds 3 Baths 6715094 MLS 2,691 SqFt.
UPDATE: Sellers are contributing $11,000 towards a rate buydown. Walk into your own private outdoor paradise as you enjoy a sparkling pool, plush grass, walkout balcony, extended patio, and tiki bar island. UPDATES to the home include NEW Carpet 2022, Dishwasher 2022, Washer and Dryer 2023, Refrigerator 2023, Microwave 2023, and recently painted interior. And check out the energy savings with the N/S Exposure, Solar Panels, overspray of insulation above the garage and attic, and recently installed energy saving screens. Buyers will feel secure as the owners are assisting with a one year home owners warranty. Talk about LOCATION, LOCATION, LOCATION! This home is a stone's throw away from Wigwam Resort and Golf Course and within 20 minutes of nearly 22 golf courses, putting greens, and driving ranges making it a golfer's paradise. Easy access to shopping, groceries, parks, splash pads, the football stadium, baseball stadiums for spring training, the growing Litchfield Park's city center, and closeby to soon to be built Goodyear's GSQ downtown, and so much more to list. To boost, this home is situated in a highly sought after school district as well as a short jaunt to Estrella Mountain Community College. There is something for everyone in this beautiful neighborhood! Enjoy staying in your personal resort or venture out to get an array of entertainment. Come to view this house soon.

12550 W Modesto Drive, Litchfield Park

$772,500
4 Beds 4 Baths 6709963 MLS 3,897 SqFt.
MOTIVATED SELLER! Located in the gated area of Barrington within the desirable Dreaming Summit community, this ranch style home is a true gem. Boasting 3897 sq ft of living space, this property features 4 bedrooms, 3.5 bathrooms, and a large sparkling pool on a spacious .34 acre lot. The home's exterior is just as impressive as its interior, with a 3 car garage featuring epoxy floors, an extended pergola patio, built-in BBQ, outdoor fireplace, and a child proof gate around the pool for added safety. The backyard oasis also includes a relaxing spa and mature citrus trees. This home has been lovingly updated with a modern kitchen and new shutters throughout. Recent upgrades include a new roof underlayment in 2022 and an additional 10 inches of blown-in attic insulation added in 2022

13126 W Rancho Drive, Litchfield Park

$949,000
4 Beds 4 Baths 6705920 MLS 3,150 SqFt.
Exquisite single story floorplan with 2x6 exterior walls is currently under construction in Litchfield Park! Garage plus casita with this single story home! 3 car tandem garage with an attached 50' RV garage, long enough for most class A RVs! Impressive great room with 12' ceiling, 12' multi-slide door at the great room will lead you to an large, extended covered patio. Walk-in pantry with gourmet kitchen with upgraded appliances and built-in gas cooktop. 3 bedrooms plus an attached casita with kitchenette, 3.5 bath, and a large study provides an great space for a home office. This home is beautifully appointed with upgraded cabinets, countertops, flooring and more. 2X6 CONSTRUCTION; EXTENSIVE NEW HOME WARRANTY

5627 N 199th Drive, Litchfield Park

$630,000
4 Beds 3 Baths 6704866 MLS 2,988 SqFt.
FREE 2-1 BUYDOWN IN THIS RV FRIENDLY COMMUNITY!! Charming and very gently lived in 4 bedroom, 2.5 bath home. This bright and inviting floorplan offers updated faux barn wood plank style tile flooring throughout the entire first floor, a beautifully updated kitchen complete with butler's pantry and upgraded stainless steel appliances, upgraded french door overlooking the lush green back yard, upstairs offers a spacious laundry room for convenience, 3 generously sized guest rooms and a very large master retreat with spacious en suite and his and hers walk in closets. But wait, there's more, also featuring a 3 car tandem garage, RV gate and parking, storage shed, 11,000+sqft lot, large covered patio, fire pit and garden area, this home truly offers something for everyone....don't miss out

18547 W Oregon Avenue, Litchfield Park

$435,000
4 Beds 2 Baths 6704201 MLS 2,313 SqFt.
Eligible for FHA, VA or Conventional financing. Priced to sell at $188 /sf. Truly Move-in Ready Wigwam Creek North Home. Check out this four-bed, two bath home with 2313 sq ft of living space. Backs to greenbelt and has single story homes on both sides. Spacious living and dining room, large eat-in kitchen with island and huge walk-in pantry. Kitchen has beautiful cabinets & lots of counter space. Brand new stainless-steel kitchen appliance package including refrigerator, range, microwave and dishwasher. Freshly painted interior, all new lighting and fans in living, dining and bedrooms, bath areas and hallway. Brand new carpet just installed throughout. All new door handles throughout the home. Elementary school just a few blocks away. Brand new garage opener and epoxied garage.

5537 N Rattler Way, Litchfield Park

Copyright 2026 Arizona Regional Multiple Listing Service, All rights reserved. The data relating to real estate for sale on this website comes in part from the Arizona Regional Multiple Listing Service. All information deemed reliable but not guaranteed and should be independently verified. All properties are subject to prior sale, change or withdrawal. Neither listing broker(s) nor Arizona Regional Multiple Listing Service shall be responsible for any typographical errors, misinformation, misprints and shall be held totally harmless.