Refine Search
Sort by
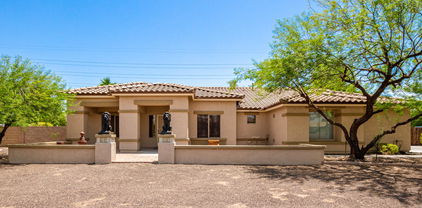
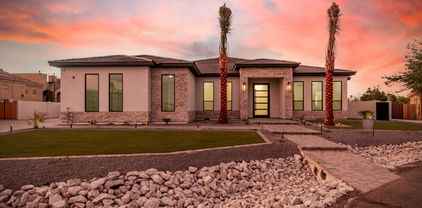
$798,250
4 Beds 3 Baths 6737417 MLS 2,851 SqFt.
Discover unparalleled value in the coveted Bethany Estates of Litchfield Park with this exquisite 4-bedroom, 3-bath property, set on a spacious 3/4 acre lot. It's the perfect setting for your dream landscape design. With OWNED solar, say goodbye to high electric bills! Inside, elegance meets functionality with beautiful tile flooring that flows into a gourmet kitchen, boasting stainless steel appliances for your culinary creations. Located just 10min away from the up & coming Glendale's Entertainment & Shopping District. This outstanding residence combines the chance to live in a sought-after neighborhood, save on electricity with owned solar, plus the opportunity to personalize your outdoor living space, making it a wise and luxurious investment.

12833 W Marlette Avenue, Litchfield Park
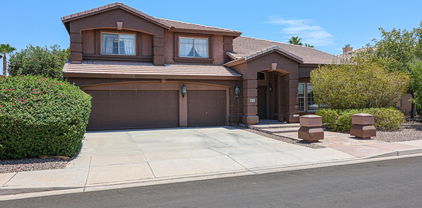
$599,000
3 Beds 3 Baths 6737362 MLS 2,638 SqFt.
Welcome to this beautifully maintained gem nestled in the heart of Litchfield Park. Built in 2015, this spacious home features 3 bedrooms, 2.5 bathrooms, and a versatile enclosed office perfect for remote work or a quiet retreat. Curb appeal is perfection with Lucious landscaping, papered driveway and an enclosed front courtyard! Step inside to discover a modern open floor plan that seamlessly integrates the living, dining, and kitchen areas, creating a perfect setting for entertaining and family gatherings. Gourmet kitchen boasts an abundance of cabinetry and counter-space, built in appliances including double ovens and stove top! Natural light floods the space, highlighting the elegant finishes and contemporary design. Master Suite is large with Trey ceilings that are 10 feet. Bathroom is equipped with a Shower, Tub, Dual vanities and large walk-in closet! The two additional bedrooms are separated by a Jack and Jill bathroom for ultimate convenience. Outside, your private oasis awaits. The meticulously designed backyard boasts a sparkling pool, ideal for cooling off on hot summer days. A charming pergola offers a shaded spot for relaxation or outdoor dining, while the inviting fire pit provides a cozy ambiance for cooler evenings. With no neighbors behind you, you can enjoy unobstructed views and complete privacy. This home offers the perfect blend of modern convenience and serene outdoor living, all within a desirable community setting. Don't miss the opportunity to make this exceptional property your own!

5208 N 148th Avenue, Litchfield Park

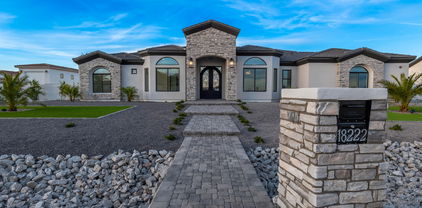
$795,000
4 Beds 4 Baths 6736721 MLS 3,483 SqFt.
Welcome to this exceptional 4-bedroom, 3.5-bath home with a 4-car garage, nestled in the highly sought-after community of The Villages in Litchfield Park. This residence features an open floor plan perfect for modern living. The gourmet kitchen is a chef's dream, boasting a large island, dark espresso cabinets, and a butler's pantry (or morning kitchen) with an additional larger pantry. The oversized laundry room offers ample storage. This home provides plenty of additional storage throughout the house, which adds to convenience. Designed with a split floorplan, this home offers three bedrooms in one wing. One bedroom with a separate bathroom, while the other two share a Jack and Jill bathroom. This wing also includes a flex room ideal for a teen room or game room. The large primary suite is a true retreat, complete with two walk-in closets, a full bathroom featuring a soaking tub, and a shower. Step outside through the large slider to a lushly landscaped backyard, perfect for entertaining. Enjoy the built-in BBQ, built-in fireplace, and oasis fountain, creating a serene outdoor living space. Don't miss the opportunity to own this beautiful home in The Villages at Litchfield Park.

14768 W Escondido Drive N, Litchfield Park

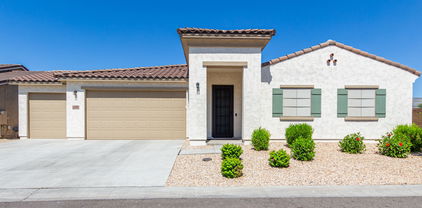
$713,242
4 Beds 4 Baths 6736158 MLS 3,704 SqFt.
MLS#6736158 Ready Now! The Hampton is a 2-story floor plan with 3,704 sq. ft., featuring 4 bedrooms, 3.5 bathrooms, a 3-car split garage, game room, primary suite retreat, study, dining area, and a courtyard. Welcome to your dream home. From relaxing in your private courtyard to the grand staircase in the foyer, this floor plan is designed for luxury. The spacious owner's suite has its own foyer leading to a primary bath with split vanities and a large walk-in closet. The primary suite retreat enhances your private haven. All bedrooms are upstairs, ensuring privacy from the active first level. This floor plan could be perfect for your next move. Structural options included: gourmet kitchen, garage service door, gas line to backyard. Design upgrades include: white cabinets, back mist granite tile.

17747 W Colter Street, Litchfield Park

$509,990
5 Beds 3 Baths 6734981 MLS 2,688 SqFt.
Come experience this Beautiful BRAND NEW Home in a highly desirable West Valley location. Prime Lot backing State Trust Land with Stunning Views of the White Tank Mountains! Featuring countless upgrades such as 9' ceilings, Shaw tile flooring, Granite countertops in the kitchen. Whirlpool Stainless steel appliances including the refrigerator. White Shaker cabinets. Energy-efficient features throughout, programmable thermostat, gas water heater, gas range, Whirlpool washer & dryer. Spacious walk-in closet in primary suite. Front yard landscaping, covered patio in the backyard. Spectacular Mountain Views! Minutes from Verrado in a master-planned community featuring walking trails, greenbelts, neighborhood park with playground, soccer field, and volleyball court. Conveniently located near the I-10 and 303, top-rated schools, shopping and dining!

20103 W Rancho Drive, Litchfield Park

$495,000
4 Beds 3 Baths 6734952 MLS 2,543 SqFt.
Come fall in love with this amazing cul de sac property. It's in immaculate condition and move-in ready today. Step inside to an elegant entryway that opens up to a large living room with gorgeous flooring all downstairs. The rooms are carpeted and spacious and there is a fantastic loft. There is also a den and formal dining room. The kitchen offers island with breakfast bar, tile backsplash, quartz countertops, contemporary cabinets and light fixtures, and stainless steel appliances. The primary bath has a stand alone tub, separate shower, walk in closet, double sink vanity, and private toilet room. The primary bed is huge and also has a retreat area. Stunning backyard with gazebo, covered patio, and dog run area. Come take a look quick because this beauty won't last long!

6011 N Florence Avenue, Litchfield Park
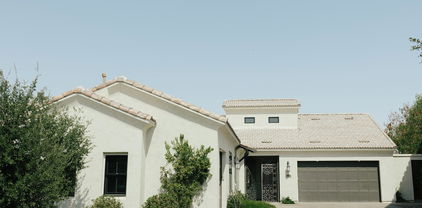
$949,000
4 Beds 5 Baths 6734160 MLS 4,114 SqFt.
Nestled at the base of the stunning White Tank Mountains in the exclusive gated community of Russell Ranch, this elegant Tuscan-inspired custom estate sits on an oversized corner lot engineered for the modern adventurer. Designed with custom luxury & recreational freedom in mind, this rare property features a double RV gate with ample parking for your motorhome, boat, or weekend toys, plus HOA covenants provide the opportunity to build a custom detached RV garage. Step through the grand courtyard entry into over 4,000 square feet of masterfully crafted living space featuring 4 spacious bedrooms, 4.5 baths, private executive office with direct courtyard access & dual stone-clad gas fireplaces. Enjoy the spacious feeling of 12 foot ceilings throughout the interior of the home. The heart of the home is a gourmet chef's kitchen appointed with rich custom cabinetry, granite tile countertops, dual wall ovens, gas cooktop, center island with prep sink, dedicated bar with buffet area & an enclosed butler's pantry. The owner's retreat serves as a true sanctuary, boasting its own stone fireplace, French doors to the back patio, and a spa-quality ensuite with jetted tub, travertine walk-in shower & generous walk-in closet. Outside, the expansive curved covered patio overlooks a lush green lawn framed by mature palm trees, offering the perfect canvas & abundance of space to add a resort-style custom pool while still preserving your premium vehicle storage. Complete with a 3-car garage, newer interior & exterior paint & two new 5-ton, 14 SEER Goodman HVAC systems for energy-efficient comfort, this one-of-a-kind home offers an unparalleled lifestyle with easy access to scenic hiking trails, golf courses, premier dining & top-rated schools.

17903 W Solano Drive, Litchfield Park

$484,500
4 Beds 4 Baths 6733434 MLS 2,754 SqFt.
Introducing a stunning 4-bedroom, 3.5-bathroom home located in the desirable Dreaming Summit community. This exceptional property features a first-floor en suite and an attached garage, making it both convenient and luxurious. Upon entering, you'll be greeted by large open rooms and impressive ceilings, creating a sense of grandeur and space. The kitchen is a true highlight, showcasing granite countertops and pristine cabinets, adding a touch of elegance. The open-concept design seamlessly connects the kitchen to the living and dining areas, perfect for entertaining guests or enjoying time together with the loved ones. Step outside to discover a beautifully landscaped backyard, ideal for relaxation, play, and gatherings. Don't miss the opportunity to own a home with so many features and amenities. Come see it today, it won't last for long!

13335 W Jacobson Drive, Litchfield Park

$867,700
4 Beds 3 Baths 6733204 MLS 2,781 SqFt.
Experience the charm of this exquisite corner lot property in the peaceful Litchfield Farms gated community. Solar is owned with no cost to buyer. Price reduction is $46,000 below recent appraisal. Set on over an acre of land, this energy-efficient home offers a spacious 3-car garage, dual RV gates, and ample parking for all your needs. Inside, be welcomed by upgraded flooring, vaulted ceilings, and a generous living room designed for comfort. The great room is perfect for family gatherings and entertaining. The kitchen delights with its wooden cabinetry, stainless steel appliances, large pantry, spacious counters, recessed lighting, and a central island with a breakfast bar. The sizable main bedroom includes an ensuite with dual sinks, a stylish walk in shower and walk in closet. Outdoor living is redefined with a tastefully divided backyard that includes RV parking, a covered patio, storage shed, sand volleyball court, sitting area, built-in BBQ, a natural gas firepit, and a refreshing custom pool surrounded by travertine decking and multiple water features. This tropical paradise is all set against scenic mountain views. Ideal for memorable gatherings, this rare gem promises an unparalleled lifestyle! Don't miss it!

3407 N 188th Avenue, Litchfield Park

$630,000
5 Beds 4 Baths 6732968 MLS 4,623 SqFt.
This palatial estate in the exclusive Bel Fleur gated community is a must see! Within the 4,623 sq ft of this vast home, you will find 5 bedrooms, 3.5 bathrooms, a luxurious open kitchen, separate formal living and dining spaces, a sizable family room, and a spacious loft. The home features ample natural light, soaring ceilings, 3 fireplaces, new A/C units in 2023, and tasteful touches throughout. The primary suite is located downstairs, with double sinks and separate tub/shower in the bathroom, and an expansive walk-in closet. The 3 car garage has abundant space. The home backs to common area and offers a quiet retreat from the city while still being just a short drive to the Wigwam, golf, restaurants, parks, schools, and everything that Litchfield Park has to offer. Priced to sell now!

4323 N 129th Drive, Litchfield Park

$593,067
5 Beds 4 Baths 6732702 MLS 2,718 SqFt.
MLS#6732702~ August Completion - The Adelaide at Allen Ranches Expedition is a 1-story floor plan with 5 bedrooms, 4 bathrooms, 2-car garage, dining room, and a casita complete with an ensuite bathroom and sitting room. Step into the epitome of open-concept living. You can be sure you never miss the big game, or a riveting conversation while preparing your favorite meals and hosting loved ones. The primary suite is split from the secondary bedrooms, creating your own oasis right in your own home. The spacious secondary bedrooms will be great for the kids or having overnight guests. Structural options include: Casita with sitting room, super shower at owner's bath interior doors at sitting room in casita, pavers at front porch, and garage service door

17818 W Colter Street, Litchfield Park

$628,000
4 Beds 3 Baths 6731242 MLS 2,948 SqFt.
This charming house, just a short 15-minute drive from Luke Air Force Base, offers an assumable 4.625% VA loan, making it the perfect choice for military families. It is located on a lovely ''corner'' lot (bordering a common area, not a street) and offers low-maintenance landscaping, a 4-car split garage, and a cozy courtyard by the front door. Step into a warm, inviting interior with designer paint, ample natural light, modern fixtures, and beautiful staggered tile flooring in the main living areas. The formal dining room is perfect for hosting special gatherings, while the spacious great room seamlessly connects to the gourmet kitchen for easy entertaining... The kitchen features quartz countertops, white shaker cabinets, a huge walk-in pantry, a large island with a breakfast bar, and stainless steel appliances including a gas cooktop and wall ovens. The main bedroom includes two walk-in closets, an ensuite with dual sinks, a tiled step-in shower, and a large linen closet. Bedrooms 2, 3, and 4 are on the opposite side of the house for maximum privacy, and they share a full bath with double sinks and a shower/tub combo. There's also a versatile den, ideal for an office or game room. Located right across the street from the community park, close to schools, and with easy access to freeways, dining, and shopping, this home truly has it all!

5106 N 184th Lane, Litchfield Park

$529,990
5 Beds 5 Baths 6730856 MLS 3,131 SqFt.
Come experience this Beautiful BRAND NEW Home in a highly desirable West Valley location. Prime Lot with View Fencing and Stunning Views of the White Tank Mountains! Featuring countless upgrades such as 9' ceilings, Shaw tile flooring, Granite countertops in the kitchen. Whirlpool Stainless steel appliances including the refrigerator. White Shaker cabinets. Energy-efficient features throughout, programmable thermostat, gas water heater, gas range, Whirlpool washer & dryer. Spacious walk-in closet in primary suite. Front yard landscaping, covered patio in the backyard. Spectacular Mountain Views! Minutes from Verrado in a master-planned community featuring walking trails, greenbelts, neighborhood park with playground, soccer field, and volleyball court. Conveniently located near the I-10 and 303, top-rated schools, shopping and dining!

20045 W Rancho Drive, Litchfield Park

$1,026,900
4 Beds 3 Baths 6730821 MLS 4,024 SqFt.
Exquisite Coastal Architecture Custom 4-bedroom plus Guest House with 2 bedrooms and full kitchen built in 2021. Gated Golf Course Community. 4,024 sq ft living (3200 main house 800 quest house), 655 sq ft garages, 290 sq ft porch and patio. Modern charm & refined elegant finishes! Anderson Windows - Vinyl Clad Wood Plank Flooring, Granite Countertops, Gourmet Kitchen, Gas Range, expansive Kitchen Island w/Breakfast Bar. Spacious Master BD with beamed ceilings and sitting room. Huge Master Bedroom Closet with custom built-ins. Master Bath features quartz double sinks, Victoria Albert 6-foot soaking tub and huge shower. Three bedrooms have a built-in loft bed. Wigwam Red Golf Course views from Kitchen, Great Room, and Covered Patio. Home has a guest house and storage/work out room.

14535 W Hidden Terrace Loop, Litchfield Park

$640,000
4 Beds 3 Baths 6729418 MLS 2,522 SqFt.
ENJOY YOUR AMAZING ARIZONA MOUNTAIN/SUNSET VIEW HOME While Relaxing in Your Resort Style Backyard**Large Pool w/ Water Features, Travertine Surround/Patio,Stone Gas FirePit, Extended Paver Patio, Artificial Turf**OWNED//PAID SOLAR for super low Energy Cost$$ **3 Car Tandam Garage**Paver Extended Driveway**Dramatic Iron//Glass Entry Door**Dining Room Can be Den/Office**4 BED/3 FULL BATH**Tray Ceilings, Plank Tile Floors*Ceiling Fans**Tinted Windows**Cabinets Galore in Kitchen that Includes Large Pantry, Amazing Island, Granite, Stainless Steel/Gas Appliances**Huge Owner's Suite (Split From Other Bedrooms) Offers Large Soaking Tub, Separate Sink/Vanity Areas, Walk-in Closet & Private Toilet area*This Model-Like Home is Located near Golf Community Verrado and Near 303 & I10 Highways*

5526 N 188th Lane, Litchfield Park

$540,000
6 Beds 4 Baths 6728953 MLS 3,159 SqFt.
Welcome to your new home in the vibrant community of Litchfield Park! This stunning two-story property boasts modern elegance and comfort with its beautifully designed interior and exterior spaces. The exterior features low-maintenance landscaping, a spacious driveway, and an inviting front porch perfect for relaxing. As you step inside, you are greeted by an open and airy floor plan that seamlessly connects the living areas. The living room is spacious and bright, with ample natural light pouring in through large windows, making it the perfect space for family gatherings or entertaining guests. The gourmet kitchen is a chef's delight, featuring sleek dark cabinetry, stainless steel appliances, a large island with bar seating, and contemporary pendant lighting. Adjacent to the kitchen is the dining area, ideal for hosting dinner parties or enjoying meals with loved ones. The pantry provides ample storage space, ensuring you have everything you need at your fingertips. Upstairs, the home offers a versatile loft area that can be used as a second living room, play area, or home office. The master suite is a true retreat located on the first level, complete with a spacious bedroom, large windows, and an en-suite bathroom featuring dual vanities, a soaking tub, and a separate shower. The backyard is an entertainer's dream, with a covered patio perfect for outdoor dining and a beautifully landscaped artificial turf area, providing a low-maintenance outdoor space for relaxation and play. Located in the desirable Litchfield Park area, this home is conveniently close to top-rated schools, shopping centers, dining options, and recreational facilities. The picturesque neighborhood provides a peaceful suburban lifestyle while being just a short drive away from the bustling city of Phoenix. This home offers the perfect blend of modern luxury and practical living. Don't miss out on the opportunity to make this stunning property your new home!

18814 W Georgia Avenue, Litchfield Park

$1,081,000
4 Beds 4 Baths 6726676 MLS 3,162 SqFt.
Garage galore with this single story home, 3 car tandem PLUS an attached 50' RV garage with A/C! 8' side gate for easy backyard access. Have space for guests with the attached casita, complete with kitchenette equipped with microwave and beverage fridge. Upgraded Iron entry door, Impressive great room with 12' ceiling, 12' multi-slide door at the great room will lead you to an large, extended covered patio. This is a chef's dream with Monogram appliances, gas cooktop, built-in 48'' refrigerator, Thermador built-in Wine Preservation, quartz countertops with waterfall edge island. 4 bedrooms, 3.5 bath, and a large study provides an great space for a home office. Upgraded cabinets, flooring, fixtures, and more!

19978 W Luke Avenue, Litchfield Park
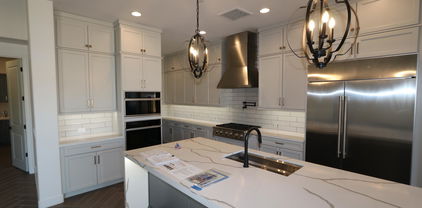
$584,990
4 Beds 3 Baths 6726234 MLS 2,680 SqFt.
Topaz floor plan with 4 bedrooms + den with double doors and 3 baths. 8' gate, garage service door. Multi slide door off the great room perfection for entertaining. Extended covered patio. Pavers at drive, walk and entry. Kitchen features include stainless steel gas appliance package with 36'' cooktop, wall oven, microwave, dishwasher and glass canopy hood. Barnett ''Linen'' - off white cabinets with 42'' kitchen uppers. Pull out trash drawer with two bins, 3 drawers ILO of doors. Silver Falls granite countertops in kitchen and bathrooms. Upgrade flooring includes EMS Cabo II 17x17 Ocean tile in all areas except bedrooms and closets. 5'' baseboards and 3 1/4'' door casings. Dual sinks at bath 2. Gas stub for BBQ and so much more.

20106 W Luke Avenue W, Litchfield Park

$569,000
4 Beds 3 Baths 6726227 MLS 2,680 SqFt.
QUICK MOVE-IN!!! It's the very popular Topaz floor plan with 4 bedrooms + study, 3 baths and 3 car garage. Multi slide door that leads out to the extended covered patio perfect for entertaining. Stainless steel gas appliance package with 30'' cooktop and canopy hood. Barnett Maple Boulder cabinets with 42'' kitchen uppers with 3 drawers ILO of doors. AZT Hana Sky Quartz countertops in kitchen and bathrooms. Stainless steel undermount single bowl sink. Upgrade flooring includes DT Broxburn Gray 6x24 plank tile in all areas of the home except bedrooms and closets. 5'' base boards and 3 1/4'' door casings. Dual sinks in bath 2. Stub out for gas for future BBQ, soft water loop. Interior two tone paint ''Whiskers'', garage service door and garage door and so much more.

20147 W San Juan Avenue W, Litchfield Park

$580,000
5 Beds 3 Baths 6725984 MLS 2,984 SqFt.
Welcome to your spacious retreat nestled on an oversized lot, boasting luxurious amenities and ample space for relaxation and entertainment. This exquisite 5-bedroom residence, with the added bonus of a den, is a testament to modern comfort and style. As you step inside, you're greeted by an inviting atmosphere, enhanced by abundant natural light and tasteful finishes throughout. The expansive living areas offer versatility, perfect for both intimate gatherings and large-scale entertaining. The heart of the home lies the kitchen, equipped with premium appliances, sleek countertops, and plenty of storage. Adjacent, the dining area flows seamlessly into the outdoor oasis, where a sparkling pool awaits, surrounded by lush landscaping and expansive patio space for al fresco dining. Upstairs, the serene master suite provides a private sanctuary with a spa-like ensuite bath and generous walk-in closet. Four additional bedrooms ensure comfort for family and guests alike, while the den offers flexibility for a home office or media room. Located in a desirable neighborhood, close to amenities this property offers the ultimate blend of luxury and convenience. Don't miss the opportunity to make this exceptional home yours.

5390 N Ormondo Way, Litchfield Park

$586,990
4 Beds 3 Baths 6725685 MLS 2,623 SqFt.
It's the stunning Topaz floor plan with 4 bedrooms, 3 baths and 3 car garage. Multi slide door that leads out to the extended covered patio. Lot is large enough for an 8' gate. Stainless steel gas appliance package with 30'' cooktop, wall oven, canopy hood. Sonoma Maple Linen-off white cabinets with 42'' kitchen uppers, pull out trash drawer with two bins. AZT Quartz Twany countertops in kitchen and owner's bath. Black single bowl undermount sink in kitchen. Upgrade flooring includes Beaumont Olmo 7x24 plan tile in all areas of the home except bedrooms and closets. Upgrade 5'' baseboards and 3 1/4'' door casings. Dual sinks at bath 2 and so much more. Estimated completion is August/September.

20101 W Luke Avenue W, Litchfield Park

$527,500
3 Beds 3 Baths 6725191 MLS 2,612 SqFt.
Beautiful Litchfield Park home in the highly desirable Wigwam Creek South community. This home has 3 bedrooms, 2.5 baths, office/den has closet and can be converted to a 4th bedroom. Special bonus/flex room is perfect for game room, nursery, craft room with unique chandelier, in addition this room is cooled by a 21-seer split unit. This home is energy efficient with new upgraded Pella windows throughout. Two Newer Lennox 5-ton units both are energy efficient with two Smart Thermostats. Santa Fe interior doors throughout accented by Plantation shutters on windows. Open and spacious kitchen with under mount sink, large island with pendant lights and beautiful granite countertops, walk in pantry, backsplash, Stainless steel appliances, supplemental list attached Garage: Attached cabinets, basin sink, service door to side of home, overhead storage shelves convey. Laundry room includes upper cabinets. Guest quarter bathroom provides privacy from main areas of home. Stereo system with sound surround will convey if buyer wishes to keep it. Bonus Room entry includes a unique farmhouse split door, additional private entry into an additional storage room with a garage door. Beautiful chandeliers/lighting in bonus room and main suite. Tile throughout main areas, Laminate flooring in 2 bedrooms, other bedroom has carpet. Designer security doors allow fresh air throughout the home. Main suite includes separate bathtub and separate shower, dual vanities, upgraded mirrors and lighting, separate toilet room, executive style vanity, walk in closet Kitchen: under mount sink, large island with pendant lights, granite countertops, walk in pantry, backsplash, hardware on cabinets, Stainless steel appliances Ceiling fans in backyard and surround speakers. Entertain in the plush backyard that offers grass and multiple fruit trees and variety of trees and plants. Relax in the play pool, six thousand gallon built in fiberglass. Plenty of fruit trees, lemon, tangelo, orange and peach trees. Additional features include the following: RV gate 2 speed variable pool pump Pavers on patio Drip system on timer Water softener Gas water heater RO in sink

13035 W Campbell Avenue, Litchfield Park

$735,000
5 Beds 3 Baths 6724645 MLS 3,831 SqFt.
The contract in place is contingent upon the Buyer accepting an offer on their home for sale. Please feel free to make an apt to show the property. This beautiful Semi-Custom home is situated on a cul-de-sac lot. Main living area is 3,150 sq ft. & loft is 680 sq ft. which could be used as a large bedroom, office, media/entertaining room. Lots of options! Step into this gourmet kitchen overlooking living room w cozy gas fireplace. Kitchen features beautiful cabinetry, granite countertops, gas cooktop, double ovens, cocktail/coffee bar w/ a wine fridge. Backyard is an entertainer's dream, offers a salt water option for the heated pool & spa, custom barbeque w/ complete outdoor kitchen, cultured stone, surround sound, gas fire pit & synthetic grass in front and back yard. HOA allows for RV parking, large lot w RV gate & Low HOA. RV power hook up 50amp. 3 car garage w tandem parking. Lots of storage space. North/South exposure. Split floorplan.

12722 W Colter Street, Litchfield Park

$1,175,000
4 Beds 3 Baths 6724342 MLS 3,743 SqFt.
This magnificent custom home is located in the highly sought-after gated community of Russell Ranch. Situated on a premium lot at the end of a cul-de-sac, it offers an ideal location. Inside, you'll find an array of exquisite features. The property boasts 4 bedrooms and 3 baths, providing ample space for comfortable living. The formal dining room is perfect for hosting elegant dinner parties, while the office with double doors offers a private retreat for work or study. Additionally, there's a versatile teen/game room with its own separate entry, perfect for entertainment or relaxation. The spacious living room showcases a beautiful fireplace with a striking feature wall, creating a cozy ambiance. With 12ft ceilings in the living room, dinning room, kitchen, and office, the home feels open and airy. The rooms, hallways, and bathrooms feature 10ft ceilings, adding to the sense of grandeur.

18222 W Palo Verde Court, Litchfield Park

$557,090
5 Beds 3 Baths 6723065 MLS 2,961 SqFt.
MLS#6723065 New Construction - Ready Now! The Wedgewood is the largest floor plan available in the Allen Ranches Discovery Collection. This spacious home features 2,961 square feet of living space, with 5 bedrooms, 3 bathrooms, and a 3-car tandem garage. A charming porch wraps around the front of the house, leading into a welcoming foyer. Directly ahead is the formal dining room, while a secondary bedroom and full bathroom are conveniently located to the side. As you continue through the home, you'll find an open kitchen, casual dining area, and a great room, perfect for gatherings. Upstairs, there are 4 additional bedrooms and a loft. The primary suite includes a walk-in closet for ample storage and a bathroom with dual sinks, offering plenty of space to get ready. We believe this floor plan could be the perfect choice for your next move. Structural options include: paver porch/driveway/entry walks, gourmet kitchen, marble super shower at owners bath. Design upgrades include: extended tile through hall, gathering, and bath, 36" uppers, soft close cabinet drawer's.

17632 W Oregon Avenue, Litchfield Park

$540,000
5 Beds 3 Baths 6722933 MLS 2,537 SqFt.
This home checks every box on your wish list! Nestled in a Quiet, Private, Friendly, and Safe 59 home Gated Community in Litchfield Park - close to all of the amenities of Westgate Entertainment Center. Better than new in 2022, this home features 5 bedrooms, 2.5 baths, w/a spacious Single-Level design & on a Premium Private corner lot; a $5000 Puragain whole-house water system w/double filtered tap for bottled water quality, a 3-car garage, $20,000+ beautiful backyard that includes Low Maintenance Artificial/Soft Turf, Covered Patio, a Pavered area for a pergola and entertaining, and gas hookup for your BBQ grill. Enjoy friendly neighbors, parks & a children's playground. This residence offers modern amenities in a welcoming community, this is the one you have been long searching for.

6428 N 126th Lane, Litchfield Park

Copyright 2026 Arizona Regional Multiple Listing Service, All rights reserved. The data relating to real estate for sale on this website comes in part from the Arizona Regional Multiple Listing Service. All information deemed reliable but not guaranteed and should be independently verified. All properties are subject to prior sale, change or withdrawal. Neither listing broker(s) nor Arizona Regional Multiple Listing Service shall be responsible for any typographical errors, misinformation, misprints and shall be held totally harmless.