Refine Search
Sort by
$631,500
5 Beds 4 Baths 6868791 MLS 2,778 SqFt.
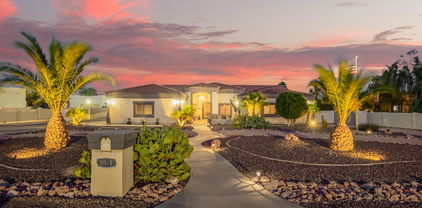
New Construction - Ready Now - Built by America's Most Trusted Homebuilder! Welcome to The Adelaide at 17831 W. Pasadena Drive in Allen Ranches Expedition Collection is a thoughtfully designed 1-story home offering 2,778 sq. ft. of open, inviting living space. With 5 bedrooms, 4 bathrooms, a private study, formal dining room, and a 3-car split garage, there's room for everyone and everything. The open-concept layout keeps you connected, whether you're prepping dinner or cheering on your team. A split floor plan gives the primary suite its own peaceful retreat, while the spacious secondary bedrooms are ideal for kids, guests, or both. This home is the perfect balance of comfort, style, and functionality. Additional Highlights Include: Gourmet Kitchen and Casita. MLS#6868791

17831 W Pasadena Avenue, Litchfield Park

$622,815
5 Beds 4 Baths 6868782 MLS 2,778 SqFt.
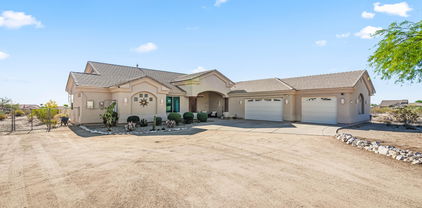
What's Special: Multi-Gen Suite | Final Opportunity | North Facing Lot. New Construction - Ready Now! Built by America's Most Trusted Homebuilder! Welcome to The Adelaide at 17807 W. Pasadena Avenue in Allen Ranches Expedition Collection is a 1-story home of open-concept living. With 5 bedrooms, 4 bathrooms, a private study, formal dining room, and a 3-car split garage, there's space for everything and everyone. The heart of the home flows effortlessly, making it easy to cook, entertain, and stay connected all at once. The split layout places the primary suite in its own private wing, creating a peaceful retreat away from the spacious secondary bedrooms. Whether you're hosting guests or just enjoying extra space, this home fits your everyday needs with comfort and ease. MLS# 6868782 Additional Highlights Include: Gourmet Kitchen, Casita, Shower in Casita Bath, and Shower in Bath 1.

17807 W Pasadena Avenue, Litchfield Park

$650,000
4 Beds 3 Baths 6868729 MLS 3,216 SqFt.
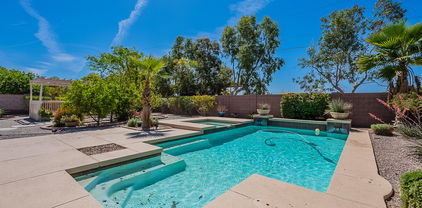
Welcome to this beautiful custom home Nestled on a spacious half-acre lot in the highly sought-after Litchfield Vista Views subdivision. This 3,216 sq ft residence offers an open floor plan with 12 ft ceilings, 4 bedrooms, and 3 bathrooms, including a Jack and Jill bathroom. The home features 2 gas fireplaces and a huge covered patio, perfect for outdoor entertaining. While the property could benefit from some updating, it boasts beautifully landscaped grounds featuring mature fruit trees and a manicured lawn. The 3-car garage has been thoughtfully converted into a large family room, providing additional living space, but can easily be reverted to its original use if desired. Don't miss the opportunity to make this unique property your own.

12721 W Georgia Avenue, Litchfield Park

$970,000
4 Beds 4 Baths 6868695 MLS 3,373 SqFt.
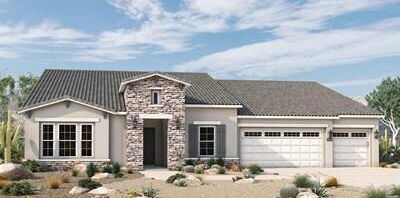
Discover refined living in this stunning modern masterpiece nestled in the heart of Litchfield Park. This luxury residence in the coveted gated community of Sunset Terrace blends spacious living, designer finishes and a resort-style backyard perfect for entertaining and relaxing. A custom iron entry door welcomes you into a tranquil pavered courtyard with room for a chic seating area and seamlessly bridges the main house with a 326 SF guest house, complete with a bedroom, walk in closet, full bathroom and kitchenette/mini bar. The main house, a beacon of contemporary design, features 3 spacious bedrooms and 2.5 bathrooms in 3057 SF, a sophisticated den, and spacious open-concept living with 10 ft ceilings and dramatic 13.5 foot vault. At its heart lies a gourmet kitchen, boasting plentiful workspaces, a gas cooktop, pot filler, built-in microwave and wall oven, large island, and generously sized pantry. The sophisticated primary suite, a sanctuary of refined luxury, offers an unparalleled retreat. The sizable bedroom flows seamlessly into a a spa-inspired ensuite. The grand wet room captivates with a freestanding soaking tub and dual wall-mounted and rain shower heads. Elegant countertops and abundant cabinetry provide effortless organization, complemented by a separate vanity space. Two capacious walk-in closets offer storage for the most discerning wardrobe. The backyard unfolds into a luxurious oasis. A sprawling covered patio with sleek pavers sets the stage for entertaining, while a mesmerizing fire pit invites cozy evenings under the sky. The sparkling pool, accentuated by a soothing fountain, promises refreshing escapes, and low-maintenance synthetic grass ensures effortless beauty year-round. This outdoor haven is your canvas for creating unforgettable memories. This is more than a homeit's a lifestyle of sophistication and exclusivity. Properties of this caliber are rare and highly sought-after. Don't miss your chance to own this modern masterpiece.

13820 W Weaver Court, Litchfield Park

$690,000
5 Beds 4 Baths 6867758 MLS 3,072 SqFt.
Step into comfort & style in this beautifully upgraded 5 bed, 3.5 bath home. The chef's kitchen features roll-out shelves, Wolf oven, gas cooktop, built-in stainless fridge, spacious island, and breakfast bar. The open great room flows into a separate dining area, perfect for entertaining. Split floor plan offers privacy with a guest suite that could serve as a 2nd primary. The main suite includes a cozy fireplace, roll-out shelves in bath vanities, w/ a slider for backyard access. Additional Highlights: plantation shutters, tile/laminate floors, surround sound-living room & patio, patio mist system, custom front door, epoxy garage floor w/ custom storage, gutters, & downspouts. The backyard retreat has covered and open patios, natural grass, waterfall, fire pit, and a separate dog run. all, firepit and a separate dog run.

19334 W Pasadena Avenue, Litchfield Park

$1,300,000
4 Beds 5 Baths 6866205 MLS 3,862 SqFt.
Executive semi-custom home with prime Litchfield Park location on the Wigwam Red Golf Course in the Village at Litchfield Park! Home boasts a sun-filled floor plan, open to an expansive courtyard & patios, which bring the light and golf course views inside . You are greeted with an entry gate into the private front courtyard, which has a relaxing front covered patio with a fireplace, TV and an 9x8 bifold door leading to the dining room. There is also access to the next-gen suite through the front courtyard as well for additional privacy. The interior is richly appointed with 3,861sq/ft of spacious living,4bd,4.5ba. includes a next generation suite w/walk-in closet, living room, full bath & kitchenette! Additionally, this home has a den, central private courtyard, 3 fire features & a large backyard patio. The kitchen features Bianco Antico granite with 5/8" top bevel edge detail, full Eclipse Espresso Backsplash with Travertine Vino Noce trim & large island w/ eating bar, stainless appliance, gas cooktop and wall ovens open to dining & great room. The Open great room with a fireplace and extended wet bar is situated at the rear of the home where 20x8 ft multi-slide pocket doors disappear into the wall creating a seamless flow to the large rear covered patio with TV and Fireplace and electric roller shades. The primary wing has an open office area and large primary suite containing a large bedroom with patio access and golf course views and spacious ensuite bathroom featuring a freestanding soaking tub as a focal feature and his and hers vanity's, expansive walk-in closet, and fully tiled walk in shower. The guest wing has a next gen suite as well as 2 guest bedrooms with their own ensuite bathrooms. The rear guestroom has patio access, and its ensuite bathroom opens to the rear yard for easy access from the swimming pool. The rear yard has a heated pool with water feature, extensive decking and a freestanding hot tub. There is a pergola which can be used to BBQ. All of this overlooking the setting sun on the 16th fairway of Wigwam. There is an extended depth 2 car garage and a single garage with passthrough providing ample storage. The latest in energy efficient features and technology capabilities abound throughout as well. This home has the original owner and has been a seasonal winter home since new. The surrounding community provides social and physical activities, such as year-round golf at the Wigwam public course, many walking paths and parks. Pro-sports arenas (Cardinals, Coyotes, & Spring Training), shopping and dining are all within a short drive.

4822 N Barranco Drive, Litchfield Park

$644,990
4 Beds 4 Baths 6863596 MLS 3,554 SqFt.
Up to 3% of base price or total purchase price, whichever is less, is available through preferred lender plus additional 2% of base price or total purchase price, whichever is less, is available to be used toward closing costs, pre-paids, rate buy downs, &/or price adjustments. Stunning ''open to below'' Starwood model showcasing a glass walk-in shower in the owner's bath, a versatile Pulte Planning Center, upgraded kitchen island, and double doors at the den. The gourmet kitchen features a gas cooktop, upgraded maple ''Slate'' cabinets, elegant quartz countertops, and stylish tile flooring in all the right places. Refrigerator, washer, dryer, and window blinds are all included for a truly move-in ready experience.

17638 W Palo Verde Drive, Litchfield Park

$745,000
4 Beds 3 Baths 6862814 MLS 2,823 SqFt.
WOW. Third of an Acre! CAR LIFT! 5car garage. POOL. Pavers. LUXURY front private entry. This Incredible single level home sits in a PRIME Lot in the Sought-After Neighborhood of Litchfield Park! 4-bedroom, 3-bathroom residence with breathtaking mountain views. This home truly has it all — including a rare 5-car garage complete with a hydraulic lift and rear-access door, ideal for car enthusiasts or extra storage. Step onto the charming front patio, perfect for morning relaxation or cozy evenings by the fire. Inside, a grand entrance welcomes you into a spacious, thoughtfully designed interior featuring a neutral color palette just RECENTLY PAINTED, expansive living areas, and a beautifully appointed open kitchen with ample cabinetry, large island, breakfast bar, eat-in area, and formal and formal dining room. Retreat to the oversized primary suite, enjoy the convenience of a Jack & Jill bathroom between two secondary bedrooms, and take advantage of flexible living spaces for all your needs. Outside, your private resort-style backyard awaits  ideal for relaxing or entertaining. Enjoy the custom pool with water feature (built in 2021), paver walkways, built-in BBQ, and both gas and wood-burning fireplaces for year-round enjoyment. Home also has quick access to I-10 and Loop 303 This home is a MUST SEE!! Don't miss the chance to own this extraordinary home that combines luxury, functionality, and unbeatable location!

5424 N 186th Drive, Litchfield Park

$697,000
4 Beds 3 Baths 6862771 MLS 3,286 SqFt.
Welcome to this stunning home that perfectly blends comfort, style, and luxury. Located in the highly sought after neighborhood of Arroyo Mountain Estates, this impeccably maintained and move-in ready home boasts a spacious gourmet kitchen, expansive living spaces, a resort style backyard - plus paid off solar. When you step outside to your own private oasis you'll find a beautifully landscaped, large backyard complete with a sparkling pool, covered patio, and plenty of space to relax or entertain. This is outdoor living at its finest. The bedroom accommodations are equally impressive, with oversized rooms and the primary suite offering a luxurious spa-inspired bath, walk in shower, and serene views of the backyard retreat. Don't miss your chance to own this immaculate home!

19414 W Pasadena Avenue, Litchfield Park

$505,000
5 Beds 3 Baths 6862368 MLS 3,048 SqFt.
PAID OFF SOLAR at Closing!!!! Welcome to your dream home! This stunning 5-bedroom residence is perfectly situated in a highly sought-after neighborhood in Litchfield Park known for its top-rated school district. Step inside to find a beautifully remodeled kitchen featuring modern cabinetry, quartz countertops, and stainless steel appliances—perfect for family meals and entertaining. The spacious open floor plan includes a bright and airy loft, ideal for a home office, playroom, or second living space. Outside, enjoy your private backyard oasis complete with a sparkling pool—BBQ area for all those parties with family and friends just in time for summer! With plenty of room to grow this home is truly waiting on you!

13313 W Indianola Avenue, Litchfield Park

$1,250,000
4 Beds 3 Baths 6859527 MLS 3,044 SqFt.
Incredible Opportunity with Features Rarely Found! Enjoy huge savings with OWNED SOLAR!! 34x56 Block-constructed RV Garage, 210 sq ft casita, 30-amp RV hookup. 2-RV Gates with concrete/gravel pads on both sides. Room for EVERYTHING and EVERYONE w/10 slab parking spaces, circular front drive and a 3-car side-entry garage with built-in cabinets. The extended front courtyard includes pavers and stained concrete and is anchored by a striking 8'x5' 2021 custom iron and glass entry door. Step inside to a beautifully 4-bedrooms, 2-full baths, 2-half baths an open formal living and dining room, an appointed kitchen featuring staggered soft-close cabinets w/slide-outs, granite countertops and backsplash, 2025 five-burner gas cooktop, walk-in pantry, wall oven, and a built-in GE Monogram side-by-side refrigerator andbreakfast bar seating for four and Eat-In Kitchen Area with Bay Windows offering views of the stunning backyard. Family room with gas fireplace, stained concrete, tile and 4" wood baseboard throughout. A fully outfitted laundry room with upper/lower cabinets, granite countertop and a utility sink. Primary suite boasts dual walk-in closets including a custom-designed "her" closet with elegant Nordstrom's racks and a spa-inspired bath with executive-height double vanity, large tiled walk-in shower, custom glass enclosure, and dual shower heads. The resort-style backyard is an entertainer's dream, boasting a 10-ft deep pool with cave slide, lighted rock grotto waterfall, and heated in-ground spa all surrounded by custom block and iron fencing with a gated entry. Recent updates include: 2024 Pool remodel, 2025 HP Pool Pump, 2021 Cool Decking, Color LED Lighting and a 12x12 Gazebo with electricity. The 2022 custom outdoor kitchen bar is a true entertainer's dream with a built-in gas BBQ, double burners, beverage fridge, sink, marble countertops, ice chest, and bar-height seating for eight all with stainless steel soft-close drawers and cabinets. Lush backyard landscaping with a large grass area, gravel stone accents, and beautiful curb appeal. Prime location just minutes from I-10, Loop 101, and Loop 303 with convenient access to State Farm Stadium, Phoenix Raceway, Luke Air Force Base, and Northern Parkway. Enjoy nearby recreation at White Tank Mountain Regional Park offering miles of hiking, mountain biking, and walking trails. Owner/Agent - What's not to love?

5511 N 128th Drive, Litchfield Park

$675,000
5 Beds 4 Baths 6858757 MLS 4,633 SqFt.
NEW ROOF AND NEW AC UNITS!!! This is what is a move-in ready masterpiece—where every detail has been upgraded so you don't have to lift a finger. HOA includes sewer and trash expenses!! Spanning an impressive 4,633 square feet, this expansive home sits on one of the largest lots in the entire community—second only by a mere few square feet—offering nearly half an acre of space that's both rare and highly desirable in today's market. Step inside a truly turnkey residence featuring all NEW paint inside and out, NEW AC units, a brand-NEW roof, fresh NEW carpet throughout, updated NEW flooring in the bathrooms, and stunning new QUARTZ countertops in both the kitchen and bathrooms. Every major component has been addressed, ensuring peace of mind and comfort from day one. The floorplan is both functional and elegant, room to gather and room to retreat. The spacious primary suite is located on the main level, offering ease of access and a private retreat. Formal living and dining areas are ideal for entertaining, while the eat-in kitchen for everyday living. Upstairs, a spacious loft provides the perfect setting for a home office, media room, or play area. There are no small bedrooms here! Also, the upstairs balcony offers a lovely view, adding a touch of serenity to your day. Outside, the backyard is ready for entertaining, featuring a new built-in oven and an extended patio that's perfect for hosting guests or enjoying quiet evenings. The sheer size of the lot opens up endless possibilitiesgardens, a pool, or simple privacy and room to roam. The community boasts approximately 80 acres of parks and landscaped areas, including the expansive 22-acre Dreaming Summit Private Park. Residents enjoy amenities such as basketball and volleyball courts, playgrounds, picnic ramadas with barbecue grills, and open green spaces. Immaculate, spacious, and fully upgraded, this home is ready to welcome you. All that's left for you to do is move in and make it yours.

13304 W Palo Verde Drive, Litchfield Park

$850,000
4 Beds 2 Baths 6858238 MLS 2,817 SqFt.
Nicely situated close to nearby Verrado and the base of the White Tank Mountains, this custom 2,817 sq. ft. home features 4 bedrooms, 2 bathrooms, oversized 3 car garage, private pool w/ waterfall, multiple covered patios, roof-top deck, sand volleyball court, solar panels, and more -- all on a spacious 0.86 acre lot with horse privileges. No HOA! Upon entry, you are greeted by the main living area complete with a beautiful gourmet kitchen featuring granite counter tops, tons of Alderwood cabinets, large kitchen island + breakfast bar, and walk-in pantry. Kitchen opens to both the great room and dining room with windows all across the great room, territorial style rounded timber columns, tile flooring, soaring high ceilings, and French doors to the backyard. The primary bedroom suite has a spa-like bath/ Jacuzzi tub, separate walk-in shower, huge walk-in closet plus an additional closet. The three secondary bedrooms are all generously sized and one of the secondary bedrooms, has a separate exit door to a large private covered patio. The back covered patio runs the full-length of the home and overlooks the fenced in private pool with sparkling waterfall feature. Enjoy the firepit, built-in BBQ, and beautifully landscaped yard with friends and family! Truly ideal for entertaining, and/ or indoor/ outdoor AZ living. On top of all that, the home features a roof-top deck above the patio to enjoy the scenic view of the mountains and city views! Recessed lighting and ceiling fans in all the rooms. Plumbed for central vac and hot water recirculation. Home also has 400 AMP service. There are three fences on the property--- perimeter fence, pool fence, and backyard fence. Perimeter fenced area can accommodate horses with an easement for riding. Just outside of the backyard fence, is a regulation sand volleyball court that's fun for everyone. Minutes away from the Fry's Marketplace, Ace Hardware, Super Star Car Wash, Greulich's Automotive Repair, Black Rock Coffee, Chipotle Mexican Grill, Burger King, MOD Pizza, Salad and Go, O'Reilly Auto Parts, UPS Store, Dollar Tree, Jack in the Box, Brakes Plus, and Macayo's Mexican Food at Village Grove at Verrado Shopping Center. A must see!

5221 N Tuthill Road, Litchfield Park

$745,000
5 Beds 4 Baths 6858153 MLS 3,771 SqFt.
Welcome to your dream home in the beautiful gated community of Veranda, home to just 50 residences. Situated on a spacious 1/3-acre lot, this beautifully upgraded property offers resort-style outdoor living with a heated play pool, spa, tranquil water feature, gazebo, fire pit, and a built-in outdoor kitchen complete with BBQ, wet bar, and both covered and uncovered tiled patio areas—perfect for entertaining year-round. Inside, you'll find extensive upgrades throughout, including luxury vinyl plank (LVP) flooring, new baseboards, fresh interior paint, and stylish new lighting. The gourmet kitchen shines with freshly painted cabinetry, new quartz countertops, stainless steel double convection ovens, gas cooktop and two generous pantries. Living spaces include formal living and dining, a family room with an update tile fireplace plus a separate den featuring custom niches and lighting. Retreat to the spacious primary suite, featuring a sitting area, dual-sided fireplace, brand new carpet and windows, dual sinks, a soaking tub, walk-in shower, and a massive walk-in closet. The bathrooms and laundry room have also been updated with sleek new quartz counters. Additional features include a 3-car garage with built-in cabinetry and a new water heater, plus newly painted pool decking to complete the backyard oasis.

13305 W Colter Street, Litchfield Park

$825,000
5 Beds 4 Baths 6858063 MLS 4,595 SqFt.
Your dream family oasis awaits! Built w/ too many upgrades to list, and many more additions along the way, you'll love everything this beautiful, spacious family home has to offer. And wait until you see the backyard! Kitchen boasts custom cabinetry, gas cooktop & double ovens. Big family room w/wet bar & French doors leading to expansive covered patio. One first floor bedroom w/ensuite & 3 large bedrooms on 2nd floor. Big Bonus room w/slider to walk-out deck overlooking expansive lot. Oversized Master suite w/ double closets, each w/custom organizing. Double-sided fireplace creates a spa-like oasis in master bath. Separate walk-out slider at master overlooking custom pool w/raised spa & grotto. Welcome home!

5510 N 132nd Drive, Litchfield Park

$1,300,000
4 Beds 5 Baths 6856882 MLS 3,656 SqFt.
Welcome to elevated living in this beautifully reimagined 3,656 sq ft custom estate, perfectly nestled on a generous 19,327 sq ft lot overlooking the 6th Green of the Wigwam Red Course. Located within the highly coveted gates of Litchfield Greens, this 2024 renovation masterfully fuses timeless sophistication with state-of-the-art enhancements. Enjoy panoramic golf course views from the expansive Great Room, Kitchen, Dining and Primary Suite. This estate is designed with both everyday comfort and upscale entertaining in mind. Enter into a grand first impression, this circular foyer welcomes you with soaring ceilings that create a breathtaking sense of space and light. The architectural curves guide your eye upward, drawing attention to the expansive height and setting a tone of timeless elegance. The entry leads to an open living room where the heart of the space is a sleek, modern gas fireplace, seamlessly embedded in a show-stopping wood feature wall. This custom-crafted backdrop is a work of art. Transition into a stunning great room, where your eyes are immediately drawn to the custom Pella windows perfectly placed to flood the room with natural light. Through them, your very first view of the 6th green is nothing short of breathtaking. The chef's kitchen is masterfully designed with new top-tier Wolf Subzero appliances including an induction cooktop, built-in refrigerator and wine fridge, drawer microwave, dual traditional and convention steam ovens, two beverage refrigerators, Scotsman ice machine, and a Miele dishwasher. The elegant oversized island is the centerpiece of this spectacular culinary haven adding sophistication along with additional storage and seating. Behind this kitchen is an elegant custom library with built-in shelving creating a flexible space for a home office, den, or easily converted formal dining room. The Primary Suite is a luxurious retreat, complete with automated blackout shades, high-end wool carpeting, and a private gym. The spa-inspired bath boasts a Mr. Steam shower, built-in custom closet with ample storage, and a private water closet featuring a Toto heated, auto-lid bidet. Designed as a true split floor plan offering privacy for guests or family with three additional bedrooms, each with their own en-suite bath, and an extra guest powder room. No detail was overlooked in the full 2024 renovation including: New roof and dual Lennox HVAC systems, Low-E Pella fiberglass windows, 2 Rinnai tankless water heaters with circulation pump, whole house water softener & carbon filtration system, luxury vinyl flooring, custom tile work, a full Shasta pool remodel with all new automated equipment and heater plus extended honed marble patio, new outdoor kitchen and landscaping updates. Enjoy exceptional energy efficiency and independence with a fully owned 15.39 kW Tesla Solar System paired with a 40.5 kWh Powerwall keeping utility costs low and eliminating peak usage concerns. A rare offering for the most discerning buyer combining polished luxury, advanced efficiency, and a magnificent golf course setting we invite you to experience one of Litchfield Park's finest custom homes.

14123 W Greentree Drive S, Litchfield Park

$630,000
5 Beds 4 Baths 6854040 MLS 3,877 SqFt.
HIGHLY MOTIVATED! Welcome home to this wonderful 2-level residence with a heated saltwater pool w/ premium Sonos outdoor surround sound! Impressive featuring a charming desert landscape & a 4-car garage with epoxy flooring and attached cabinetry. Fall in love with the sizable living areas showcasing soaring ceilings, delightful arched passageways, wood-look flooring, and neutral paint, exuding elegance and comfort. Cook delicious meals in the impeccable kitchen, a chef's delight with recessed lighting, wood cabinetry for ample storage, SS appliances, and an island. The main bedroom offers carpet for extra comfort, a sizable walk-in closet, and a bathroom with double vanities. The den and bonus rooms are perfect for a workout room and a home office, and you'll find a powder room perfect for guests too. Enjoy outdoor living to the fullest in this beautiful property, including a covered patio, a sparkling pool, a greenbelt ideal for a playground, an outdoor kitchen, a gazebo, and so much more! You'll never be bored in this house! Hurry up! You have to see it!

19349 W Oregon Avenue, Litchfield Park

$500,000
3 Beds 3 Baths 6853417 MLS 2,843 SqFt.
VA ASSUMABLE LOAN 3.125% AVAILABLE TO NON-VETERAN BUYERS. Welcome to Zanjero Trails in Litchfield Park. This is the ever-popular 2-story Stella model from Homes by Towne which features 2843 sqft of interior living space and sits on a beautifully landscaped lot. This better-than-new home has great mountain views and a perfect outdoor area with two centered pergolas for relaxing or entertaining, an open concept main living area with 3 BED + (DEN and LOFT) + 2.5 BATH + 2 CAR Garage. Enter through your new stylish front iron security door into your welcoming entryway, light and bright with a convenient front Den and a powder room. Open concept main living area with wood-look tile plank flooring, natural color scheme, can lights, features two separate patio access doors, joining inside and out for those beautiful Arizona days and nights. Updated modern kitchen, freshly painted, elegant Midnight Metro matte porcelain tile backsplash, cherry cabinets, light gray granite countertops and island, clear pendant lighting, gas range, and a spacious pantry for all your storage needs. The upper level features a spacious master bedroom with a full master bath, dual sinks, a separate shower/ tub combo and a walk-in closet, along with 2 additional bedrooms, a full bath plus a loft area. Beautifully landscaped and illuminated outdoor space, centered twin pergola design with paver walkway and turf green spaces on both sides, large covered patio area with two patio access doors creating a great flow. Neighborhood mountain views, Enjoy all the amenities Litchfield Park has to offer! 20 minutes from White Tanks Regional Park, the largest regional park in Maricopa County. Less than 25 min to Estrella Mountain Regional Park which offers camping, hiking, and horseback riding, convenient 303 freeway access, Luke Air Force Base, shopping, dining, entertainment, health care, and less than 25 min. from central Phoenix.

18722 W Denton Avenue, Litchfield Park

$679,000
5 Beds 5 Baths 6853346 MLS 3,954 SqFt.
Welcome to this stunning Starwood Floorplan with a dream backyard and over 100k in upgrades throughout! Featuring a water softener, central vacuum, tankless water heater, and soft-close cabinets. This well-thought-out home, built in 2021, features 5 bedrooms, 4.5 bathrooms, an office, a bonus room, and a spacious loft upstairs. The great room has a cozy electric fireplace, an accent wall, tile floors, and large windows for natural light. The kitchen offers granite countertops, tile backsplash, a walk-in pantry, and a kitchen island breakfast bar. The primary suite has a lavish ensuite with a walk-in shower, dual sink vanity, and a walk-in closet. Outside is a serene retreat with a large covered patio complete with pavers that extend out to a pebble tech pool with in-floor cleaning and a rock water feature. The artificial grass is easy to care for, while the view fence allows a beautiful view of the mountains and greenbelt. Do not miss out on this beautiful home.

19690 W Marshall Avenue, Litchfield Park

$715,000
4 Beds 4 Baths 6852004 MLS 3,616 SqFt.
Nestled within the heart of a highly sought-after neighborhood, this extraordinary residence offers the epitome of luxury living. As you step inside, a grand iron staircase in the entryway sets the stage. The main living area unveils a seamless open-concept design, where natural light cascades through immense bypass glass doors, drawing your gaze to the breathtaking heated resort-style pool and spa. Picture yourself basking in the sun-drenched paradise, a private oasis in your own backyard. The gourmet kitchen is a culinary enthusiast's dream, built-in appliances, a sprawling 10-foot island, a butler's pantry, and custom counters with a striking backsplash, making meal preparation a pleasure.........see additional remarks for more..........

14655 W Pasadena Avenue, Litchfield Park

Copyright 2026 Arizona Regional Multiple Listing Service, All rights reserved. The data relating to real estate for sale on this website comes in part from the Arizona Regional Multiple Listing Service. All information deemed reliable but not guaranteed and should be independently verified. All properties are subject to prior sale, change or withdrawal. Neither listing broker(s) nor Arizona Regional Multiple Listing Service shall be responsible for any typographical errors, misinformation, misprints and shall be held totally harmless.