Refine Search
Sort by
$664,151
4 Beds 4 Baths 6662118 MLS 3,607 SqFt.
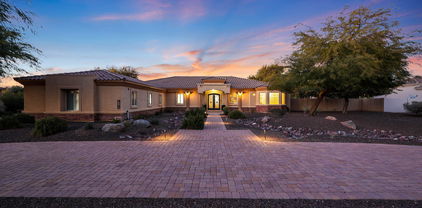
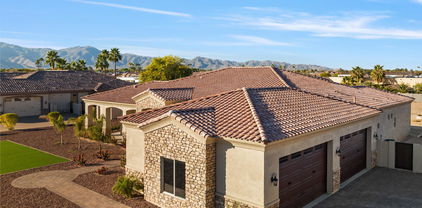
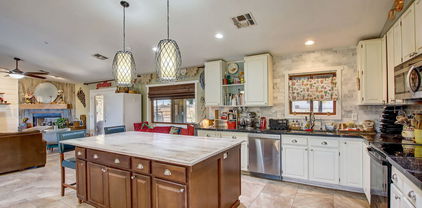
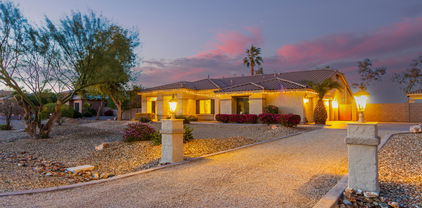
**Ask about special builder incentives!** New home ready for move-in in Litchfield Park area on an oversized lot. 4-car tandem garage. Casita with full bath with private entry from front courtyard. Expansive single-story Marlow plan offering 4 bedrooms, 3.5 baths. Great room plus dining room spaces offer lots of flexibility. Private Owner's Suite features a walk-in shower with tile surrounds and mudset tile shower floor. Large walk-in closet. Chef's kitchen package with Stainless Steel appliances with double wall ovens and built-in microwave, decorative hood vent, gas cooktop and dishwasher. 12' center slide glass door leads out to the covered back patio. 8' interior doors and 10' ceilings. 75-gallon water heater. Home warranty included.

18224 W Georgia Court, Litchfield Park

$1,500,000
5 Beds 3 Baths 6659850 MLS 3,538 SqFt.
Do not pass up your chance to see this highly sought after home sitting on almost a 1.2 acre lot, nestled in the palm tree lined street of famous Old Litchfield Rd, walking distance to the Wigwam Golf Resort, tennis courts, and patio restaurants. There are only eight properties in all of Litchfield Park with these massive lots. Enter the beautiful grand room designated for music, reading, and formal dining. Built with beautiful brick and custom wood work, gourmet kitchen with custom granite and cabinets, upgraded bathrooms in Italian tile, wood flooring t/o, vaulted ceilings, sky lights, with double and triple pane windows. There is massive room to expand and build a guest home, pool, and putting green. These homes rarely come up for sale. Don't miss your chance to see this dream home.

514 N Old Litchfield Road, Litchfield Park

$575,000
4 Beds 3 Baths 6659579 MLS 2,906 SqFt.
Beautiful 4 bedroom, 2.5 bath, 2906 square foot home located on an oversized 10,357 square foot lot! Plank tile installed throughout the first floor, remodeled kitchen with Thor gas stove, huge kitchen island with stone countertops, large walk-in pantry, eat-in kitchen, formal dining room, living room with gas fireplace, great master suite located on the second floor with walk-in closet, double sinks, water closet, separate tub & shower. Secondary bedrooms are oversized along with a loft that can be used as a upstairs living room or office. Backyard boasts large half court basketball slab with large grass area, perfect for entertaining, relaxing or adding a pool! Interior & exterior of the home have been recently painted, no neighbors behind the property, 3 community parks within distance, close to schools, shopping, entertainment, freeways, Cardinals Stadium, see this home today!

5394 N Ormondo Way, Litchfield Park

$781,000
5 Beds 4 Baths 6658949 MLS 3,280 SqFt.
Welcome to living in The Village at Litchfield Park! Situated on a corner lot, this incredible home welcomes you with an abundance of natural light throughout that you will be sure to love. The kitchen features granite counters, gas cooktop, double ovens, large island with plenty of seating, as well as plenty of storage and counter space. You'll be sure to enjoy this kitchen with all its features, while also overlooking the family room, formal dining, and views of the outdoor patio. This wonderfully thought out split floor plan features a large primary suite with his & her custom walk-in closets, separate vanities, and jetted tub for relaxing after a long day. Completed in 2024, brand new vinyl plank flooring throughout adds to the warmth and character of this truly inviting home. Outside you will find a heated play pool with spa, covered patio with shade screens, built-in BBQ grill, natural grass and gas firepit. All to help you enjoy the Arizona lifestyle! The Village at Litchfield Park offers highly rated schools, a small town feel, beautiful tree-lined streets, several parks, and plenty of open space throughout. Within walking distance to the Wigwam resort, you'll enjoy outdoor concerts and festivals throughout the year, dining at the local neighborhood spots, three amazing golf courses and summer "staycations" at the Wigwam. Other local attractions include Westgate Entertainment District, State Farm Stadium, the White Tank Mountains, Phoenix International Raceway and more. Be sure to check out the 3 car tandem garage with custom storage and epoxy flooring as well. Updates to this home also include a new HVAC unit in 2023, newer pool pump, recent exterior paint and epoxy flooring in the garage and porch. In addition to all of this, the home features a high producing solar system for reduced electric bills. The current owner averages only ONE electric bill per year!

305 N Arbor Lane, Litchfield Park

$870,000
5 Beds 4 Baths 6658437 MLS 3,311 SqFt.
STUNNING 5 bed + bonus room, 4 ba home in DESIRABLE Village at Litchfield Park! Great curb appeal w/ stacked stone accents & gated courtyard entry. Open floor plan features high ceilings, BEAUTIFUL travertine tile flooring, & bright natural light t/o. Versatile floor plan w/ bonus room at the front of the home, formal dining & breakfast nook, and great room w/ stacked stone fireplace feature wall. Chef's kitchen w/ custom cabinetry, Thermidor appl incl GAS cooktop & wall ovens w/ warming drawer, commercial grade fridge & granite counters. Master suite w/ exit to back patio, dual walk-in closets, split vanity, separate shower & soaking tub. Spacious guest bedrooms & updated baths w/ steam shower. R/O system, fresh paint, plantation shutters t/o. Sliding glass wall exits to backyard oasis w/ extended covered patio w/ retractable sunscreen, travertine patio, BBQ island w/ sink & bar seating, pool & spa w/ Baja step & water feature, lush landscaping w/ citrus trees, + 50 amp RV hookup.

14861 W Aldea Drive N, Litchfield Park

$718,000
5 Beds 4 Baths 6657570 MLS 3,180 SqFt.
**Rare find in Gated Neighborhood - Enjoy exclusive community amenities with volleyball courts, basketball courts, parks and more! Luxury living this stunning 5-bedroom residence boasts 3.5 baths and a wealth of resort-style amenities. Immerse yourself in the epitome of relaxation with a HEATED salt pool & hot tub and a cozy fire pit for those cool Arizona evenings. Entertain with ease in the large covered patio, extended pergola for shading your BBQ grill, sink and kitchen. Create memorable moments under the desert sky in this backyard oasis. Inside, discover spacious living areas, mother in law suite, split floor plan and gourmet kitchen. The master suite retreat opens to your patio with an oversized closet and jetted soaking tub. This is the one!

5643 N 133rd Avenue, Litchfield Park

$850,000
5 Beds 4 Baths 6657408 MLS 3,749 SqFt.
Discover the epitome of luxury living in the highly desirable planned Dream Summit gated community. This exquisite 5-bedroom, 3.5 bathroom home offers both elegance and spacious living at it's best. This home not only has great curb appeal but you will love the grand entrance will a lovely courtyard where you can sit and sip your morning cup of coffee. As you step inside, the grandeur of this home it is immediately apparent the pristine condition, where attention to detail shines through. The large living room offers tall ceilings and expansive windows that provide natural light. The heart of the homes is the large gourmet kitchen boasting a large island/peninsula w/granite countertops that serves a focal point for culinary and social gatherings, cozy fireplace in the family room (cont and enjoy a feast in the formal dining room. The enormous split primary bedroom offers a sitting area for a peaceful retreat from the rest of the house, direct access to the backyard through the french doors, immaculate ensuite w/dual sinks, walk in shower and large walk-in closet. You will feel like you are living at a resort when you step into your ultimate outdoor oasis that features a an extended length pebble-tech pool, enjoy sipping your favorite drinks under the huge stone pergola with built in BBQ and outdoor kitchen providing year round entertainment for family and friends. The 3 car garage, RV gate and parking are just a few of this homes many features. Litchfield Park just off I10 offers easy access to West Gate, Cardinals Stadium, restaurants and shopping. This 3,749 sqft Affordable Dream Home Awaits You!!!

13615 W Vermont Street, Litchfield Park

$1,365,000
5 Beds 5 Baths 6656260 MLS 4,412 SqFt.
Nestled on a premium 1 acre, fully landscaped, north facing lot in the desirable Russell Ranch Community in Litchfield Park, this stunning custom home with circular driveway boasts numerous luxurious upgrades throughout. The open floor plan includes 5 bedrooms, 4.5 baths, 3 car side facing garage, RV gate, and a beautiful resort style backyard with every amenity imagined. The gourmet kitchen features built in MONOGRAM refrigerator and gas stovetop, VIKING double ovens and warmer, a pot filler, and double islands. Want ambience? Enjoy dining overlooking a cozy private court yard and fireplace. The split floor plan features a privately situated Primary Suite, a spa bath and custom shower, double vanities, and THREE closets. Enjoy year round outdoor living and entertaining in the backyard sanctuary with mountain views, expansive covered patio, custom fireplace, built-in barbecue, and pergola with a sitting area that overlooks the pool and spa. This spacious outdoor living also has a basketball sport court large enough for pickle-ball, a professionally installed putting green, and grass area for volleyball. For your enjoyment, a captivating self-watering above ground garden for farm to table flowers, fruits, and veggies awaits! You will appreciate your 3 car garage with extensive cabinets, work bench, Tesla wall charger, and epoxy flooring. Huge side yard for room to park an RV or your toys. Meticulously maintained, in 2022 roof was replaced with all new roof underlayment and the home exterior was painted. A Home warranty included with home purchase. You will love this home!

18014 W Denton Avenue, Litchfield Park

$715,000
5 Beds 4 Baths 6656220 MLS 4,457 SqFt.
Exquisite 5-bedroom, 3.5-bath family residence nestled in the exclusive gated Bel Fleur community. This property is a suburban oasis designed for comfort and entertainment. As you step through the grand entrance, you are greeted by soaring high ceilings that set the stage for the home's spacious interiors. The formal dining room, elegant living room, convenient wet bar and inviting family room downstairs flow seamlessly together, creating an ideal layout for family gatherings and entertaining guests. The heart of this home is the stunning renovated kitchen, boasting an island, breakfast bar with sleek granite countertops, a chic wine fridge, and new appliances. Cozy up by the fireplace in the living room or retreat to the magnificent master suite, which features a 2-sided fireplace, 2 walk-in closets, and a recently remodeled en-suite bath with dual sinks, a luxurious step-in tub with jets, and a separate shower. Step out onto the master suite walk through balcony to enjoy breathtaking views. Additional highlights include a spacious loft/game room, and a 4-car garage to house all your vehicles. The roof, replaced in 2022, comes with a 3-year warranty for added peace of mind. The backyard is nothing short of spectacular with real grass, automated sprinkler systems, mature trees, and a built-in gas BBQ grill with an accompanying bar and sink - perfect for hosting memorable events. With a beautiful greenbelt at the rear for added privacy. This home is a rare gem that offers luxury, space, and a touch of nature and it truly has it all. Come see this dream home before it's gone.

12937 W Luchana Drive, Litchfield Park

$692,000
4 Beds 4 Baths 6655948 MLS 4,187 SqFt.
Luxurious backyard! Majestic interior & BIG Lot! This home has it all! Upgraded kitchen making it a Chef's delight - Gas Stove, huge kitchen Island with ample room to host & cook at the same time! Home exudes Natural light & spacious rooms - Owner Suite has an extra interior room for private gym/office/tv/Nursery room. The back yard is perfect for hosting all the events. Great flooring in all the right places, New Roof in 2023, 3 car Garage has space for all your toys & a 220 outlet, RV Gate. Play pool & Pavers perfect for quiet evenings or extravagant delightful entertaining. Solar panels are PAID IN FULL & will save you a ton! Enjoy the ample space and not the expense! This home has been cared for with such detail and excellence. Also Mother in law suite downstairs with full bathroom or Guest Bedroom. MOTIVATED SELLER!

12925 W Llano Drive, Litchfield Park

$1,150,000
4 Beds 4 Baths 6655181 MLS 4,126 SqFt.
Incredible price improvement... Full roof replacement 2023. 2 new HVAC's 2022. Interior painted April 2024. Expansive resort lot focused to entertain and relax in a beautiful setting. Spoil yourself daily in the fully equipped outdoor kitchen overlooking the sparkling pool and spa. Spacious patios winding around to the outdoor shower and sprawling lawn. Double RV garage with workshop and built-in cabinets. Ready for a lift or basketball hoop to get your game on! Inside timeless rich hardwood floors carry throughout most of the home. Split floor plan with TWO master suites cater to a variety of living needs. Bonus room, office, home gym, playroom, or game room just off the living space! Entertain your heart out in the open concept kitchen great room with full wet bar & ice maker! Custom cabinets, Monogram appliances, under cabinet microwave and oven. Primary suite complete with sitting room and fireplace with patio access and luxury spa bathroom finishes. Don't miss this incredible property designed for the ultimate Arizona lifestyle. Close to Loop 303, I-10, Spring Training facilities, shopping and more!

12925 W Denton Avenue, Litchfield Park

$1,210,000
6 Beds 4 Baths 6655165 MLS 3,526 SqFt.
Seller offering $10K towards rate buy down! Beautiful custom home nestled in the foothills of the White Tank Mtns and next to Verrado. Enjoy the freedom of this 1 1/4-acre property with no HOA restrictions - horses allowed. Inside, discover a thoughtfully designed split floor plan, a generously equipped kitchen w/ granite and high-end appliances, including SubZero refrigerator, Wolf double ovens & cooktop, and wine fridge. The 20ft soaring ceilings and 8ft Knotty Alder doors add an air of luxury. The new 2023 - 9ft deep Pebbletec pool with waterfall, alongside fruit trees & garden beds, creates an outdoor oasis. Circular drive, pavered extended driveway, 3-car garage & 14ft RV gate. Addt'l features includes: Roll-a-shield motorized security shades and a whole-house water filtration system

4807 N 199th Avenue, Litchfield Park

$1,699,000
5 Beds 6 Baths 6654633 MLS 5,278 SqFt.
LOCATION, LOCATION, LOCATION! This Wigwam Golf Course Village Parkway, property is a highly desirable rarity! Welcome to your 5-bedroom, 5.5 bathroom dream home featuring a chef kitchen, 4 car garage and resort style back yard, including a detached CASITA. Get cooking in your fabulous kitchen featuring a built-in ice maker, double ovens, built-in refrigerator, butler pantry with beverage refrigerator, walk-in pantry, cabinet storage galore and more. If you prefer to party outside, stroll though the oversized sliding glass doors to enjoy a built-in grill and sink surrounded by granite countertops and plenty of cooking space. Relax in the oversized hot tub or splash around in the lap length, heated pool with tons comfortable seating in the pool while taking in the breathtaking view of the the large property opening to the beautiful Wigwam golf course. This home has too many upgrades to list, from an oversized garage with a sink, workbench and built-in garage storage, to an electric fireplace surrounded by stone masonry and shelving, to custom shelving and desk in the library. The bright, ground floor primary suite features a tray ceiling, new floor tile, a snail shower and a custom linen closet. The expansive master closet has custom shelving to organize and display your wardrobe. Upstairs you are greeted by a large flex space leading out to a grand balcony offering a perfect view for watching a glorious Arizona sunrise. All three upstairs bedrooms are spacious and include an ensuite bathroom with custom a designed walk-in closet, conveniently located near an upstairs laundry room with large soaking sink and cabinetry. Then, WELCOME your guests in style to their own private, detached guest house with retractable awning. This beautiful 498 sq. foot space offers a separate bedroom and sitting room with full bathroom with two sets of giant sliding doors. Celebrate the attributes of a vacation home, that you can enjoy every day! Welcome home!

4829 N Village Parkway, Litchfield Park

$1,590,000
4 Beds 5 Baths 6653990 MLS 4,368 SqFt.
Amazing New Construction Custom Home Located in The Scottsdale of The West....Gated Russell Ranch Subdivision! Grand Entrance with 12 Foot Ceilings Throughout This One of A Kind Home! Chef's Dream Kitchen with Top of The Line Appliances, 48'' Commercial Stovetop, Double Wall Ovens, Microwave Drawer, Quartz Countertops, Spacious Pantry, & Just The Right Lighting! Breakfast Area & Family room Adjacent To The Kitchen with Built-In Fireplace Expanding Out To The Outdoors with Oversized French Patio Doors! Large Formal Dining Room, Private Office with Built-In Cabinetry, 4 Bedrooms Each with Their Own Private Ensuite Full baths & An Extra 1/2 Bath Off The Main Hallway! Large Owner's Suite Bedroom with One Of A Kind Designer Owner's Bath with Stand Alone Soaking Tub, Oversized Walk-In Closet, 2 Double Vanities, & Designer 2+ Person Shower! Large Laundry Room Loaded with Cabinets for Storage, Large Deep Stainless Sink, & Outside Entrance! Four Car Oversized Garage With 10 Ft Doors Perfect for Boats & Car Collections! This Large One Acre Lot is Meticulously Landscaped in the Front Yard with South Facing Backyard Offering Beautiful Mountain Views to The West & Ready for Your Dream Oasis! Plenty of Room for Private Pool/Spa, Pickleball Court, Firepit, Playground, RV Garage or Casitas! Enjoy the Sunrise & Sunset Right from Your Own Backyard! Located Near Great Schools Including 6 Great High Schools! DO NOT MISS THIS HOME....

17926 W Solano Drive, Litchfield Park

$810,000
4 Beds 3 Baths 6652777 MLS 3,532 SqFt.
SELLER WANTS THIS HOME SOLD NOW... LIST PRICE IS WAY BELOW MARKET VALUE. This stunning custom home is in the highly sought-after gated community of Russell Ranch, is the epitome of luxury. RV parking, RV gate, with possible room to build an RV garage. Situated on an 18,000 sq ft lot with North/South exposure. The grand iron door entry with water feature, leads you into a massive formal living and dining room framing the beautiful oasis backyard by design, creating a stunning serene atmosphere, sparking pool, pavers galore, pergola, huge water fountain. Home features a Gourmet eat-in kitchen with granite countertops, double oven, walk-in pantry. Family room featuring wonderful amount of space with cozy fireplace. Other features include travertine & wood flooring throughout this loving home, plantation shutters, surround sound built in speakers, throughout home as well as outdoor patio. Double door entry into a massive master suite offering Jacuzzi tub, and walk-in travertine shower, his and her sink, separate raised vanities. Master suite and office for privacy are situated at the other end of this highly upgraded home. The split floor plan offers three large bedrooms, a full guest bath and a large powder room. Three car epoxied garage is fully equipped with two EV charging outlets. Extra feature closed loop security system, two newer train AC units - the list goes on and on! **HOA STATED YOU ARE WELCOME TO BUILD AN RV GARAGE AS LONG AS IT MEETS THE HOA GUIDELINES AND PROPERTY SETBACKS**

18005 W San Miguel Avenue, Litchfield Park

$810,000
5 Beds 5 Baths 6652487 MLS 3,670 SqFt.
This captivating estate is an ideal home nestling on over an acre in a prime location. The tri-level main house comprises 5 bedrooms and 4.5 bathrooms, featuring an open floor plan perfect for gatherings. The kitchen boasts white cabinets with open and glass door shelving, along with a sizable custom island. Noteworthy details include a tile backsplash and a charming window seat. Ship lap feature walls grace the stairs, leading either to the Master suite and two bedrooms or down to two expansive bedrooms with a Jack/Jill bath. The property also includes an 575-square-foot guest house with a full bath. In addition is a 380-sqft storage located on-site. For enthusiasts of Arizona Sunsets, outdoor living, gardening and entertaining, this estate is the ultimate choice. This inviting residence comes complete with a rejuvenating spa, lush garden beds for green enthusiasts, efficient attic fans ensuring year-round comfort, and the added charm of fruit trees adorning the outdoor landscape. See this today!

19235 W Indian School Road, Litchfield Park

$1,000,000
4 Beds 4 Baths 6651685 MLS 3,572 SqFt.
Located in the exclusive guard gated community of ''Litchfield Greens'' and sitting on a 1/2 acre lot of lush landscaping and heated Pool and Spa, is this stunning custom home on a cul-de-sac offering you extraordinary quality, beauty and perfection. Features 3572 sq.ft., open split floor plan with 4 Bedrooms; 4th Bedroom is used as a 19''X19'' Game Room, 4 Baths, Den, Wet Bar, 2 Fireplaces, and a 3 Car Garage. Eat in Kitchen features hickory cabinets, Granite, double Ovens, Wolf 5 burner gas top range and island. Master Bedroom has a sitting area, large Master Bath with double sinks, tub and separate shower and walk in closet. Tile throughout the home. Outside features long covered patio with motorized patio shades, Heated Pool & Spa situated between two huge grassy areas all this surrounded by 6 very large mature trees and lush plants making this 22,400 sq.ft. lot a true paradise. Enter the 3 car Garage from the secluded side of the home where you can park maybe 6 cars and still have a circular driveway for another 4. Garage features epoxy floors and built in cabinets. Additional features: plantation shutters throughout, French doors to patio, built in book shelves in family room, fans, central vac, RV gate and a lemon tree. Golfers you can drive your golf cart to one of the 3 legendary Wigwam Resort's Gold Courses. A custom designed luxury diamond in the desert!

4914 N Valley Glen, Litchfield Park

$900,000
4 Beds 4 Baths 6650809 MLS 2,781 SqFt.
Looking for your home in the sought-after Litchfield Farms community? This is the one! Enjoy your beautiful mountain views from your 1.02 acre yard and no backyard neighbors. Well cared for by the original owner, this bright and spacious home boasts an open split floor plan with 3 large bedrooms, 2 1/2 baths and double doors off the living/dining room that open to a separate den or office. The large kitchen island overlooks the cozy family room with a fireplace and kitchen nook. There are 3 garage bays and tons of storage. All the rooms have large windows that provide natural light and views of the landscaped yards. The huge backyard has grassy areas for the pets and kids, a meandering path that travels around the yard taking you to the pool, hot tub, playground with playhouse, dog yard and the guest house! The furnished guest house is a fully self sustained 1 bedroom, 1 bath home with a walk-in closet, laundry/pantry, living room, dining area and a full kitchen. There is also another attached 3 car tandem garage with extended ceiling and more storage! This is a great location with great schools and shopping, Costco, 2 new malls, close to the freeway, and near the growing Verrado area.

18920 W Amelia Avenue, Litchfield Park

$625,000
4 Beds 3 Baths 6646149 MLS 3,365 SqFt.
This beautiful home is located in the gated Promenade community and offers a desirable single-level layout with 4 bedrooms, a den/office, 2.5 bathrooms and 3-car garage. Inside, you'll find a separate formal living & dining room, spacious family room with a built-in entertainment niche, surround sound speakers throughout the entire house and patio. The kitchen features 42-inch maple cabinets, an oversized island, walk-in pantry, granite countertops, and GE Profile appliances, including double ovens (new July 2021), flat ceramic stove, built-in microwave, dishwasher (replaced in 2020), and a side-by-side fridge. The primary suite includes a sitting area and an exit to the backyard. Main bathroom has glass block surround on the luxurious shower, huge tub, dual vanities, and a large closet. Other features include 18-inch diagonal laid tiles with stone accents, 10-foot ceilings, 9-foot doors, 2-inch wood blinds, ceiling fans, extended upper/lower cabinets plus sink in the large laundry room. Exterior is well manicured with grass and matures trees, extended pavers, full-length covered patio and painted in 2019.

13318 W San Miguel Avenue, Litchfield Park

$755,000
5 Beds 4 Baths 6645984 MLS 4,464 SqFt.
Amazing residence in the exclusive Estates at Dreaming Summit! This impressive 5-bed, 3.5-bath home sits on one of the largest lots of the block in a premium corner. Exquisite curb appeal w/a low-maintenance landscape, a spacious 3-car garage w/extended driveway, and an RV gate are just the beginning. Bright & airy interior boasts a split floor plan w/clean lines that favor a sleek & functional design. The large living room w/a soaring ceiling is filled w/natural light thanks to the many windows & the perfectly design glass-block wall, which is accentuated w/a 3-sided glass fireplace. The dining room is ideal for hosting a feast on the holidays. Continue into the magazine cover kitchen showcasing understated elegance & subtle modernity with its stacked white shaker cabine shimmering SS appliances, contrasting granite counters, and island. Soft palette, beautiful wood-look flooring, and recessed lighting are features that can't be left unsaid. The family room is perfect for entertaining, thanks to the wet bar & direct access to the backyard. The downstairs bedroom has its own bathroom. Massive loft w/balcony is ideal for a game/entertainment area. The owner's suite has a balcony, a walk-in closet, a two-way fireplace, and a lavish ensuite w/a large dual sink vanity, a step-in shower, and a freestanding tub. The Expansive backyard is a resort-like oasis offering a full-length covered patio, artificial turf, a relaxing spa, and a sparkling pool w/water & fire features. This gem truly has all the bells & whistles! Must see!

13414 W Solano Drive, Litchfield Park

$645,000
6 Beds 5 Baths 6644028 MLS 3,371 SqFt.
**VA ASSUMABLE 2.25%** Experience luxury living in this stunning two-story home located in the desirable East Verrado District. Boasting six bedrooms and 4 1/2 baths, this residence offers an open floor plan with a spacious three-car garage. The heart of the home is the gorgeous chef's kitchen, featuring a gas cooktop with a stainless steel hood, a large island with quartz counters, and a very generous walk-in pantry. The seamless integration of indoor and outdoor living is achieved through a multi-merging slider, leading to a back yard adorned with easy-to-maintain turf. The main level hosts the main retreat with a large walk in closet shower and double sinks. It also has an open en-suite for added convenience. Upstairs, discover four additional bedrooms, two baths, and a versatile loft, providing extraliving space. This home is designed for both comfort and style, with attention to detail evident in every corner. Enjoy the perks of living in this community, which offers a plethora of amenities such as numerous parks, community pools, splash pads, a workout facility, and courts for both picket ball and tennis. Elevate your lifestyle in this East Verrado gem!

19745 W Montecito Avenue, Litchfield Park

$643,000
6 Beds 5 Baths 6643967 MLS 3,371 SqFt.
Voted Best on Tour - Fully Furnished 6-bed, 4.5-bath Toll Brothers home, freshly built in 2022. The kitchen's has large island, stainless steel appliance, a coffee bar and a spacious walk-in pantry - no wasted space. A separate dining room and an additional en-suite downstairs perfect for visitors. The living room's multi-slider opens to spacious backyard, and the primary room has its own slider to extended covered back patio. Upstairs has 4 beds, 2 baths, and a loft complete the package. The master planned community with A+ rated school, multiple pools, fitness center, hiking trails, parks, shopping, restaurants and so much more. This is the perfect home for multiple generations or if you love entertaining!

19750 W Exeter Boulevard, Litchfield Park

$995,000
5 Beds 5 Baths 6643673 MLS 4,017 SqFt.
Discover the essence of upscale living in this magnificent 5-bedroom, 4.5-bathroom home with a den and private casita spanning across the split floorpan designed for both comfort and entertainment. Enjoy the grandeur of 12-foot ceilings throughout. Need 2 master suites? No problem a private bathroom is in the secondary bedroom where as the other 2 rooms have a jack-n-jill bathroom. The casita has a private entrance from outside and inside the main home. The heart of this home is the gourmet kitchen, boasting a huge kitchen island that serves as a focal point for culinary and social gatherings. You'll feel like you are living at a resort when you step into your outdoor oasis that features a heated pool & spa and outdoor kitchen, providing year-round entertainment for family & friends.

13834 W Bloomington Street, Litchfield Park

$540,000
4 Beds 3 Baths 6643245 MLS 2,843 SqFt.
Welcome home! Listed below appraised value this 4-bed, 3-bath home has attractive curb appeal with stone accents, OWNED SOLAR, and a welcoming front porch. Fall in love with the great room showcasing high ceilings, recessed lighting, a neutral palette, and wood-look flooring. In the kitchen you'll find quartz counters, grey shaker cabinets, a sleek tile backsplash, SS appliances, chic pendant lighting, a walk-in pantry, and a central island with a breakfast bar. A cozy loft is ideal for an office or a media room. The main bedroom is complete with soft carpeting, a walk-in closet, and a private bathroom with dual sinks. Host fun gatherings in the backyard, featuring a covered patio, low-maintenance artificial turf, pavers, and a charming ramada. This value won't disappoint!

18824 W Denton Avenue, Litchfield Park

$550,000
4 Beds 3 Baths 6643051 MLS 2,757 SqFt.
Welcome home to the Hartwell. Featuring a Choice Study on the first floor perfect for remote or hybrid workers. A formal foyer and hall is the perfect centerpiece for family photos or your art collection. The entrance hall then leads you to the expansive open concept kitchen and living space ideal for holiday gatherings. Whip up some mouthwatering recipes in the gourmet kitchen featuring an impressive walk-in pantry and dedicated breakfast nook. Upstairs bedroom 2 features an ensuite bathroom, making this plan perfect for multi-generational families. An upstairs lost creates the ideal location for family game night! Located across from a community greenspace and stunning mountain views are the cherry on top!

5868 N 193rd Avenue, Litchfield Park

$785,000
5 Beds 4 Baths 6642520 MLS 4,624 SqFt.
Stunning 4,624 square foot Residence nestled within a Secure Gated Community. Situated on an expansive 1/3 Acre lot, allowing you the perfect blend of Indoor and Outdoor Living with a full-length Covered Patio, offering a desirable North/South exposure. The heart of the Home features a Gourmet Kitchen equipped with top-of-the-line Jen Air appliances and Upgraded Maple cabinets, creating a stylish and functional space for culinary enthusiasts. This spacious abode encompasses 5 bedrooms, 3.5 bathrooms, and a rare 4-car garage with the fourth stall extended and a convenient service door. The open design of the home facilitates a seamless flow between living spaces, making it ideal for both everyday living and entertaining. SEE MORE The first-floor master suite provides a private retreat, while a large game room adds an extra layer of leisure and entertainment options. The fourth bedroom features a balcony, adding a charming outdoor element to the living space. Noteworthy upgrades include premium tile, electrical fixtures, lighting and a cozy fireplace, enhancing the overall ambiance of the home. For added convenience and peace of mind, the property is equipped with security and sound systems, ensuring a secure and comfortable living environment. This residence is a perfect blend of luxury, functionality, and meticulous attention to detail.

13314 W Colter Street, Litchfield Park

Copyright 2026 Arizona Regional Multiple Listing Service, All rights reserved. The data relating to real estate for sale on this website comes in part from the Arizona Regional Multiple Listing Service. All information deemed reliable but not guaranteed and should be independently verified. All properties are subject to prior sale, change or withdrawal. Neither listing broker(s) nor Arizona Regional Multiple Listing Service shall be responsible for any typographical errors, misinformation, misprints and shall be held totally harmless.