Refine Search
Sort by
$635,000
4 Beds 4 Baths 6826344 MLS 3,022 SqFt.
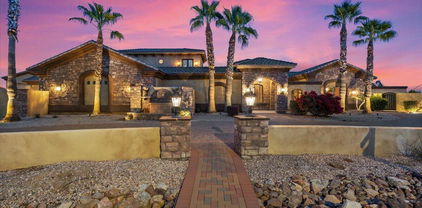
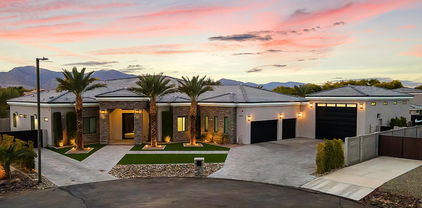
REDUCED PRICE! Discover an unparalleled blend of elegance, comfort & functionality in this thoughtfully designed single-story home nestled in the prestigious Estate Section of Palm Valley North. From the moment you arrive, sophistication greets you. Paver driveway leads to grand, gated courtyard entry crowned by stately turret, setting the tone for the luxury that awaits inside. Step through the open foyer into flexible space, perfectly suited for a formal dining room, game room or additional living area, all framed by serene backyard views. Towering 12-foot ceilings throughout enhances the home's grandeur. The heart of this light-filled home is a chef's dream, impeccably designed gourmet kitchen featuring an expansive granite island with barstool seating, white cabinetry accented by glass-front doors & under-cabinet lighting, granite countertops & wood-framed range hood over 5-burner gas cooktop, double wall-mounted stainless steel ovens & built-in microwave. There is a generous walk-in pantry, laundry room & custom drop zone for seamless organization. Kitchen flows effortlessly into oversized great room, this space is designed for both relaxation & entertainment, highlighted by a stunning 3-panel sliding glass door with transom windows & a second set of double sliders leading to the covered paver patio. Indulge in the luxury of the oversized primary suite, where a private double sliding door invites you to step out onto the patio. The spa-like en-suite bath is a masterpiece, featuring a walk-in, tile-surround shower with dry-off platform, garden soaking tub for ultimate relaxation, dual split vanities with custom cabinetry, makeup station, designer mirrors & a spacious walk-in closet professionally designed & organized with custom shelving & drawers. Planned for privacy & comfort, the secondary bedroom wing offers two spacious bedrooms sharing Jack-&-Jill bath with double sinks as well as a private guest suite with full en-suite bath. There is also a versatile den/home office with double doors & courtyard views. Set on a sprawling estate-sized lot with no immediate rear neighbors, this home offers a private backyard oasis perfect for entertaining or unwinding. Enjoy a raised, hardscaped gas fire pit surrounded by lush artificial turf & paver decking & a covered patio with an elegant spiral staircase leading to an observation deck, perfect for enjoying Arizona's breathtaking sunsets & White Tank mountain views. For those with a passion for cars, toys or projects, the home offers a 2-car garage plus a separate single-car garage with built-in cabinetry & workbench. A double RV gate with extended paver parking pad is ideal for trailers, recreational vehicles or extra storage. This exceptional residence blends modern luxury with thoughtful design, offering an incomparable lifestyle in one of Litchfield Park's prized neighborhoods. Close to schools, shopping, dining, freeway access, golf courses, entertainment & sporting events.

14562 W Georgia Avenue, Litchfield Park

$1,200,000
4 Beds 4 Baths 6825897 MLS 4,130 SqFt.
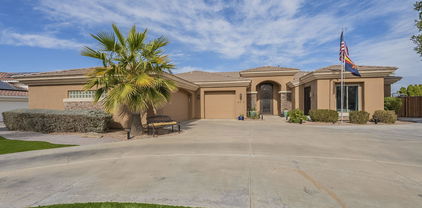
BEAUTIFUL BASEMENT HOME! This stunning, craftsman-style, one-owner, custom-built home is located in the highly sought-after Litchfield Farms gated community. Nestled on just over 1-acre, this rare find offers 4 bedrooms and 4 bathrooms with a thoughtfully designed layout that includes a fully finished basement with a theater room, family room, wet bar, and full bath. The kitchen features granite countertops, a gas cooktop, double dishwashers, pendant lighting, under cabinet lighting, and a walk-in, professionally installed pantry. This home includes a multitude of recent high end upgrades including a $60,000 primary bath remodel! Secondary bathrooms have also been renovated. Custom-designed closets. Plantation shutters and LED light inserts throughout. Step outside to your private backyard oasis completely renovated in 2021. The outdoor space is designed for indoor/outdoor living year-round, with a sparkling solar-heated pool, in-ground fire pit, Alfresco brand pizza oven, bar, outdoor kitchen with a fireplace, large oversized pergola, an industrial-grade Mist America 360 misting system, a 42", 6 burner Grand Turbo grill, and plenty of room for entertaining on the expansive travertine patio and sun deck! The front of the home features fantastic curb appeal with a circular driveway, a wrap-around porch, and stunning views of the White Tank Mountains. The oversized drive-through 4 car garage can actually fit 5 vehicles. EV charger already installed. There is also an RV gate that leads to the lush backyard.

18919 W Verde Lane, Litchfield Park

$2,600,000
6 Beds 9 Baths 6820659 MLS 10,080 SqFt.
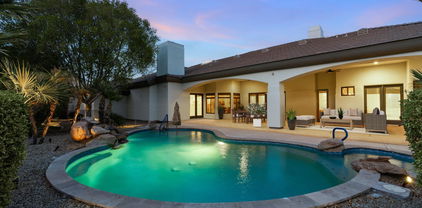
Luxurious 10,000 Sq. Ft. Estate with Resort-Style Backyard & Stunning Mountain Views Step into unparalleled luxury with this stunning 10,000 sq. ft. estate, where designer details and modern upgrades elevate every corner. A paver half-moon driveway, complemented by new landscape lighting and front irrigation, sets the tone for this grand residence. Inside, custom stone veneer accents, fresh upgraded paint, and handcrafted black metal lighting create a sophisticated ambiance. The chef's kitchen is a masterpiece, featuring a 6-burner gas cooktop, brand-new Bosch dishwasher, and stone veneer accents. Entertain effortlessly with a walk-in wine cooler that holds 3,000 bottles, a private movie theater with a 130-inch screen and plush reclining chairs. Amazing game room with a bar area, wainscoting details throughout, bathroom,...the game room can be converted back to a bedroom, has its own HVAC... makes it a perfect guest quarters. The primary suite is a sanctuary, offering a sitting area, a three-way fireplace, expansive walk-in closets, and direct access to the backyard oasis. Each of the 6 bedrooms is an ensuite, ensuring comfort and privacy, plus two additional half baths. THE 6TH BEDROOM IS BY THE FRONT DOOR. HAS BEEN CONVERTED TO THE GAME ROOM Outdoor living reaches new heights with a resort-style pool featuring a Baja step, fire bowls, tranquil courtyards, multiple water features, and balconies showcasing breathtaking mountain views. A dedicated workout area, executive office with built-ins, and an impressive 12-car garage with RV storage complete this one-of-a-kind estate. This home is truly a must-seean extraordinary blend of elegance, comfort, and entertainment

5203 N 179th Drive, Litchfield Park

$975,000
5 Beds 3 Baths 6820256 MLS 3,997 SqFt.
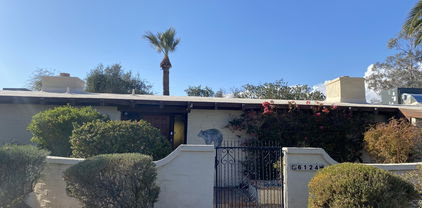
Attention Car Guys! Your Dream Home Awaits! Prepare to be amazed by the 7 1/2 car, air-conditioned, pass-through garage. Featuring 8ft door height with a high-lift track, and that's not all - a 20ft RV gate and a 10-inch thick, reinforced concrete driveway (engineered to support heavy rigs) provides plenty of room for storing your RV, boat, or trailer. The nearly 1/2 acre lot offers a ton of room for a large coach and trailer behind the RV gate, all in an RV friendly HOA. Beyond the garage, this completely remodeled 5-bedroom, 3-bathroom, 3997 sq ft home offers luxurious living. The gourmet chef's kitchen is a masterpiece, boasting upgraded two-tone cabinets, high-end Wolf appliances, a gas cooktop with a pot filler, a stylish tiled backsplash, and stunning Carrara marble countertops... The large center island and massive Sub-Zero refrigerator complete this culinary dream space. Escape to the resort-style master bathroom, featuring a tiled walk-in shower with seven shower heads, a built-in two-person infrared sauna, his-and-hers vanities, and a huge walk-in closet. Plantation shutters throughout the home add a touch of elegance. Enjoy outdoor living in the paver front courtyard with a firepit and seating area, or relax in backyard under the large covered patio. Don't miss this rare opportunity!

18621 W Missouri Avenue, Litchfield Park

$900,000
4 Beds 4 Baths 6819750 MLS 3,659 SqFt.
Experience luxury living in the exclusive gated community of Litchfield Greens! Nestled in the heart of Litchfield Park, this stunning home offers a serene setting with picturesque views and lush surroundings of the Wigwam Resort Golf Course. Litchfield Greens offers a peaceful and friendly atmosphere with beautifully maintained streets, scenic walking paths, and a true sense of community. Conveniently located near shopping, dining, and recreational amenities, this home provides the perfect blend of tranquility and accessibility. This stunning home features 4 bedrooms, including 3 with private en-suite baths, a spacious 3-car garage, and a gourmet kitchen perfect for entertaining. Outside is your resort-style backyard, complete with a heated pool and spa for year-round enjoyment.

4915 N Greentree Drive, Litchfield Park
$720,000
5 Beds 4 Baths 6819348 MLS 4,457 SqFt.
Welcome to Litchfield Park Living in the highly sought-after Veranda 2 community! Nestled on a spacious cul-de-sac lot, this expansive 4,457 sq' home is designed for both luxurious living and unforgettable entertaining. Step into the elegant formal living room, featuring a striking fireplace with glass block surround, setting the perfect ambiance. The formal dining area and oversized eat-in kitchen provide ample space to host large gatherings—ideal for holiday celebrations. The family room boasts a full wet bar, enhancing the home's entertainment appeal. Outdoors, your private oasis awaits, complete with a fully equipped outdoor kitchen with newer grill. Side yard currently being used as a garden. This is one of Hancock Homes most popular models. Come see us today.

5331 N Pajaro Court, Litchfield Park

$1,150,000
4 Beds 4 Baths 6816621 MLS 3,572 SqFt.
Next to the historic Wigwam, in highly desirable Guard-Gated Litchfield Greens! Custom home perfectly situated on a lush 1/2 acre lot, complete with sparkling pool. Beautifull landscaping and your own private paradise. Recently refreshed with new exterior and interior paint, Gourmet chef's kitchen complete with gorgeous granite countertops, double ovens, and a Wolf gas cooktop—perfect for entertaining friends and family. The spacious primary suite offers a serene retreat with a luxurious bath and a cozy sitting area. Walking distance to charming shops, restaurants of historic downtown Litchfield Park and iconic Wigwam Resort & Golf Club. Extensive amount in updates, included a raised garage to fit your Truck or SUV. SELLER HAS UPGRADED HOME SIGNIFICATLY SINCE PURCHASE.

4914 N Valley Glen, Litchfield Park

$900,000
4 Beds 3 Baths 6812667 MLS 3,043 SqFt.
Discover this mid-century masterpiece in Old Litchfield Park, designed by a Taliesin West architect. This diagonally set home on a large, lush lot beautifully merges indoor and outdoor living, centered around a light-filled atrium. Enjoy two gas fireplaces in spacious living areas, four bedrooms, and two flex spaces for versatile use. Nearly every room opens to the outdoors, featuring a built-in spa, citrus trees, a charming front courtyard, and a large covered patio for alfresco dining. Just a 5-minute walk to Wigwam Golf Club, Litchfield Park Community center, elementary school, 5 acre park, shops and eateries, this home offers a rare blend of architectural significance and modern amenities. Don't miss this chance to own a piece of history. Schedule your tour today!

203 W Alegre Drive, Litchfield Park

$660,000
4 Beds 4 Baths 6812443 MLS 3,430 SqFt.
You'll love this highly upgraded original owner home on a large homesite in Azure Canyon that offers 4 bedrooms & 3.5 baths in 3430 SqFt. This floor plan offers a spacious great room with a formal dining/sitting room, home office with double doors, and a teen room. The gourmet kitchen features an abundance of 42'' dark grey cabinetry, high-end granite countertops, tile backsplash, stainless Whirlpool appliances including a gas cooktop and wall ovens, a large island with breakfast bar & pendant lighting, a butler's pantry, and a walk-in pantry. Sliding glass doors lead out to the covered patio with ceiling fan, and a low maintenance backyard with artificial turf, travertine pavers, a gas firepit, and only single-story neighbors. The primary bedroom has an exit to the patio, and an en-suite bath with dual vanities, oversized tiled shower with multiple shower heads, and a walk-in closet. Two secondary bedrooms share a Jack & Jill bath, and another bedroom has an en-suite bath, perfect for guests. The teen room has tile floors and sliding doors out to a side patio. Other features include a whole house water softener, R/O system, security system, solar panels, stone exterior elevation, custom iron front door, and 3 car tandem garage with storage cabinets

5080 N 184th Lane, Litchfield Park

$1,400,000
6 Beds 4 Baths 6811940 MLS 3,971 SqFt.
TWO HOMES ON ONE PROPERTY | NO HOA | NEARLY 1 ACRE. Rare opportunity to own a private Litchfield Park compound featuring TWO SEPARATE RESIDENCES on a fully fenced lot. Includes a 3,051 SF Custom Main Home AND a NEW 2024 High-End 920 SF ADU/Guest House. The main residence offers 4 beds, 2.5 baths, den, & 14-ft vaulted ceilings. The 2-bed, 1-bath guest house is a modern masterpiece w/ full kitchen, tankless water heater, laundry, & 12-ft high garage (lift-ready!). Total 5 garage spaces + massive RV/Trailer parking. Outdoor Oasis: Sparkling pool w/ waterfall, spa, Baja step, & grand gazebo. Perfect for multi-gen living, rental income, or a home studio. An incredible value that cannot be built at this price! This estate offers the ultimate in versatility and privacy.

19711 W Georgia Avenue, Litchfield Park

$785,000
4 Beds 3 Baths 6811367 MLS 3,046 SqFt.
This 4-bedroom, 3-bathroom gem seamlessly combines comfort and Southwestern elegance, making it an exceptional retreat. The chef's kitchen is thoughtfully designed with granite countertops, stainless steel appliances, dual wall ovens, and a generous breakfast bar, offering both functionality and style. The open living and family room area is ideal for both relaxing and entertaining, with large windows and French doors that lead to the breathtaking backyard. Step outside into your private desert oasis, where a sparkling pool with a rock waterfall and lush landscaping creates a serene and inviting atmosphere. The home is also equipped with solar owned panels, bringing the APS bill to an average of just $100 per month, offering energy efficiency and meaningful cost savings. A must see!

4808 N Litchfield Knoll E, Litchfield Park

$1,345,000
4 Beds 3 Baths 6810017 MLS 3,275 SqFt.
NEW ROOF JUST INSTALLED! Situated in the highly sought-after Old Litchfield Park on a cul-de-sac, this meticulous, updated custom home on half acre lot w/ an exquisite backyard oasis. Spanning 3275 sq ft, home has 4 bedrooms plus a bonus room & office next to the Primary Suite. Extra special Pantry & ample storage throughout. Access the extraordinary back yard private oasis from the Primary Suite, Living Room, Kitchen and Guest Suite. All new pool deck, pebble tech surface & Grotto resurfacing just completed. Entertain in a resort fashion on the spacious back patio utilizing your built-in BBQ & fridge, fireplace, spa, outdoor shower & refinished pool. Experience tranquility the moment you enter this charming home in the distinctive Village of Old Litchfield Park. in the distinctive Village of Old Litchfield Park. There is an assumable VA Loan at 3.25% for a Veteran Buyer. Dining Set & Hutch in Formal Dining Room & Entry Console convey with the house. The Bar Storage Cabinet in the Living Room & Corner Closet Storage in Guest Suite will also convey.

260 E Estero Lane, Litchfield Park

$865,000
6 Beds 5 Baths 6809666 MLS 3,371 SqFt.
This highly upgraded home in Verrado will exceed all expectations w/custom features throughout! NEW HEATED POOL & RAMADA W/KITCHEN, OWNED SOLAR , 3 CAR GARAGE. Spacious Toll Brothers built 6 bed, 4.5-bath w/primary and guest suite on the main floor. Beautifully designed interior featuring luxury vinyl plank flooring T/O most of home, wood beams, custom wainscoting, plantation shutters, & warm designer color palette. Great room w/fireplace, multi panel slider, wet bar & coffee bar and open layout that exudes sophistication & warmth. Chef's gourmet kitchen equipped w/double stacked cabinets, expansive counters, herringbone backsplash, s/s appliances including professional gas range. Backyard boasts everything you could every want for relaxing & entertaining year round w/misting system too! & a central island with a breakfast barperfect for entertaining. Retreat to the luxurious primary suite, complete with a walk-in closet, a private ensuite featuring dual sinks, a sliding barn door, & impeccable finishes. The sizeable loft provides the perfect space for a lounge, playroom, or entertainment area. Step outside to your resort-style backyard, designed for relaxation & fun. Enjoy the covered patio, lush artificial turf, & a stunning gazebo complete with a fully equipped outdoor kitchen & BBQ. Cool off in the sparkling blue pool and soak in the ambiance of your personal oasis. This home has it all & moredon't wait! Your Verrado dream home is calling!!!

19746 W Montecito Avenue, Litchfield Park

$843,500
4 Beds 3 Baths 6805704 MLS 3,605 SqFt.
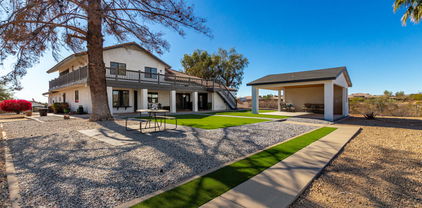
1+ Acre Lot with NO HOA. Beautiful Modern Living,North/South-facing property offers PRIVACY with so much EXTRA SPACE & low-maintenance living. LARGE LOT is perfect for ADVENTURE ENTHUSIASTS & AUTOMOBILE COLLECTORS. Enjoy stunning SUNRISE'S & SUNSET'S from the DETACHED COVERED PATIO/GAZEEBO & a SCREENED PATIO on the 2nd level!! Both are Ideal for relaxing or entertaining with family & friends.The MAIN FLOOR has a spacios PRIMARY BEDROOM & an open-concept GREATROOM, perfect for entertaining & unwinding. The fully functional CHEF'S KITCHEN features an oversized island with 2-inch GRANITE COUNTERTOPS & plenty of cabinetry for STORAGE. Upstairs has 3 large bedrooms and a versatile loft space.This home is a blend of modern design and outdoor living, ready for you to enjoy!

6328 N 126th Avenue, Litchfield Park

$1,510,000
4 Beds 4 Baths 6803471 MLS 4,101 SqFt.
Experience luxurious living at its finest in this stunning 4-bedroom, 4-bathroom home, where every bedroom is a private retreat with its own en suite. A dedicated office and versatile bonus room make it perfect for work and relaxation. The gourmet kitchen, featuring custom cabinetry and premium appliances, flows seamlessly into a spacious living area designed for entertaining. Step outside to your private oasis with a sparkling pool, a fully equipped summer kitchen, and ample space for hosting or unwinding. Nestled in a prestigious gated community, this home offers exclusivity, tranquility, and proximity to upscale amenities. With a three-car garage and impeccable craftsmanship, this gem won't last long!

18145 W Rancho Drive, Litchfield Park
$550,000
6 Beds 4 Baths 6803309 MLS 3,159 SqFt.
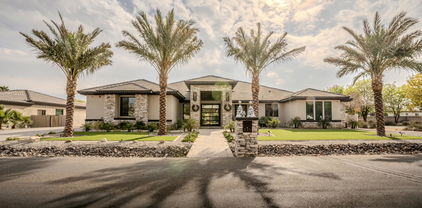
Welcome to the home of your dreams! Practically brand new and situated in a desirable, established neighborhood, this exceptional property offers proximity to top-rated schools, scenic parks, and everyday conveniences. Impeccably maintained, the home boasts stunning curb appeal with meticulous landscaping and a charming covered front porch. Inside, you'll find a thoughtfully crafted floor plan that exudes style and functionality. The inviting foyer showcases a stunning feature wall, while the adjacent mudroom leads to an oversized tandem 3-stall garage—perfect for extra storage. The main level includes a guest bedroom with a full bath and a luxurious primary suite featuring dual sinks, a soaking tub, a glass-enclosed shower, and a spacious walk-in closet. The open-concept kitchen and living area are an entertainer's dream, complete with a large quartz island, tiled backsplash, gas cooktop with hood, stainless steel appliances, and a walk-in pantry. Upstairs, a cozy loft offers flexible space for a playroom, home office, or mancave. The upper level also includes four additional bedrooms, two connected by a convenient Jack-and-Jill bathroom. Step outside to a backyard oasis! The extended covered patio with newly poured concrete offers ample space for relaxing or hosting gatherings, while the lush, irrigated lawn, fruit trees, and garden beds create a serene outdoor retreat. This home is the perfect blend of modern comfort and timeless charm, truly a must-see!

18749 W San Miguel Avenue, Litchfield Park

$726,946
6 Beds 4 Baths 6801656 MLS 3,850 SqFt.
MLS#676801656 The Hampton, a stunning two-story home with 3,850 sq. ft., 6 bedrooms, 4 bathrooms, and a 3-car split garage. From the private courtyard to the grand staircase that greets you in the foyer, this floor plan is designed to impress. The spacious primary suite offers split vanities, and a walk-in closet. Upstairs, all the bedrooms are tucked away for added privacy, while the lively first floor features a game room, dining area, and seamless flow to the courtyard. Thoughtful upgrades include 42-inch cabinets, quartz countertops throughout, sleek 6x36 wood-look tile, and smooth drywall texture for a modern touch. Plus, all appliances are included to make moving in easy. With its stylish details and generous layout, the Hampton could be your perfect next move. Structural options added include: multi gen suite, 12 ft slider at great room, added bedroom upstairs, gourmet kitchen, iron front door.

17832 W Medlock Drive, Litchfield Park

$883,000
4 Beds 4 Baths 6801136 MLS 3,385 SqFt.
This stunning, newly built home (2024) offers luxurious living with 4 bedrooms, 4 baths, and an expansive bonus room, perfect for an office or playroom. With 3,385 sq. ft. of designed living space, every detail has been meticulously crafted to provide comfort and style. This home boasts over $250k in design and structural upgrades and is situated on a premium 15,500 sq. ft. lot in a peaceful cul-de-sac. The upgraded chef's kitchen is a true gem, featuring granite countertops, top-of-the-line appliances, custom cabinetry, and a large center island perfect for entertaining. A beautiful tile backsplash adds a sophisticated touch, while the open floor plan seamlessly connects the kitchen to the dining and living areas, creating an inviting atmosphere ideal for family time and hosting guests. The luxurious primary suite is a true retreat, offering an oversized en-suite with a huge walk-in shower and spacious walk-in closet. All bathrooms are outfitted with premium quartz countertops and tile flooring, providing both beauty and durability. For those in need of extra space, the home also includes 3-car garage with storage and work bench, plus a dedicated RV garage, all featuring epoxy flooring for durability and easy maintenance. Huge backyard presents an excellent opportunity to design and create your ideal outdoor retreat. This home combines beauty, functionality, and ample space, making it a rare find in today's market. Must see!

18149 W Georgia Court, Litchfield Park

$985,000
5 Beds 5 Baths 6797601 MLS 4,001 SqFt.
2.87% VA ASSUMABLE LOAN!! Welcome to your dream home in the prestigious Bethany Estates North of Litchfield Park. This expansive single-story residence boasts 4,001 square feet of luxurious living space, featuring five spacious bedrooms and 4.5 bathrooms, with the flexibility to convert a generous flex room into a sixth bedroom, home office, or gym. Designed with a thoughtful split floor plan, the home ensures privacy and comfort, offering a Jack & Jill bathroom, an additional en-suite bedroom, and a secluded primary suite. A standout feature is the private attached casita suite with its own entrance, living area, bedroom, and bathroom—perfect for guests or extended family. Set on a sprawling ¾-acre lot, the backyard is an entertainer's paradise, complete with a sparkling pool built in 2021, a gazebo for family barbecues, a children's play area, and ample space for RV parking. The property also offers the unique opportunity to construct an additional dwelling, ideal for rental income or guest accommodations. Modern upgrades throughout include a new water heater, an advanced water filtration system, and premium fixtures. Conveniently located just 15 minutes from Glendale's Entertainment & Shopping District, with easy access to transportation and amenities, this home combines peaceful living with urban convenience. An exceptional financial advantage awaits with a 2.87% VA assumable loan, offering significant savings. Don't miss the chance to make this exceptional property your own.

12844 W Claremont Street, Litchfield Park

$925,000
4 Beds 4 Baths 6797433 MLS 3,387 SqFt.
Welcome to this stunning custom home in the highly sought-after Russell Ranch neighborhood of Litchfield Park. With 4 spacious bedrooms, 4 bathrooms, and 3,387 square feet of luxurious living space, this home is perfect for both family living and entertaining. A grand paved circular drive along with an extended driveway offers ample parking options for guests, while the spacious 3-car garage provides plenty of parking for the owners. One of the standout features of this home is its versatile layout, offering not one but two primary suites— both with direct access to the beautiful backyard. This is a great option for multi-generational living. Additionally, the 3rd bedroom is an ensuite which provides privacy and comfort for guests or family members. The heart of the home is the beautifully updated kitchen with modern flooring and finishes including quartzite countertops, perfect for preparing meals or hosting gatherings. The large windows throughout flood the home with natural light, creating a bright and airy atmosphere. Then unwind in the living room by the gas fireplace which is great for those cooler evenings. Step outside to your own private oasis, where you'll find a sparkling pool, artificial turf, and an RV gate - ideal for outdoor activities and hobbies. The solar lease has already been pre-paid in full, helping to keep energy bills low and adding to the home's overall efficiency. This exceptional property combines luxury, convenience, and sustainability in one of Litchfield Park's most desirable neighborhoods. Don't miss your chance to make this beautiful home yours!

17931 W Oregon Avenue, Litchfield Park

$625,000
5 Beds 3 Baths 6797072 MLS 3,923 SqFt.
Nestled in the heart of Dreaming Summit, this exceptional home is a blend of luxury and versatility. With two climate-control systems, including recently updated A/C and heating units, comfort is guaranteed no matter the season.The thoughtfully designed floor plan includes a private guest bedroom with an attached full bath on the main floor, a flex room ideal as a home office, hobby space, or den, and two additional bedrooms upstairs. The highlight is the expansive owner's suite, complete with breathtaking views and ample space to unwind.The main living areas shine with elegance, from the formal dining and sitting rooms to the open-concept kitchen featuring a large island, stainless steel gas appliances, and a casual dining nook. Adjacent is a spacious family room complete with a built-in wet bar, perfect for entertaining. An upstairs loft adds even more versatility to the layout. Step outside and enjoy the serenity of mountain and park vistas, whether from the private balcony, the shaded patio, or while relaxing poolside in your own backyard retreat. This home is designed for those who crave both comfort and sophistication.

13328 W Berridge Lane, Litchfield Park
$2,050,000
5 Beds 6 Baths 6796833 MLS 5,406 SqFt.
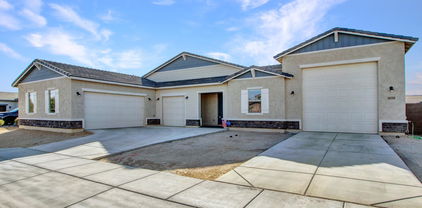
Stunning estate featuring 5 spacious bedrooms and 6 luxurious bathrooms, ideal for entertaining. Enjoy the ultimate outdoor oasis with a resort-style pool, spa, slide, and waterfall, plus a convenient pool bathroom. The home boasts a sunken fireplace, oversized kitchen island, and built-in appliances perfect for gourmet cooking. The outdoor kitchen includes a pergola, bar, BBQ, and smoker area. Additional amenities include a game room, pool table room, theater, basketball court, and a 20x44 RV garage. With 14' ceilings in common areas and 12' ceilings in bedrooms, this home offers ample space and a grand atmosphere. The master suite includes a large walk-in closet, and permanent outdoor holiday lights add a festive touch year-round.

18232 W Rancho Court, Litchfield Park

$810,000
4 Beds 4 Baths 6795371 MLS 4,741 SqFt.
Welcome to this spectacular 4-bedroom, 3.5-bathroom home, spanning an impressive 4,740 square feet of luxurious living space! This home is a perfect blend of elegance, comfort, and entertainment. As you step inside, you'll immediately notice the spaciousness and attention to detail, with two staircases providing easy access to all areas. The heart of the home is the gourmet kitchen, which features high-end appliances such as a Subzero refrigerator, a Wolfe dual gas/electric stove, and exquisite granite countertops. Whether you're preparing a meal for family or entertaining guests, this kitchen is a chef's dream. The large living areas are wired for surround sound, creating a seamless indoor-outdoor experience, perfect for both intimate gatherings and large parties. The home also boasts a media room and a game room with a full bar area and pool table, ensuring endless entertainment options for everyone. The oversized bedrooms are designed for maximum comfort and come with plenty of space, including a Jack and Jill bathroom that's perfect for shared use. The master suite is a true retreat, offering both privacy and luxury. The private backyard is an absolute highlight of this home, with stunning views and a tranquil atmosphere. Relax on the large covered patio, enjoy outdoor dining, or unwind by the beautiful pool with a Baja shelf and a waterfall that adds a soothing ambiance to your outdoor experience. This home is truly a one-of-a-kind oasis, blending elegance with functionality in every corner. Whether you're hosting a gathering or enjoying a quiet evening at home, this space is designed to make every moment special.

19409 W Pasadena Avenue, Litchfield Park

Copyright 2026 Arizona Regional Multiple Listing Service, All rights reserved. The data relating to real estate for sale on this website comes in part from the Arizona Regional Multiple Listing Service. All information deemed reliable but not guaranteed and should be independently verified. All properties are subject to prior sale, change or withdrawal. Neither listing broker(s) nor Arizona Regional Multiple Listing Service shall be responsible for any typographical errors, misinformation, misprints and shall be held totally harmless.