Refine Search
Sort by
$565,000
4 Beds 3 Baths 6674550 MLS 3,222 SqFt.
Wonderful neighborhood in Litchfield Park! Beautiful home in a cul de sac, large pie shape lot with no neighbors behind. Large family room in front as you enter. Half bathroom and laundry room downstairs. Large formal dining room off the kitchen area. Amazing kitchen with beautiful cabinets and granite countertops. Large center island to eat at and additional dining in kitchen. Kitchen has stainless steel appliances and dual wall ovens. Kitchen is open to the great room with a fireplace to keep you warm on the chilly nights. Upstairs you have the loft area and 4 bedrooms. The master bedroom has a walk in closet and large master bath and patio doors that lead to upstairs balcony. Downstairs patio has gas hookup for grill and pool is in. The pool has a slide and waterfall with a cave.

12524 W Rancho Court, Litchfield Park

$570,000
4 Beds 3 Baths 6673698 MLS 3,378 SqFt.
This spacious home in the sought after community of Wigwam Creek South features a grand foyer with custom wood banister, a spacious kitchen with stainless steel appliances, a breakfast bar at the island and large pantry, a cozy fireplace at the family room, a home theater room, a bonus room that opens to a huge balcony overlooking the lush backyard, a den with built-in custom desk, a 3 car garage with a large secure storage room, a huge storage area on the side of the home with an RV gate and full concrete pad. Your massive primary suite includes two separate walk-in closets, dual sinks, a separate tub and shower, private toilet room and a cupboard for linens. The resort style backyard is a dream with the huge covered patio, pool, spa, firepit and lawn area.

13011 W Vista Paseo Drive, Litchfield Park

$700,000
4 Beds 3 Baths 6670658 MLS 3,005 SqFt.
Welcome to your dream home, an oasis, which is a perfect blend of elegance, comfort, and convenience. The living spaces offer the perfect balance of functionality and elegance, ideal for both intimate gatherings and grand entertaining. The gourmet kitchen is a culinary enthusiast's delight, featuring top-of-the-line appliances, custom cabinetry, and a spacious island, creating a perfect setting for culinary adventures. Outside, an oasis awaits, tastefully landscaped backyard, a sparkling pool, and a spacious patio area, perfect for alfresco dining and relaxation. Whether you're hosting a spring soirée or enjoying a quiet evening under the stars, this outdoor paradise provides endless opportunities for enjoyment and relaxation. Also including a wonderful backyard w/a covered patio, lush natural turf, and a sparkling blue pool, this home has it all! Act now before it's gone!

5125 N 194th Drive, Litchfield Park

$740,000
5 Beds 4 Baths 6669569 MLS 4,457 SqFt.
Get ready for summer! You will fall in love with the large backyard and pool with slide and waterfall grotto. The backyard also features mature landscape and a sport court. Solar panels have been installed to help with energy savings. Every room in this home is super spacious including the 4 car garage, the family room with a wet bar, the extra large loft area, and all the bedrooms including the primary suite. The spotless kitchen features stainless steel appliances, cabinets adorned with crown moulding, granite counters, recessed lighting, a prep island with a breakfast bar, and a breakfast nook. Addt'l features include newer AC units, shutters, RO system and softer water. Ideal location in Gated Litchfield Park community close to shopping, entertainment, eateries and more! Double doors reveal the oversized main retreat, complete with plush carpet, walk-in closets, and an ensuite comprised of dual sinks, soaking tub, and an enclosed glass shower. Finally, the delightful backyard highlights a full-length covered patio, pergola, and a shimmering pool with a rock waterfall. This rare find is the one you've ever dreamed of!

12943 W Modesto Drive, Litchfield Park

$720,000
5 Beds 4 Baths 6669034 MLS 3,368 SqFt.
Welcome to the ''Village At Litchfield Park!'' Within walking distance of top performing schools. Exquisite curb appeal with a well-maintained front yard, 3-car split garage, built-in basketball hoop, solar panels, private courtyard, & inviting front porch. Spacious living room, wood-style flooring, soaring ceilings, graceful archways, plus tons of natural light. The spacious open layout is filled with recessed & chic light fixtures, pre-wired surround sound, and custom stone-wall fireplace. Gourmet kitchen is fully equipped with gas cooktop, double wall ovens, tile backsplash, gorgeous wood cabinetry with crown molding, walk-in pantry, and large island with a breakfast bar. PRE-PAID SOLAR LEASE ! Enjoy the private backyard with heated pool and spa installed 4 years ago.

909 W Sycamore Lane, Litchfield Park

$1,285,000
6 Beds 6 Baths 6667301 MLS 4,723 SqFt.
NOW OFFERING $ 30,000 TOWARDS BUYDOWN OR CLOSING COSTS. 2.35% Assumable VA Loan This custom home is designed for multi-generational living with separate quest quarters. The open floor plan features upgraded flooring, throughout. The chef's kitchen is equipped with double fridge, granite counters, and a center island. The main owner's suite offers a luxurious escape with a large shower and soaking tub. An in-law suite mirrors these features. Two bedrooms are ensuite, one with a therapeutic walk-in tub. The 2023 expansion added 2 bedrooms and 3 bathrooms. A 3-car garage with cabinets and epoxy floors adds functionality. The large backyard boasts a saltwater pool, spa, grass area, 2 RV gates, and driveways, making it an ideal space for relaxation and entertainment. The theatre room would be a great place to watch movies with friends or family or it could be a more laid-back space to relax and binge watch your favorite TV shows. So many options! Situated on almost 2/3 of an acre, this property offers patios on all four sides of the home. Giving you the opportunity to enjoy the morning sunrises or stunning Arizona sunsets. Better then new with all the landscaping and pool done. Custom window treatments. 2 barn doors and several walk in closets. Water softner and so much more. One of the largest homes in Russell ranch on a large cul de sac lot. Fully landscaped and ready to go. Don't miss out !!!

18118 W Montebello Court, Litchfield Park

$645,000
5 Beds 3 Baths 6667061 MLS 3,923 SqFt.
Gorgeous 5 Bed / 3 Bath 4000 sq ft home with pool and 3 car garage. This home sits on one of the BEST lots in the community and backs to a large green belt with no houses behind. Popular multi-level floorplan with glass-insets and custom railing at the stairs and pony walls * French doors to backyard oasis * Nearly 1/3 acre w/ park views behind, Pebbletec pool w/ sand filters, extended covered patio with balcony, basketball court and plenty of grass to run around in! Private balcony from master suite * Extended master includes a sitting room that can be converted into another bedroom or a nursery or used as a home gym...endless options! HUGE Upgraded kitchen * Oversized island * Double ovens and gas cooktop * Built-in speakers inside the house and on the patio.

13234 W Berridge Lane, Litchfield Park

$575,000
4 Beds 4 Baths 6665841 MLS 3,060 SqFt.
**WINNER OF BEST ON HOME TOUR IN GOODYEAR AND LITCHFIELD PARK** This home checks all of the boxes— a spacious split floor plan on a corner lot, beautifully updated, prime location, and more! The exterior offers a private courtyard at the entryway. Enjoy a low-maintenance backyard that has a built-in BBQ and covered patio. The interior of the home features charming archways and plantation shutters throughout, helping to keep the home cool during the Arizona summers. The large, stunning kitchen contains ample storage space. Additional features include plank tile flooring throughout the common areas, granite kitchen counter tops, a breakfast nook, a reverse osmosis system, and an en-suite 4th bedroom with its own attached space for a private media room/office.

13047 W Estero Lane, Litchfield Park

$615,363
5 Beds 4 Baths 6665388 MLS 3,475 SqFt.
BE IN THIS BEAUTIFUL NEW HOME MARCH / APRIL 2024. This amazing 5 Bedroom, 4 bath home with a 3-car garage home is on a large lot with a large, covered patio and plenty room for a wonderful pool and more. It has a highly sought after full bedroom & bath downstairs, with 4 bedrooms, 3 baths & loft upstairs. Gourmet Kitchen has a beautiful large island with Quartz countertops and a custom backsplash, walk in pantry & butler's pantry. Kitchen is open to a large Great Room and has a formal dining that could also serve as a den. All bedrooms are spacious and have walk in closets and connected with a wonderful upstairs loft. Master suite has his & her closets, separate tub & shower along with separate vanities. Come see us. PHOTOS ARE OF THE MODEL HOME.

19219 W Missouri Avenue, Litchfield Park

$664,151
4 Beds 4 Baths 6662118 MLS 3,607 SqFt.
**Ask about special builder incentives!** New home ready for move-in in Litchfield Park area on an oversized lot. 4-car tandem garage. Casita with full bath with private entry from front courtyard. Expansive single-story Marlow plan offering 4 bedrooms, 3.5 baths. Great room plus dining room spaces offer lots of flexibility. Private Owner's Suite features a walk-in shower with tile surrounds and mudset tile shower floor. Large walk-in closet. Chef's kitchen package with Stainless Steel appliances with double wall ovens and built-in microwave, decorative hood vent, gas cooktop and dishwasher. 12' center slide glass door leads out to the covered back patio. 8' interior doors and 10' ceilings. 75-gallon water heater. Home warranty included.

18224 W Georgia Court, Litchfield Park

$1,500,000
5 Beds 3 Baths 6659850 MLS 3,538 SqFt.
Do not pass up your chance to see this highly sought after home sitting on almost a 1.2 acre lot, nestled in the palm tree lined street of famous Old Litchfield Rd, walking distance to the Wigwam Golf Resort, tennis courts, and patio restaurants. There are only eight properties in all of Litchfield Park with these massive lots. Enter the beautiful grand room designated for music, reading, and formal dining. Built with beautiful brick and custom wood work, gourmet kitchen with custom granite and cabinets, upgraded bathrooms in Italian tile, wood flooring t/o, vaulted ceilings, sky lights, with double and triple pane windows. There is massive room to expand and build a guest home, pool, and putting green. These homes rarely come up for sale. Don't miss your chance to see this dream home.

514 N Old Litchfield Road, Litchfield Park

$781,000
5 Beds 4 Baths 6658949 MLS 3,280 SqFt.
Welcome to living in The Village at Litchfield Park! Situated on a corner lot, this incredible home welcomes you with an abundance of natural light throughout that you will be sure to love. The kitchen features granite counters, gas cooktop, double ovens, large island with plenty of seating, as well as plenty of storage and counter space. You'll be sure to enjoy this kitchen with all its features, while also overlooking the family room, formal dining, and views of the outdoor patio. This wonderfully thought out split floor plan features a large primary suite with his & her custom walk-in closets, separate vanities, and jetted tub for relaxing after a long day. Completed in 2024, brand new vinyl plank flooring throughout adds to the warmth and character of this truly inviting home. Outside you will find a heated play pool with spa, covered patio with shade screens, built-in BBQ grill, natural grass and gas firepit. All to help you enjoy the Arizona lifestyle! The Village at Litchfield Park offers highly rated schools, a small town feel, beautiful tree-lined streets, several parks, and plenty of open space throughout. Within walking distance to the Wigwam resort, you'll enjoy outdoor concerts and festivals throughout the year, dining at the local neighborhood spots, three amazing golf courses and summer "staycations" at the Wigwam. Other local attractions include Westgate Entertainment District, State Farm Stadium, the White Tank Mountains, Phoenix International Raceway and more. Be sure to check out the 3 car tandem garage with custom storage and epoxy flooring as well. Updates to this home also include a new HVAC unit in 2023, newer pool pump, recent exterior paint and epoxy flooring in the garage and porch. In addition to all of this, the home features a high producing solar system for reduced electric bills. The current owner averages only ONE electric bill per year!

305 N Arbor Lane, Litchfield Park

$870,000
5 Beds 4 Baths 6658437 MLS 3,311 SqFt.
STUNNING 5 bed + bonus room, 4 ba home in DESIRABLE Village at Litchfield Park! Great curb appeal w/ stacked stone accents & gated courtyard entry. Open floor plan features high ceilings, BEAUTIFUL travertine tile flooring, & bright natural light t/o. Versatile floor plan w/ bonus room at the front of the home, formal dining & breakfast nook, and great room w/ stacked stone fireplace feature wall. Chef's kitchen w/ custom cabinetry, Thermidor appl incl GAS cooktop & wall ovens w/ warming drawer, commercial grade fridge & granite counters. Master suite w/ exit to back patio, dual walk-in closets, split vanity, separate shower & soaking tub. Spacious guest bedrooms & updated baths w/ steam shower. R/O system, fresh paint, plantation shutters t/o. Sliding glass wall exits to backyard oasis w/ extended covered patio w/ retractable sunscreen, travertine patio, BBQ island w/ sink & bar seating, pool & spa w/ Baja step & water feature, lush landscaping w/ citrus trees, + 50 amp RV hookup.

14861 W Aldea Drive N, Litchfield Park

$718,000
5 Beds 4 Baths 6657570 MLS 3,180 SqFt.
**Rare find in Gated Neighborhood - Enjoy exclusive community amenities with volleyball courts, basketball courts, parks and more! Luxury living this stunning 5-bedroom residence boasts 3.5 baths and a wealth of resort-style amenities. Immerse yourself in the epitome of relaxation with a HEATED salt pool & hot tub and a cozy fire pit for those cool Arizona evenings. Entertain with ease in the large covered patio, extended pergola for shading your BBQ grill, sink and kitchen. Create memorable moments under the desert sky in this backyard oasis. Inside, discover spacious living areas, mother in law suite, split floor plan and gourmet kitchen. The master suite retreat opens to your patio with an oversized closet and jetted soaking tub. This is the one!

5643 N 133rd Avenue, Litchfield Park

$850,000
5 Beds 4 Baths 6657408 MLS 3,749 SqFt.
Discover the epitome of luxury living in the highly desirable planned Dream Summit gated community. This exquisite 5-bedroom, 3.5 bathroom home offers both elegance and spacious living at it's best. This home not only has great curb appeal but you will love the grand entrance will a lovely courtyard where you can sit and sip your morning cup of coffee. As you step inside, the grandeur of this home it is immediately apparent the pristine condition, where attention to detail shines through. The large living room offers tall ceilings and expansive windows that provide natural light. The heart of the homes is the large gourmet kitchen boasting a large island/peninsula w/granite countertops that serves a focal point for culinary and social gatherings, cozy fireplace in the family room (cont and enjoy a feast in the formal dining room. The enormous split primary bedroom offers a sitting area for a peaceful retreat from the rest of the house, direct access to the backyard through the french doors, immaculate ensuite w/dual sinks, walk in shower and large walk-in closet. You will feel like you are living at a resort when you step into your ultimate outdoor oasis that features a an extended length pebble-tech pool, enjoy sipping your favorite drinks under the huge stone pergola with built in BBQ and outdoor kitchen providing year round entertainment for family and friends. The 3 car garage, RV gate and parking are just a few of this homes many features. Litchfield Park just off I10 offers easy access to West Gate, Cardinals Stadium, restaurants and shopping. This 3,749 sqft Affordable Dream Home Awaits You!!!

13615 W Vermont Street, Litchfield Park
$1,365,000
5 Beds 5 Baths 6656260 MLS 4,412 SqFt.
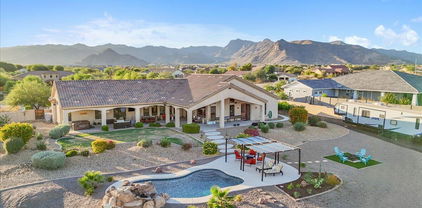
Nestled on a premium 1 acre, fully landscaped, north facing lot in the desirable Russell Ranch Community in Litchfield Park, this stunning custom home with circular driveway boasts numerous luxurious upgrades throughout. The open floor plan includes 5 bedrooms, 4.5 baths, 3 car side facing garage, RV gate, and a beautiful resort style backyard with every amenity imagined. The gourmet kitchen features built in MONOGRAM refrigerator and gas stovetop, VIKING double ovens and warmer, a pot filler, and double islands. Want ambience? Enjoy dining overlooking a cozy private court yard and fireplace. The split floor plan features a privately situated Primary Suite, a spa bath and custom shower, double vanities, and THREE closets. Enjoy year round outdoor living and entertaining in the backyard sanctuary with mountain views, expansive covered patio, custom fireplace, built-in barbecue, and pergola with a sitting area that overlooks the pool and spa. This spacious outdoor living also has a basketball sport court large enough for pickle-ball, a professionally installed putting green, and grass area for volleyball. For your enjoyment, a captivating self-watering above ground garden for farm to table flowers, fruits, and veggies awaits! You will appreciate your 3 car garage with extensive cabinets, work bench, Tesla wall charger, and epoxy flooring. Huge side yard for room to park an RV or your toys. Meticulously maintained, in 2022 roof was replaced with all new roof underlayment and the home exterior was painted. A Home warranty included with home purchase. You will love this home!

18014 W Denton Avenue, Litchfield Park
$715,000
5 Beds 4 Baths 6656220 MLS 4,457 SqFt.
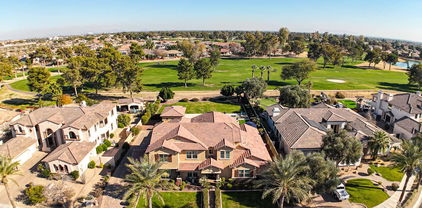
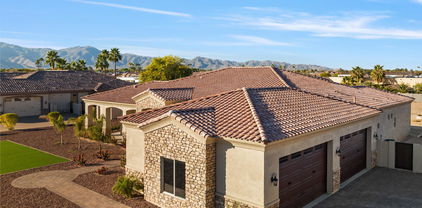
Exquisite 5-bedroom, 3.5-bath family residence nestled in the exclusive gated Bel Fleur community. This property is a suburban oasis designed for comfort and entertainment. As you step through the grand entrance, you are greeted by soaring high ceilings that set the stage for the home's spacious interiors. The formal dining room, elegant living room, convenient wet bar and inviting family room downstairs flow seamlessly together, creating an ideal layout for family gatherings and entertaining guests. The heart of this home is the stunning renovated kitchen, boasting an island, breakfast bar with sleek granite countertops, a chic wine fridge, and new appliances. Cozy up by the fireplace in the living room or retreat to the magnificent master suite, which features a 2-sided fireplace, 2 walk-in closets, and a recently remodeled en-suite bath with dual sinks, a luxurious step-in tub with jets, and a separate shower. Step out onto the master suite walk through balcony to enjoy breathtaking views. Additional highlights include a spacious loft/game room, and a 4-car garage to house all your vehicles. The roof, replaced in 2022, comes with a 3-year warranty for added peace of mind. The backyard is nothing short of spectacular with real grass, automated sprinkler systems, mature trees, and a built-in gas BBQ grill with an accompanying bar and sink - perfect for hosting memorable events. With a beautiful greenbelt at the rear for added privacy. This home is a rare gem that offers luxury, space, and a touch of nature and it truly has it all. Come see this dream home before it's gone.

12937 W Luchana Drive, Litchfield Park
$692,000
4 Beds 4 Baths 6655948 MLS 4,187 SqFt.
Luxurious backyard! Majestic interior & BIG Lot! This home has it all! Upgraded kitchen making it a Chef's delight - Gas Stove, huge kitchen Island with ample room to host & cook at the same time! Home exudes Natural light & spacious rooms - Owner Suite has an extra interior room for private gym/office/tv/Nursery room. The back yard is perfect for hosting all the events. Great flooring in all the right places, New Roof in 2023, 3 car Garage has space for all your toys & a 220 outlet, RV Gate. Play pool & Pavers perfect for quiet evenings or extravagant delightful entertaining. Solar panels are PAID IN FULL & will save you a ton! Enjoy the ample space and not the expense! This home has been cared for with such detail and excellence. Also Mother in law suite downstairs with full bathroom or Guest Bedroom. MOTIVATED SELLER!

12925 W Llano Drive, Litchfield Park

$1,150,000
4 Beds 4 Baths 6655181 MLS 4,126 SqFt.
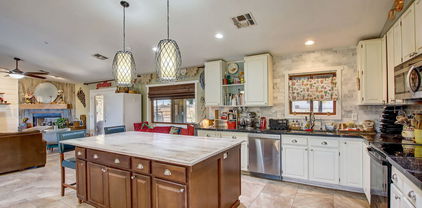
Incredible price improvement... Full roof replacement 2023. 2 new HVAC's 2022. Interior painted April 2024. Expansive resort lot focused to entertain and relax in a beautiful setting. Spoil yourself daily in the fully equipped outdoor kitchen overlooking the sparkling pool and spa. Spacious patios winding around to the outdoor shower and sprawling lawn. Double RV garage with workshop and built-in cabinets. Ready for a lift or basketball hoop to get your game on! Inside timeless rich hardwood floors carry throughout most of the home. Split floor plan with TWO master suites cater to a variety of living needs. Bonus room, office, home gym, playroom, or game room just off the living space! Entertain your heart out in the open concept kitchen great room with full wet bar & ice maker! Custom cabinets, Monogram appliances, under cabinet microwave and oven. Primary suite complete with sitting room and fireplace with patio access and luxury spa bathroom finishes. Don't miss this incredible property designed for the ultimate Arizona lifestyle. Close to Loop 303, I-10, Spring Training facilities, shopping and more!

12925 W Denton Avenue, Litchfield Park
$1,210,000
6 Beds 4 Baths 6655165 MLS 3,526 SqFt.
Seller offering $10K towards rate buy down! Beautiful custom home nestled in the foothills of the White Tank Mtns and next to Verrado. Enjoy the freedom of this 1 1/4-acre property with no HOA restrictions - horses allowed. Inside, discover a thoughtfully designed split floor plan, a generously equipped kitchen w/ granite and high-end appliances, including SubZero refrigerator, Wolf double ovens & cooktop, and wine fridge. The 20ft soaring ceilings and 8ft Knotty Alder doors add an air of luxury. The new 2023 - 9ft deep Pebbletec pool with waterfall, alongside fruit trees & garden beds, creates an outdoor oasis. Circular drive, pavered extended driveway, 3-car garage & 14ft RV gate. Addt'l features includes: Roll-a-shield motorized security shades and a whole-house water filtration system

4807 N 199th Avenue, Litchfield Park

$1,699,000
5 Beds 6 Baths 6654633 MLS 5,278 SqFt.
LOCATION, LOCATION, LOCATION! This Wigwam Golf Course Village Parkway, property is a highly desirable rarity! Welcome to your 5-bedroom, 5.5 bathroom dream home featuring a chef kitchen, 4 car garage and resort style back yard, including a detached CASITA. Get cooking in your fabulous kitchen featuring a built-in ice maker, double ovens, built-in refrigerator, butler pantry with beverage refrigerator, walk-in pantry, cabinet storage galore and more. If you prefer to party outside, stroll though the oversized sliding glass doors to enjoy a built-in grill and sink surrounded by granite countertops and plenty of cooking space. Relax in the oversized hot tub or splash around in the lap length, heated pool with tons comfortable seating in the pool while taking in the breathtaking view of the the large property opening to the beautiful Wigwam golf course. This home has too many upgrades to list, from an oversized garage with a sink, workbench and built-in garage storage, to an electric fireplace surrounded by stone masonry and shelving, to custom shelving and desk in the library. The bright, ground floor primary suite features a tray ceiling, new floor tile, a snail shower and a custom linen closet. The expansive master closet has custom shelving to organize and display your wardrobe. Upstairs you are greeted by a large flex space leading out to a grand balcony offering a perfect view for watching a glorious Arizona sunrise. All three upstairs bedrooms are spacious and include an ensuite bathroom with custom a designed walk-in closet, conveniently located near an upstairs laundry room with large soaking sink and cabinetry. Then, WELCOME your guests in style to their own private, detached guest house with retractable awning. This beautiful 498 sq. foot space offers a separate bedroom and sitting room with full bathroom with two sets of giant sliding doors. Celebrate the attributes of a vacation home, that you can enjoy every day! Welcome home!

4829 N Village Parkway, Litchfield Park

$1,590,000
4 Beds 5 Baths 6653990 MLS 4,368 SqFt.
Amazing New Construction Custom Home Located in The Scottsdale of The West....Gated Russell Ranch Subdivision! Grand Entrance with 12 Foot Ceilings Throughout This One of A Kind Home! Chef's Dream Kitchen with Top of The Line Appliances, 48'' Commercial Stovetop, Double Wall Ovens, Microwave Drawer, Quartz Countertops, Spacious Pantry, & Just The Right Lighting! Breakfast Area & Family room Adjacent To The Kitchen with Built-In Fireplace Expanding Out To The Outdoors with Oversized French Patio Doors! Large Formal Dining Room, Private Office with Built-In Cabinetry, 4 Bedrooms Each with Their Own Private Ensuite Full baths & An Extra 1/2 Bath Off The Main Hallway! Large Owner's Suite Bedroom with One Of A Kind Designer Owner's Bath with Stand Alone Soaking Tub, Oversized Walk-In Closet, 2 Double Vanities, & Designer 2+ Person Shower! Large Laundry Room Loaded with Cabinets for Storage, Large Deep Stainless Sink, & Outside Entrance! Four Car Oversized Garage With 10 Ft Doors Perfect for Boats & Car Collections! This Large One Acre Lot is Meticulously Landscaped in the Front Yard with South Facing Backyard Offering Beautiful Mountain Views to The West & Ready for Your Dream Oasis! Plenty of Room for Private Pool/Spa, Pickleball Court, Firepit, Playground, RV Garage or Casitas! Enjoy the Sunrise & Sunset Right from Your Own Backyard! Located Near Great Schools Including 6 Great High Schools! DO NOT MISS THIS HOME....

17926 W Solano Drive, Litchfield Park

$810,000
4 Beds 3 Baths 6652777 MLS 3,532 SqFt.
SELLER WANTS THIS HOME SOLD NOW... LIST PRICE IS WAY BELOW MARKET VALUE. This stunning custom home is in the highly sought-after gated community of Russell Ranch, is the epitome of luxury. RV parking, RV gate, with possible room to build an RV garage. Situated on an 18,000 sq ft lot with North/South exposure. The grand iron door entry with water feature, leads you into a massive formal living and dining room framing the beautiful oasis backyard by design, creating a stunning serene atmosphere, sparking pool, pavers galore, pergola, huge water fountain. Home features a Gourmet eat-in kitchen with granite countertops, double oven, walk-in pantry. Family room featuring wonderful amount of space with cozy fireplace. Other features include travertine & wood flooring throughout this loving home, plantation shutters, surround sound built in speakers, throughout home as well as outdoor patio. Double door entry into a massive master suite offering Jacuzzi tub, and walk-in travertine shower, his and her sink, separate raised vanities. Master suite and office for privacy are situated at the other end of this highly upgraded home. The split floor plan offers three large bedrooms, a full guest bath and a large powder room. Three car epoxied garage is fully equipped with two EV charging outlets. Extra feature closed loop security system, two newer train AC units - the list goes on and on! **HOA STATED YOU ARE WELCOME TO BUILD AN RV GARAGE AS LONG AS IT MEETS THE HOA GUIDELINES AND PROPERTY SETBACKS**

18005 W San Miguel Avenue, Litchfield Park

$810,000
5 Beds 5 Baths 6652487 MLS 3,670 SqFt.
This captivating estate is an ideal home nestling on over an acre in a prime location. The tri-level main house comprises 5 bedrooms and 4.5 bathrooms, featuring an open floor plan perfect for gatherings. The kitchen boasts white cabinets with open and glass door shelving, along with a sizable custom island. Noteworthy details include a tile backsplash and a charming window seat. Ship lap feature walls grace the stairs, leading either to the Master suite and two bedrooms or down to two expansive bedrooms with a Jack/Jill bath. The property also includes an 575-square-foot guest house with a full bath. In addition is a 380-sqft storage located on-site. For enthusiasts of Arizona Sunsets, outdoor living, gardening and entertaining, this estate is the ultimate choice. This inviting residence comes complete with a rejuvenating spa, lush garden beds for green enthusiasts, efficient attic fans ensuring year-round comfort, and the added charm of fruit trees adorning the outdoor landscape. See this today!

19235 W Indian School Road, Litchfield Park

$1,000,000
4 Beds 4 Baths 6651685 MLS 3,572 SqFt.
Located in the exclusive guard gated community of ''Litchfield Greens'' and sitting on a 1/2 acre lot of lush landscaping and heated Pool and Spa, is this stunning custom home on a cul-de-sac offering you extraordinary quality, beauty and perfection. Features 3572 sq.ft., open split floor plan with 4 Bedrooms; 4th Bedroom is used as a 19''X19'' Game Room, 4 Baths, Den, Wet Bar, 2 Fireplaces, and a 3 Car Garage. Eat in Kitchen features hickory cabinets, Granite, double Ovens, Wolf 5 burner gas top range and island. Master Bedroom has a sitting area, large Master Bath with double sinks, tub and separate shower and walk in closet. Tile throughout the home. Outside features long covered patio with motorized patio shades, Heated Pool & Spa situated between two huge grassy areas all this surrounded by 6 very large mature trees and lush plants making this 22,400 sq.ft. lot a true paradise. Enter the 3 car Garage from the secluded side of the home where you can park maybe 6 cars and still have a circular driveway for another 4. Garage features epoxy floors and built in cabinets. Additional features: plantation shutters throughout, French doors to patio, built in book shelves in family room, fans, central vac, RV gate and a lemon tree. Golfers you can drive your golf cart to one of the 3 legendary Wigwam Resort's Gold Courses. A custom designed luxury diamond in the desert!

4914 N Valley Glen, Litchfield Park

$625,000
4 Beds 3 Baths 6646149 MLS 3,365 SqFt.
This beautiful home is located in the gated Promenade community and offers a desirable single-level layout with 4 bedrooms, a den/office, 2.5 bathrooms and 3-car garage. Inside, you'll find a separate formal living & dining room, spacious family room with a built-in entertainment niche, surround sound speakers throughout the entire house and patio. The kitchen features 42-inch maple cabinets, an oversized island, walk-in pantry, granite countertops, and GE Profile appliances, including double ovens (new July 2021), flat ceramic stove, built-in microwave, dishwasher (replaced in 2020), and a side-by-side fridge. The primary suite includes a sitting area and an exit to the backyard. Main bathroom has glass block surround on the luxurious shower, huge tub, dual vanities, and a large closet. Other features include 18-inch diagonal laid tiles with stone accents, 10-foot ceilings, 9-foot doors, 2-inch wood blinds, ceiling fans, extended upper/lower cabinets plus sink in the large laundry room. Exterior is well manicured with grass and matures trees, extended pavers, full-length covered patio and painted in 2019.

13318 W San Miguel Avenue, Litchfield Park

$755,000
5 Beds 4 Baths 6645984 MLS 4,464 SqFt.
Amazing residence in the exclusive Estates at Dreaming Summit! This impressive 5-bed, 3.5-bath home sits on one of the largest lots of the block in a premium corner. Exquisite curb appeal w/a low-maintenance landscape, a spacious 3-car garage w/extended driveway, and an RV gate are just the beginning. Bright & airy interior boasts a split floor plan w/clean lines that favor a sleek & functional design. The large living room w/a soaring ceiling is filled w/natural light thanks to the many windows & the perfectly design glass-block wall, which is accentuated w/a 3-sided glass fireplace. The dining room is ideal for hosting a feast on the holidays. Continue into the magazine cover kitchen showcasing understated elegance & subtle modernity with its stacked white shaker cabine shimmering SS appliances, contrasting granite counters, and island. Soft palette, beautiful wood-look flooring, and recessed lighting are features that can't be left unsaid. The family room is perfect for entertaining, thanks to the wet bar & direct access to the backyard. The downstairs bedroom has its own bathroom. Massive loft w/balcony is ideal for a game/entertainment area. The owner's suite has a balcony, a walk-in closet, a two-way fireplace, and a lavish ensuite w/a large dual sink vanity, a step-in shower, and a freestanding tub. The Expansive backyard is a resort-like oasis offering a full-length covered patio, artificial turf, a relaxing spa, and a sparkling pool w/water & fire features. This gem truly has all the bells & whistles! Must see!

13414 W Solano Drive, Litchfield Park

Copyright 2026 Arizona Regional Multiple Listing Service, All rights reserved. The data relating to real estate for sale on this website comes in part from the Arizona Regional Multiple Listing Service. All information deemed reliable but not guaranteed and should be independently verified. All properties are subject to prior sale, change or withdrawal. Neither listing broker(s) nor Arizona Regional Multiple Listing Service shall be responsible for any typographical errors, misinformation, misprints and shall be held totally harmless.