Refine Search
Sort by
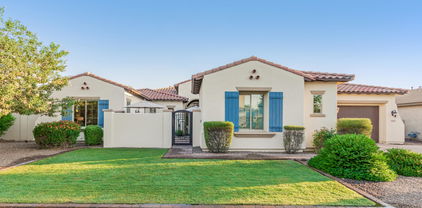
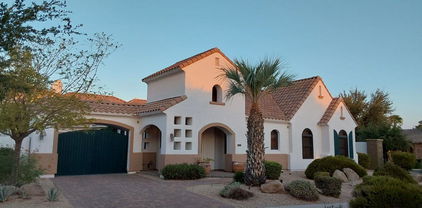
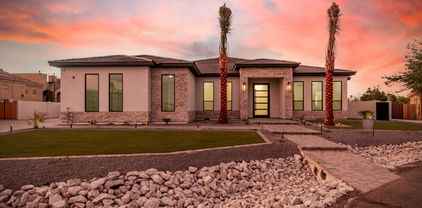
$1,175,000
5 Beds 6 Baths 6768989 MLS 3,919 SqFt.
Beautiful single family home featured in the highly desirable community ''The Village at Litchfield Park' located in Litchfield Park, AZ. This highly upgraded estate incorporates a subtle balance of contemporary finishes with a modern design. The home features 5 bedrooms, 5.5 full bath(s), 3,991 sq ft open concept floor plan, formal & informal living spaces w/ fireplace,a nicely appointed kitchen w/ granite countertops, large [eat-in] island, raised panel cabinetry, ss appliances, 6-burner gas cooktop, and pantry. Also, this home features 9ft+ ceilings, tile flooring, modern plumbing/lighting fixtures [fans], dual pane [low-e] windows, designated dining space, den/study room, and a dedicated master retreat featuring a spacious sleeping quarters, large shower, stand alone soaking tub.. dual sinks, and large walk-in closet. Lastly, the home features a front courtyard w/ covered outdoor living space w/ fireplace, a spacious 3-car garage, water softener, and a private [resort style] backyard retreat featuring a large gorgeous pool, mature landscaping, grass turf, and privacy fence--perfect for entertaining guests & family. The Villages at Litchfield Park offer residents plenty of walking & bike paths, green spaces, and the community is just minutes away from great shopping, restaurants, and entertainment.

14573 W Lajolla Drive, Litchfield Park
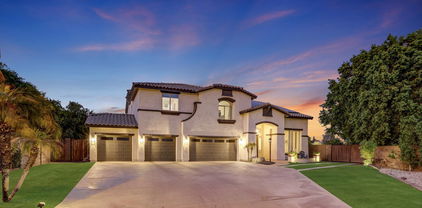
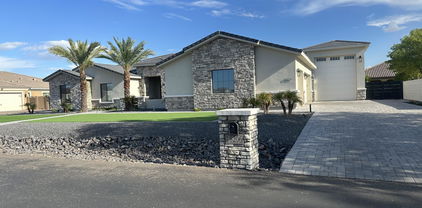
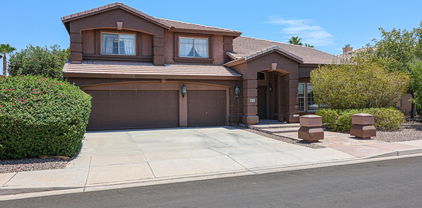
$1,233,450
5 Beds 4 Baths 6766234 MLS 5,055 SqFt.
Grand Estate Living in Barrington Estates! Gorgeous sprawling 5 bedroom, 3.5 bathroom residence offers over 5000 square feet of luxurious living space on a 3/4 acre corner lot in gated community. A complete renovation in 2020 is what sets this custom apart. Step inside and be greeted by a grand 20 ft high foyer entry with lovely staircase and custom railing. The spacious open floor plan seamlessly connects the great room, kitchen, and game room, creating an ideal space and flow for entertaining. The kitchen's centerpiece is a custom quartzite slab island with seating for six, and the butler pantry allows for convenient storage and serving. The private downstairs EnSuite will be loved by guests or loved ones.Retreat to the tranquil MORE... primary suite with an adjoined private paneled office & walk-out deck overlooking the backyard oasis. The spa-like primary bath features an elegant free standing soaking tub, a separate clear glass shower, and his-and-hers walk-in closets. As stunning as the interiors of this home are, what's on the outside truly epitomizes Arizona living. Enjoy endless outdoor recreation with a private 34'x60' pickleball/basketball court, a resort-style heated pool & spa that is shaded in late afternoon by a 20x20 ramada, an expansive travertine wrap around patio, and custom outdoor kitchen. Additional features include a 19x21 bonus theater or billards room, 4-car epoxy extended length garage, and RV gate leading to your future detached out building. The sellers had drawings rendered for their future detached casita and are included in the sale. This estate is located minutes away the world-renowned Wigwam Golf Resort. Come experience!

13110 W Denton Street, Litchfield Park

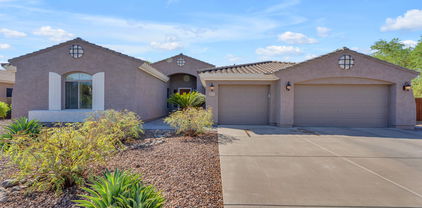


$799,000
5 Beds 4 Baths 6762971 MLS 3,897 SqFt.
Luxury living at its finest in this highly desired gated community of Dreaming Summit in Litchfield Park! This beautiful single-level floor-plan boasts 5 bedroom / 3.5 bathrooms / 3,897 sf / 3-car garage / RV gate - all on 1/3 of an acre (15,000 sf). NEW ROOF underlayment (2021). Beauty ensues as you enter through the 8' solid wood door into a foyer w/ 10' ceilings, decorative lighting, plantation shutters, 12''x24'' neutral colored tile & 5.25'' baseboards. This is a 3-way split floor-plan w/ solid surface flooring throughout. The builder allotted maximum space in the areas where it matters the most. The spacious living room can accommodate any furniture arrangement or game-room experience. It has upgraded LED recessed lighting, cutout for a hutch/entertainment center, sliding glass door w/ beautiful backyard views, & walkways to the kitchen & living room. The kitchen includes plenty of cabinet storage, granite counters, pantry cabinets (2), stainless steel appliances & a gas range/oven. For those that like to entertain, this has a great-room feel with the space created between the kitchen, eat-in dining area & family room. The primary room can be a multi-functional space w/ your preference of a sitting area, personal desk, workout space - OR all of these options combined! The attached bath has a large walk-in shower, stand-alone soaking tub (w/ tile surround & granite seating), split vanities, private toilet room & a huge walk-in closet. The shower includes a tile surround, decorative pebble floor, two waterfall heads, no steps & is ADA compliant. The guest bedrooms are all spacious and the full guest bathrooms have been outfitted w/ granite counters, under-mount sinks, upgraded lighting & remodeled tile surrounds. The backyard is the ultimate oasis w/ a sparkling diving pool, custom paver patio (w/ drainage), alumawood patio extension, artificial turf, mature landscape, raised garden beds (w/ shade covers & irrigation) & paver sidewalk added at side-yard.

13219 W Annika Drive, Litchfield Park

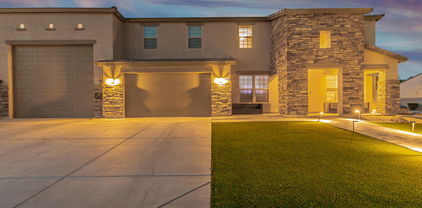
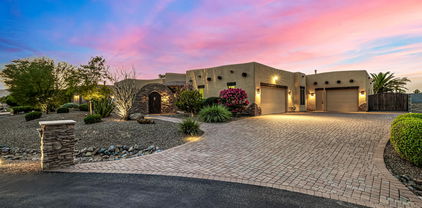
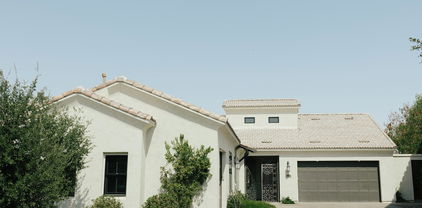
$990,000
5 Beds 4 Baths 6759350 MLS 4,364 SqFt.
An entertainers dream! Home features a heated self-cleaning pebble sheen pool & spa, sunken fire-pit, basketball court, in-ground trampoline, travertine tile and turf landscaping, RV garage (with AC), & 2 putting greens! Inside, a huge kitchen with white cabinets, double ovens, butlers pantry, cooktop, stone backsplash, & granite countertops! Downstairs provides a full bedroom, open office, & formal dining room! Upstairs, a roomy loft with custom built-ins & window seating! Bedrooms 3 & 4 both offer walk-in closets & a jack-n-jill bath! The primary bedroom features a private walk off patio with stunning Mountain views, an ensuite with double sinks, floor to ceiling backsplash, clawfoot bathtub, walk-in closet, & walk-in shower! Built in 2019 & freshly painted! The 50ft RV garage opens on both ends and makes a perfect entertainers addition, workshop, guest house, or storage for all the toys!! Additional upgrades include: wood-like tile throughout, 4" baseboards, soft close cabinets, luxury stone accent wall, epoxy coated garage floor, soft water and RO system, tankless water heater, exterior outlets at base of roof for Christmas lights, 220 outlet off the master patio, and central vac! That's still not all, please find a full list of upgrades in the docs tab!

18612 W Denton Avenue, Litchfield Park

$932,000
4 Beds 3 Baths 6758578 MLS 3,795 SqFt.
Welcome to this stunning 4-bedroom, 3-bathroom home with a den, situated on a spacious lot that feels even larger than its 0.6 acres. Perfect for those who love to entertain and need space for adventure, this home comes equipped with an oversized RV gate, paver driveway, and a 30 amp hookup on the side of the house—making it easy to park and hook up your RV or boat. The outdoor space is a true entertainer's dream, featuring a refreshing pool surrounded by 1,700 SF of travertine decking. The expansive 700 SF covered patio offers plenty of room for gatherings year-round. You'll also find a natural gas fire pit and a built-in BBQ—ideal for hosting family and friends in style. Inside, the open layout and additional den provide flexible living spaces for work, play, or relaxation. Security is a priority, with owned security cameras for added peace of mind. The home sits in a prime location with no neighbors across the street, giving you a sense of openness and privacy, along with a park just across the way. The area also features no street lights, enhancing the tranquil ambiance and making it a perfect retreat under the Arizona night sky. This home is the ideal blend of space, privacy, and convenienceready to accommodate both indoor and outdoor entertaining, as well as your RV or boat for your next adventure.

5610 N 184th Drive, Litchfield Park

$915,000
4 Beds 5 Baths 6755497 MLS 3,552 SqFt.
You are going to like the way living happens in this Exquisite Litchfield Park home. Entertaining Oasis style backyard w/PRIVATE pool, water features, and HEATED spa. Cul-de-sac corner-lot, one of largest in community. OPEN kitchen w/ Dining Bar ISLAND, undermount cabinet lighting. Tall ceilings, 8' doors, natural polished stone flooring. The Natural light graces this home through upgraded Anderson Windows, in this inviting sanctuary. 3 spacious bedrooms & Office in Main House. Master w/adjacent private sitting room. ONE level. HUGE closets, window treatments ensure PRIVACY and comfort. Private Casita w/separate entrance to 4th Bedroom & IN-SUITE bathroom, perfect for guests or MULTI-generational living. Fresh interior paint. Upgraded Anderson windows. Custom entertainment center w/ BOSE surround sound. Remote privacy gate and garage doors with battery backup. Water softener w/backup spare. Steps away from Aleppo Community Park; volleyball, basketball, ramadas, playground, soccer field, etc. Top rated schools. Turn key.... FANTASTIC HOME !

207 N Parkview Court, Litchfield Park

$1,645,000
4 Beds 4 Baths 6751277 MLS 3,873 SqFt.
This stunning home, with an assumable loan is located in the gated community of Russell Ranch. As you enter through the gated courtyard you will appreciate the bright open concept split plan residence that flows from the front to the rear of the home through the 12' sliding pocket door. The beautiful gourmet kitchen offers 2 dishwashers, 60'' wolf range, built in column refrigerator/freezer, extra-large quartzite island and counter tops. Separate area for coffee bar and large pantry, wet bar includes icemaker and beverage cooler with a bifold window that opens to the outdoor entertaining patio. The dining room features a 9' x 12' temperature-controlled wine display. Enjoy the relaxing and incredible master suite with elegant soaking tub, steam shower and marble counter tops. large bonus room. The extra deep 3 car garage with built-in cabinets and RV garage provides plenty of space for all of your vehicles and toys. Home was professionally designed and has top of the line features throughout. This home is an Entertainers Dream!!!

18206 W San Miguel Court, Litchfield Park

$705,000
5 Beds 4 Baths 6749803 MLS 4,659 SqFt.
This impressive 5-bedroom, 3.5-bathroom two-story home is located in an exclusive gated community and sits on a sprawling 11,200 sq ft lot. Offering an expansive 4,659 sq ft of living space, the home features two fireplaces, a family room, and a great room, and an in-law/guest suite. Recent upgrades include brand-new flooring in 2024, a new HVAC system in 2018 and hot water heater in 2022. The completely remodeled kitchen is equipped with all new appliances in 2024 and includes pull-outs in cabinets and a kitchen island. The primary bedroom has a double sided fireplace, cozy sitting area, full length balcony and an extra-large double sided bathroom with split walk-in closet. Upstairs, there is a large loft that overlooks the great room and front entryway. The home is filled with natural light through dual-pane windows and is enhanced by vaulted ceilings, adding to the inviting ambiance. The property also includes a 4-car garage with Added storage space in garage with built-in cabinets. Don't miss your chance to own this stunning home!

12931 W Luchana Drive, Litchfield Park
$885,000
4 Beds 4 Baths 6746442 MLS 3,508 SqFt.
Discover the charm of Litchfield Park, home of the Wigwam Country Club surrounded by 54 holes of unforgettable golf. This meticulously home has been maintained by the original owner & features: A resort style backyard with a coverage patio, remote shade extension, outdoor Kitchen, Spa, & Pool with owned Solar. Remodeled Kitchen with Stainless Steel appliances, White marble countertops, double ovens, gas cooktop, subway title & an oversized island. The Master bedroom has a separate office space, remodeled bath, w/walk in rain shower. All baths have been remodeled, Split floor plan, New flooring, custom wood shutters, fresh exterior paint, oversized family room w/ fireplace, north/south exposure, an open courtyard with a fireplace in the center of the home, 2 owned Solar systems, BONUS

14817 W Escondido Drive N, Litchfield Park

$1,100,000
4 Beds 4 Baths 6741801 MLS 4,241 SqFt.
WELCOME HOME to this breathtaking, 4241 sq ft, custom-built Hacienda style home, in the exclusive gated community of Russell Ranch. Enter the through a rustic arched gateway and take in the private courtyard that features lovely landscaping and a beautiful water feature. The split, open concept floor plan includes high ceilings, exposed wood beams, built-ins. . The kitchen has chiseled granite counters, an island, a large buffet, a gas range, and a spacious pantry. The Primary Bedroom is a cozy retreat that includes a stone fireplace, beautiful built-ins, walk in closet and a stunning tiled bathroom. Bedrooms 2 & 3 each have en suites and walk-in closets. Bedroom 4 would make an ideal craft or exercise room. The den/office is spacious and perfectly situated at the front of the house. The backyard oasis was made for entertaining with a charming Palapa, a built in outdoor kitchen and fire pit. Take a dip into the Pebble Tec pool and spa with three cascading waterfalls and a Baja step. Keep cool on those hot summer days with a pro-grade misting system. The extended 3rd car garage can accommodate a boat and includes dual access doors for easy yard equipment and tool storage. This meticulously maintained home sits on nearly half an acre and is a MUST SEE!

18120 W Solano Court, Litchfield Park

$713,242
4 Beds 4 Baths 6736158 MLS 3,704 SqFt.
MLS#6736158 Ready Now! The Hampton is a 2-story floor plan with 3,704 sq. ft., featuring 4 bedrooms, 3.5 bathrooms, a 3-car split garage, game room, primary suite retreat, study, dining area, and a courtyard. Welcome to your dream home. From relaxing in your private courtyard to the grand staircase in the foyer, this floor plan is designed for luxury. The spacious owner's suite has its own foyer leading to a primary bath with split vanities and a large walk-in closet. The primary suite retreat enhances your private haven. All bedrooms are upstairs, ensuring privacy from the active first level. This floor plan could be perfect for your next move. Structural options included: gourmet kitchen, garage service door, gas line to backyard. Design upgrades include: white cabinets, back mist granite tile.

17747 W Colter Street, Litchfield Park

$949,000
4 Beds 5 Baths 6734160 MLS 4,114 SqFt.
Nestled at the base of the stunning White Tank Mountains in the exclusive gated community of Russell Ranch, this elegant Tuscan-inspired custom estate sits on an oversized corner lot engineered for the modern adventurer. Designed with custom luxury & recreational freedom in mind, this rare property features a double RV gate with ample parking for your motorhome, boat, or weekend toys, plus HOA covenants provide the opportunity to build a custom detached RV garage. Step through the grand courtyard entry into over 4,000 square feet of masterfully crafted living space featuring 4 spacious bedrooms, 4.5 baths, private executive office with direct courtyard access & dual stone-clad gas fireplaces. Enjoy the spacious feeling of 12 foot ceilings throughout the interior of the home. The heart of the home is a gourmet chef's kitchen appointed with rich custom cabinetry, granite tile countertops, dual wall ovens, gas cooktop, center island with prep sink, dedicated bar with buffet area & an enclosed butler's pantry. The owner's retreat serves as a true sanctuary, boasting its own stone fireplace, French doors to the back patio, and a spa-quality ensuite with jetted tub, travertine walk-in shower & generous walk-in closet. Outside, the expansive curved covered patio overlooks a lush green lawn framed by mature palm trees, offering the perfect canvas & abundance of space to add a resort-style custom pool while still preserving your premium vehicle storage. Complete with a 3-car garage, newer interior & exterior paint & two new 5-ton, 14 SEER Goodman HVAC systems for energy-efficient comfort, this one-of-a-kind home offers an unparalleled lifestyle with easy access to scenic hiking trails, golf courses, premier dining & top-rated schools.

17903 W Solano Drive, Litchfield Park
$630,000
5 Beds 4 Baths 6732968 MLS 4,623 SqFt.
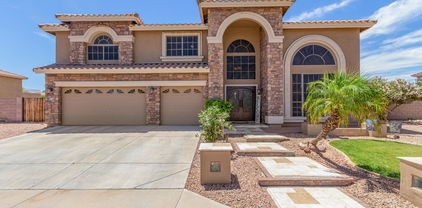
This palatial estate in the exclusive Bel Fleur gated community is a must see! Within the 4,623 sq ft of this vast home, you will find 5 bedrooms, 3.5 bathrooms, a luxurious open kitchen, separate formal living and dining spaces, a sizable family room, and a spacious loft. The home features ample natural light, soaring ceilings, 3 fireplaces, new A/C units in 2023, and tasteful touches throughout. The primary suite is located downstairs, with double sinks and separate tub/shower in the bathroom, and an expansive walk-in closet. The 3 car garage has abundant space. The home backs to common area and offers a quiet retreat from the city while still being just a short drive to the Wigwam, golf, restaurants, parks, schools, and everything that Litchfield Park has to offer. Priced to sell now!

4323 N 129th Drive, Litchfield Park
$1,026,900
4 Beds 3 Baths 6730821 MLS 4,024 SqFt.
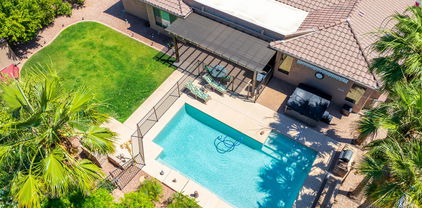
Exquisite Coastal Architecture Custom 4-bedroom plus Guest House with 2 bedrooms and full kitchen built in 2021. Gated Golf Course Community. 4,024 sq ft living (3200 main house 800 quest house), 655 sq ft garages, 290 sq ft porch and patio. Modern charm & refined elegant finishes! Anderson Windows - Vinyl Clad Wood Plank Flooring, Granite Countertops, Gourmet Kitchen, Gas Range, expansive Kitchen Island w/Breakfast Bar. Spacious Master BD with beamed ceilings and sitting room. Huge Master Bedroom Closet with custom built-ins. Master Bath features quartz double sinks, Victoria Albert 6-foot soaking tub and huge shower. Three bedrooms have a built-in loft bed. Wigwam Red Golf Course views from Kitchen, Great Room, and Covered Patio. Home has a guest house and storage/work out room.

14535 W Hidden Terrace Loop, Litchfield Park
$735,000
5 Beds 3 Baths 6724645 MLS 3,831 SqFt.
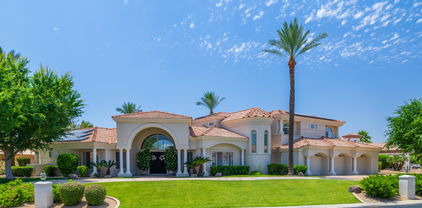
The contract in place is contingent upon the Buyer accepting an offer on their home for sale. Please feel free to make an apt to show the property. This beautiful Semi-Custom home is situated on a cul-de-sac lot. Main living area is 3,150 sq ft. & loft is 680 sq ft. which could be used as a large bedroom, office, media/entertaining room. Lots of options! Step into this gourmet kitchen overlooking living room w cozy gas fireplace. Kitchen features beautiful cabinetry, granite countertops, gas cooktop, double ovens, cocktail/coffee bar w/ a wine fridge. Backyard is an entertainer's dream, offers a salt water option for the heated pool & spa, custom barbeque w/ complete outdoor kitchen, cultured stone, surround sound, gas fire pit & synthetic grass in front and back yard. HOA allows for RV parking, large lot w RV gate & Low HOA. RV power hook up 50amp. 3 car garage w tandem parking. Lots of storage space. North/South exposure. Split floorplan.

12722 W Colter Street, Litchfield Park

$1,175,000
4 Beds 3 Baths 6724342 MLS 3,743 SqFt.
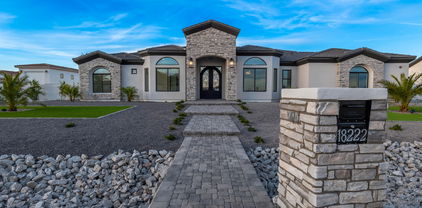
This magnificent custom home is located in the highly sought-after gated community of Russell Ranch. Situated on a premium lot at the end of a cul-de-sac, it offers an ideal location. Inside, you'll find an array of exquisite features. The property boasts 4 bedrooms and 3 baths, providing ample space for comfortable living. The formal dining room is perfect for hosting elegant dinner parties, while the office with double doors offers a private retreat for work or study. Additionally, there's a versatile teen/game room with its own separate entry, perfect for entertainment or relaxation. The spacious living room showcases a beautiful fireplace with a striking feature wall, creating a cozy ambiance. With 12ft ceilings in the living room, dinning room, kitchen, and office, the home feels open and airy. The rooms, hallways, and bathrooms feature 10ft ceilings, adding to the sense of grandeur.

18222 W Palo Verde Court, Litchfield Park
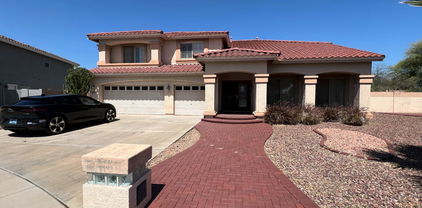
$770,000
5 Beds 4 Baths 6719044 MLS 3,918 SqFt.
Stunning home in the gated Dreaming Summit! Situated on an over 1/2-acre lot, this RARE find promises an unparalleled living experience. Displaying a 3-car garage, RV gate, and a great curb appeal highlighted by stone accent details & manicured landscape. The grand entry leads to a sunken living room & a formal dining room, both adorned with high ceilings! Continue onto the inviting family room, offering a fireplace for chilly nights. The gourmet kitchen boasts granite counters, ample wood cabinetry, island w/breakfast bar, and high-end SS appliances w/cooktop gas & double ovens. Natural light filled the interior, complemented by designer paint, elegant light fixtures, tasteful flooring - porcelain tile & plush carpet in all the right places. One bedroom downstairs, with its own bathroom. Head upstairs to find the double-door, oversized main bedroom! This true retreat features a two-way fireplace that connects to the ensuite with dual entries, two vanities, a jetted tub, a separate shower, & two walk-in closets. Another highlight of this room is the cozy sitting area, providing sliding doors that open to the expansive balcony. Need space for entertaining and gatherings? You have a HUGE, RESORT-STYLE backyard waiting for you! With a full-length covered patio, lush lawns, firepit, BBQ area, well-laid pavers, mini basketball court, raised planter beds, and a sparkling PebbleTec pool, this setup guarantees year-round enjoyment. Explore it! Love it! Live it!

5528 N 131st Drive, Litchfield Park

$772,500
4 Beds 4 Baths 6709963 MLS 3,897 SqFt.
MOTIVATED SELLER! Located in the gated area of Barrington within the desirable Dreaming Summit community, this ranch style home is a true gem. Boasting 3897 sq ft of living space, this property features 4 bedrooms, 3.5 bathrooms, and a large sparkling pool on a spacious .34 acre lot. The home's exterior is just as impressive as its interior, with a 3 car garage featuring epoxy floors, an extended pergola patio, built-in BBQ, outdoor fireplace, and a child proof gate around the pool for added safety. The backyard oasis also includes a relaxing spa and mature citrus trees. This home has been lovingly updated with a modern kitchen and new shutters throughout. Recent upgrades include a new roof underlayment in 2022 and an additional 10 inches of blown-in attic insulation added in 2022

13126 W Rancho Drive, Litchfield Park

$750,000
5 Beds 4 Baths 6696397 MLS 4,457 SqFt.
You won't want to miss this lavish Litchfield Park home in the gated community of Bel Fleur! This grand 5 bed/3.5 bath home features ample natural light, high ceilings, striking wood-look tile in all the right places, new carpet, neutral colors, a roomy loft, and updated bathrooms. The remodeled kitchen boasts new solid surface countertops, exquisite cabinetry with plenty of storage space, new stainless steel appliances, and a spacious island with breakfast seating. The oversized backyard includes an expansive covered patio, sparkling pool, and plenty of room to roam and play. All this in a prestigious Litchfield Park gated community, near great schools, parks, golf courses, and dining. Welcome home!

13011 W Llano Drive, Litchfield Park

$745,000
4 Beds 5 Baths 6694360 MLS 3,900 SqFt.
Rare corner lot offers amazing privacy—NO HOUSES on 3 sides. Listen to the birds in this extremely quiet and peaceful home backing to a natural wash and Beardsley canal to the east and a large HOA maintained green space to the north. Relax in the backyard oasis surrounded by professionally maintained lush landscaping, charming lantern-adorned pergolas, and bubbling fountain beside the pool and artificial grass. Hanging chairs offer shade for morning coffee, misters for afternoon sun, and are a place for evening gatherings as a group. Room for everything in this home with 4 bedrooms, all with en suites plus a half bath downstairs. One bedroom on the lower floor with a walk-in closet and en suite tub/shower. Generous primary bedroom is East facing for morning sun and offers an attached office, a large private deck with view to East across the valley and an interior Juliet balcony with mountains views to the west. The large bathroom features dual sinks and vanities, walk-in shower, jacuzzi tub, and two large walk-in closets. Work from home with 2 dedicated offices, plus a den/workout room with fun castle doors for sound reduction. Upstairs has a giant bonus room (could be a 5th bedroom, 2nd living room, or game/media room). Kitchen offers gas cooktop, all stainless appliances (newer fridge and dishwasher in 2022) and granite counters with eat in dining space plus a larger dining space in the front room. Flooring has been updated from original throughout the entire home. The backyard beckons with professionally maintained heated pool with Baja step and spa, both with in-floor cleaning (2 speed filter pump replaced in 2022 & updated wireless control panel added 2024). Fully fenced with small pet door access. Outdoor kitchen added in 2023 with grill, sink and fridge plus outdoor shower. AC units replaced 2021 & 2023. Neighborhood includes grassy parks, play areas, and walking paths. Do not miss out on this rare gem with a prime location.

5419 N 191st Drive, Litchfield Park

$660,000
5 Beds 4 Baths 6693658 MLS 3,910 SqFt.
Welcome to a charming home with a story to tell! Nestled in tranquil Palm Valley, this property boasts the distinction of being cherished by its original owner, making it a rare find in today's market.Step inside and be greeted by a warm and inviting atmosphere. This meticulously maintained residence offers 5 bedrooms, 4 bathrooms, and a separate office and loft providing ample room for relaxation and entertainment, as well as a casita with a separate entrance perfect for visitors or multi generational living. The heart of the home is the well-appointed kitchen which is a haven for culinary enthusiasts, featuring white cabinets, stainless steel appliances and large island. Whether you're hosting family gatherings or intimate dinners, this kitchen is sure to impress, and is open to the living area for seamless entertaining. Step outside through the multi panel sliding door that offers the best views of your beautifully landscaped yard, with 2 separate covered patios. Imagine sipping your morning coffee on the patio as you bask in the serenity of your surroundings and mountain views.Conveniently located inclose proximity to 303 Interstate, i-10, and 101. Wigwam resort, multiple golf courses & shopping.

14799 W Pasadena Avenue, Litchfield Park

$1,510,000
5 Beds 4 Baths 6691661 MLS 4,861 SqFt.
Spacious bedrooms, resort-style backyard, pool, large attached oversized garage & a custom-built RV garage (70x30 Bay with a 20x10 Side bay, 14'' tall Door). Tuscan-style oasis nestled in Litchfield Park with mountain views. Built in 2005, this luxurious estate spans 4835 Sqft on nearly an acre. Adorned with custom stone exteriors, carriage garage doors, & a grand paver driveway, it exudes elegance. Inside, find many upscale features: travertine tile, raised ceilings, hardwood doors, shutters, granite countertops. Chef's kitchen boasts Viking appliances, double oven, wine cooler, pot filler, & walk in pantry. Relax in the living room w/ an expansive electric sliding glass door leading to the patio. The master retreat impresses with a lavish bath/Jacuzzi tub & crescent-shaped stone shower.

17918 W Oregon Avenue, Litchfield Park

Copyright 2026 Arizona Regional Multiple Listing Service, All rights reserved. The data relating to real estate for sale on this website comes in part from the Arizona Regional Multiple Listing Service. All information deemed reliable but not guaranteed and should be independently verified. All properties are subject to prior sale, change or withdrawal. Neither listing broker(s) nor Arizona Regional Multiple Listing Service shall be responsible for any typographical errors, misinformation, misprints and shall be held totally harmless.