Refine Search
Sort by
$585,000
4 Beds 3 Baths 6821231 MLS 2,585 SqFt.
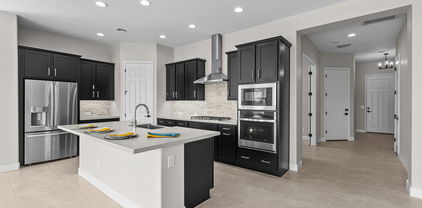
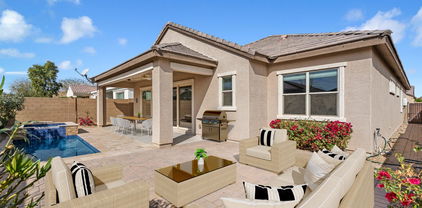
Welcome to the highly desired Verrado neighborhood! Stepping inside, you'll be greeted by an open floor plan seamlessly connecting the dining, living, and kitchen areas, with a pleasant outlook onto the backyard. The kitchen is a chef's dream, boasting stainless steel appliances, 42'' white shaker cabinets, quartz countertops, and a large island. The master suite is a true retreat, featuring a bath with an extended shower, dual sinks, and dual closets. Three additional bedrooms and two baths, plus a teen room, provide plenty of space for family and guests. The 3-car garage has been thoughtfully converted into a flex room, but can easily be returned to its original purpose. Outside, the backyard is an entertainer's paradise, complete with a large patio, a pebble-tec pool and spa..... surrounded by travertine tile, all with smart control features. A secondary paved area offers additional seating. This home is conveniently located close to schools, dining, and freeways.

19893 W Heatherbrae Drive, Litchfield Park

$542,120
5 Beds 3 Baths 6817734 MLS 2,961 SqFt.
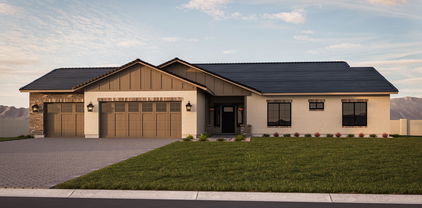
MLS#6817734 New Construction ~ May Completion. The Wedgewood is the grandest floor plan in the Allen Ranches Discovery Collection, offering an impressive 2,961 sq. ft. of space, with 5 bedrooms, 3 bathrooms, and a spacious 3-car tandem garage. This home makes a striking first impression, thanks to its charming wraparound porch that welcomes you as you approach. Step inside through the foyer and you'll immediately be greeted by the formal dining room ahead, with a secondary bedroom and full bathroom conveniently located to the side. As you continue, you'll find an open-concept kitchen that flows effortlessly into the casual dining area and expansive great room, creating the perfect space for both everyday living and entertaining. Upstairs, a versatile loft connects to the other 4 bedrooms, providing extra space for work or play. The primary suite is designed for comfort and convenience, featuring a spacious walk-in closet and a luxurious bathroom with dual sinks, offering plenty of room for your morning routine. Structural options added include: Gourmet kitchen.

17605 W Georgia Avenue, Litchfield Park

$541,539
5 Beds 3 Baths 6817730 MLS 2,961 SqFt.

MLS#6817730 New Construction ~ May Completion. The Wedgewood welcomes you with its inviting wraparound porch, setting the stage for the warmth and charm that lies inside. As you step through the foyer, a dedicatd study immediately ahead, with a secondary bedroom and full bath tucked to the side for added privacy. Continue through the home and you'll be drawn into an open-concept kitchen that seamlessly flows into the casual dining area and great room, making it perfect for entertaining or relaxing. Upstairs, an airy loft creates a versatile space that connects to three additional bedrooms and a full bath. The expansive primary suite is a true retreat, complete with a luxurious, spa-inspired bathroom and a generous walk-in closet. Structural options added include: study in place of dining, flex room with storage in place of tandem and extended covered outdoor living.

17573 W Georgia Avenue, Litchfield Park

$495,000
3 Beds 3 Baths 6815816 MLS 2,224 SqFt.
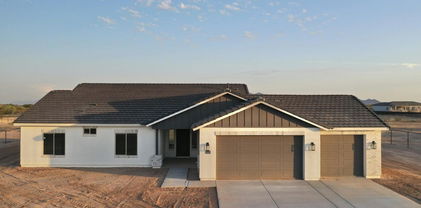
One of our most popular floor plans the Crimson. 3 bedrooms + study, 2.5 baths and a 3 car garage. 8' gate for easy access into the backyard. Multi slide door that leads out to the extended covered patio. Bay window at owner's suite. 30'' gas cooktop for the cook in the family, wall oven, stainless steel canopy hood. ''Linen-off white'' cabinets throughout the home with 42'' uppers in the kitchen and pull out trash drawer. Dal White Ice granite countertops in the kitchen with 2x5 Linear Hex vertical backsplash and an undermount black single bowl sink in the kitchen. MHK Revwood laminate flooring in all areas of the home except bedrooms and closets. Dual sinks at bath 2. 8' tall garage doors for those high profile vehicles, garage service door and so much more.

20047 W San Juan Avenue W, Litchfield Park

$548,990
4 Beds 3 Baths 6815798 MLS 2,561 SqFt.
ASK ABOUT CLOSING COSTS OR A MOVE-IN PACKAGE ON THIS BEAUTIFUL MOVE-IN READY NEW HOME! It's the stunning Cinnabar with a very private courtyard with 4 bedrooms + study, 2.5 baths and a 3 car garage. Large walk-in shower at owner's bath with tile surrounds. Stainless steel gas appliance package with a 30'' cooktop, wall oven and canopy hood. Denver Maple Linen cabinets with matte black hardware and 42'' uppers in the kitchen. DAL white Ice countertops in the kitchen and full baths and Dt marble attache Matte 2x5 tile backsplash. Upgrade flooring includes EMS Finewood 9x35 Basso Matte tile in all areas of the home except bedrooms and closets and 5'' base boards and 3 1/4'' door casings and so much more. Estimated completion May.

20065 W San Juan Avenue W, Litchfield Park

$495,000
3 Beds 3 Baths 6813264 MLS 2,450 SqFt.
3 bedroom plus den/office, 2 1/2 bathroom, 9' ceilings, 8' doors, open floor-plan on a $15,000 premium lot that backs-up to common area with no neighbors, next door to single level homes. Great room with sought-after gas fireplace and a corner full sliding doors welcoming you to the nice sized covered patio, gas stub is waiting for your BBQ island. Other features include tile throughout home except bedrooms, chef cabinet layout in kitchen with entertainers island, pantry, gas stove top, built in oven and microwave. Large primary bedroom is split, huge glass threshold walk in shower, double sinks, over sized extended walk in closet will hold clothes for all the seasons. Backyard landscaping is in with little maintenance. Plenty of room in the 2 1/2 car garage, tank-less gas water heater. Professionally painted Down the street meet up at the Beach Volleyball court, play ball at the huge park and there's childrens playground.

19587 W Marshall Avenue, Litchfield Park

$547,180
3 Beds 2 Baths 6809633 MLS 1,653 SqFt.
Welcome Home to Modern Elegance in Litchfield Park, AZ! Step inside this beautifully reimagined oasis, where contemporary design meets thoughtful functionality. Every inch of this fully remodeled home has been curated to impress, boasting updated electrical, sleek flooring, fresh new paint, and modern fixtures throughout. The kitchen serves as the heart of the home with vastly large island, featuring stylish finishes that make cooking and entertaining a joy. With 3 spacious bedrooms, 2 updated bathrooms, and soaring vaulted ceilings, the interior is a sanctuary of light and comfort. But the beauty doesn't stop indoors. This property is set on an expansive oversized lot with an RV gate, offering the perfect canvas for your outdoor dreams—be it gardening, a workshop, or simply room to roam. Adding to the charm is an oversized laundry room, a rare find that blends practicality with potential for customization. Nestled in the desirable community of Litchfield Park, you're just moments from parks, top-rated schools, boutique dining, and shopping. This home isn't just move-in ready it's ready to inspire. Schedule your showing today and see why this property deserves a feature in your life!

353 Ancora Drive S, Litchfield Park

$520,000
3 Beds 2 Baths 6806367 MLS 2,205 SqFt.
Welcome to Dreaming Summit! This stunning split floor plan home features a spacious kitchen with elegant granite countertops, a stylish tile backsplash, and sleek stainless steel appliances. With two large pantries and a generous island, this kitchen is both functional and inviting. The open great room seamlessly connects to the backyard, complete with a covered patio and a sparkling pool, while the low-maintenance AstroTurf ensures easy upkeep. The expansive main bedroom offers a luxurious retreat, with a large walk-in closet and an ensuite bathroom featuring dual sinks, a separate shower, and a soaking tub. Bedrooms 2 and 3 are also generously sized, and one includes its own walk-in closet. Conveniently located off the kitchen is a separate laundry room, and the 3-car garage is outfitted with epoxy floors for a sleek and durable finish. The family room, currently utilized as an office, showcases the home's versatility. Throughout, the home feels light and bright, enhanced by updated lighting and ceiling fans. With a brand-new furnace and A/C, this home is ready to offer comfort year-round. Come experience the warmth and beauty of this Dreaming Summit gemwelcome home!

13733 W Luke Avenue, Litchfield Park

$534,990
4 Beds 4 Baths 6805969 MLS 2,757 SqFt.
Welcome home! This large family home boasts 4 bedrooms 3.5 bathrooms. Two bedrooms upstairs have an ensuite bathroom. Fully enclosed study downstairs. 3 car tandem garage. Located steps from the community park, a great setting for morning coffee on the covered front porch. A formal foyer and gallery hall leads to the stunning great room, ideal for holiday parties and family game nights. The open concept kitchen is a home chefs dream and the breakfast room is designed for optimal light and exterior views to the backyard. Speaking of the backyard, enjoy stunning views of the White Tank Mountains from the covered back patio. Located within IronWing, homeowners enjoy walking trails, a community park and a BBQ gathering area

19339 W Valle Vista Way, Litchfield Park

$539,990
3 Beds 3 Baths 6805205 MLS 2,224 SqFt.
It's the beautiful Crimson floor plan with 3 bedrooms + flex space to use as you wish, 2.5 baths and 3 car tandem garage. Lot large enough for an 8' gate. Pavers at drive, walk and entry. Large walk-in shower at owner's bath with tile surrounds & on the floor. Multi slide door that leads out to the extended covered patio. Stainless steel gas appliance package with 36'' cooktop, wall oven and glass canopy hood. Kinsdale Maple Slate ''Gray'' cabinets with 42'' kitchen uppers, pull out trash drawer. Himalaya white granite countertops in the kitchen and on the enhanced kitchen island. Stainless steel single bowl undermount sink. Upgrade flooring includes RevWood Driftwood in all areas except beds/closets and so much more. Estimated completion April.

20110 W San Juan Avenue W, Litchfield Park

$570,000
3 Beds 3 Baths 6804203 MLS 1,900 SqFt.
Welcome to this immaculately maintained home in Verrado, where mountain views and a resort-style backyard await! This thoughtfully designed layout boasts 3 bedrooms, each with walk-in closets, 2.5 bathrooms, shutters, and neutral tones throughout. The stunning kitchen features 42'' cabinetry with soft-close and pull-out shelves, stainless steel built-in wall appliances, a spacious island with a breakfast bar, and a walk-in pantry. The pristine primary suite offers an ensuite with a tiled shower, dual sinks, and a walk-in closet. Bedrooms 2 and 3 are equally impressive, complete with shutters, walk-in closets ceiling fans, and a shared Jack-and-Jill ensuite Step into your dream backyard, where relaxation and entertainment blend seamlessly. The covered patio boasts a cozy built-in fireplace wall, while the pergola provides the perfect spot for outdoor dining. The refreshing pool, complete with a serene waterfall feature, adds a touch of tranquility. Don't miss the chance to make this exceptional home yours! Verrado is a vibrant and amenity-rich community, situated only twenty-five miles from downtown Phoenix, nestled in the heart of the picturesque Sonoran Desert. With 78 uniquely designed neighborhood parks and over 26 miles of paths and trails, residents can enjoy the outdoors at their doorstep for walking, running, or biking. The community features the Heritage Swim Park, boasting a resort-style pool for relaxation and recreation. The popular downtown district offers a diverse array of attractions, including gourmet restaurants, cozy cafés, and convenient shopping options.

19930 W Exeter Boulevard, Litchfield Park

$550,000
6 Beds 4 Baths 6803309 MLS 3,159 SqFt.
Welcome to the home of your dreams! Practically brand new and situated in a desirable, established neighborhood, this exceptional property offers proximity to top-rated schools, scenic parks, and everyday conveniences. Impeccably maintained, the home boasts stunning curb appeal with meticulous landscaping and a charming covered front porch. Inside, you'll find a thoughtfully crafted floor plan that exudes style and functionality. The inviting foyer showcases a stunning feature wall, while the adjacent mudroom leads to an oversized tandem 3-stall garage—perfect for extra storage. The main level includes a guest bedroom with a full bath and a luxurious primary suite featuring dual sinks, a soaking tub, a glass-enclosed shower, and a spacious walk-in closet. The open-concept kitchen and living area are an entertainer's dream, complete with a large quartz island, tiled backsplash, gas cooktop with hood, stainless steel appliances, and a walk-in pantry. Upstairs, a cozy loft offers flexible space for a playroom, home office, or mancave. The upper level also includes four additional bedrooms, two connected by a convenient Jack-and-Jill bathroom. Step outside to a backyard oasis! The extended covered patio with newly poured concrete offers ample space for relaxing or hosting gatherings, while the lush, irrigated lawn, fruit trees, and garden beds create a serene outdoor retreat. This home is the perfect blend of modern comfort and timeless charm, truly a must-see!

18749 W San Miguel Avenue, Litchfield Park

$529,990
4 Beds 4 Baths 6803265 MLS 2,664 SqFt.
Up to 3% of base price or total purchase price, whichever is less, is available through preferred lender plus additional 2% of base price or total purchase price, whichever is less, is available to be used toward closing costs, pre-paids, rate buy downs, and/or price adjustments. The beautiful Parklane model offers four bedrooms and a den, featuring a glass walk-in shower in the owner's suite, a center sliding glass door in the gathering room, and gas stubs at the kitchen, laundry, and backyard. French doors enhance the den's appeal. This home also showcases upgraded granite countertops, premium cabinetry, a stainless steel gas range, two-tone paint, and upgraded tile flooring in all the right places. A perfect blend of style and functionality.

17638 W Rancho Drive, Litchfield Park

$530,250
3 Beds 3 Baths 6803255 MLS 2,205 SqFt.
Welcome to this stunning 3-bedroom, 2-bathroom home nestled in the heart of Litchfield Park! This delightful residence boasts a perfect blend of comfort and style. As you enter, you are greeted by a bright and spacious living area, filled with natural light and designed for both relaxation and entertaining. The open floor plan seamlessly connects the living room to the well-appointed kitchen, featuring modern appliances, ample cabinetry, and a cozy dining space. Retreat to the generous primary suite, complete with an en-suite bathroom and a walk-in closet, providing a private oasis for rest and rejuvenation. Two additional bedrooms offer flexibility for guests, a home office, or playroom. Step outside to your private backyard, where you can enjoy Arizona's beautiful weather. The outdoor space with the in ground pool has a tropical feel which is perfect for gatherings, barbecues, or simply unwinding after a long day. Conveniently located on the side of the house, this property features a dedicated EV charging station, perfect for the electric vehicle owners. Located in a family-friendly neighborhood, this home is conveniently situated near schools, parks, and shopping, ensuring you have everything you need just moments away.

19146 W Pasadena Avenue, Litchfield Park

$542,990
4 Beds 4 Baths 6803254 MLS 2,664 SqFt.
Up to 3% of base price or total purchase price, whichever is less, is available through preferred lender plus additional 2% of base price or total purchase price, whichever is less, is available to be used toward closing costs, pre-paids, rate buy downs, and/or price adjustments. The stunning Parklane model boasts four bedrooms and a den, featuring a glass walk-in shower in the owner's suite, a center sliding glass door in the gathering room, and gas stubs at the kitchen, laundry, and backyard. French doors in the den add to the appeal. This home also includes upgraded granite countertops, premium cabinetry, a stainless steel gas range, and upgraded tile flooring in all the right places. A true showcase of luxury and thoughtful design.

17644 W Rancho Drive, Litchfield Park

$539,230
3 Beds 2 Baths 6801812 MLS 2,308 SqFt.
BRAND NEW COMPLETED HOME! 3 bedrooms, 2 baths+ Flex Room with a 3-car garage. Large open Kitchen with Painted Gourmet Staggered Cabinets, Stainless-Steel Appliances with double ovens and beautiful Quartz Countertops on a superb island. Chef's Kitchen is open to the great room & opens to the large back yard with a 12' slider perfect for entertaining on the covered patio. Beautiful Wood plank tile throughout the home except for the bedrooms. Secondary Bedrooms are large with all walk-in closets and split from the owner's suite. Owner's suite has dual vanities, separate tub and shower and a large closet. Amazing home on an amazing lot. Photos are of a model with similar options. SELLER IS OFFERING INTEREST RATE / CLOSING COST ASSISTANCE.

19213 W Missouri Avenue, Litchfield Park

$518,500
4 Beds 3 Baths 6798683 MLS 2,522 SqFt.
Seller may consider buyer concessions if made in an offer. Welcome to this beautiful home in the Windrose at Zanjero Trails community! Located across from the park. The neutral color paint scheme provides a calming atmosphere throughout. The kitchen is a chef's dream, boasting all stainless steel appliances, an accent backsplash, and a center island for additional workspace. The primary bedroom features a spacious walk-in closet, while the primary bathroom offers double sinks for convenience, along with a separate tub and shower for ultimate relaxation. Step outside to the covered patio, perfect for outdoor dining or relaxation, overlooking a fenced-in backyard for added privacy. Three car tandem garage. Experience the perfect blend of style and comfort in this lovely home.

18743 W Marshall Avenue, Litchfield Park

Copyright 2026 Arizona Regional Multiple Listing Service, All rights reserved. The data relating to real estate for sale on this website comes in part from the Arizona Regional Multiple Listing Service. All information deemed reliable but not guaranteed and should be independently verified. All properties are subject to prior sale, change or withdrawal. Neither listing broker(s) nor Arizona Regional Multiple Listing Service shall be responsible for any typographical errors, misinformation, misprints and shall be held totally harmless.