Refine Search
Sort by
$500,000
4 Beds 2 Baths 6608402 MLS 1,742 SqFt.
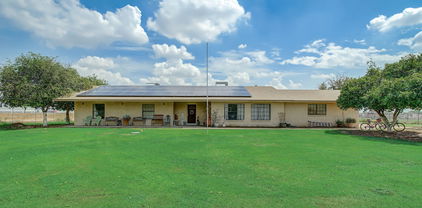
Nestled in an unbeatable Location, this Fantastic home boasts 4 Spacious Bedrooms, 2 baths, a cozy Family room, and a versatile Bonus room. Accommodating both family & vehicles is a breeze with a 2-car garage large enough for a Full-size Truck & a Driveway that can fit 8/9 vehicles on sSab & 1/4 minus. Added convenience comes with an RV gate and ample side yards equipped with an additional Privacy gate, ideal for a dog run or extra storage. The home is refreshed with new HVAC, flooring, baseboards, and paint both inside and out, complemented by a newer Roof with warranty, Dual pane windows, and Ceiling fans throughout, ensuring comfort and peace of mind in every corner. Make this gem yours today!

411 E Cascada Road, Litchfield Park

$550,000
3 Beds 3 Baths 6605429 MLS 2,564 SqFt.
Welcome to a luxurious home that defines modern living & elegance. This recently updated 2,564 sq ft townhouse offers a wealth of features designed to enhance your lifestyle. Nestled in a wonderful community, you'll enjoy the perfect blend of convenience & comfort. Enjoy a open floor plan with multiple dining & living areas, creating an inviting atmosphere. The airy loft, stunning floor-to-ceiling gas fireplace, & plantation shutters add a touch of elegance. A tasteful remodel in 2022 has transformed this home into a showcase of modern design. New flooring, light fixtures, remodeled baths & fresh paint throughout create a stunning interior. Not 1, but 4 covered patios, providing ample space. The downstairs primary suite is a sanctuary of comfort & style. Enjoy year around pool & spa.

804 W Village Parkway, Litchfield Park

$510,000
3 Beds 3 Baths 6602457 MLS 2,506 SqFt.
Lowest price in Canyon View! High end washer, dryer and fridge included! Low maintenance front & only single story homes w/ no neighbors behind PLUS lovely open landscape easement for loads of privacy & great views from the backyard too! Quality finishes throughout! Chef kitchen layout w/ Quartz countertops, desirable Maple shaker grey cabinets, beautiful back splash & upgraded appliances. Walkin Pantry. Gorgeous tile plank flooring & tasteful modern kitchen/bath fixtures too. Fully landscaped backyard with entertainer's patio & BBQ area. Over 2500 square feet! 3 large bedrooms & an oversized office/den. Luxurious master retreat w/huge walk-in closet! 8ft upgraded doors & 10ft ceilings t/out. Open naturally light & bright! Near shopping, dining & Verrado hiking. Mountain views & privacy

5641 N 195th Drive, Litchfield Park

$520,990
3 Beds 3 Baths 6597168 MLS 2,229 SqFt.
This quick move-in Irwin home features a covered porch and patio, perfect for taking in the mountain views. A highly desired homesite located near the beginning of the community and steps from a greenspace. This storage star also boasts walk-in closets in the secondary bedrooms. The spacious secondary bedrooms also have private access to a shared bathroom. A natural gas kitchen package is perfect for the culinary enthusiast in your life. Additional highlights include a 12'' sliding glass door, and 3 1/4'' baseboard throughout ILO standard for an added elevated touch. Located within the IronWing masterplan, offering breathtaking mountain views and top-notch amenities. Our homeowners enjoy walking trails, and a community park.

19412 W Valle Vista Way, Litchfield Park

$570,000
4 Beds 3 Baths 6596537 MLS 2,668 SqFt.
***NEW MOVE-IN READY HOME*** Spanish elevation. Beautifully upgraded great room plan with 3-car split garage. The great room is over 400 sq. ft with the 12 ft center-meet sliding glass door looking out to the generous pool-size backyard! The gourmet kitchen features a large island overlooking the great room with Maple Slate cabinets complimented by a beautiful quartz and backsplash, Stainless Steel appliances including a built-in wall oven & microwave, dishwasher, and modern vent hood above a gas cooktop! The oversized owner's Suite has a barn door to the owner's bath with dual vanity, walk-in shower with tile surrounds and large walk-in closet! There is upgraded wood plank tile in all the right places! This home is turn-key! Ask seller about available incentives with preferred lender

18203 W Pasadena Avenue, Litchfield Park

$529,000
3 Beds 2 Baths 6596455 MLS 2,100 SqFt.
The elegant tile floors, neutral hues, and vaulted ceilings set a tone of sophistication. Plantation shutters thoughtfully placed. Upgraded staggered kitchen cabinets, granite counters and gas range. Cabinets and utility sink in the laundry as well as gas or electric hook up for the dryer. Walk in shower at the master bath as well as double sinks. 2x6 exterior wall construction with blown in cellulose as well as added attic insulation. Over sized 12,000+ sq ft lot. 10' double gate on the garage side and a 4' gate on the other. Large 3 car garage with a 4' garage extension! 28' of garage cabinets for added storage. Custom built 8 x 10 shed. 18 seer HVAC system installed in 2021, the roof was replaced in 2022. Borders common area so no homes behind!

12623 W Sells Drive, Litchfield Park

$505,939
4 Beds 2 Baths 6595801 MLS 2,308 SqFt.
Beautiful 4-bedroom home with a 3car tandem garage. This home has open view fencing so that you can enjoy the mountain view of the White Tank mountains. This home has upgraded cabinets, granite counters, upgraded tile flooring throughout except for the bedrooms, 10' ceilings and 8' interior doors. Kitchen has oversized island that opens to the great room. There is a 12' slider off the great room to enjoy the beautiful views from your patio. Don't miss the owner's tiled walk-in shower!!! This home is almost completed and ready for you to call it home. Some of the photos are of a model home. Please see photo description. SELLER IS OFFERING CLOSING AND RATE BUYDOWN SPECIALS TO AS LOW AS 4.99% WITH CLOSE OF ESCROW ON OR BEFORE NOVEMBER 30, 2023.

19238 W Missouri Avenue, Litchfield Park

$528,990
5 Beds 3 Baths 6592940 MLS 2,552 SqFt.
Brand new, energy-efficient home ready NOW! Each of the five bedrooms in this floorplan features a spacious walk-in closet. White cabinets with white granite countertops, and modern gray tile flooring in our Distinct package. Canyon Views is now open in Litchfield Park. This master planned community provides quick access to I-10 and Loop 303. Your family will love the amenities including sports courts, walking trails, playgrounds and ramadas. We also build each home with innovative, energy-efficient features that cut down on utility bills so you can afford to do more living.* Visit Canyon Views today. Each of our homes is built with innovative, energy-efficient features designed to help you enjoy more savings, better health, real comfort and peace of mind.

20243 W Rancho Drive, Litchfield Park

$486,999
3 Beds 3 Baths 6591628 MLS 2,275 SqFt.
**NEW** MOVE IN READY** Open-concept design. Gourmet Kitchen with new stainless steel appliances including a built-in oven and microwave, dishwasher, gas cooktop, and decorative hood vent. Huge walk-in pantry, White Shaker cabinets with matte black hardware. Large Island and a beautiful White/Gray Quartz countertop. Upgraded wood plank tile flooring in all the right areas! The Great Room has an 12' center slide glass door overlooking a covered back patio and a backyard large enough to create your own oasis! Secondary bedrooms are adjoined by a shared bathroom. Owners Suite has a walk-in shower, double vanities, a huge linen closet and a large walk-in closet! Ask about builder incentives. Home warranty included.

5059 N 182nd Avenue, Litchfield Park

$550,000
4 Beds 3 Baths 6591211 MLS 2,816 SqFt.
Beautiful home in Litchfield Park! Large split floorpan and upgrades that everyone will love. Recently updated kitchen with high end granite counters, upgraded cabinets, and SS appliances. Great size bedrooms and open living areas. Tasteful private backyard with modern pavers, grass, and an in ground spa to relax and enjoy. Big 3 car garage for all your toys that has epoxy floors and built in cabinets. Close to everything that makes Litchfield Park the most desired place to live in the valley- Schools, entertainment, and the Wigwam. Homes in this pocket of Dreaming Summit do not come around often. New carpet placed 8/25/2023 Loan assumable to VA buyer only. Property eligible for CRA incentive that gives 2.5% additional towards buyer closing cost/interest rate buy down. Info in docs tab

13218 W Peck Drive, Litchfield Park

$540,000
3 Beds 2 Baths 6590619 MLS 1,768 SqFt.
Pride of Ownership in Historical Litchfield Park ! 3 bedroom, 2 bathroom home on beautiful landscaped property. Home is very well taken care and is immaculately clean. House is freshly painted in 2023 so home looks crisp and clean. Great floor plan with upgraded kitchen cabinets, lighting, stove, and flooring. Laundry room has been remodeled. New MIlgard dual pane windows installed with wooden plantation shutters for a nice finish. Bathrooms have new cabinetry, countertops, light fixtures and flooring. This house has an overall warm feeling. The backyard has mature mulberry trees that shade the backyard perfect place for relaxing or having an outdoor dinner what friends under the extended patio. The gardening is something you need to see ! BEAUTIFUL

491 E Cascada Road, Litchfield Park

$551,990
4 Beds 3 Baths 6588554 MLS 2,961 SqFt.
MLS#6588554 February Completion 2024! The Wedgewood in the Discovery Collection at Verrado is a stylish 2-story design inside and out offering 5 bedrooms, 3 bathrooms, an attached 3-car tandem. The expansive common area holds a gathering room, kitchen with island, and casual dining nook. A beautiful formal dining room opens onto the main living area. A private guest bedroom and shared full bath are near the foyer and a flex room near the owner's entry from the garage makes a great space for a private office or quiet study room. Explore the upstairs and relax in the owner's suite and bath with dual sinks, shower, and large walk-in closet. Three secondary bedrooms, a shared full bath, and loft complete this amazing home. Structural options include: Extended covered patio, garden tub at owner's bath, gourmet kitchen and mission style stair railing.

20245 W Campbell Avenue, Litchfield Park

$536,999
3 Beds 3 Baths 6588337 MLS 2,645 SqFt.
***New Home MOVE IN READY***This home is situated on a large, pool-sized homesite. Beautifully appointed finishes throughout. The Bellwood offers a unique entertaining space with a Great Room and secondary combined living/dining area. The gourmet kitchen features white shaker cabinets with a white quartz countertop, including the island, all complimented by matte black hardware and neutral wood plank tile throughout. Gourmet appliances include a built-in wall oven and microwave, gas cooktop, dishwasher and decorative hood vent. The Owner's Suite features a walk-in shower, double vanities and walk in closet. 8ft interior doors are featured throughout. ***Ask about builder incentives toward closing costs or rate buydown. Home warranty included.

18119 W Pasadena Avenue, Litchfield Park

$516,626
4 Beds 3 Baths 6588162 MLS 2,427 SqFt.
With no rear neighbors and single-story neighbors for an extra level of privacy, welcome home to the Savannah. A covered porch welcomes guests. Guide friends and family through the spacious foyer and gallery hall to the expansive great room ideal for your next movie night. A dedicated dining nook in the back of the home offers ideal sunset views for family dinners. The open-concept kitchen with large walk-in pantry is a home chefs dream come true. State of the art energy efficiency will leave you smiling at your low energy bills! Located within the IronWing masterplan featuring breathtaking mountain views and top-notch amenities. Our homeowners enjoy walking trails, a community park and a BBQ gathering area.

19406 W Valle Vista Way, Litchfield Park

$524,990
3 Beds 3 Baths 6587568 MLS 2,119 SqFt.
Special, Limited time only 4.25% INTEREST RATE ON AN ARM WITH OUR LENDER. It's our Coral floor plan - This home is estimated to be complete in February 2024. Multi-slide door off the great room that leads out to the extended covered patio. Bay window at owner's suite. Pavers at drive, walk, and entry. Tahoe maple ''Slate - dark gray'' cabinets throughout the home with 42'' uppers in the kitchen and a trash drawer. Stainless steel gas appliance package with a 36'' cooktop, wall oven, canopy hood and built in microwave. Azt Della Terra quartz countertops in Linen (off white) in the kitchen and at the enhanced island. Black composite under mount kitchen sink. Flooring includes EMS Riverside Firenza 20x20 tile with a 5'' baseboard & casings. Gas drop to dryer, gas stub-out for future BBQ, soft water loop. Owner's bath has tile surrounds at tub and shower. Please verify all information with onsite agent.

20077 W Marshall Avenue W, Litchfield Park

$550,000
4 Beds 3 Baths 6587542 MLS 2,680 SqFt.
It's our very popular Topaz floor plan - 4 bedroom, 3 baths, 3 car garage. Multi slide door that leads out to the extended covered patio. Stunning gourmet kitchen with 36'' gas cooktop, canopy hood, wall oven and built in microwave. Espresso cabinets throughout the home with 42'' upper kitchen cabinets, pull out trash drawer and three lower cabinet drawers ILO doors. Silver Falls granite countertops in kitchen and owner's bath. Upgrade flooring includes 18x18 MNS Anthem white tile with a 5'' baseboard/casings. Owner's bath has stand alone tub and separate shower with 12x12 stacked tile surrounds. Pavers at drive, walk and entry. Dual sinks at bath 2, Gas stub for future BBQ, soft water loop. Interior two tone paint ''Whiskers'' and so much more. Estimated close Feb 2024.

20085 W Marshall Avenue W, Litchfield Park

$529,999
4 Beds 3 Baths 6587117 MLS 2,832 SqFt.
Move-in ready home on a large, pool-sized homesite. The Bellwood offers a unique entertaining space with a Great Room and secondary combined living/dining area. The gourmet kitchen features a large island, Chocolate cabinets, decorative backsplash, a white/speckled quartz countertop, Stainless Steel appliances including a built-in wall oven and microwave, gas cooktop, dishwasher and decorative hood vent. Light tan wood plank tile throughout all the living spaces and neutral colored carpet at bedrooms! The Owner's Suite features an upgraded super shower at the private bath with decorative tile work. Extended center-meet sliding glass door at the Great Room and 8ft interior doors are featured throughout. Ask about builder incentives for closing costs or rate buy down. Home warranty included

5069 N 181st Drive, Litchfield Park

$450,000
3 Beds 3 Baths 6584271 MLS 2,379 SqFt.
Move-in ready single story home. Spacious split floorplan. Open-concept design. Gourmet Kitchen with new stainless steel Whirlpool appliances including a built-in oven and microwave, dishwasher, gas cooktop, and decorative hood vent. Huge walk-in pantry, White Shaker cabinets with matte black hardware. Large Island and a beautiful White/Gray Quartz countertop. Upgraded wood plank tile flooring in all the right areas! The Great Room has an 12' center slide glass door overlooking a covered back patio and a backyard large enough to create your own oasis! Secondary bedrooms are adjoined by a shared bathroom. Owners Suite has a walk-in shower, double vanities, a HUGE linen closet and a large walk-in closet! Ask about special financing incentives with preferred lender. Home warranty included

5116 N 181st Drive, Litchfield Park

$560,510
3 Beds 3 Baths 6584026 MLS 2,314 SqFt.
MLS # 6584026 REPRESENTATIVE PHOTOS ADDED. The Hillary is a 1-story floor plan offering 2,314 sq. ft., 3 bedrooms, 2.5 bathrooms, 3-car tandem garage, and study. This best-selling floor plan offers the perfect mix of style and efficiency. The primary suite is located off the open-concept casual dining, kitchen, and great room area. This creates a nice balance of being close to the action, while also making room for privacy. The primary bath features dual sinks separated by a vanity, and a separate super shower. The secondary bedrooms are split from the primary suite, which gives everybody their own area of the home. Structural options include: super shower, double gate, garage service door and outdoor living extension.

17841 W Colter Street, Litchfield Park

$476,999
3 Beds 3 Baths 6581837 MLS 2,275 SqFt.
Move-in ready single story home. Spacious split floorplan. Open-concept design. Gourmet Kitchen with new stainless steel Whirlpool appliances including a built-in oven and microwave, dishwasher, gas cooktop, and decorative hood vent. Huge walk-in pantry, White Shaker cabinets with matte black hardware. Large Island and a beautiful White/Gray Quartz countertop. Upgraded wood plank tile flooring in all the right areas! The Great Room has an 12' center slide glass door overlooking a covered back patio and a backyard large enough to create your own oasis! Secondary bedrooms are adjoined by a shared bathroom. Owners Suite has a walk-in shower with tile surround, double vanities, and a large walk-in closet! Ask about special financing incentives with preferred lender. Home warranty included

5064 N 181st Drive, Litchfield Park

Copyright 2026 Arizona Regional Multiple Listing Service, All rights reserved. The data relating to real estate for sale on this website comes in part from the Arizona Regional Multiple Listing Service. All information deemed reliable but not guaranteed and should be independently verified. All properties are subject to prior sale, change or withdrawal. Neither listing broker(s) nor Arizona Regional Multiple Listing Service shall be responsible for any typographical errors, misinformation, misprints and shall be held totally harmless.