Refine Search
Sort by
19595 W San Miguel Avenue, Litchfield Park
$510,000
3 Beds ⋅ 2 Baths ⋅ 6878636 MLS ⋅ 2,176 SqFt.
Welcome to a beautiful home with a serene color palette and an open floor plan that you will fall in love with! Located on a peaceful corner lot with incredible mountain views. The house has been professionally upgraded including: tile flooring, white finished kitchen cabinets with upgraded handles, stainless steel appliances, built-in buffet, gas cook top, granite in the kitchen and bathrooms, custom built cabinets in the office, brick accent wall in the family and flex rooms, automatic blinds in the great room, upgraded large shower in the primary bedroom. Smart features include: Ring doorbell, programable thermostat, WiFi enabled garage door opener. Easy care landscaping with turf and pavers. There is a flex room that can be a play room, office or gym. Come see this beauty today!

19595 W San Miguel Avenue, Litchfield Park

20111 W San Miguel Avenue, Litchfield Park
$569,990
4 Beds ⋅ 4 Baths ⋅ 6878520 MLS ⋅ 2,561 SqFt.
The last Cinnabar at Canyon Views on a 9,200 sq ft lot with double gate and private courtyard. BRAND NEW MOVE-IN READY HOME! BUILDER IS OFFERING BELOW MARKET FINANCING RATES USING BUILDER'S PREFERRED LENDER! ASK ABOUT INCENTIVES INCLUDING SPECIAL FINANCING RATES. THIS HOME WON'T BE AVAILABLE FOR LONG! This home features stainless steel gas appliances, including a built-in 30'' cooktop, wall oven, microwave, 30'' stainless steel canopy hood, and dishwasher. The kitchen showcases Barnett Maple cabinets with 42'' uppers, an upgraded enhanced island, and elegant Himalaya White granite countertops throughout the home—excluding the powder room. Executive-height vanity cabinets are included in the secondary bathrooms. Finishes include satin nickel hardware, warm greige carpet, and RevWood.

20111 W San Miguel Avenue, Litchfield Park

12950 W Alegre Drive, Litchfield Park
$495,000
5 Beds ⋅ 3 Baths ⋅ 6875943 MLS ⋅ 2,652 SqFt.
Look no further! This stunning 5-bedroom home welcomes you with a 4-car garage, a mature tree for natural shade, & a front porch that sets an inviting tone. Discover a serene living room with high ceilings, a soothing palette, & warm wood flooring. You'll also find a spacious great room, perfect for intimate moments with loved ones. The delightful kitchen comes with abundant wood cabinetry, a mosaic tile backsplash, recessed lighting, built-in appliances, a pantry, & an island with a breakfast bar. Upstairs, the cozy loft is ideal for a reading nook or a workspace. The primary bedroom boasts vaulted ceilings, soft carpeting, an ensuite with double sinks, & a walk-in closet. Unwind in the lovely spacious backyard, complete with a covered patio! 1 year home warranty is included! As a bonus, the AC is only 3 years old, new windows were installed in 2020, and there's a brand new water heater!

12950 W Alegre Drive, Litchfield Park

13724 W Luke Avenue, Litchfield Park
$515,000
4 Beds ⋅ 3 Baths ⋅ 6875645 MLS ⋅ 2,552 SqFt.
Spectacular Dreaming Summit 4 bedroom/3bath home with 3-car garage! This property is ideally located adjacent to large greenbelt and community park. You'll love the grand entry, soaring ceilings and open feel to this home with formal living and dining rooms as well as large family room that makes a wonderful second living space with an adjoining bedroom and bathroom. Kitchen features large island, SS appliances and tons of cabinet and counter space. Make your way up to the second floor where you'll find 3 bedrooms and a versatile loft space. There is a double-door entry to the primary bedroom which features a sliding door to a private balcony. The primary bath boasts a separate tub, step-in shower, dual sinks and a huge walk-in closet. Laminate wood plank flooring throughout. Solar Owned!

13724 W Luke Avenue, Litchfield Park

13005 W Vista Paseo Drive, Litchfield Park
$601,000
3 Beds ⋅ 3 Baths ⋅ 6875325 MLS ⋅ 2,779 SqFt.
Stunning Home with Exceptional Curb Appeal and Outdoor Living! Welcome to this beautifully maintained residence featuring a 3-car garage, charming stone-accented exterior, and a welcoming front porch. Step inside to find a formal living and dining area—perfect for hosting guests—and a versatile den off the entry that works great as a home office or could easily be converted into a fourth bedroom. The heart of the home is the chef's dream kitchen, complete with loads of cabinet space, sleek granite countertops, an oversized island, and a spacious eat-in dining area. The kitchen opens to a bright and airy great room creating a seamless space for everyday living and entertaining. A convenient downstairs laundry room and half bath add practicality, while upstairs you'll find a large open loft, two generously sized bedrooms, and a full guest bath. The primary suite is a true retreat, featuring a private sitting area and a luxurious en-suite bath with a separate garden tub, walk-in shower, and dual vanities. Enjoy Arizona living in the south-facing backyard, which boasts a covered patio, grassy play area, a sparkling play pool, and even a putting greena perfect mix of relaxation and fun. Recent updates include: water heater, paint inside/out, tile flooring, carpet upstairs, shutters, patio door, security screens, pool equipment and more. Located in the desirable Wigwam Creek South neighborhood with timeless style and modern comfort, this home checks every box for the discerning buyer.

13005 W Vista Paseo Drive, Litchfield Park
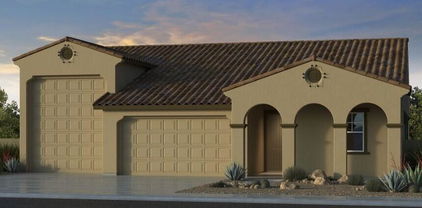
5628 N Rattler Way, Litchfield Park
$588,000
4 Beds ⋅ 3 Baths ⋅ 6875010 MLS ⋅ 3,079 SqFt.
Make this stunning home your castle! This 4 bed/2.5 bath has been meticulously cared for and it shows! Unique features include a winding staircase (ideal for photos or your Christmas tree), an office/craft space upstairs, a covered Tiki Bar, and a huge driveway perfect for entertaining. The formal living room is currently a game room. Location is ideal with just 4 miles to Westgate, the upcoming Mattel Park, Camelback Ranch, or the new Goodyear Complex as well as the 101 and I-10 freeways. The home features many upgrades such as tile throughout the first floor (looks like wood planks), granite counters, new A/C units, new spa heater, newer exterior paint, storage cabinets in the garage, and beautiful landscape.

5628 N Rattler Way, Litchfield Park

17636 W Pasadena Avenue, Litchfield Park
$551,070
4 Beds ⋅ 4 Baths ⋅ 6874617 MLS ⋅ 2,664 SqFt.
Up to 3% of base price or total purchase price, whichever is less, is available through preferred lender. Stunning 4-Bedroom Parklane Plan beautifully designed and features a chef-inspired kitchen with Whirlpool stainless steel appliances, including a gas cooktop and wall oven, pearl quartz countertops, slate-stained maple cabinetry, and an expansive island that opens to a spacious Gathering Room with a center-opening sliding glass door. The Owner's Suite offers an oversized walk-in glass shower for a spa-like experience, while a private Guest Suite provides added comfort and flexibility. Upgraded tile flooring is thoughtfully placed throughout key living areas. Refrigerator, washer and dryer, and window blinds are included for a truly move-in ready experience.

17636 W Pasadena Avenue, Litchfield Park

13629 W San Miguel Avenue, Litchfield Park
$533,000
4 Beds ⋅ 2 Baths ⋅ 6873273 MLS ⋅ 2,408 SqFt.
Seller offering $10,000.00 credit for buyers use! Welcome to this stunning 2,408 sq ft single-story home, featuring 4 spacious bedrooms, 2 bathrooms, and a 3-car garage. The open-concept living room offers the perfect space for relaxing or entertaining, accented by fresh interior paint and warm earth-tone tile flooring, with plush carpeting in the bedrooms for added comfort. The large master suite is a true retreat, complete with a luxurious walk-in shower, and an expansive walk-in closet. Enjoy indoor-outdoor living in the spacious backyard, boasting a built-in grill, sparkling pool, above-ground spa, and plenty of room to entertain or unwind. This home also includes solar panels for energy efficiency and cost savings.

13629 W San Miguel Avenue, Litchfield Park

19151 W Coolidge Street, Litchfield Park
$599,000
4 Beds ⋅ 3 Baths ⋅ 6872150 MLS ⋅ 2,649 SqFt.
Our Preferred Lender is offering a 1-0 buy down on this property for qualified buyers! This is it! Beautiful 4-bedroom home with a guest quarter for sale! Open common areas with abundant natural light, tile flooring throughout main areas, recessed lighting, pre-wired surround sound, and sliding doors that merge the indoor/outdoor living areas. The kitchen has a large island with a breakfast bar for casual meals, a walk-in pantry, white cabinetry, and stainless steel appliances. Delightful main retreat features its own bathroom for extra privacy. The guest quarter includes a full kitchen, bedroom, bathroom, and ample living area. Serene backyard is perfect for relaxing under the covered patio, paved area, or green grass. Hurry!

19151 W Coolidge Street, Litchfield Park

17604 W Georgia Avenue, Litchfield Park
$555,000
5 Beds ⋅ 3 Baths ⋅ 6872036 MLS ⋅ 2,961 SqFt.
New Construction ~ August Completion. Built by America's Most Trusted Homebuilder. Welcome to The Wedgewood at 17604 W Georgia Avenue in Allen Ranches is the largest floor plan in the Discovery Collection, offering 2,961 sq. ft., 5 bedrooms, 3 bathrooms, and a spacious 3-car tandem garage. A charming wraparound porch invites you in, setting the tone for the welcoming layout inside. Just off the foyer, you'll find a formal dining room straight ahead and a guest bedroom with full bath tucked to the side—ideal for visitors or a home office. The heart of the home features an open-concept kitchen, casual dining area, and airy great room, perfect for gatherings. Upstairs includes a generous loft, three additional bedrooms, and a serene primary suite with a walk-in closet and dual sinks. Designed for comfort, this home blends space, style, and functionality with ease. Additional Highlights Include: Supershower at Primary Bath, Paver driveway, and Extended Patio. Photos are for Representative Purposes Only. MLS#6872036

17604 W Georgia Avenue, Litchfield Park

17620 W Georgia Avenue, Litchfield Park
$511,995
4 Beds ⋅ 3 Baths ⋅ 6872029 MLS ⋅ 2,358 SqFt.
New Construction ~ August Completion. Built by America's Most Trusted Homebuilder. Welcome to the Paisley at 17620 W Georgia Avenue in Allen Ranches Discovery! This beautifully designed new homesite near the community pool features a private first-floor secondary bedroom alongside an open gathering room, dining area, and gourmet kitchen that connect seamlessly to the outdoor living space. Upstairs, a versatile loft offers room to play, work, or relax. The spacious primary suite includes a walk-in closet and dual sinks, with two additional bedrooms, a shared bath, and a laundry room completing the second floor. Located in Allen Ranches, this master-planned community offers a sparkling pool, basketball court, imaginative playground, and thoughtful amenities just outside your front door. With easy access to Loop 303, you're minutes from lush parks, Harkins Theatres, Barnes & Noble, and more. Allen Ranches blends comfort, convenience, and community living in a location you'll love. Additional Highlights Include: Gourmet kitchen, white cabinetry and paver front porch. Photos are for representative purposes only. MLS#6872029

17620 W Georgia Avenue, Litchfield Park

13709 W Rovey Avenue, Litchfield Park
$517,000
4 Beds ⋅ 3 Baths ⋅ 6870839 MLS ⋅ 2,582 SqFt.
Welcome to your dream home in Litchfield Park! This beautifully updated 4-bedroom, 2.5-bath residence blends comfort, style, and functionality. Enjoy the ultimate Arizona lifestyle with a newly built pool and spa, surrounded by a well-maintained backyard that's perfect for relaxing or entertaining. Inside, you'll find a bright and open living space with new recessed lighting and a stylish electric fireplace, adding warmth and ambiance. The remodeled primary bathroom offers a luxurious retreat, while the upgraded laundry room adds everyday convenience. Fresh interior paint throughout gives the home a crisp, modern feel. Additional highlights include two brand-new AC units for year-round comfort. This move-in ready home is ideally located near parks, top-rated schools, and shopping.

13709 W Rovey Avenue, Litchfield Park

19301 W Marissa Drive, Litchfield Park
$504,990
4 Beds ⋅ 3 Baths ⋅ 6869797 MLS ⋅ 2,264 SqFt.
Seller will provide a credit towards a rate buydown and closing costs with preferred lender. Ask us how to save thousands over the life of your loan. IronWing is a new collection of stunning single-family homes for sale at Windrose in Litchfield Park, AZ. Residents here enjoy onsite amenities such as playgrounds, a basketball court, soccer fields, greenbelts and picnic areas as well as convenient access to local attractions, dining and entertainment. This home comes fully equipped with all brand-new stainless steel kitchen appliances and is complete with 8x40 tile flooring, beautiful quartz countertops, and modern maple linen cabinetry, thoughtfully crafted for comfort and function. Photos are of a model home. A copy of the public report is available on the ADRE's website.

19301 W Marissa Drive, Litchfield Park

12601 W San Miguel Avenue, Litchfield Park
$575,000
5 Beds ⋅ 3 Baths ⋅ 6869032 MLS ⋅ 3,221 SqFt.
Don't miss this beautifully upgraded 2-level home with a sparkling pool, large covered front patio, and 3-car garage! The spacious interior features open living and dining areas with tile flooring, abundant natural light, and a floor-to-ceiling brick fireplace. Enjoy a fully remodeled custom kitchen with shaker cabinets, crown molding, granite counters, tile backsplash, stainless steel appliances, gas range with pot filler, island, and pantry. The generous primary suite includes a sitting area, walk-in closet, and full ensuite. Additional highlights include a well-appointed laundry room with cabinets and utility sink. Enjoy true outdoor living in your private backyard oasis! sizable backyard, including a lovely covered patio, a fire pit perfect for gatherings on chilly days, and a sparkling blue pool! This home is an entertainer's dream! Hurry up! Come see it before it's too late!

12601 W San Miguel Avenue, Litchfield Park

17616 W Pasadena Avenue, Litchfield Park
$537,990
4 Beds ⋅ 4 Baths ⋅ 6865265 MLS ⋅ 2,664 SqFt.
Up to 3% of base price or total purchase price, whichever is less, is available through preferred lender plus additional 2% of base price or total purchase price, whichever is less, is available to be used toward closing costs, pre-paids, rate buy downs, &/or price adjustments. Stunning 4-bedroom Parklane plan showcasing a chef's kitchen with Whirlpool stainless steel appliances, gas cooktop, wall oven, stone-colored cabinetry, and pearl white quartz countertops. The spacious island flows seamlessly into the inviting gathering room. The owner's suite impresses with an oversized glass walk-in shower, while upgraded tile flooring adds elegance throughout. Designed for comfort and style with room for everyone.

17616 W Pasadena Avenue, Litchfield Park

17674 W Palo Verde Drive, Litchfield Park
$547,970
5 Beds ⋅ 4 Baths ⋅ 6865241 MLS ⋅ 2,664 SqFt.
Up to 3% of base price or total purchase price, whichever is less, is available through preferred lender plus additional 2% of base price or total purchase price, whichever is less, is available to be used toward closing costs, pre-paids, rate buy downs, &/or price adjustments. Experience elevated living in this beautifully upgraded Parklane model. Thoughtfully designed, it features a private suite, luxurious glass walk-in shower in the owner's bath, center sliding glass doors at the gathering room, & convenient garage service door. The chef's kitchen impresses with a gas cooktop, waterfall island, upgraded maple cabinetry, granite countertops, & designer tile backsplash and flooring. Refrigerator, washer, dryer, & window blinds are all included, making this home truly move-in ready.

17674 W Palo Verde Drive, Litchfield Park

17625 W Rancho Drive, Litchfield Park
$546,490
4 Beds ⋅ 4 Baths ⋅ 6863545 MLS ⋅ 2,664 SqFt.
Up to 3% of base price or total purchase price, whichever is less, is available through preferred lender plus additional 2% of base price or total purchase price, whichever is less, is available to be used toward closing costs, pre-paids, rate buy downs, &/or price adjustments. Stunning Parklane model featuring a private guest suite! Highlights include a luxurious glass walk-in shower in the owner's bath and a center sliding glass door in the gathering room. The home boasts a chef-inspired kitchen with a gas cooktop, upgraded maple ''Slate'' cabinets, elegant quartz countertops, and stylish upgraded tile flooring in all the right places. For added convenience, the refrigerator, washer, and dryer are also included.

17625 W Rancho Drive, Litchfield Park

4936 N 194th Drive, Litchfield Park
$504,500
4 Beds ⋅ 3 Baths ⋅ 6863425 MLS ⋅ 1,942 SqFt.
Welcome to Your Dream Home in Litchfield Park! Nestled in the heart of one of the West Valley's most sought-after communities, this stunning 4-bedroom, 3-bathroom single-family home combines comfort, functionality, and resort-style living. Featuring a desirable split floor plan, this home offers both privacy and space — perfect for families, entertaining guests, or working from home. Step inside to find a spacious kitchen complete with sleek stainless steel appliances, granite countertops, and ample cabinetry. The open-concept living and dining areas flow seamlessly, ideal for gatherings or quiet nights in. Retreat to the backyard oasis where you'll enjoy a sparkling play pool, your own private putting green, and breathtaking mountain views.

4936 N 194th Drive, Litchfield Park

18929 W Windsor Boulevard, Litchfield Park
$495,000
3 Beds ⋅ 3 Baths ⋅ 6861170 MLS ⋅ 2,716 SqFt.
Skip the Wait — This Home Beats New Construction! Why pay more for a smaller lot and fewer upgrades when you can move into this 2,716 sq. ft. Litchfield Park beauty today? Featuring 3 bedrooms, 2.5 baths, an office, and a 3-car garage, it already has everything you'd pay extra for in a new build — plantation shutters, full landscaping, soft water & RO systems, ceiling fans throughout, and a finished backyard ready for entertaining. Inside, enjoy a gourmet kitchen with built-in oven, 5-burner gas range, full-height backsplash, and walk-in pantry. The laundry room offers built-in cabinetry and extra fridge space. The luxurious primary suite has dual sinks, soaking tub, and extended walk-in shower. Outside, relax in your private, south-facing backyard with extended paver patio, gas line for a firepit, lush lawn, and privacy-enhancing laurels all already done. No waiting on construction, no construction dust & no surprise costs just a turnkey home in a sought-after community with top-rated schools, walking trails, and parks.

18929 W Windsor Boulevard, Litchfield Park

Copyright 2026 Arizona Regional Multiple Listing Service, All rights reserved. The data relating to real estate for sale on this website comes in part from the Arizona Regional Multiple Listing Service. All information deemed reliable but not guaranteed and should be independently verified. All properties are subject to prior sale, change or withdrawal. Neither listing broker(s) nor Arizona Regional Multiple Listing Service shall be responsible for any typographical errors, misinformation, misprints and shall be held totally harmless.

How much is your home worth?

Get instant property value now!