Refine Search
Sort by
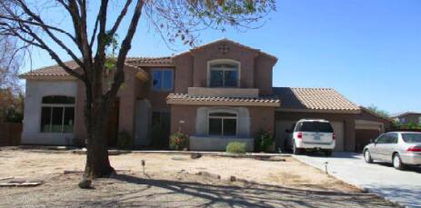
19220 W Missouri Avenue, Litchfield Park
$623,487
5 Beds ⋅ 4 Baths ⋅ 6635744 MLS ⋅ 3,475 SqFt.
BE IN THIS BEAUTIFUL NEW HOME MARCH / APRIL 2024. This amazing 5 Bedroom, 4 bath home with a 3-car garage home is on a large lot with a large, covered patio and plenty room for a wonderful pool and more. It has a highly sought after full bedroom & bath downstairs, with 4 bedrooms, 3 baths & loft upstairs. Gourmet Kitchen has a beautiful large island with Quartz countertops and a custom backsplash, walk in pantry & butler's pantry. Kitchen is open to a large Great Room and has a formal dining that could also serve as a den. All bedrooms are spacious and have walk in closets and connected with a wonderful upstairs loft. Master suite has his & her closets, separate tub & shower along with separate vanities. Come see us. PHOTOS ARE OF THE MODEL HOME WITH SIMILAR SELECTIONS!

19220 W Missouri Avenue, Litchfield Park

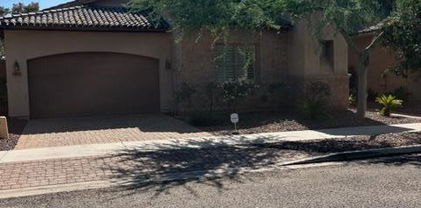
5012 N Tuthill Road, Litchfield Park
$690,000
4 Beds ⋅ 2 Baths ⋅ 6629478 MLS ⋅ 2,083 SqFt.
Gorgeous Ranch Home with heated Pool & Mountain Views! NO HOA! This beautiful home has it all & it's zoned in the highly sought after Verrado School District. Completely remodeled with high end upgrades including Smart Home irrigation system, new water softener, new appliances, Smart Home garage door, Curb Solar (owned & paid off!), & drinking filtration system. Outside you will find a wonderfully desert landscaped backyard, side-yard built out to house a horse, fenced in Pebble-Tec pool with mountain views. Sit in your private, backyard oasis and enjoy the fireplace under the large ramada while enjoying desert nights! Private lot location & unobstructed views behind this lot. There's also a 50-amp outlet for your toys & option to connect to the septic tank. Privacy for you & your toys!

5012 N Tuthill Road, Litchfield Park

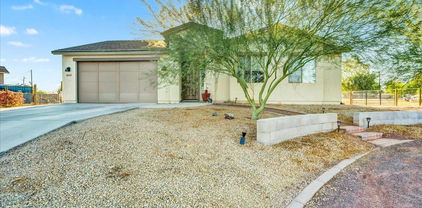
13316 W Berridge Lane, Litchfield Park
$669,999
5 Beds ⋅ 3 Baths ⋅ 6625524 MLS ⋅ 3,923 SqFt.
Introducing a stunning and spacious home in beautiful Litchfield Park! With fully PAID Solar Panels, and BRAND NEW A/C UNIT! This remarkable property boasts 5 bedrooms, 3 baths. Step inside to discover a thoughtfully designed layout with high ceilings, exquisite tile flooring, and a recently remodeled interior that leaves a lasting impression. The kitchen is a truly beautiful, featuring white cabinets, quartz countertops, stainless steel appliances, and a wine fridge. The bathrooms have also been fully remodeled, including a luxurious master suite with balcony access, a shower, and a bathtub. Step outside to an entertainer's paradise with a pool that has been recently remodeled. BBQ grill area. Ready to host all your gatherings! The expansive backyard and three-car garage with an RV gate provide plenty of space. This home is an absolute gem, showcasing both style and practicality. Don't miss the opportunity to make this beautiful property your own. Take a tour and experience the true essence of comfortable and spacious living!

13316 W Berridge Lane, Litchfield Park

19780 W Exeter Boulevard, Litchfield Park
$640,000
6 Beds ⋅ 5 Baths ⋅ 6625484 MLS ⋅ 3,371 SqFt.
JUST REDUCED! PAID OFF SOLAR, LOW ELECTRIC COSTS! Welcome to this remarkable property featuring a spacious 3-car garage in the Verrado Community! Owned solar- low electric bills! Prepare to be impressed by a harmonious open layout showcasing soothing palette, tile flooring, dazzling light fixtures, & multi-sliders merging the indoor w/the outdoor. The beautiful chef's kitchen displays white cabinetry adorned w/crown moulding, quartz counters, stylish mosaic backsplash, SS appliances, wall oven, a walk-in pantry, & an island equipped w/a breakfast bar. Discover a versatile loft ideal for an additional living space! Main retreat offers soft carpet in all the right places, a private bathroom w/dual sinks, & a walk-in closet. Charming backyard w/a covered patio & turf.

19780 W Exeter Boulevard, Litchfield Park

13568 W Montebello Avenue, Litchfield Park
$624,700
5 Beds ⋅ 3 Baths ⋅ 6620863 MLS ⋅ 3,477 SqFt.
Welcome to your dream home where space and comfort meet in perfect harmony. This magnificent two-story residence offers an impressive 3,477 square feet of living space, providing an abundance of room for your family to grow and thrive. As you step through the door, you'll be greeted by two areas that are currently serving as offices. As you continue to enter the home you will find a spacious and inviting open-concept living area. The natural light cascades through large windows, highlighting the beautiful flooring and creating a warm and welcoming ambiance. The heart of this home is undoubtedly the gourmet kitchen. It features high-end stainless steel appliances, granite countertops, a center island, and ample cabinet space. This kitchen is a chef's paradise, perfect for preparing delicious meals and entertaining guests. There is also a butler's pantry area that is perfect for prepping before a large family meal. The five generously sized bedrooms offer plenty of space for family members or guests. Each bedroom is thoughtfully designed with attention to detail and ample closet space, ensuring comfort and privacy for everyone. There is one bedroom on the main floor and the other 4 bedrooms are conveniently located upstairs.With three well-appointed bathrooms (one downstairs and two upstairs), you'll enjoy the convenience and luxury of spa-like features. The master bathroom boasts a soaking tub, a separate shower, and dual vanities, creating a private retreat within your own home. Upstairs, you'll find a large loft area that can be transformed into a playroom, home office, or additional living space. This versatile space offers endless possibilities to suit your family's needs. Car enthusiasts and those in need of ample storage space will appreciate the convenience of the three-car garage, providing plenty of room for vehicles, tools, and equipment. Currently the single car garage is being used as a gym. Step outside into your backyard paradise with a covered patio and features minimal maintenance faux grass that remains lush and green all year round. The highlight of the backyard is the professionally designed putting green, perfect for honing your golf skills or enjoying friendly competitions with friends and family. Nestled in a tranquil neighborhood of Dreaming Summit, this home is conveniently located near top-rated schools, shopping centers, parks, Luke Air Force Base and major commuter routes, making it an ideal place to call home for families and professionals alike.

13568 W Montebello Avenue, Litchfield Park

17835 W Colter Street, Litchfield Park
$618,468
5 Beds ⋅ 4 Baths ⋅ 6618535 MLS ⋅ 2,718 SqFt.
Up to 3% of total purchase price towards closing costs incentive offer. Additional eligibility and limited time restrictions apply; details available from Selling Agent. MLS#6618535 ~ December Completion. The Adelaide at Allen Ranches Expedition is a 1-story floor plan with 5 bedrooms, 4 bathrooms, 3-car garage, dining room, and a casita complete with an ensuite bathroom and sitting room. Step into the epitome of open-concept living. You can be sure you never miss the big game, or a riveting conversation while preparing your favorite meals and hosting loved ones. The primary suite is split from the secondary bedrooms, creating your own oasis right in your own home Structural options include: garage service door, RV gate, casita with sitting room, ensuite bathroom and 1 car garage.

17835 W Colter Street, Litchfield Park

18628 W Oregon Avenue, Litchfield Park
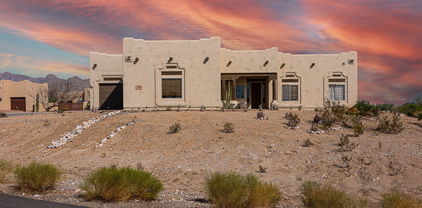
$648,500
4 Beds ⋅ 4 Baths ⋅ 6614301 MLS ⋅ 3,018 SqFt.
Motivated Seller. Big corner lot showcasing a Great single story 4 bed, 3.5 bath home Owner's suite has bay windows, hardwood flooring and an incredible walk-in closet. Bedroom two has its own bathroom while beds 3 & 4 share a Jack-and-Jill bath. Tile and hardwood flooring throughout the rest of the home, kitchen has large island, granite countertops, lots of storage with 42'' staggered cabinets with crown molding and enormous walk-in pantry. Out back you will find a great place for entertaining with a private pebble-tec pool, large covered patio wired for surround sound and speakers, gazebo with beautiful mountain views, a built in horseshoe pit and an RV gate with parking allowed. Don't forget the owned solar panels and the bonus room also wired for surround sound and speaker Even the garage has great features with its own split A/C unit, shelving and tankless water heater. This one is a gem!

18628 W Oregon Avenue, Litchfield Park

3820 N 191st Avenue, Litchfield Park
$622,000
3 Beds ⋅ 2 Baths ⋅ 6613582 MLS ⋅ 1,894 SqFt.
Nestled in the sought-after Litchfield Park, where horse properties are a rare find, is this exquisite 2019-built gem. Spanning an expansive acre, this home offers equestrian privileges & a fully equipped barn. Step inside to marvel at the grand chef's kitchen adorned with granite countertops, a stylish backsplash & top-of-the-line stainless steel appliances. The large master suite is a retreat, boasting panoramic windows & dual vanities. Quality resonates throughout with catheterized insulation, energy-efficient Low E windows, & elegant large plank tiles. The beautifully landscaped front yard complements the home's pristine character. A unique blend of luxury & equestrian charm, this property is a must-see!

3820 N 191st Avenue, Litchfield Park

19734 W Heatherbrae Drive, Litchfield Park
$587,500
3 Beds ⋅ 4 Baths ⋅ 6612477 MLS ⋅ 2,413 SqFt.
Single Story Pool Home in the Master Planned Community of Verrado with A Rate Schools, 78+ parks, 21 miles of hiking/biking trails, 2 community pools, lap pool, splash pad, fitness center, golf & sports courts. What else could you want in a community? BRAND NEW POOL with water feature, baja step, travertine decking & turf. This open floor plan home has a beautiful open concept living with large kitchen with island, gas cooktop, built in oven, walk-in pantry & tile backsplash. Living room has a wall of bookshelves built-in too! Split floor plan with master in back overlooking pool with a very spacious master bath, dual vanity sinks & walk-in closet. Separate den & bedrooms with bath in the front of the home. Gorgeous Iron Gate Entry to front patio. Private side patio off dining

19734 W Heatherbrae Drive, Litchfield Park

13014 W Llano Drive, Litchfield Park
$661,000
5 Beds ⋅ 4 Baths ⋅ 6611359 MLS ⋅ 4,457 SqFt.
NEW ROOF November 2023! This spacious Meritage-built home is priced to sell with amazing potential. Providing 5 beds, 3.5 baths, and a 4-car garage. Discover a highly desired floor plan showcasing an inviting family room, formal dining room, and a welcoming living room w/fireplace & grand ceilings! The gourmet kitchen boasts SS double ovens, gas stove, dishwasher, & refrigerator. It also features plenty of cabinetry, granite counters, & an island w/breakfast bar. One bedroom, full bath & closets for guests, and office complete the downstairs. HUGE loft, 3 large bedrooms, & additional full bath upstairs! Oversized main bedroom has two walk-in closets and an ensuite w/all the must-haves. Enjoy the backyard oasis with a full-length covered patio, built-in BBQ, and a sparkling pool! Visit now

13014 W Llano Drive, Litchfield Park

18515 W Montebello Avenue, Litchfield Park
$695,000
3 Beds ⋅ 3 Baths ⋅ 6608605 MLS ⋅ 2,507 SqFt.
High rates have you feeling down this holiday season? Take advantage of a $10,000 seller paid concession to buy down your interest rate and be moved in before New Years! This partially furnished home in the RV friendly community of Savanna is situated on 1/3 acre and offers 2507 square feet of living space. Imagine spending your weekends here, lounging by the sparkling pool or grilling out with friends at the built in BBQ. You will love the variety of mature fruit trees from lemon to apricot. It's truly your very own private oasis. Inside you will find 3 bedrooms, 2.5 baths and a flex room making a perfect workout room, playroom or office. The spacious open living area offers all new flooring and baseboards throughout making it truly move in ready AND easy to maintain. You won't find an ounce of carpet in this home! The kitchen is the heart of the home and this one does not disappoint... double ovens, butler pantry, walk-in pantry and an oversized island that is the perfect gathering space for breakfast with your family or hosting friends. The dedicated RV parking ensures your outdoor gear is ready to go whenever you are! This is one of the ONLY HOA's in the valley that allows visible RV parking and there's plenty of room to add a future RV Garage. Located just minutes to downtown Verrado, top-rated school, the White Tank Mountains and wide open desert for your off-road adventures and everything the west valley has to offer!

18515 W Montebello Avenue, Litchfield Park

19830 W Meadowbrook Avenue, Litchfield Park
$590,000
3 Beds ⋅ 2 Baths ⋅ 6602305 MLS ⋅ 1,814 SqFt.
Welcome to your dream home! This custom Santa Fe gem, nestled on a spacious 1-acre lot, boasts the perfect blend of luxury and functionality. No HOA restrictions and horse-friendly zoning provide the freedom you desire. The interior features exquisite Travertine flooring in main areas, rich wood plank tile in bedrooms, and updated bathrooms with tiled showers and granite counters. Natural wood accents, including solid doors and beams, enhance the inviting atmosphere. Cozy up by the propane gas fireplace in the great room. The master suite offers a spacious walk-in closet and a private double-door exit to the backyard. Enjoy breathtaking views of mountains and the natural desert landscape from the extended covered patio or the fenced play pool. The 3-car garage is intelligently split, equipped with a utility sink and built-in cabinets for optimal storage. This desert oasis is not just a home; it's a lifestyle. With the flexibility to bring your RV and boat, the possibilities are endless. Don't miss the chance to own this unique blend of comfort and Arizona beauty. Your new beginning awaits in this enchanting Santa Fe retreat!

19830 W Meadowbrook Avenue, Litchfield Park

13014 W Alegre Drive, Litchfield Park
$632,500
4 Beds ⋅ 4 Baths ⋅ 6599775 MLS ⋅ 2,851 SqFt.
**VOTED BEST ON TOUR** Beautifully renovated, this single level home in Litchfield Park is picture perfect and move-in ready. The large, split floorplan has brand new luxury plank flooring throughout, tall ceilings, large picture windows, brand new kitchen with new premium appliances, quartz countertops, new cabinets, oversized quartz island and a breakfast nook. The primary suite is large in size and has abundant natural light. The newly renovated bathroom features dual vanities with quartz countertops, new standalone soaking tub, large tile and glass shower with a fully custom HUGE walk-in closet. Two more bedrooms share a newly renovated bathroom while the fourth bedroom is fully en-suite with its own newly renovated bathroom. The guest wing of the house has separate exterior access. The backyard has new artificial grass, covered patio and sparkling pool. All this along with low energy bills with two new A/C units, brand new water heater and free solar through the APS Solar Partner program. View the Motion Video and visit today!

13014 W Alegre Drive, Litchfield Park

18223 W Reade Avenue, Litchfield Park
$576,999
4 Beds ⋅ 3 Baths ⋅ 6588326 MLS ⋅ 3,046 SqFt.
Brand new home, ready for move-in now. Spanish-style exterior. This home has a large courtyard at the entrance as well as two large flex areas that can be used as living/dining or office space. The upgraded Gourmet kitchen features White Shaker Cabinets with Matte Black hardware, beautiful quartz countertops and upgraded all-new stainless steel appliances including wall oven, built-in microwave, decorative hood vent over the gas cooktop and dishwasher. The private owner's suite offers a tiled walk-in shower, double-bowl vanity and walk-in closet. Wood look tile throughout in all the right places! Ask about Builder incentives for Closing Costs and Interest rate buydown programs. Home warranty included.

18223 W Reade Avenue, Litchfield Park

18143 W Pasadena Avenue, Litchfield Park
$599,258
5 Beds ⋅ 5 Baths ⋅ 6584265 MLS ⋅ 3,182 SqFt.
Large single level home with an open concept flow! The front bedroom has a private bathroom while the other 2 secondary bedrooms share an adjoining bathroom and a powder room for guests. The Gourmet Kitchen overlooks the breakfast nook and spacious great room and features stainless steel kitchenAid appliances, large island, huge walk-in pantry, White and black Shaker cabinets complimented by a satin finish granite countertop! Faux wood plank tile throughout the living spaces and carpet at the bedrooms. Primary bath has a walk-in shower with tile surround, double vanity, huge linen closet and walk in closet. Home warranty included. Convenient location with close access to I-10 and Loop 303. Ask about special financing incentives with preferred lender.

18143 W Pasadena Avenue, Litchfield Park

18222 W Pasadena Avenue, Litchfield Park
$665,000
5 Beds ⋅ 4 Baths ⋅ 6581914 MLS ⋅ 3,219 SqFt.
Move-in ready now! New Construction Home. Popular Castleton plan with 5 bedrooms, 3.5 baths and 2.5-car garage! Enjoy a large courtyard at the entrance as well as two large flex areas that can be used as living/dining or office space. The upgraded Gourmet kitchen features 2-tone Shaker Cabinets in white & black, beautiful quartz countertops with gray accents, including large island, and huge walk-in pantry. New stainless steel appliances include wall oven, built-in microwave, decorative hood vent over the gas cooktop and dishwasher. 12' center slide glass door. Private owner's suite with oversized walk-in shower with tile surround, double-vanities and walk-in closet. Wood look tile throughout in all the right places! Builder incentives may be available. Home warranty included.

18222 W Pasadena Avenue, Litchfield Park

2528 N 211th Lane, Litchfield Park
$646,000
5 Beds ⋅ 4 Baths ⋅ 6524428 MLS ⋅ 2,699 SqFt.
MLS#6524428 Ready Now! The Adelaide features a second suite with private entrance including a sitting area, bedroom, full bathroom, and walk-in closet. The main living area is sprawling with a large formal dining area, gathering room, and gourmet island kitchen surrounded by large windows. The owner's suite is tucked away for maximum privacy and shows off dual vanities, oversized closet, a luxurious soaking tub, and separate walk-in shower. Three secondary bedrooms, two shared baths, and convenient laundry room round out this fab Structural options include: paver entry including driveway and entry walks, garage service door, 12' multi-slide door, and exterior door at owner's suite, and second suite with 1-car garage.

2528 N 211th Lane, Litchfield Park

Copyright 2026 Arizona Regional Multiple Listing Service, All rights reserved. The data relating to real estate for sale on this website comes in part from the Arizona Regional Multiple Listing Service. All information deemed reliable but not guaranteed and should be independently verified. All properties are subject to prior sale, change or withdrawal. Neither listing broker(s) nor Arizona Regional Multiple Listing Service shall be responsible for any typographical errors, misinformation, misprints and shall be held totally harmless.

How much is your home worth?

Get instant property value now!