Refine Search
Sort by
$695,000
4 Beds 3 Baths 6848329 MLS 2,635 SqFt.
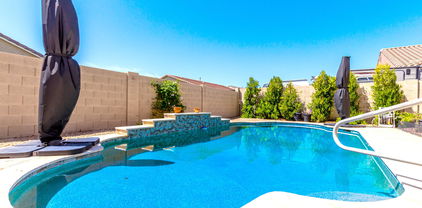
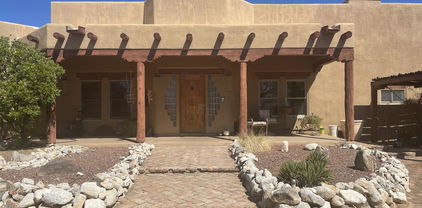
Absolutely breathtaking!!! Seller has re-modeled the pool with brand new pebbletec/tile and other new equipment. Transferable warranty. A MUST SEE!!! You won't regret taking the drive to see this Santa Fe/Territorial style custom oasis located on aprox 1.75 ac. nestled near the White Tank Mountains. Enjoy beautiful front and backyard landscaping, city and mountain vistas, as well as the abounding nature of the desert surroundings. Relax in the shaded private courtyard entrance or the large covered backyard patio. Den could be used as 4th bedroom. Custom touches throughout. Don't miss this desert beauty! The charming Santa Fe style courtyard sets the mood for this quality constructed casa in the desert. The home includes upgrades like Padillia windows, Custom beamed ceilings.

20042 W Colter Street, Litchfield Park

$710,000
4 Beds 3 Baths 6847858 MLS 3,070 SqFt.
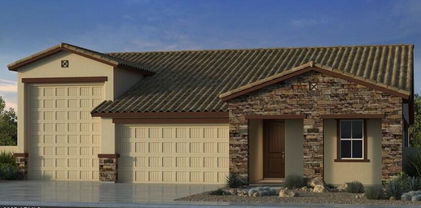
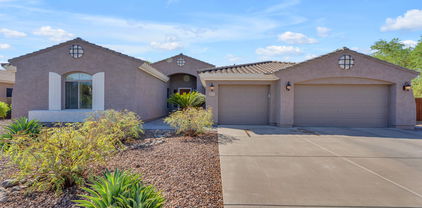
Discover this fantastic residence with a CASITA! This delightful gem welcomes you with desert landscaping & an inviting courtyard. Discover the main home featuring high ceilings, a neutral palette, arched doorways, & hickory wood flooring. Spacious den, formal living room, & great room, complete with a striking feature wall & a media niche are ideal for entertaining. Immaculate kitchen has quartz counters, quality cabinetry,recessed lighting, SS appliances, a walk-in pantry, & a two-tier island with a breakfast bar. The primary bedroom boasts backyard access & en suite with double vanities,,large updated shower & a walk-in closet. The separate Casita is perfect w an additional 246 sq ft. You'll love the huge laundry room comprising cabinetry, a center island, a closet, a sink, & patio access! Spend relaxing moments in the backyard, offering a covered patio for dining al fresco. The main home features a 3-car tandem garage, while the casita has a 1-car garage! Don't miss out on this one!

815 W Juniper Lane, Litchfield Park

$745,000
3 Beds 3 Baths 6847664 MLS 2,730 SqFt.
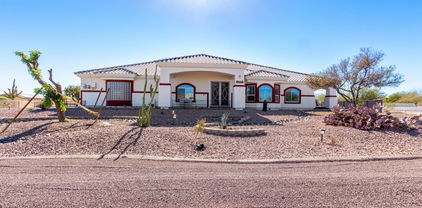
Welcome to this stunning Maracay Mohave home with OWNED SOLAR! Thoughtfully designed with 3 spacious bedrooms, a versatile teen room, 2.5 baths, a private den, and a 3-car tandem garage featuring custom built-in cabinetry. In addition to the attached garage, you'll find a 16' x 34' detached, climate-controlled RV garage complete with a 30-amp hookup, 10-ft gate, and extended driveway space perfect for additional parking. Inside, you'll enjoy an open layout with 10-ft ceilings, two-tone paint, and plantation shutters. The gourmet kitchen features granite counters, double ovens, roll-out shelves, and premium cabinetry. Tile flooring through the main areas, wood floors in all bedrooms, the teen room, den, and primary suite. The laundry room includes built-in cabinets. Step outside to your private backyard retreat, complete with a heated play pool and waterfall, travertine pavers, and a BBQ area under a pergola with recessed lighting perfect for relaxing or entertaining year-round.

18543 W Denton Avenue, Litchfield Park

$699,990
4 Beds 4 Baths 6844867 MLS 3,700 SqFt.
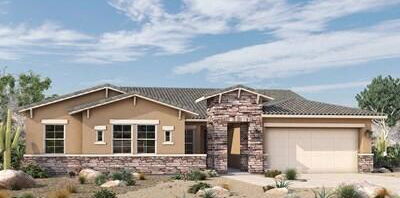
New construction - Ready Now! Built by America's Most Trusted Homebuilder. Welcome the Hampton floorplan at 17827 W Medlock Dr in Allen Ranches, offers style and functionality with upgraded front yard landscaping, a charming paver front porch, and elegant quartz countertops. From unwinding in your private courtyard to the grand staircase that greets you in the foyer, this home is designed to impress. Just off the entry, you'll find a private study, full bathroom, formal dining room, and courtyard access. The gathering room flows into the kitchen and casual dining area, opening to a covered outdoor living space. Upstairs, the spacious primary suite with a spa-like bath with a split vanity, and a generous walk-in closet. Virtually Staged Photos Added. MLS# 6844867 A large game room anchors three secondary bedrooms, one with a private ensuite and two sharing a Jack and Jill bath. Structural options added include: Paver front porch, full secondary bath on main level, double gate, and upgraded front yard landscaping.

17827 W Medlock Drive, Litchfield Park

$675,000
5 Beds 5 Baths 6837348 MLS 3,186 SqFt.
Stunning 5-Bedroom Home with Resort-Style Backyard in Litchfield Park. Welcome to this exquisite 5-bedroom, 4.5-bathroom home that offers all the charm and amenities of a model home! Thoughtfully designed with elegance and functionality in mind, this spacious residence features a desirable layout, including a private downstairs bedroom with its own en-suite bath, perfect for guests or multi-generational living. Upstairs, you'll find an additional en-suite bedroom, along with three more bedrooms, including a Jack-and-Jill bathroom. Step into the beautifully landscaped backyard, your personal oasis. Enjoy a heated pool surrounded by luxurious travertine tiles, two stunning gazebos—one equipped with a retractable TV—artificial grass, pavers, and ambient lighting that creates the perfect setting for relaxation and entertaining. Inside, modern touches and custom upgrades abound. The living area boasts a gorgeous custom electric fireplace with a stylish hearth and shiplap detail, while the chef's kitchen features a striking custom-made hood vent. The laundry room is both functional and beautiful, showcasing shiplap walls, a custom-built counter, and shelving for added convenience. This home is truly a must-see, offering exceptional style and comfort in the heart of Litchfield Park. Don't miss the opportunity to make it yours!

19443 W Valle Vista Way, Litchfield Park

$777,500
3 Beds 2 Baths 6836786 MLS 2,208 SqFt.
Price Reduced & Move in ready! GATED Community LITCHFIELD FARMS, 1 acre Home sites! Complete Outdoor Entertainment & Outdoor living! New Paint Interior & Exterior including Garage & All Exterior buildings (Shop and Shed) Beautiful flowing Floor-plan. Large Living room Dining room, open to Den. Large OPEN Kitchen features Corner fireplace in Family Room+ nook facing long island with Sandstone counter-tops, Dark wood cabinets, Pantry +walk in pantry around the corner, stainless appliances. Very Flexible Rooms. Master with separate tub & Shower and large walk in closet. Solar assumable lease. Extended patio and walk-ways w/custom builtin barbecue island & Dining Entertainment area. Huge outdoor Stone Fireplace w/ seating. Custom Gazebo with lighting & Outdoor Dog Shower. SEE MORE Shop & Storage Shed, RV gates, water system front & back. Tons of room for entertaining large groups! This home plan and HUGE Lot lends a hand to future expansion should you want more living space or Guest Quarters. Sit out on the back Patio & enjoy AMAZING Mountain Views!

3721 N Brindley Avenue, Litchfield Park

$737,000
5 Beds 4 Baths 6836367 MLS 4,464 SqFt.
Located in a prestigious gated community, this exquisite 5-bedroom, 3.5-bath home offers the perfect blend of elegance and modern comfort. Bright and light! The open-concept living room, comes with a cozy fireplace. The dining room flows seamlessly into a chef's delight kitchen A guest ensuite is conveniently located downstairs, while the expansive loft upstairs opens to a spacious balcony.The luxurious main suite features two walk-in closets and a two-way fireplace, creating a serene retreat. The entertainer's backyard boasts a full-length covered patio, firepit, built-in BBQ grill, custom putting green and a sparkling pool with a slide—ideal for outdoor gatherings. This home offers unparalleled style, comfort, and privacy . Owned solar for Energy E Spacious and inviting, this home features a warm and welcoming family room, perfect for gatherings and relaxation. The stylish bar area is ideal for entertaining guests. Enjoy energy efficiency and savings with owned solar. Freshly updated with new paint and new carpets, this home feels brand new. The expansive three-car garage offers ample storage and parking space. Situated just a few minutes from shopping , dining and entertainment. Just a few minutes from Westgate and State Farm Stadium! A must-see property !

5917 N 133rd Avenue, Litchfield Park

$701,702
4 Beds 3 Baths 6833212 MLS 2,392 SqFt.
MLS#6833212 New Construction - October Completion! The 55-RV2 floor plan new build at Allen Ranches Fiesta makes room for everything—especially adventure. This single-story design offers 2,392 square feet with four bedrooms, three bathrooms, a 2.5-car garage, and an RV garage. With all that garage space, there's plenty of room for your favorite toys. The open kitchen, gathering room, and dining area create an inviting space to cook, entertain, and connect. A covered outdoor living area makes it easy to enjoy seamless indoor-outdoor living. The primary suite features a spacious walk-in closet and dual sinks for added convenience. Your next great chapter starts here. Structural options added include: extended covered outdoor living, multi slide door at covered outdoor living, bedroom 4.

5445 N 178th Avenue, Litchfield Park

$790,000
3 Beds 2 Baths 6821304 MLS 2,187 SqFt.
LOCATION is everything! Walk to local restaurants and Wigwam Golf, Pickleball & Tennis courts. NO HOA in Litchfield Park proper on a private cul-de-sac! This beautiful home features 3 beds, 2 baths, well-manicured landscape, w/extra-long driveway + RV gate for all your vehicles. The fantastic interior showcases vaulted ceilings, abundant natural light, neutral paint, and wood-look flooring w/soft carpet in all the right places. You'll love the large living room with a surround sound, wet bar & French doors to the back. Formal dining room! Kitchen features SS appliances, tile counters & backsplash, ample wood cabinetry, and a breakfast bar. The main bedroom boasts outdoor access and an ensuite with dual sinks & a soaking tub. The oversized backyard boasts a covered patio, artificial turf, citrus trees & plenty of play space.

315 W Sonoma Drive, Litchfield Park

$720,000
5 Beds 4 Baths 6819348 MLS 4,457 SqFt.
Welcome to Litchfield Park Living in the highly sought-after Veranda 2 community! Nestled on a spacious cul-de-sac lot, this expansive 4,457 sq' home is designed for both luxurious living and unforgettable entertaining. Step into the elegant formal living room, featuring a striking fireplace with glass block surround, setting the perfect ambiance. The formal dining area and oversized eat-in kitchen provide ample space to host large gatherings—ideal for holiday celebrations. The family room boasts a full wet bar, enhancing the home's entertainment appeal. Outdoors, your private oasis awaits, complete with a fully equipped outdoor kitchen with newer grill. Side yard currently being used as a garden. This is one of Hancock Homes most popular models. Come see us today.

5331 N Pajaro Court, Litchfield Park

$785,000
4 Beds 3 Baths 6811367 MLS 3,046 SqFt.
This 4-bedroom, 3-bathroom gem seamlessly combines comfort and Southwestern elegance, making it an exceptional retreat. The chef's kitchen is thoughtfully designed with granite countertops, stainless steel appliances, dual wall ovens, and a generous breakfast bar, offering both functionality and style. The open living and family room area is ideal for both relaxing and entertaining, with large windows and French doors that lead to the breathtaking backyard. Step outside into your private desert oasis, where a sparkling pool with a rock waterfall and lush landscaping creates a serene and inviting atmosphere. The home is also equipped with solar owned panels, bringing the APS bill to an average of just $100 per month, offering energy efficiency and meaningful cost savings. A must see!

4808 N Litchfield Knoll E, Litchfield Park

$726,946
6 Beds 4 Baths 6801656 MLS 3,850 SqFt.
MLS#676801656 The Hampton, a stunning two-story home with 3,850 sq. ft., 6 bedrooms, 4 bathrooms, and a 3-car split garage. From the private courtyard to the grand staircase that greets you in the foyer, this floor plan is designed to impress. The spacious primary suite offers split vanities, and a walk-in closet. Upstairs, all the bedrooms are tucked away for added privacy, while the lively first floor features a game room, dining area, and seamless flow to the courtyard. Thoughtful upgrades include 42-inch cabinets, quartz countertops throughout, sleek 6x36 wood-look tile, and smooth drywall texture for a modern touch. Plus, all appliances are included to make moving in easy. With its stylish details and generous layout, the Hampton could be your perfect next move. Structural options added include: multi gen suite, 12 ft slider at great room, added bedroom upstairs, gourmet kitchen, iron front door.

17832 W Medlock Drive, Litchfield Park

$781,000
4 Beds 3 Baths 6800031 MLS 2,680 SqFt.
SELLER TO OFFER CREDIT FOR INTEREST RATE BUY-DOWN WITH ACCEPTABLE OFFER!! Take pride in residing in this captivating, energy-efficient home in Litchfield Park, where style meets comfort! Situated on a highly desirable corner lot, it displays a 3-car garage, RV gate, circular driveway, and an inviting front porch. Inside, the large & airy great room sets the tone for a delightful living experience, enhanced by a cozy fireplace, glass block windows, and pre-wired surround sound. Features like tall vaulted ceilings, tile flooring, ceiling fans, plantation shutters, gorgeous light fixtures, and designer palette add to the overall charm. Gourmet kitchen comes with plenty of cabinets & shelves, stainless steel appliances, a two-tier island with a breakfast bar, granite counters & backsplash, and a breakfast nook. Owner's primary retreat is a true gem! Direct outdoor access, an ensuite with dual sinks and dual showers, a jetted tub, and a walk-in closet. Complete the primary suite with outstanding views of the White Tank Mountains. Hidden next to the garage, there's an attached guest suite with a half bath and private entrance. The massive backyard includes a full-length covered patio, fire pit, and fragrant citrus trees to enjoy fresh fruits. The tac room/storage shed in the backyard is equipped with electricity and plumbed for water. If you're looking for over an acre of property, no HOA, owned solar, and plenty of space for everyone you don't want to miss this opportunity. Located just minutes from the State Farm Stadium where the Arizona Cardinals play, shopping, dining, resorts, and so much more!

19835 W Meadowbrook Avenue, Litchfield Park

$740,000
4 Beds 2 Baths 6799290 MLS 2,079 SqFt.
Location, Location, Location!! Look NO further! This gorgeous 4-bedroom home is truly a dream come true! This North/South facing gem offers a 2-car garage and a large RV gate. Spacious backyard boasts a covered patio, fire pit, storage shed, and a refreshing diving pool ready to provide hours of fun & relief from the summer heat. Entertainers Delight floorplan with Custom fireplace, Large Family room / Living Room floorplan concept (OPEN & spacious) on a PREMIUM LOT overlooking THE Litchfield Community Park with View of the Estrella Mountains! Truly One of a kind Location on a cul de sac Street! Other features include Wood & tile Floors, updated Master Bathroom Private shower with Glass door's. Large Kitchen with ample cabinetry, Pantry, & Breakfast Bar with amazing views Large Green Grassed Park, the POOL & MTN's. This home in Old Litchfield Park is located in an amazing location within walking distance to downtown Litchfield park, the new Litchfield Park square and the stunning Wigwam Resort. You can easily drive your golf cart to restaurants, the Aveda Spa at the Wigwam, tennis courts and more - Community has amenities galore! A short distance to the Wigwam Resort, world class golfing, dining, tennis, swimming and many walking/biking paths. What's not to like? This amazing abode is perfect for you

203 W Llano Drive, Litchfield Park

$799,999
4 Beds 3 Baths 6787357 MLS 2,931 SqFt.
Highly upgraded former Model Home on a private cul-de-sac! Low-maintenance front & back yard, 4-car tandem garage, courtyard entry w/lovely fountain, & custom iron entrance door. Discover durable tile flooring, plantation shutters, fire sprinklers, & pre-wired surround sound speakers. You'll love the built-in bookcase in the spacious den, the ample formal dining, & great room w/media niche in the living area. The kitchen showcases staggered cabinets, granite counters, a center island w/breakfast bar, SS appliances, pantry, & a stylish backsplash. In the main bedroom, you'll find a barn sliding door leading toward the beautiful bathroom w/dual sinks, soaking tub, step-in shower, & walk-in closet. The oversized backyard features a covered patio, synthetic grass, & a fireplace. Must see!

4982 N Madera Circle, Litchfield Park

$780,000
5 Beds 4 Baths 6776026 MLS 4,464 SqFt.
Luxurious living in Dreaming Summit gated community. This wonderful home offers high-end amenities and is located on a 17,918 sqft lot with a diving pool. As you enter the home, you are greeted with an open and bright living room with a gas fireplace. The main floor of the home includes a formal dining area, large family room, guest bathroom, wonderful kitchen and a guest suite. The spacious kitchen has dual ovens, gas cooktop and a large island providing space for friends and family to hangout. The guest suite has a private bathroom which could also be a nice home office area. Upstairs there are 4 bedrooms, a big family area and balcony. The primary bedroom has two walk-in closets and a two-way fireplace. Outside you will find a diving pool, sport court, RV gate and room for more

13201 W Luke Avenue, Litchfield Park

$799,000
5 Beds 4 Baths 6762971 MLS 3,897 SqFt.
Luxury living at its finest in this highly desired gated community of Dreaming Summit in Litchfield Park! This beautiful single-level floor-plan boasts 5 bedroom / 3.5 bathrooms / 3,897 sf / 3-car garage / RV gate - all on 1/3 of an acre (15,000 sf). NEW ROOF underlayment (2021). Beauty ensues as you enter through the 8' solid wood door into a foyer w/ 10' ceilings, decorative lighting, plantation shutters, 12''x24'' neutral colored tile & 5.25'' baseboards. This is a 3-way split floor-plan w/ solid surface flooring throughout. The builder allotted maximum space in the areas where it matters the most. The spacious living room can accommodate any furniture arrangement or game-room experience. It has upgraded LED recessed lighting, cutout for a hutch/entertainment center, sliding glass door w/ beautiful backyard views, & walkways to the kitchen & living room. The kitchen includes plenty of cabinet storage, granite counters, pantry cabinets (2), stainless steel appliances & a gas range/oven. For those that like to entertain, this has a great-room feel with the space created between the kitchen, eat-in dining area & family room. The primary room can be a multi-functional space w/ your preference of a sitting area, personal desk, workout space - OR all of these options combined! The attached bath has a large walk-in shower, stand-alone soaking tub (w/ tile surround & granite seating), split vanities, private toilet room & a huge walk-in closet. The shower includes a tile surround, decorative pebble floor, two waterfall heads, no steps & is ADA compliant. The guest bedrooms are all spacious and the full guest bathrooms have been outfitted w/ granite counters, under-mount sinks, upgraded lighting & remodeled tile surrounds. The backyard is the ultimate oasis w/ a sparkling diving pool, custom paver patio (w/ drainage), alumawood patio extension, artificial turf, mature landscape, raised garden beds (w/ shade covers & irrigation) & paver sidewalk added at side-yard.

13219 W Annika Drive, Litchfield Park

$720,000
4 Beds 3 Baths 6750754 MLS 2,823 SqFt.
Beautiful stone accented single family home, located in the popular community of ''Savannah'' in Litchfield Park, AZ. Features like a 5 car garage, 10' ceilings, hardwood flooring, newer paint inside and out, tons of storage throughout and meticulously kept, make this home stand out. This home features 4 bedrooms plus a den w/ built in desk, and 3 full baths. Updated custom kitchen w/ granite countertops, updated stainless appliances and a large pantry. Large master bedroom with a custom master bath retreat, boasts dual shower heads, free standing bath and a generous walk-in closet. Added features to enjoy are a custom main bath, LED lighting throughout, and wood wall accents. The 5 car garage includes a pull-through garage door, and custom cabinets. Exterior features include RV parking w/ 30A hookup, and 2 large sheds to support all your outside fun. The extensive back yard features a large extended covered patio with raised firepit, fountains and an extra seating area to enjoy the lush backyard landscaping. A gas firepit on the front patio with no front facing homes across the street makes for an added quiet private retreat. One of a kind must see.

18417 W Missouri Avenue, Litchfield Park

$798,250
4 Beds 3 Baths 6737417 MLS 2,851 SqFt.
Discover unparalleled value in the coveted Bethany Estates of Litchfield Park with this exquisite 4-bedroom, 3-bath property, set on a spacious 3/4 acre lot. It's the perfect setting for your dream landscape design. With OWNED solar, say goodbye to high electric bills! Inside, elegance meets functionality with beautiful tile flooring that flows into a gourmet kitchen, boasting stainless steel appliances for your culinary creations. Located just 10min away from the up & coming Glendale's Entertainment & Shopping District. This outstanding residence combines the chance to live in a sought-after neighborhood, save on electricity with owned solar, plus the opportunity to personalize your outdoor living space, making it a wise and luxurious investment.

12833 W Marlette Avenue, Litchfield Park

$713,242
4 Beds 4 Baths 6736158 MLS 3,704 SqFt.
MLS#6736158 Ready Now! The Hampton is a 2-story floor plan with 3,704 sq. ft., featuring 4 bedrooms, 3.5 bathrooms, a 3-car split garage, game room, primary suite retreat, study, dining area, and a courtyard. Welcome to your dream home. From relaxing in your private courtyard to the grand staircase in the foyer, this floor plan is designed for luxury. The spacious owner's suite has its own foyer leading to a primary bath with split vanities and a large walk-in closet. The primary suite retreat enhances your private haven. All bedrooms are upstairs, ensuring privacy from the active first level. This floor plan could be perfect for your next move. Structural options included: gourmet kitchen, garage service door, gas line to backyard. Design upgrades include: white cabinets, back mist granite tile.

17747 W Colter Street, Litchfield Park

Copyright 2026 Arizona Regional Multiple Listing Service, All rights reserved. The data relating to real estate for sale on this website comes in part from the Arizona Regional Multiple Listing Service. All information deemed reliable but not guaranteed and should be independently verified. All properties are subject to prior sale, change or withdrawal. Neither listing broker(s) nor Arizona Regional Multiple Listing Service shall be responsible for any typographical errors, misinformation, misprints and shall be held totally harmless.