Refine Search
Sort by
$857,000
3 Beds 2 Baths 6667839 MLS 2,546 SqFt.
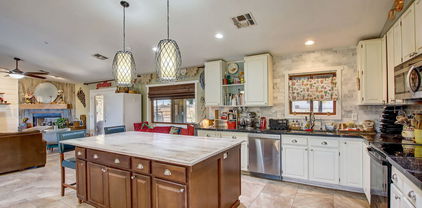
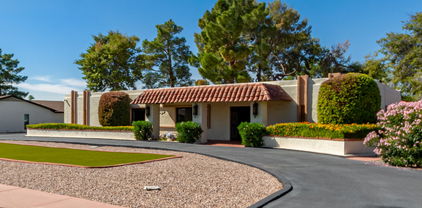
Beautifully updated home located in the heart of historic Litchfield Park! Just a short stroll down the tree-lined street to the iconic Wigwam Resort, this property's meticulous curb-appeal greets you with a lush green yard (including low maintenance turf), mature trees, extensive pavers, a circular drive and a gated courtyard entrance. This remarkable home features an expansive great room with high ceilings, a brick fireplace, formal dining area, automated window blinds, and all new flooring & custom cabinetry throughout. The gourmet kitchen boasts new stainless steel appliances, granite countertops, a large island, an informal dining space and a large walk-in pantry. You will find the spacious primary bedroom is fitted with a private patio entrance and a well-appointed ensuite bath with a custom-built morning bar, separate vanities and two generous closets with lots of built-in organization. Entertaining will be a breeze with the sliding glass doors that lead from the great room and kitchen out to the back patio that stretches almost the length of the home, and includes a newly-built outdoor kitchen complete with a built-in BBQ grill. The location of this stunning home, cannot be beat with the beloved resort, golf courses, restaurants and entertainment all within walking distance. You won't want to miss this rare opportunity!

616 N Old Litchfield Road, Litchfield Park

$810,000
5 Beds 4 Baths 6666584 MLS 2,590 SqFt.
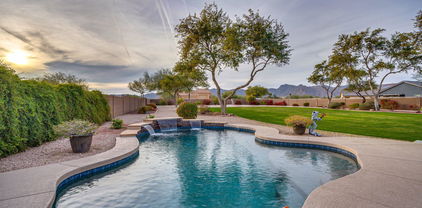
Open Floor Plan, 5 Bed 3.5 Baths, with Separate CASITA adding 166 Sqft of living space to total 2756sqft. Entry through Custom Iron Gate to the Courtyard & into a very elegant foyer with double doors. A spacious open floorplan kitchen extends to the great room w/faux wood ceiling beams, 12'multi slider and dining room w/glass tile accent wall. Kitchen includes a Large Island with Breakfast Bar Seating, Gas Cooktop, Granite countertops, full backsplash, spacious walk- in pantry, and upgraded Staggered Cabinets w/Crown Molding. Enjoy a backyard with 2 Pergolas, Built in BBQ Island w/Seating, Gas Firepit, and Above Ground Hot Tub. The home has Plantation Shutters throughout. Beautiful landscaping includes Paver walkways in the front and back. The home is in a cul-de -sac and has N/S facin

14836 W Escondido Court, Litchfield Park

$815,000
4 Beds 2 Baths 6658526 MLS 2,109 SqFt.
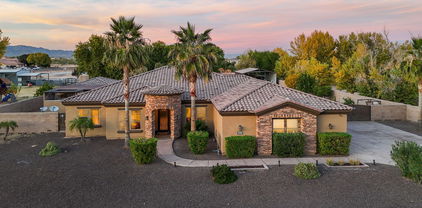
This residence is designed for outdoor entertaining, boasting numerous features for a delightful experience. Highlights include two sitting area bars, one of which is pre-wired for a projection system, a new gas grill installed in 2022, two refrigerators added in 2023, four gas torches, two fire pots, a fire pit sitting area, and a patio wired for two TVs and a speaker system. The roll-up patio awning was introduced in 2021, along with other awnings replaced in 2022. The outdoor space features two grass islands, generously sized and adorned with extra trees brought in 2019. A new drip system was implemented in 2021, and in 2018, new R/V gates were added, accompanied by additional slab space for the RV/boat pad, complete with a 50 amp plug. The heated pool area received attention in 2022, with the pool being resurfaced, new pumps installed, and the pool decking recoated. The interior of the home follows a great room concept that seamlessly connects the living, dining, and kitchen areas. Notable updates include all new windows in 2019, garage insulation and door improvements following an energy audit in 2020, as well as the installation of a new A/C unit in the same year. The solar system is fully paid off. The kitchen and appliances underwent a renovation in 2020, with the refrigerator being replaced in 2023. The bathrooms were also redone in 2023. Additional enhancements in 2020 include the installation of a water softener, R/O system, and blackout blinds in the kitchen and bedrooms. Currently, the fourth bedroom is utilized as an office. The master bedroom follows a split floor plan and opens to the patio area, which enjoys a green space behind the home. All security screen doors replaced in 2021. Seller is requesting a Mid April move. Hot Tub be purchased with a separate bill of sale.

12709 W Georgia Avenue, Litchfield Park

$870,000
5 Beds 4 Baths 6658437 MLS 3,311 SqFt.
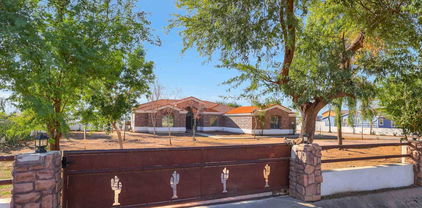
STUNNING 5 bed + bonus room, 4 ba home in DESIRABLE Village at Litchfield Park! Great curb appeal w/ stacked stone accents & gated courtyard entry. Open floor plan features high ceilings, BEAUTIFUL travertine tile flooring, & bright natural light t/o. Versatile floor plan w/ bonus room at the front of the home, formal dining & breakfast nook, and great room w/ stacked stone fireplace feature wall. Chef's kitchen w/ custom cabinetry, Thermidor appl incl GAS cooktop & wall ovens w/ warming drawer, commercial grade fridge & granite counters. Master suite w/ exit to back patio, dual walk-in closets, split vanity, separate shower & soaking tub. Spacious guest bedrooms & updated baths w/ steam shower. R/O system, fresh paint, plantation shutters t/o. Sliding glass wall exits to backyard oasis w/ extended covered patio w/ retractable sunscreen, travertine patio, BBQ island w/ sink & bar seating, pool & spa w/ Baja step & water feature, lush landscaping w/ citrus trees, + 50 amp RV hookup.

14861 W Aldea Drive N, Litchfield Park

$850,000
5 Beds 4 Baths 6657408 MLS 3,749 SqFt.
Discover the epitome of luxury living in the highly desirable planned Dream Summit gated community. This exquisite 5-bedroom, 3.5 bathroom home offers both elegance and spacious living at it's best. This home not only has great curb appeal but you will love the grand entrance will a lovely courtyard where you can sit and sip your morning cup of coffee. As you step inside, the grandeur of this home it is immediately apparent the pristine condition, where attention to detail shines through. The large living room offers tall ceilings and expansive windows that provide natural light. The heart of the homes is the large gourmet kitchen boasting a large island/peninsula w/granite countertops that serves a focal point for culinary and social gatherings, cozy fireplace in the family room (cont and enjoy a feast in the formal dining room. The enormous split primary bedroom offers a sitting area for a peaceful retreat from the rest of the house, direct access to the backyard through the french doors, immaculate ensuite w/dual sinks, walk in shower and large walk-in closet. You will feel like you are living at a resort when you step into your ultimate outdoor oasis that features a an extended length pebble-tech pool, enjoy sipping your favorite drinks under the huge stone pergola with built in BBQ and outdoor kitchen providing year round entertainment for family and friends. The 3 car garage, RV gate and parking are just a few of this homes many features. Litchfield Park just off I10 offers easy access to West Gate, Cardinals Stadium, restaurants and shopping. This 3,749 sqft Affordable Dream Home Awaits You!!!

13615 W Vermont Street, Litchfield Park

$810,000
4 Beds 3 Baths 6652777 MLS 3,532 SqFt.
SELLER WANTS THIS HOME SOLD NOW... LIST PRICE IS WAY BELOW MARKET VALUE. This stunning custom home is in the highly sought-after gated community of Russell Ranch, is the epitome of luxury. RV parking, RV gate, with possible room to build an RV garage. Situated on an 18,000 sq ft lot with North/South exposure. The grand iron door entry with water feature, leads you into a massive formal living and dining room framing the beautiful oasis backyard by design, creating a stunning serene atmosphere, sparking pool, pavers galore, pergola, huge water fountain. Home features a Gourmet eat-in kitchen with granite countertops, double oven, walk-in pantry. Family room featuring wonderful amount of space with cozy fireplace. Other features include travertine & wood flooring throughout this loving home, plantation shutters, surround sound built in speakers, throughout home as well as outdoor patio. Double door entry into a massive master suite offering Jacuzzi tub, and walk-in travertine shower, his and her sink, separate raised vanities. Master suite and office for privacy are situated at the other end of this highly upgraded home. The split floor plan offers three large bedrooms, a full guest bath and a large powder room. Three car epoxied garage is fully equipped with two EV charging outlets. Extra feature closed loop security system, two newer train AC units - the list goes on and on! **HOA STATED YOU ARE WELCOME TO BUILD AN RV GARAGE AS LONG AS IT MEETS THE HOA GUIDELINES AND PROPERTY SETBACKS**

18005 W San Miguel Avenue, Litchfield Park

$810,000
5 Beds 5 Baths 6652487 MLS 3,670 SqFt.
This captivating estate is an ideal home nestling on over an acre in a prime location. The tri-level main house comprises 5 bedrooms and 4.5 bathrooms, featuring an open floor plan perfect for gatherings. The kitchen boasts white cabinets with open and glass door shelving, along with a sizable custom island. Noteworthy details include a tile backsplash and a charming window seat. Ship lap feature walls grace the stairs, leading either to the Master suite and two bedrooms or down to two expansive bedrooms with a Jack/Jill bath. The property also includes an 575-square-foot guest house with a full bath. In addition is a 380-sqft storage located on-site. For enthusiasts of Arizona Sunsets, outdoor living, gardening and entertaining, this estate is the ultimate choice. This inviting residence comes complete with a rejuvenating spa, lush garden beds for green enthusiasts, efficient attic fans ensuring year-round comfort, and the added charm of fruit trees adorning the outdoor landscape. See this today!

19235 W Indian School Road, Litchfield Park

$880,000
4 Beds 3 Baths 6650521 MLS 2,690 SqFt.
Beautifully updated custom home on 1.1. acres. An entertainer's dream w a salt water pool, above ground hot tub, covered patio, pergola, fire pit & stunning views of the White Tank Mountains. Home has a 3.5 car garage, 2 RV gates,20 amp hook-up, extra parking & room to build an additional garage or casita. The kitchen has upgraded stainless steel appliances wall oven, pull-out shelving & a 9ft granite covered island . Master bedroom has a beautifully updated bathroom w a tiled oversize walk-in shower & custom closet. Secondary bedroom has a renovated on-suite bathroom. Plenty of storage throughout the home & built in cabinets in the garage. The home has new Anderson Windows & new roof (2023). Nearby area has biking/walking trails, shopping (including Costco), dining, coffee shops etc.

19404 W Minnezona Avenue, Litchfield Park

$960,000
4 Beds 3 Baths 6641424 MLS 2,902 SqFt.
Welcome to this stunning custom Tuscan home on over 1+ acre land, in highly sought after neighborhood! Perfect for horse lovers or hobby farmers, spacious grounds offer endless possibilities. Step inside and be captivated by the elegance of the open concept living area w/grand archways and high ceilings. Gourmet kitchen is a chef's dream. Primary suite is a sanctuary with a spa-like bath w/spacious walk-in closet. Outside, large, covered patio is ideal for gatherings, oversized garage 3 car garage. RV covered parking is available for outdoor adventures. Versatile amenities, w/resort style feel to include covered outdoor kitchen with wood burning fireplace, gas fire pit, sparkling diving pool w/slide and waterfall, separate gym, paddock and chicken coup. This home is a dream come true!

18944 W Elm Street, Litchfield Park

$899,317
4 Beds 4 Baths 6640268 MLS 2,829 SqFt.
Located on a N/S, corner homesite, the 11,478 sq. ft gives you enough room for a pool and has a 10' side gate. The Brownell is one of our signature plans, 2,829 square foot home has the perfect amount of space to in all the right places.Four bedrooms with seperate retreat, study and 3.5 bathrooms . 3 car side by side with an extra bay deep gives you a 4 car garage or extra storage space. The family room has an 11' ceiling & a 16' multi-slide door that opens to a 18' x 22' extended covered patio. Gourmet kitchen with GE Monogram appliances, upgraded cabinets and countertops with custom backsplash, upgraded flooring through out are just some of the custom choices that make this home a must see. 2X6 CONSTRUCTION & EXTENSIVE NEW HOME WARRANTY.

20007 W Luke Avenue, Litchfield Park

$825,000
4 Beds 3 Baths 6625370 MLS 2,988 SqFt.
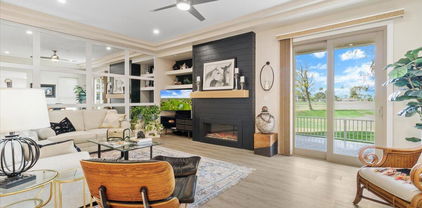
Welcome to Zanjero Trails in Litchfield Park. This David Weekly Home features 2988 sq-ft of living space and sits on a beautifully landscaped lot with no neighbors on three sides. Newer home with mountain views and pool, crisp modern interior, and a perfect outdoor area for cooking, relaxing and entertaining, open concept split-bedroom floor plan with 4 Beds + (DEN and OFFICE) + 3 Baths + 3 Car Garage. The main living area features a light blue-gray, cool white color scheme, with light gray tile flooring and can lighting throughout. Modern gourmet kitchen with chiseled granite edge counters and island, ss GE Cafe appliance package, gas range with canopy hood, soft close cabinets, stylish soft white and gray porcelain/stone blend tile backsplash to tie everything together.... Dining and living room areas feature two separate patio access doors, joining inside and outside together for those beautiful Arizona days and nights. The master bedroom features tray ceilings with can lighting and a large walk-in closet with a built-in mirror. Master bath double sinks, beautiful walk-in shower with large gray tile and a gray river rock mosaic floor and border, along with dual shower heads creating a soothing experience. 3 additional bedrooms, Den, and Office, along with 2 Full Baths, classic white blinds in all the bedrooms, newer lighting, doors and hardware throughout. Modern mudroom with storage to keep you organized, along with a laundry room with a folding area, sink and cabinets. Beautifully landscaped outdoor space, turf between paver design, covered patio area, custom sparkling pool w/water feature. Cook and serve outdoors with your full outdoor kitchen, BBQ, and serving bar all under the cover of your pergola. Additional seating and lounge areas are available on both sides of the pool and yard. Owned solar, neighborhood mountain views, property backs up to a large open green space. This one checks all the boxes, so don't hesitate. Offers close proximity to 303 freeway access, LAFB, shopping, dining, entertainment, and health care.

18904 W Montebello Avenue, Litchfield Park
$805,000
4 Beds 4 Baths 6620647 MLS 3,091 SqFt.
Perfectly nestled in the coveted Village at Litchfield Park community you will this charming 4-bedroom, 3.5-bathroom home. Offering an exquisite blend of comfort and eco-friendliness. So many features/improvements and not enough space to list them all! Gorgeous Italian Porcelain tile throughout the entire home. Dual Master bedrooms w/ensuite bathrooms in a split floor-plan. New Water heater (2022), Zone 1 New Amana 16 Seer A/C unit (2019), 8 Tesla OWNED solar panels, Presidential 31.5' long play pool (salt) and so much more! (Click on the document tab to view the entire feature list of this gorgeous home.) This home offers an ideal blend of modern living, comfort, and environmental responsibility, making it a must-see for those seeking the perfect Arizona residence.

4727 N Aldea Road E, Litchfield Park

$750,000
3 Beds 2 Baths 6620475 MLS 3,053 SqFt.
This historic home in ''Old Litchfield'' is situated on a prime golf course lot overlooking the prestigious Wigwam ''Gold'' course. The possibilities are endless as to what you can do with this home to make it your own. Cozy beehive fireplace and convenient wet bar are great for entertaining your guests! The well-appointed kitchen boasts wood cabinets w/crown molding, tile backsplash, built-in appliances, granite counters. Main retreat features an ADA roll-in shower and large walk-in closet. Whether you're sipping your morning coffee or hosting fun gatherings, this Arizona room will be the perfect spot. Large, fenced backyard offers plenty of room for pets and kids to play. You don't want to miss this opportunity to renovate a home on the golf course!

1160 N Villa Nueva Drive, Litchfield Park

$850,000
4 Beds 3 Baths 6619006 MLS 2,869 SqFt.
A golf lover's dream in a gated community! Do not miss this stunning home with a gorgeous backyard oasis! The house features a 3 car garage, soaring ceilings, beautiful wood tile & carpet flooring and window shutters throughout. The kitchen features loads of updated cabinetry, an oversized island, granite countertops, gas cooktop, double wall ovens, built-in microwave, wine/beverage refrigerator(s), under cabinet lighting and breakfast area. The family room features a two-way gas fireplace, another built-in wine/beverage refrigerator and built-in cabinets. The formal living & dining area (currently used as a billiards/sitting room) also features the two-way fireplace and ample space. The primary bedroom includes a private exit to the backyard, a huge walk-in closet, and a a private ensuite bathroom with custom mirrors, updated cabinetry & hardware, granite countertops, a relaxing soaking tub and walk-in shower. There is also a small powder room for guests as well a full hall bathroom that also features updated cabinetry, hardware and granite countertops. The hall to guest rooms also includes built-in cabinetry for extra storage. The front of the house features beautiful low maintenance landscape with turf and a circular drive for extra parking. The backyard is an entertainer's dream with an oversized covered patio with ceiling fans, a built-in kitchen/BBQ area, a pergola with lighting for extra shade, a putting green and additional turf area, a gas firepit, travertine pavers, landscape lighting, built-in speakers and an in-ground, heated pool and spa with custom LED lighting. You will never want to leave this backyard!

4905 N Greentree Drive W, Litchfield Park

$830,000
5 Beds 4 Baths 6615323 MLS 3,749 SqFt.
Discover the extraordinary in this stunning property! Occupying over half an acre within a secure, gated community, this residence has been expertly upgraded by the current owners. The master suite is impressively spacious, featuring a walk-in closet of substantial proportions. Key features include a solar-powered water heater, an epoxy-coated garage, a custom pool table, an RV gate, a pebble tec swimming pool, and even a horseshoe pit. Each bedroom is fitted with a TV mount and concealed behind-the-wall wiring for a sleek look. The guest bathroom offers a spa-like experience with a rainfall shower head and multiple shower jets. In the vast backyard, a newly added concrete path elegantly leads to the far end of the property, offering a blank canvas for your landscaping dreams. The kitchen, with its roomy walk-in pantry and gas stove, adopts an open concept design, seamlessly connecting to the living room. It's rare to find a home that emanates such a profound sense of pride in ownership. This property is a must-see opportunity!

5613 N 131st Drive, Litchfield Park

$839,000
5 Beds 4 Baths 6576059 MLS 3,749 SqFt.
WOW! MUST SEE! This property has it all! Gated community, single level & over-sized lot with a 3 car garage, spacious driveway and a true RV gate! PLUS MORE! Gated courtyard leads you up to the front entry way, once inside you will be WOWed! Formal living & dining room with custom tile design, vaulted ceiling, decorative shelving, niches and more! Large picture window looks out to the back yard! Kitchen is gorgeous with a large breakfast bar, staggered cabinets, granite counter tops, stainless steel appliances, walk-in pantry and breakfast area which opens to a large family room with entertainment niche! Beautiful staggered tile, canned lighting and lots of windows for natural lightening. Very spacious other bedrooms & custom tile work in guest bathrooms! Large laundry room with cabinets.

5513 N 131st Drive, Litchfield Park

$830,000
4 Beds 4 Baths 6562663 MLS 3,450 SqFt.
his gorgeous new home in Canyon Views offers open-concept comfort and style. Natural light shines from the energy-efficient windows and 16' sliding glass doors opening to your oversized covered indoor/outdoor lifestyle space. Gourmet kitchen, featuring upgraded GE stainless steel appliances, wood chimney hood, light quartz countertops, gorgeous white shaker cabinets, a spacious walk-in pantry, and clean tile accents at the backsplash. This home features 4 bedrooms, an open study and a retreat to provide great places for your family members to make their own. Owner's Retreat features light quartz on white cabinets, a super shower with rain can and incredible walk-in closet. Gorgeous two-tone paint, 6x36 wood plank tiles, & upgraded carpeting; 2X6 CONSTRUCTION; extensive NEW HOME warranty.

19954 W Luke Avenue, Litchfield Park

$845,000
4 Beds 4 Baths 6548590 MLS 3,283 SqFt.
Beautiful 4 bedroom, 3.5 bath, with study and enclosed TV room. An expansive covered patio accessed through 16' stacking glass doors and huge energy efficient windows offer abundant natural light that takes in the stunning views your private backyard. 10' flat ceilings and 8' tall interior doors, this home offers tremendous sight lines yet feels very comfortable. The gourmet kitchen is every cook's dream with white cabinets, quartz counters, custom tile backsplash and upgraded GE appliances. The owner's retreat is pure luxury with tiled walk-in super shower with additional rain can and quartz countertops. Finally, no home is complete without a HUGE 6-CAR GARAGE...room for everyone! See you soon!

19971 W Luke Avenue, Litchfield Park

$850,000
3 Beds 3 Baths 6544479 MLS 2,804 SqFt.
Located in the heart of Old Litchfield Park! These townhomes rarely come on the market. This idyllic home makes everyday feel like a vacation. Close to amenities like the State Farm stadium, restaurants and shopping. Old Litchfield has many restaurants just a golf cart ride away. Home features a functional floor plan that has beautifully maintained 3 bedrooms, 2 ½ baths. Comes with state of the art appliances in the kitchen. Master is complete with walk-in shower on the main level. 2 additional masters are located upstairs with their own walk-in closets and Jack & Jill bathroom. Backyard boasts a large entertainment area with views across 3 fairways of the Wigwam Blue Course. Year-round heated pool, spa, tennis and Pickle Ball court for the Peninsula residents. Close to I10 & 10 freeways

1033 N Vista Verde --, Litchfield Park

Copyright 2026 Arizona Regional Multiple Listing Service, All rights reserved. The data relating to real estate for sale on this website comes in part from the Arizona Regional Multiple Listing Service. All information deemed reliable but not guaranteed and should be independently verified. All properties are subject to prior sale, change or withdrawal. Neither listing broker(s) nor Arizona Regional Multiple Listing Service shall be responsible for any typographical errors, misinformation, misprints and shall be held totally harmless.