Refine Search
Sort by
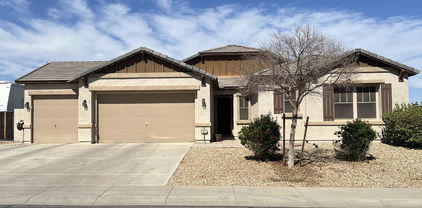
$459,500
3 Beds 2 Baths 6835076 MLS 1,967 SqFt.
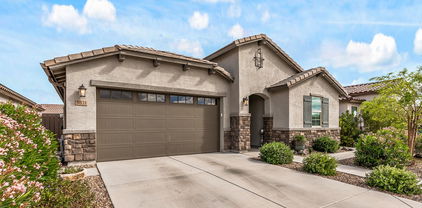
Welcome to a stunning residence that blends modern elegance with everyday comfort. From the moment you arrive, the impeccable curb appeal and inviting entryway set the tone for this beautiful home. Step inside to discover a bright and airy open floor plan, where natural light pours in through large windows, highlighting the sleek finishes and thoughtful design. The gourmet kitchen is a chef's dream, featuring high-end stainless steel appliances, stylish cabinetry, and an expansive island—perfect for entertaining or casual dining. The spacious living area flows seamlessly to a beautifully landscaped backyard, offering a covered patio and plenty of space for outdoor relaxation or weekend gatherings. Whether you're enjoying a quiet morning coffee or hosting a...CONTINUE READING... ...summer barbecue, this space is designed for year-round enjoyment. The primary suite is a true retreat, complete with a spa-like ensuite bath and generous walk-in closet. Additional bedrooms provide comfort and versatility, ideal for family, guests, or a dedicated home office. Beautifully landscaped front and back with pavers, artificial turf and an above ground spa. Nestled in a sought-after neighborhood, this home is just minutes from parks, shopping, dining, and schools. With its perfect balance of style, comfort, and location, this home is more than a house, it's a place to make great memories.

5439 N Ormondo Way, Litchfield Park

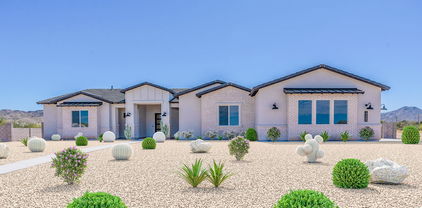
$585,000
4 Beds 3 Baths 6834835 MLS 2,525 SqFt.
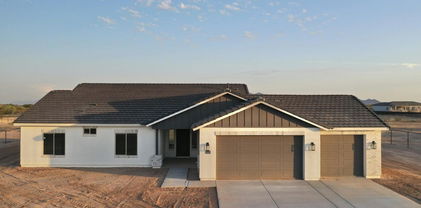
This stunning single-story home offers 180-degree mountain views and sits on a serene park. Designed for modern living, it features Lennar's Next Gen® suite with a private entrance, living area, and bedroom. The open-concept layout seamlessly connects the kitchen to the spacious living and dining areas, featuring 42'' cabinets, granite countertops, wood-look tile floors, shutters, and upgraded doors. High-end Thermador appliances elevate the space, while leased solar boosts energy efficiency. Outdoor living shines with an extended pergola, Hot Springs spa, pavers, artificial turf, and a charming garden playhouse. It also includes two washers, two dryers, and owned soft water and reverse osmosis systems. A luxurious owner's suite is tucked away, with two bedrooms near the entry.

5831 N 196th Lane, Litchfield Park

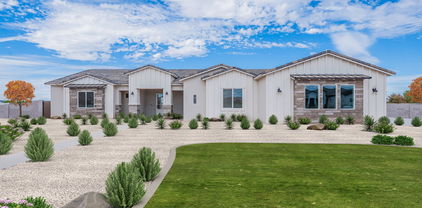
$526,956
4 Beds 2 Baths 6834725 MLS 2,305 SqFt.
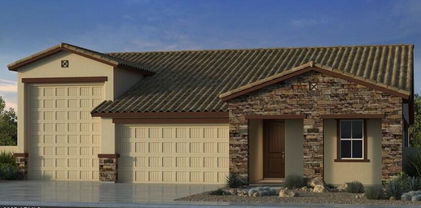
COMPLETED QUICK MOVE IN HOME! 4 bedrooms, 2 baths with a 3-car garage. Large open Kitchen with Gourmet Staggered Cabinets, Stainless-Steel Appliances with built-in oven and beautiful Quartz Countertops on a superb island. Chef's Kitchen is open to the great room & opens to the large back yard - perfect for entertaining on the covered patio. Beautiful Wood plank tile throughout the home except for the bedrooms. Secondary Bedrooms are large with walk-in closets and split from the owner's suite. Owner's suite has dual vanities, separate tub and shower and a large closet. Amazing home on an amazing lot. Photos are of a model with similar options. SELLER IS OFFERING INTEREST RATE / CLOSING COST ASSISTANCE. HOME IS COMPLETED!

5508 N 192nd Lane, Litchfield Park


$701,702
4 Beds 3 Baths 6833212 MLS 2,392 SqFt.
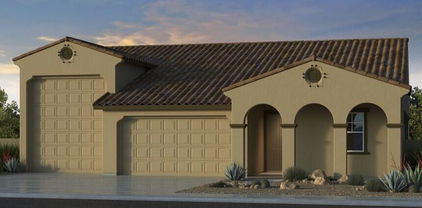
MLS#6833212 New Construction - October Completion! The 55-RV2 floor plan new build at Allen Ranches Fiesta makes room for everything—especially adventure. This single-story design offers 2,392 square feet with four bedrooms, three bathrooms, a 2.5-car garage, and an RV garage. With all that garage space, there's plenty of room for your favorite toys. The open kitchen, gathering room, and dining area create an inviting space to cook, entertain, and connect. A covered outdoor living area makes it easy to enjoy seamless indoor-outdoor living. The primary suite features a spacious walk-in closet and dual sinks for added convenience. Your next great chapter starts here. Structural options added include: extended covered outdoor living, multi slide door at covered outdoor living, bedroom 4.

5445 N 178th Avenue, Litchfield Park

$474,000
4 Beds 2 Baths 6832634 MLS 2,278 SqFt.
This freshly painted, warm & inviting home features large windows & upgraded flooring throughout. The open-concept kitchen offers a center island with bar seating, Corian countertops, ample cabinet space - including a built-in bread box & solar tube that fills the space with natural light. The primary bathroom boasts a double sink vanity & soaking tub, complemented by a brand-new shower enclosure, updated hardware, & angle stops for modern convenience. Elegant accordion blinds enhance the home's appeal. The primary bedroom opens to a serene patio and a beautifully landscaped, plant filled backyard with a charming gazebo. A cozy library with shelving & solar tube provides a quiet retreat. Additional highlights include a well-equipped laundry area with overhead cabinets, a 21.5' epoxy-floored garage with a pop-out storage room, plus a newer HVAC system and water heater.

12508 W Highland Avenue, Litchfield Park

$684,788
3 Beds 3 Baths 6831903 MLS 2,394 SqFt.
MLS#6831903 New Construction - Ready Now! The 55-RV2 floor plan at Allen Ranches is designed for effortless living, offering 2,394 square feet of well-planned space. This single-story home features 3 bedrooms, 3 baths, and a versatile flex room, giving you plenty of room to personalize. With a 2.5-car garage plus an RV garage, storage is never an issue. The open-concept kitchen, gathering room, and dining area flow together seamlessly, creating a bright and inviting space for entertaining or unwinding. A covered patio extends your living area outdoors, perfect for enjoying fresh air year-round. In the spacious primary suite, you'll find a walk-in closet and a spa-like bath with dual sinks—your own private retreat. Structural options include: outdoor living extension, RV cleanout with hose bib and drain, RV garage prewire for HVAC mini split, gourmet kitchen, 8' interior doors, and super shower at primary bath.

5651 N 178th Drive, Litchfield Park

$555,000
4 Beds 2 Baths 6831526 MLS 1,920 SqFt.
Nestled in the highly sought-after Verrado community, this sleek and modern home offers the perfect blend of style, comfort, and convenience, all while overlooking a picturesque park. With four spacious bedrooms, two full baths, and a bright, open-concept floor plan, this meticulously maintained home exudes pride of ownership at every turn. The gourmet kitchen is a true highlight, featuring high-end KitchenAid stainless steel appliances, stunning quartz countertops, and elegant white cabinetry that creates a timeless, sophisticated look. The thoughtful design and attention to detail are evident from the moment you step inside. Step outside to your own private sanctuary—an exquisite backyard with natural limestone accents and a sparkling pool, offering the perfect setting for relaxation and outdoor entertaining. The spa-like atmosphere ensures every moment spent here is one of tranquility. This home is packed with luxurious upgrades, including custom millwork, upgraded lighting, beautiful flooring, a tiled master shower, and much more. Too many features to list, but every inch has been crafted for luxury living. Don't miss out on this rare opportunity to own a piece of the Verrado Lifestyleinquire about a tour today!

19990 W Turney Avenue, Litchfield Park

$655,000
3 Beds 3 Baths 6830242 MLS 2,675 SqFt.
Our Preferred Lender is offering a 1-0 buy down on this property for qualified buyers! Experience luxury living in this exquisite single-level David Weekly home, ideally situated in a serene neighborhood with the White Tank Mountains as a breathtaking backdrop. Your private oasis awaits with a beautifully landscaped backyard featuring a sparkling pool and generous space for outdoor gatherings.The gourmet kitchen is a culinary delight, featuring sleek quartz countertops with glass tile backsplash, stainless appliances, abundant storage, and a convenient breakfast bar with pendant lighting for casual meals. The spacious owner's suite includes a large walk-in shower and walk-in closet, offering comfort and style. Extended covered patio, 3 car garage & this home is in impeccable shape.

18938 W Luke Avenue, Litchfield Park

$630,000
3 Beds 3 Baths 6829870 MLS 2,507 SqFt.
Stunning home for sale in Litchfield Park's Savannah neighborhood! Spanning 2,507 sq. ft., this spacious single-level home offers an open floor plan designed for both comfort and fun. The gourmet kitchen, features granite countertops, stainless steel appliances, walk-in pantry, large island, a butler's pantry, and more! Enjoy a cozy flex room, 3 generously sized bedrooms, and 3 beautifully appointed bathrooms. The primary suite is a retreat of its own, boasting a deluxe bath, bay windows, and a massive walk-in closet. A dedicated laundry room with cabinets and a sink adds extra convenience. Unwind in the brand-new sparkling pool, perfect for warm Arizona evenings. This 1/3-acre property is a dream for outdoor enthusiasts, featuring a 40' x 32' expanded RV garage ideal for boats, toy haulers, and more. The RV gate leads to an expansive concrete parking area, plus a 3-car attached garage, offering over 10 concrete slab spaces and a total of 7 covered garage spaces. This exceptional home won't last long! Experience this for yourself!

18542 W Luke Avenue, Litchfield Park

$470,000
4 Beds 3 Baths 6828913 MLS 1,974 SqFt.
Seller wants SOLD—bring us an offer! This 2022 built 4-bed, 3-bath home in Azure Canyon is priced to move after a $10,000 price drop! At only 3 years old, it offers unbeatable value in a community of larger, higher-priced homes. The bright, open floor plan features a sleek kitchen with white cabinets, off-white quartz countertops, and stainless steel gas appliances—including a gas range, built-in microwave, refrigerator, & dishwasher. The owner's suite includes a spacious walk-in shower with stunning tile surround, dual sinks, and a walk-in closet. A guest suite with a private bath adds flexibility, while upgraded faux wood plank tile throughout the main living areas enhances both style and low maintenance. NO SIGN IN YARD! Enjoy outdoor living in your beautifully landscaped backyard, complete with artificial turf & low-maintenance design. Located near Perryville & Camelback Road, Azure Canyon offers access to top-rated schools, golf courses, hiking trails, shopping, dining, & more.

18445 W Pasadena Avenue, Litchfield Park

$465,000
3 Beds 3 Baths 6828298 MLS 1,955 SqFt.
Discover your new home in this delightful two-story single-family residence designed to meet the needs of modern day living. This spacious home features 3 well-appointed bedrooms with 2.5 baths offering ample space and comfort for your family. Step into the living room featuring high ceilings and windows that provide ample natural lighting. Perfect for both relaxation and entertaining. Enjoy cooking in the spacious kitchen equipped with stainless steel appliances, granite countertops and plenty of cabinet space. The layout seamlessly connects to the dining area making it ideal for family gatherings and plenty of seating area with the breakfast bar also. Or dine out on your private patio while BBQing. The ground floor main suite with an en-suite bath features a soaking tub, walk in s shower and dual sinks. Two additional bedrooms upstairs share a jack n jill bathroom to provide plenty of space for family or guests. The two-car attached garage provides storage and parking space, ensuring convenience for your vehicles. Enjoy beautifully maintained landscaping without the hassle. The HOA takes care of the landscaping needs, giving you more time to relax and enjoy your home. The home is located in a welcoming and well-maintained community with easy access to parks, schools, shopping and dining. The HOA ensures that the community remains clean and inviting. Don't miss the opportunity to make this your home!

799 W Village Parkway, Litchfield Park

$1,122,860
5 Beds 4 Baths 6828244 MLS 3,525 SqFt.
BRAND NEW Construction in an incredible location! NO HOA - Stunning Modern Farmhouse on a 1 ACRE FENCED LOT w/ Horse Privileges. 4 Car Side Entry Garage, Guest Living w/ Separate Entry and 10ft ceilings throughout. Gourmet Kitchen with high-end Cabinets w/ 42'' uppers, White Quartz Countertops, WOLF appliances, and Wood Plank tile Floors. Stunning Master Bathroom with Freestanding Soaking Tub, BEACH Entry Glass Shower and Beautiful Double Vanities. Exceptional Energy Efficiency - boasting Spray Foam Insulation, Premium Trane 14 seer AC units & High-end Windows. Superior Construction and Craftmanship includes Premium Roofing System, Premium Synthetic Stucco & much more! ESTIMATED COMPLETION DATE is August/Sept.

20277 W Highland Avenue, Litchfield Park

$1,126,110
5 Beds 4 Baths 6828243 MLS 3,525 SqFt.
BRAND NEW Construction in an incredible location! NO HOA - Stunning Modern Farm Home on a 1 ACRE w/ Horse Privileges. 4 Car Side Entry Garage, and Guest Living w/ Separate Entry. Gourmet Kitchen with high-end Cabinets w/ 42'' uppers, White Quartz Countertops, WOLF appliances, and Wood Plank tile Floors. Stunning Master Bathroom with Freestanding Soaking Tub, BEACH Entry Glass Shower and Beautiful Double Vanities. Exceptional Energy Efficient - boasting Spray Foam Insulation, Premium Trane 14 seer AC units & High-end Windows. Superior Construction and Craftmanship includes Premium Roofing System, Premium Synthetic Stucco & much more! $5,000 to Buyer at Close of Escrow which shall be used towards Buyer installing a water filtration system. MOVE IN ready around July/August.

20274 W Highland Avenue, Litchfield Park

$999,000
5 Beds 4 Baths 6828242 MLS 3,272 SqFt.
Move-In READY! BRAND NEW Construction w/ Custom-Quality Upgrades throughout! This beautiful Modern Farmhouse is located in an AMAZING location with a GUEST LIVING SUITE. Kitchen w/ WOLF Appliances, high-end Cabinets w/ 42'' uppers, White Quartz Countertops, 36'' Cooktop, Stainless drawer Microwave, Steam oven & Wood Plank Tile Floors. Stunning Master Bathroom w/ Freestanding Soaking Tub, BEACH Entry Glass Shower & Double Vanities. Exceptional Energy Efficiency - boasting Spray Foam Insulation & Premium Trane AC units. Superior Construction & Craftmanship - Premium Roofing System, Premium Synthetic Stucco & much more! $5,000 to Buyer at Close of Escrow which shall be used towards Buyer installing a water filtration system. Close to hiking & horseback riding trails.

20255 W Highland Avenue, Litchfield Park

$847,000
4 Beds 3 Baths 6828241 MLS 2,766 SqFt.
Move-in READY! BRAND NEW Construction w/ Custom-Quality Upgrades throughout! This beautiful Modern home is located on 1 ACRE FENCED Horse Property. Gourmet Kitchen w/ high-end Cabinets w/ 42'' uppers, White Quartz Countertops, 36'' Cooktop, Built-in Stainless-Steel Microwave, WOLF Appliances & Tile Floors. Stunning Master Bathroom w/ Freestanding Soaking Tub, BEACH ENTRY Glass Shower & Double Vanities. Exceptional Energy Efficiency - boasting Spray Foam Insulation, Premium Trane AC units & High-end windows. Superior Construction & Craftmanship includes Premium Roofing System, Premium Synthetic Stucco & much more! $5,000 to Buyer at Close of Escrow which shall be used towards Buyer installing a water filtration system.

20256 W Highland Avenue, Litchfield Park

$595,000
4 Beds 3 Baths 6828237 MLS 2,985 SqFt.
Experience a level of pristine living that is rare to find outside of model homes. Discover the highly sought-after community Arroyo Mountain Estates & Jackrabbit Estates of Litchfield Park. This spacious ranch-style residence boasts 4 bedrooms plus a den, 2.5 baths, and 2,986 square feet, along with a 4-car garage. The updated chef's kitchen features granite tile, a large island, elegant cabinets, and stainless steel appliances, opening to a bright living space with wood-wrapped windows and plantation shutters. The split layout includes generously sized bedrooms for added privacy. Enjoy a beautiful backyard with a gas fire pit, green space, and a brick patio, perfect for evenings outdoors among lemon and orange trees.

19423 W Oregon Avenue, Litchfield Park

$389,000
3 Beds 2 Baths 6828229 MLS 1,662 SqFt.
Welcome to this charming, nearly new home, completed in 2022, offering a perfect blend of comfort and simplicity.The interior features attractive white shaker cabinets and durable granite countertops, creating a practical and welcoming kitchen space. The home's efficient split floor plan includes essential amenities like a handy pantry and a well-sized laundry room. Step outside to the large backyard, prepped with rock and ready for your personal landscaping ideas. Inside, enjoy the easy flow of the open floorplan leading to a cozy covered patio. The primary bedroom is comfortably sized with a spacious closet.Located against the beautiful backdrop of the White Tank Mountains, the community features greenspace,a playground, and walking and hiking trails With close access to I-10 and just main street

19437 W Elm Street, Litchfield Park

$452,400
4 Beds 2 Baths 6827472 MLS 2,073 SqFt.
Stunning Move-In Ready Home with a Pool in Wigwam Creek! This beautifully updated 4-bedroom, 2-bathroom home offers fresh new carpet, paint, and stylish fixtures throughout—ready for you to move in and make it your own! With a 3-car garage featuring built-in cabinetry, vaulted ceilings, and abundant natural light, this home blends elegance with everyday comfort. The spacious living & dining area flows effortlessly into a separate family room equipped with surround sound, creating the perfect setting for entertaining or relaxing. The chef's kitchen is a dream, boasting stainless steel appliances, a pantry, breakfast bar, cozy dining nook, and rich wood cabinetry with crown molding. Unwind in the luxurious primary suite with its spa-like ensuite featuring dual vanities, a

12622 W Apodaca Drive, Litchfield Park

$635,000
4 Beds 4 Baths 6826344 MLS 3,022 SqFt.
REDUCED PRICE! Discover an unparalleled blend of elegance, comfort & functionality in this thoughtfully designed single-story home nestled in the prestigious Estate Section of Palm Valley North. From the moment you arrive, sophistication greets you. Paver driveway leads to grand, gated courtyard entry crowned by stately turret, setting the tone for the luxury that awaits inside. Step through the open foyer into flexible space, perfectly suited for a formal dining room, game room or additional living area, all framed by serene backyard views. Towering 12-foot ceilings throughout enhances the home's grandeur. The heart of this light-filled home is a chef's dream, impeccably designed gourmet kitchen featuring an expansive granite island with barstool seating, white cabinetry accented by glass-front doors & under-cabinet lighting, granite countertops & wood-framed range hood over 5-burner gas cooktop, double wall-mounted stainless steel ovens & built-in microwave. There is a generous walk-in pantry, laundry room & custom drop zone for seamless organization. Kitchen flows effortlessly into oversized great room, this space is designed for both relaxation & entertainment, highlighted by a stunning 3-panel sliding glass door with transom windows & a second set of double sliders leading to the covered paver patio. Indulge in the luxury of the oversized primary suite, where a private double sliding door invites you to step out onto the patio. The spa-like en-suite bath is a masterpiece, featuring a walk-in, tile-surround shower with dry-off platform, garden soaking tub for ultimate relaxation, dual split vanities with custom cabinetry, makeup station, designer mirrors & a spacious walk-in closet professionally designed & organized with custom shelving & drawers. Planned for privacy & comfort, the secondary bedroom wing offers two spacious bedrooms sharing Jack-&-Jill bath with double sinks as well as a private guest suite with full en-suite bath. There is also a versatile den/home office with double doors & courtyard views. Set on a sprawling estate-sized lot with no immediate rear neighbors, this home offers a private backyard oasis perfect for entertaining or unwinding. Enjoy a raised, hardscaped gas fire pit surrounded by lush artificial turf & paver decking & a covered patio with an elegant spiral staircase leading to an observation deck, perfect for enjoying Arizona's breathtaking sunsets & White Tank mountain views. For those with a passion for cars, toys or projects, the home offers a 2-car garage plus a separate single-car garage with built-in cabinetry & workbench. A double RV gate with extended paver parking pad is ideal for trailers, recreational vehicles or extra storage. This exceptional residence blends modern luxury with thoughtful design, offering an incomparable lifestyle in one of Litchfield Park's prized neighborhoods. Close to schools, shopping, dining, freeway access, golf courses, entertainment & sporting events.

14562 W Georgia Avenue, Litchfield Park

Copyright 2026 Arizona Regional Multiple Listing Service, All rights reserved. The data relating to real estate for sale on this website comes in part from the Arizona Regional Multiple Listing Service. All information deemed reliable but not guaranteed and should be independently verified. All properties are subject to prior sale, change or withdrawal. Neither listing broker(s) nor Arizona Regional Multiple Listing Service shall be responsible for any typographical errors, misinformation, misprints and shall be held totally harmless.