Refine Search
Sort by
$845,000
4 Beds 3 Baths 6817251 MLS 2,405 SqFt.
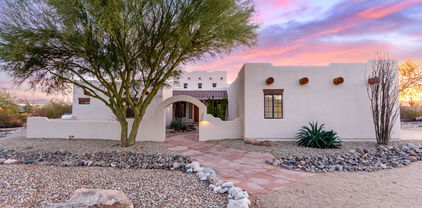
Discover this custom Santa Fe-style home on 2 private acres! It features 4 bedrooms, 3 bathrooms, stunning views of the White Tank Mountains and sunsets, and mature trees with desert landscaping. The Pebble-Tek pool with a waterfall is perfect for relaxing, and there's plenty of space to add a casita, barn, garage, or horse stalls. Inside, the great room offers a built-in gas fireplace, 20' ceilings, and wood beam accents. The kitchen has granite countertops, stainless-steel appliances, a breakfast bar, dual pantries, and a gas stove. The master bath includes double sinks, a garden tub, and a walk-in snail shower. Enjoy a large courtyard entry to the front of the home, full length covered patio, and a 3-car garage wired for 220V!

19927 W Meadowbrook Avenue, Litchfield Park
$621,700
4 Beds 2 Baths 6817236 MLS 1,772 SqFt.
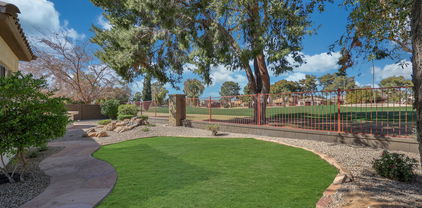
Experience the Litchfield Park lifestyle in this stunning 4-bed, 2-bath golf course home in The Village. Located on the prestigious Wigwam Golf Course within a serene cul-de-sac, this residence offers luxury & comfort. A private, gated entrance welcomes you to a picturesque courtyard, ideal for relaxation. Inside, a spacious, well-designed floor plan features an upgraded fireplace & golf views throughout. The owner's suite boasts a designer closet & spa like walk in tub & shower. The 2-car garage has ample cabinetry providing generous storage. The backyard oasis is an entertainer's dream, complete with a extended patio perfect for al fresco dining, built-in BBQ area, & beautifully landscaped side & backyard. Minutes from popular local restaurants, & the new Litchfield Park City Center.

800 W Palo Brea Drive, Litchfield Park

$1,150,000
4 Beds 4 Baths 6816621 MLS 3,572 SqFt.
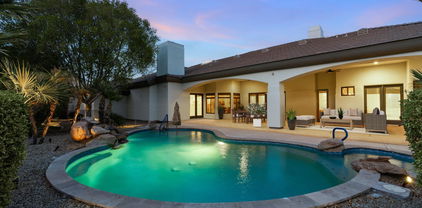
Next to the historic Wigwam, in highly desirable Guard-Gated Litchfield Greens! Custom home perfectly situated on a lush 1/2 acre lot, complete with sparkling pool. Beautifull landscaping and your own private paradise. Recently refreshed with new exterior and interior paint, Gourmet chef's kitchen complete with gorgeous granite countertops, double ovens, and a Wolf gas cooktop—perfect for entertaining friends and family. The spacious primary suite offers a serene retreat with a luxurious bath and a cozy sitting area. Walking distance to charming shops, restaurants of historic downtown Litchfield Park and iconic Wigwam Resort & Golf Club. Extensive amount in updates, included a raised garage to fit your Truck or SUV. SELLER HAS UPGRADED HOME SIGNIFICATLY SINCE PURCHASE.

4914 N Valley Glen, Litchfield Park

$462,990
4 Beds 3 Baths 6816084 MLS 2,492 SqFt.
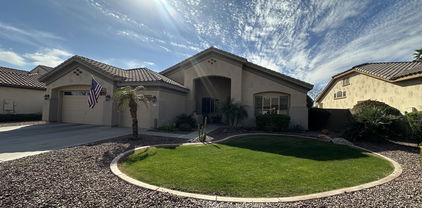
Up to 3% of base price or total purchase price, whichever is less, is available through preferred lender plus additional 2% of base price or total purchase price, whichever is less, is available to be used toward closing costs, pre-paids, rate buy downs, and/or price adjustments. The stunning McCleary floor plan offers a thoughtfully designed owner's bath with a shower and built-in seat, along with gas stubs in the kitchen, laundry, and backyard for added convenience. This home also showcases elegant linen staggered cabinets, granite countertops, and stainless steel built-in gas appliances. A mission-style stair railing and upgraded tile flooring in all the right places complete this beautifully designed home.

17626 W Luke Avenue, Litchfield Park

$495,000
3 Beds 3 Baths 6815816 MLS 2,224 SqFt.
One of our most popular floor plans the Crimson. 3 bedrooms + study, 2.5 baths and a 3 car garage. 8' gate for easy access into the backyard. Multi slide door that leads out to the extended covered patio. Bay window at owner's suite. 30'' gas cooktop for the cook in the family, wall oven, stainless steel canopy hood. ''Linen-off white'' cabinets throughout the home with 42'' uppers in the kitchen and pull out trash drawer. Dal White Ice granite countertops in the kitchen with 2x5 Linear Hex vertical backsplash and an undermount black single bowl sink in the kitchen. MHK Revwood laminate flooring in all areas of the home except bedrooms and closets. Dual sinks at bath 2. 8' tall garage doors for those high profile vehicles, garage service door and so much more.

20047 W San Juan Avenue W, Litchfield Park

$548,990
4 Beds 3 Baths 6815798 MLS 2,561 SqFt.
ASK ABOUT CLOSING COSTS OR A MOVE-IN PACKAGE ON THIS BEAUTIFUL MOVE-IN READY NEW HOME! It's the stunning Cinnabar with a very private courtyard with 4 bedrooms + study, 2.5 baths and a 3 car garage. Large walk-in shower at owner's bath with tile surrounds. Stainless steel gas appliance package with a 30'' cooktop, wall oven and canopy hood. Denver Maple Linen cabinets with matte black hardware and 42'' uppers in the kitchen. DAL white Ice countertops in the kitchen and full baths and Dt marble attache Matte 2x5 tile backsplash. Upgrade flooring includes EMS Finewood 9x35 Basso Matte tile in all areas of the home except bedrooms and closets and 5'' base boards and 3 1/4'' door casings and so much more. Estimated completion May.

20065 W San Juan Avenue W, Litchfield Park

$689,700
4 Beds 3 Baths 6815579 MLS 2,904 SqFt.
Spacious & beautifully designed, this 4-bedroom home plus flex space offers separate living, dining, and family rooms, all on one level! Situated on a generous lot, it features an RV gate, an oversized 3-car garage with extra storage, & incredible backyard oasis complete with sparkling pool with water feature & Baja shelf, relaxing spa, travertine pavers, & lush turf! Thoughtfully updated with quartz countertops in all the right places, soaring ceilings, & no carpet. The kitchen is a dream! Gas cooktop, massive island, plenty of storage & counter space. Popular split floorplan includes 3 full bathrooms plus a large laundry room with sink & extra room to store all your essentials! Both HVAC systems recently replaced & under warranty! Soft Water! High demand schools near by! Make this HOME!

12743 W Highland Avenue, Litchfield Park

$459,900
5 Beds 3 Baths 6814988 MLS 1,953 SqFt.
Unlock the door to your perfect home in The Landings, a master planned community! This exceptional 1953 sq ft single level home boasts a prime location with views of the White Tank Mountains & sits on a premium, oversized lot. With its bright & airy interior, this 5 bed, 3 bath home features 8' interior doors, tile flooring, brand new carpet in the bedrooms, fresh interior paint, & LED recessed can lights throughout. The heart of the home is the kitchen with a peninsula that overlooks the living room & the sun-drenched dining room, a breakfast bar, quartz countertops, a gas stove & a large pantry. The open layout flows seamlessly, perfect for both relaxing & entertaining. Enhanced with smart home features like a Ring doorbell, smart thermostats, a Mesh Wi-Fi system & security equipment.

19457 W Highland Avenue, Litchfield Park

$490,000
4 Beds 2 Baths 6814743 MLS 2,036 SqFt.
This lovely well cared for home awaits you in the Dreaming Summit sub-division. It boasts 4bd, 2ba, 3 car garage, 6 parking places, large cul de sac lot with a beautiful back yard & heated pool. Primary bath has been recently redone & has large walk in shower with double vanities, private toilet room & spacious walk in closet. Bright bay window in primary suite looks out to the lush backyard. Open kitchen/family room offers second bay window, additional large windows, granite counter tops, SS appliances & gas stove. The separate flex living/dining room offers plenty of room for family & guests. Large indoor laundry adjoins the garage with overhead storage. Fun awaits you in the backyard with the heated play pool & covered patio extending the length of the home. Don't delay, see it today!

5613 N Laguna Court, Litchfield Park

$824,000
4 Beds 3 Baths 6813878 MLS 2,842 SqFt.
Gorgeous Home situated on over .52 Acres, w/ Sparkling Pool, Oversized RV Gate & Parking. 4 Bedrooms, 3 Baths, 2842 Square Ft w/ Beautiful & Tasteful Updates. You will not be disappointed when you enter through the Foyer into this well-designed split floorplan. Plenty of Room in the Living Room & Separate Family Room located off the Chefs Kitchen w/ Designer Cabinets, Granite Countertops & Impressive Backsplash. Designer Touches throughout will bring you into the Primary Suite, w/ separate tub & shower. Other Rooms include Two Guest rooms w/ Walk In closets/Full Bath across the hall. Then a 3rd Guest En-Suite, with double sink vanity, shower - tub combo & Walk in Closet. The Best Part Yet, .52 acre oasis with Extended Covered Patio to Enjoy the Beach Entry Style Pool & Entertaining! In pictures, you can see the RV parked in the Huge Backyard, plenty of additional parking for ALL of your toys or your hearts desires! Nothing will take you away! You have plenty of Room to Enjoy your private Corner Lot.

18341 W San Juan Avenue, Litchfield Park
$495,000
3 Beds 3 Baths 6813264 MLS 2,450 SqFt.
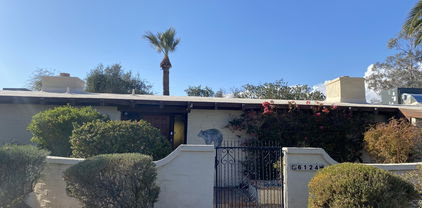
3 bedroom plus den/office, 2 1/2 bathroom, 9' ceilings, 8' doors, open floor-plan on a $15,000 premium lot that backs-up to common area with no neighbors, next door to single level homes. Great room with sought-after gas fireplace and a corner full sliding doors welcoming you to the nice sized covered patio, gas stub is waiting for your BBQ island. Other features include tile throughout home except bedrooms, chef cabinet layout in kitchen with entertainers island, pantry, gas stove top, built in oven and microwave. Large primary bedroom is split, huge glass threshold walk in shower, double sinks, over sized extended walk in closet will hold clothes for all the seasons. Backyard landscaping is in with little maintenance. Plenty of room in the 2 1/2 car garage, tank-less gas water heater. Professionally painted Down the street meet up at the Beach Volleyball court, play ball at the huge park and there's childrens playground.

19587 W Marshall Avenue, Litchfield Park

$635,000
4 Beds 3 Baths 6813158 MLS 2,585 SqFt.
*HIGHLY MOTIVATED SELLER* Welcome to this gorgeous open floor plan home, featuring 4 bedrooms, 3 bathrooms, and a spacious 3-car garage. This floor plan is perfect for separate children's living space or mother in law quarters. Designed for entertaining, this home boasts a sparkling pool, a built-in BBQ, and a state-of-the-art TV arm that extends to the pool, BBQ, and sitting area—perfect for enjoying Arizona's beautiful weather. Outdoor Oasis • Resort-style pool with a heater/cooler, cleaning jets, and an automatic chlorinator • Fully landscaped backyard with a low-maintenance design • All-aluminum pergola with an insulated roof, ceiling fan, and lighting ( • Outdoor granite kitchen with a grill, flattop, and beverage refrigerator ( " Outdoor granite kitchen with a grill, flattop, and beverage refrigerator ( "Electric sunscreen on backyard portico Interior Highlights " Spacious and open layout with woodgrain porcelain tile throughout the Main living areas & bathrooms " Ceiling fans in all rooms (5) for energy efficiency and comfort " Custom upgrades throughout, including: " Electric blinds in the master bedroom " Custom glass shower door & barn door in the master bath " Under-cabinet lighting in the kitchen " Recessed lighting & above-sink lighting in primary bath Smart & Functional Features " Reverse Osmosis water treatment system " Water softener " Tankless water heater for efficiency " Ring Doorbell & wireless access point for security and convenience " Surround sound ready in the family room " Media locker included for organized entertainment setup Garage & Additional Features " Garage shelving for extra storage " Gas stove & electric dryer connection " Drip irrigation system & Low-E windows for energy efficiency This home is the perfect blend of luxury, functionality, and comfortoffering incredible indoor and outdoor living spaces. Don't miss out on this entertainer's dream!

19886 W Glenrosa Avenue, Litchfield Park

$900,000
4 Beds 3 Baths 6812667 MLS 3,043 SqFt.
Discover this mid-century masterpiece in Old Litchfield Park, designed by a Taliesin West architect. This diagonally set home on a large, lush lot beautifully merges indoor and outdoor living, centered around a light-filled atrium. Enjoy two gas fireplaces in spacious living areas, four bedrooms, and two flex spaces for versatile use. Nearly every room opens to the outdoors, featuring a built-in spa, citrus trees, a charming front courtyard, and a large covered patio for alfresco dining. Just a 5-minute walk to Wigwam Golf Club, Litchfield Park Community center, elementary school, 5 acre park, shops and eateries, this home offers a rare blend of architectural significance and modern amenities. Don't miss this chance to own a piece of history. Schedule your tour today!

203 W Alegre Drive, Litchfield Park

$660,000
4 Beds 4 Baths 6812443 MLS 3,430 SqFt.
You'll love this highly upgraded original owner home on a large homesite in Azure Canyon that offers 4 bedrooms & 3.5 baths in 3430 SqFt. This floor plan offers a spacious great room with a formal dining/sitting room, home office with double doors, and a teen room. The gourmet kitchen features an abundance of 42'' dark grey cabinetry, high-end granite countertops, tile backsplash, stainless Whirlpool appliances including a gas cooktop and wall ovens, a large island with breakfast bar & pendant lighting, a butler's pantry, and a walk-in pantry. Sliding glass doors lead out to the covered patio with ceiling fan, and a low maintenance backyard with artificial turf, travertine pavers, a gas firepit, and only single-story neighbors. The primary bedroom has an exit to the patio, and an en-suite bath with dual vanities, oversized tiled shower with multiple shower heads, and a walk-in closet. Two secondary bedrooms share a Jack & Jill bath, and another bedroom has an en-suite bath, perfect for guests. The teen room has tile floors and sliding doors out to a side patio. Other features include a whole house water softener, R/O system, security system, solar panels, stone exterior elevation, custom iron front door, and 3 car tandem garage with storage cabinets

5080 N 184th Lane, Litchfield Park

$464,900
4 Beds 2 Baths 6812403 MLS 2,148 SqFt.
You will love this home in highly sought-after Wigwam Creek South community! AVAILABLE FURNISHED. With a spacious floor plan and modern finishes, this home offers the perfect blend of comfort and style. The open-concept living area is ideal for entertaining, featuring a large kitchen with plenty of counter space, sleek cabinetry, and a breakfast bar. The generously sized bedrooms provide ample room for relaxation, while the master suite includes an en-suite bathroom with dual vanities and a walk-in closet. Step outside to a private backyard oasis, perfect for outdoor activities or unwinding under the Arizona skies. Complete with built in BBQs & bar area as well as HOT tub! 3 car garage and whole house water filtration system! Roof is new in 2023.

12522 W Llano Drive, Litchfield Park

$1,400,000
6 Beds 4 Baths 6811940 MLS 3,971 SqFt.
TWO HOMES ON ONE PROPERTY | NO HOA | NEARLY 1 ACRE. Rare opportunity to own a private Litchfield Park compound featuring TWO SEPARATE RESIDENCES on a fully fenced lot. Includes a 3,051 SF Custom Main Home AND a NEW 2024 High-End 920 SF ADU/Guest House. The main residence offers 4 beds, 2.5 baths, den, & 14-ft vaulted ceilings. The 2-bed, 1-bath guest house is a modern masterpiece w/ full kitchen, tankless water heater, laundry, & 12-ft high garage (lift-ready!). Total 5 garage spaces + massive RV/Trailer parking. Outdoor Oasis: Sparkling pool w/ waterfall, spa, Baja step, & grand gazebo. Perfect for multi-gen living, rental income, or a home studio. An incredible value that cannot be built at this price! This estate offers the ultimate in versatility and privacy.
19711 W Georgia Avenue, Litchfield Park
$785,000
4 Beds 3 Baths 6811367 MLS 3,046 SqFt.
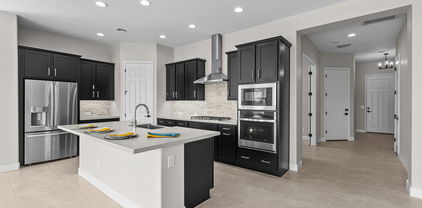
This 4-bedroom, 3-bathroom gem seamlessly combines comfort and Southwestern elegance, making it an exceptional retreat. The chef's kitchen is thoughtfully designed with granite countertops, stainless steel appliances, dual wall ovens, and a generous breakfast bar, offering both functionality and style. The open living and family room area is ideal for both relaxing and entertaining, with large windows and French doors that lead to the breathtaking backyard. Step outside into your private desert oasis, where a sparkling pool with a rock waterfall and lush landscaping creates a serene and inviting atmosphere. The home is also equipped with solar owned panels, bringing the APS bill to an average of just $100 per month, offering energy efficiency and meaningful cost savings. A must see!

4808 N Litchfield Knoll E, Litchfield Park
$479,000
3 Beds 2 Baths 6810353 MLS 2,195 SqFt.
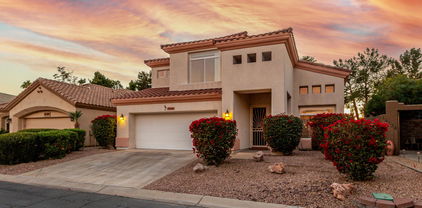
Pristine, move-in ready property in the high demand Litchfield Park enclave right off of Litchfield Rd. Property features extended driveway, 3 car garage, premium stone accents, low maintenance landscaping, and fresh paint. Inside you're greeted by premium flooring and complimenting color palette. Library with built in shelving offers flex space for an office, but that's not all - a separate full size den gives you the opportunity of having a dedicated play space, gym, or can be easily covered into a 4th bedroom. The upgraded kitchen overlooks the main living space with access to the low maintenance backyard - with no neighbors directly behind. Split master suite provides ample space and includes a large bathroom with dual sinks plus a separate step in shower and soaking tub.

13434 W Jacobson Drive, Litchfield Park

$1,345,000
4 Beds 3 Baths 6810017 MLS 3,275 SqFt.
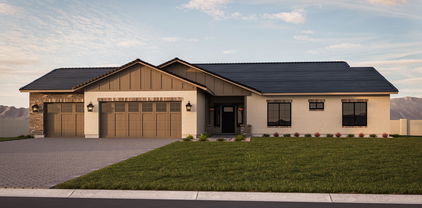
NEW ROOF JUST INSTALLED! Situated in the highly sought-after Old Litchfield Park on a cul-de-sac, this meticulous, updated custom home on half acre lot w/ an exquisite backyard oasis. Spanning 3275 sq ft, home has 4 bedrooms plus a bonus room & office next to the Primary Suite. Extra special Pantry & ample storage throughout. Access the extraordinary back yard private oasis from the Primary Suite, Living Room, Kitchen and Guest Suite. All new pool deck, pebble tech surface & Grotto resurfacing just completed. Entertain in a resort fashion on the spacious back patio utilizing your built-in BBQ & fridge, fireplace, spa, outdoor shower & refinished pool. Experience tranquility the moment you enter this charming home in the distinctive Village of Old Litchfield Park. in the distinctive Village of Old Litchfield Park. There is an assumable VA Loan at 3.25% for a Veteran Buyer. Dining Set & Hutch in Formal Dining Room & Entry Console convey with the house. The Bar Storage Cabinet in the Living Room & Corner Closet Storage in Guest Suite will also convey.

260 E Estero Lane, Litchfield Park

Copyright 2026 Arizona Regional Multiple Listing Service, All rights reserved. The data relating to real estate for sale on this website comes in part from the Arizona Regional Multiple Listing Service. All information deemed reliable but not guaranteed and should be independently verified. All properties are subject to prior sale, change or withdrawal. Neither listing broker(s) nor Arizona Regional Multiple Listing Service shall be responsible for any typographical errors, misinformation, misprints and shall be held totally harmless.