Refine Search
Sort by
$411,500
4 Beds 3 Baths 6802529 MLS 2,038 SqFt.
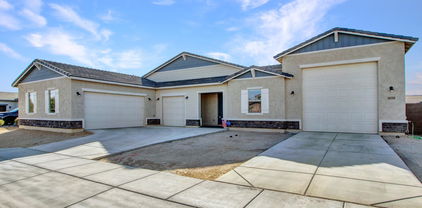
Move-in ready home with fresh exterior paint, modern interior upgrades and an ideal location! Discover a beautiful home nestled in a prime location near Westgate and offering unbeatable access to the entire Valley with close proximity to I-10, Loop 101, and Loop 303. This beautiful home boasts a renovated kitchen featuring stunning new countertops, stylish backsplash, tile flooring and modern finishes. New laminate flooring and baseboards throughout! The home showcases upgraded recessed lighting and chic fixtures for a contemporary touch. A 4-year-old AC unit and a brand-new sliding door ensure comfort and efficiency. Step outside to a landscaped backyard complete with a covered patio, firepit, grass and rocks. Situated directly across from the community playground!

12409 W Montebello Avenue, Litchfield Park

$850,000
4 Beds 3 Baths 6802340 MLS 2,881 SqFt.
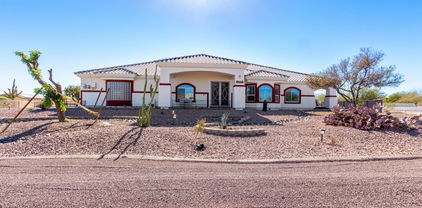
RARE 6 CAR garage, custom single-story home on over 1/3 acre in the exclusive Russell Ranch community. This well-maintained property features 4 bedrooms, 3 baths, and a spacious low maintenance landscaped backyard with a sparkling pool and spa. Spa added in 2024. New roof, new irrigation system front and back, and new backyard landscaping w/turf and rock added 2022. Exterior home painted in 2021. Two HVAC units in 2020. New custom front door in 2019. Pool interior resurfaced by Shasta Pools, and equipment in 2018. So much more including wood shutters, epoxy floors in all garages, beautiful wood detail on patio ceiling, with mister system,& barbecue station. Low maintenance. Close to 3 MLB spring training ball parks & Cardinal's Stadiu

18009 W Denton Avenue, Litchfield Park

$539,230
3 Beds 2 Baths 6801812 MLS 2,308 SqFt.
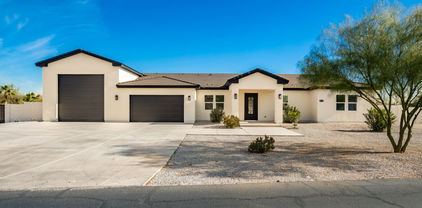
BRAND NEW COMPLETED HOME! 3 bedrooms, 2 baths+ Flex Room with a 3-car garage. Large open Kitchen with Painted Gourmet Staggered Cabinets, Stainless-Steel Appliances with double ovens and beautiful Quartz Countertops on a superb island. Chef's Kitchen is open to the great room & opens to the large back yard with a 12' slider perfect for entertaining on the covered patio. Beautiful Wood plank tile throughout the home except for the bedrooms. Secondary Bedrooms are large with all walk-in closets and split from the owner's suite. Owner's suite has dual vanities, separate tub and shower and a large closet. Amazing home on an amazing lot. Photos are of a model with similar options. SELLER IS OFFERING INTEREST RATE / CLOSING COST ASSISTANCE.

19213 W Missouri Avenue, Litchfield Park
$726,946
6 Beds 4 Baths 6801656 MLS 3,850 SqFt.
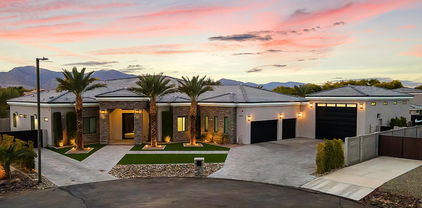
MLS#676801656 The Hampton, a stunning two-story home with 3,850 sq. ft., 6 bedrooms, 4 bathrooms, and a 3-car split garage. From the private courtyard to the grand staircase that greets you in the foyer, this floor plan is designed to impress. The spacious primary suite offers split vanities, and a walk-in closet. Upstairs, all the bedrooms are tucked away for added privacy, while the lively first floor features a game room, dining area, and seamless flow to the courtyard. Thoughtful upgrades include 42-inch cabinets, quartz countertops throughout, sleek 6x36 wood-look tile, and smooth drywall texture for a modern touch. Plus, all appliances are included to make moving in easy. With its stylish details and generous layout, the Hampton could be your perfect next move. Structural options added include: multi gen suite, 12 ft slider at great room, added bedroom upstairs, gourmet kitchen, iron front door.

17832 W Medlock Drive, Litchfield Park

$883,000
4 Beds 4 Baths 6801136 MLS 3,385 SqFt.
This stunning, newly built home (2024) offers luxurious living with 4 bedrooms, 4 baths, and an expansive bonus room, perfect for an office or playroom. With 3,385 sq. ft. of designed living space, every detail has been meticulously crafted to provide comfort and style. This home boasts over $250k in design and structural upgrades and is situated on a premium 15,500 sq. ft. lot in a peaceful cul-de-sac. The upgraded chef's kitchen is a true gem, featuring granite countertops, top-of-the-line appliances, custom cabinetry, and a large center island perfect for entertaining. A beautiful tile backsplash adds a sophisticated touch, while the open floor plan seamlessly connects the kitchen to the dining and living areas, creating an inviting atmosphere ideal for family time and hosting guests. The luxurious primary suite is a true retreat, offering an oversized en-suite with a huge walk-in shower and spacious walk-in closet. All bathrooms are outfitted with premium quartz countertops and tile flooring, providing both beauty and durability. For those in need of extra space, the home also includes 3-car garage with storage and work bench, plus a dedicated RV garage, all featuring epoxy flooring for durability and easy maintenance. Huge backyard presents an excellent opportunity to design and create your ideal outdoor retreat. This home combines beauty, functionality, and ample space, making it a rare find in today's market. Must see!

18149 W Georgia Court, Litchfield Park

$650,000
3 Beds 2 Baths 6801056 MLS 2,342 SqFt.
Welcome to Savannah, a community that is perfectly situated on the West end of Litchfield Park, right outside of Verrado, offering residents the best of both community's lifestyles, all while being able to have all of your favorite motorized vehicles, right in your back yard. Inside you'll find an open-concept layout with 3 bedrooms plus a den, and two bathrooms, all with hard-surface tile floors throughout. The kitchen features beautiful Alderwood cabinetry complimented by granite counters and stainless appliances. You'll also find all-new modern lighting fixtures and a split master bedroom and bathroom with two walk-in closets. Out back is a stunning oasis with a brand-new pool with top-of-the-line equipment including a UV sterilizer, fiber optic lighting, and travertine decking!

18305 W Georgia Avenue, Litchfield Park

$781,000
4 Beds 3 Baths 6800031 MLS 2,680 SqFt.
SELLER TO OFFER CREDIT FOR INTEREST RATE BUY-DOWN WITH ACCEPTABLE OFFER!! Take pride in residing in this captivating, energy-efficient home in Litchfield Park, where style meets comfort! Situated on a highly desirable corner lot, it displays a 3-car garage, RV gate, circular driveway, and an inviting front porch. Inside, the large & airy great room sets the tone for a delightful living experience, enhanced by a cozy fireplace, glass block windows, and pre-wired surround sound. Features like tall vaulted ceilings, tile flooring, ceiling fans, plantation shutters, gorgeous light fixtures, and designer palette add to the overall charm. Gourmet kitchen comes with plenty of cabinets & shelves, stainless steel appliances, a two-tier island with a breakfast bar, granite counters & backsplash, and a breakfast nook. Owner's primary retreat is a true gem! Direct outdoor access, an ensuite with dual sinks and dual showers, a jetted tub, and a walk-in closet. Complete the primary suite with outstanding views of the White Tank Mountains. Hidden next to the garage, there's an attached guest suite with a half bath and private entrance. The massive backyard includes a full-length covered patio, fire pit, and fragrant citrus trees to enjoy fresh fruits. The tac room/storage shed in the backyard is equipped with electricity and plumbed for water. If you're looking for over an acre of property, no HOA, owned solar, and plenty of space for everyone you don't want to miss this opportunity. Located just minutes from the State Farm Stadium where the Arizona Cardinals play, shopping, dining, resorts, and so much more!

19835 W Meadowbrook Avenue, Litchfield Park

$740,000
4 Beds 2 Baths 6799290 MLS 2,079 SqFt.
Location, Location, Location!! Look NO further! This gorgeous 4-bedroom home is truly a dream come true! This North/South facing gem offers a 2-car garage and a large RV gate. Spacious backyard boasts a covered patio, fire pit, storage shed, and a refreshing diving pool ready to provide hours of fun & relief from the summer heat. Entertainers Delight floorplan with Custom fireplace, Large Family room / Living Room floorplan concept (OPEN & spacious) on a PREMIUM LOT overlooking THE Litchfield Community Park with View of the Estrella Mountains! Truly One of a kind Location on a cul de sac Street! Other features include Wood & tile Floors, updated Master Bathroom Private shower with Glass door's. Large Kitchen with ample cabinetry, Pantry, & Breakfast Bar with amazing views Large Green Grassed Park, the POOL & MTN's. This home in Old Litchfield Park is located in an amazing location within walking distance to downtown Litchfield park, the new Litchfield Park square and the stunning Wigwam Resort. You can easily drive your golf cart to restaurants, the Aveda Spa at the Wigwam, tennis courts and more - Community has amenities galore! A short distance to the Wigwam Resort, world class golfing, dining, tennis, swimming and many walking/biking paths. What's not to like? This amazing abode is perfect for you

203 W Llano Drive, Litchfield Park

$518,500
4 Beds 3 Baths 6798683 MLS 2,522 SqFt.
Seller may consider buyer concessions if made in an offer. Welcome to this beautiful home in the Windrose at Zanjero Trails community! Located across from the park. The neutral color paint scheme provides a calming atmosphere throughout. The kitchen is a chef's dream, boasting all stainless steel appliances, an accent backsplash, and a center island for additional workspace. The primary bedroom features a spacious walk-in closet, while the primary bathroom offers double sinks for convenience, along with a separate tub and shower for ultimate relaxation. Step outside to the covered patio, perfect for outdoor dining or relaxation, overlooking a fenced-in backyard for added privacy. Three car tandem garage. Experience the perfect blend of style and comfort in this lovely home.

18743 W Marshall Avenue, Litchfield Park

$985,000
5 Beds 5 Baths 6797601 MLS 4,001 SqFt.
2.87% VA ASSUMABLE LOAN!! Welcome to your dream home in the prestigious Bethany Estates North of Litchfield Park. This expansive single-story residence boasts 4,001 square feet of luxurious living space, featuring five spacious bedrooms and 4.5 bathrooms, with the flexibility to convert a generous flex room into a sixth bedroom, home office, or gym. Designed with a thoughtful split floor plan, the home ensures privacy and comfort, offering a Jack & Jill bathroom, an additional en-suite bedroom, and a secluded primary suite. A standout feature is the private attached casita suite with its own entrance, living area, bedroom, and bathroom—perfect for guests or extended family. Set on a sprawling ¾-acre lot, the backyard is an entertainer's paradise, complete with a sparkling pool built in 2021, a gazebo for family barbecues, a children's play area, and ample space for RV parking. The property also offers the unique opportunity to construct an additional dwelling, ideal for rental income or guest accommodations. Modern upgrades throughout include a new water heater, an advanced water filtration system, and premium fixtures. Conveniently located just 15 minutes from Glendale's Entertainment & Shopping District, with easy access to transportation and amenities, this home combines peaceful living with urban convenience. An exceptional financial advantage awaits with a 2.87% VA assumable loan, offering significant savings. Don't miss the chance to make this exceptional property your own.

12844 W Claremont Street, Litchfield Park

$462,000
4 Beds 2 Baths 6797538 MLS 2,166 SqFt.
**HOME APPRAISED FOR $470,000 - WALK INTO OVER $20k IN EQUITY ON DAY 1!** Also, enjoy $30k Luxury Swim Spa as a FREE BONUS! Nestled on a near-1/4 acre lot w/ no homes directly behind, you're sure to fall in love! Enter to find updated floors & newly painted interior walls! Notice natural light as you tour each space. The Family Room is the perfect place to gather, w/ vaulted ceilings & warm tones. The kitchen is an open concept, w/ breakfast bar, abundant cabinet/counter space, large W/I pantry, & newer S/S appliances! The split master suite features vaulted ceilings, updated W/I tile shower, soaking tub, his/hers sinks, & W/I closet w/custom built-ins! 3 more spacious BRs & 1 BA provide space for everyone! 2C garage w/sink, new Water Heater, Suncreens, New Water Softener, & newer AC too! Enjoy the comfort and convenience of a north/south facing lot, updated lighting & door hardware throughout, new interior paint, professionally cleaned floors, newly installed turf out back, large covered patio, raised gardens, and so much more! Don't like the swim spa location? Consider moving it to the southwest or north west side of the yard to open things up while still taking advantage of the luxury of the spa! Close to shopping, restaurants, easy freeway access, and A++ rated schools! Come see for yourself!

13015 W Highland Avenue, Litchfield Park

$925,000
4 Beds 4 Baths 6797433 MLS 3,387 SqFt.
Welcome to this stunning custom home in the highly sought-after Russell Ranch neighborhood of Litchfield Park. With 4 spacious bedrooms, 4 bathrooms, and 3,387 square feet of luxurious living space, this home is perfect for both family living and entertaining. A grand paved circular drive along with an extended driveway offers ample parking options for guests, while the spacious 3-car garage provides plenty of parking for the owners. One of the standout features of this home is its versatile layout, offering not one but two primary suites— both with direct access to the beautiful backyard. This is a great option for multi-generational living. Additionally, the 3rd bedroom is an ensuite which provides privacy and comfort for guests or family members. The heart of the home is the beautifully updated kitchen with modern flooring and finishes including quartzite countertops, perfect for preparing meals or hosting gatherings. The large windows throughout flood the home with natural light, creating a bright and airy atmosphere. Then unwind in the living room by the gas fireplace which is great for those cooler evenings. Step outside to your own private oasis, where you'll find a sparkling pool, artificial turf, and an RV gate - ideal for outdoor activities and hobbies. The solar lease has already been pre-paid in full, helping to keep energy bills low and adding to the home's overall efficiency. This exceptional property combines luxury, convenience, and sustainability in one of Litchfield Park's most desirable neighborhoods. Don't miss your chance to make this beautiful home yours!

17931 W Oregon Avenue, Litchfield Park

$625,000
5 Beds 3 Baths 6797072 MLS 3,923 SqFt.
Nestled in the heart of Dreaming Summit, this exceptional home is a blend of luxury and versatility. With two climate-control systems, including recently updated A/C and heating units, comfort is guaranteed no matter the season.The thoughtfully designed floor plan includes a private guest bedroom with an attached full bath on the main floor, a flex room ideal as a home office, hobby space, or den, and two additional bedrooms upstairs. The highlight is the expansive owner's suite, complete with breathtaking views and ample space to unwind.The main living areas shine with elegance, from the formal dining and sitting rooms to the open-concept kitchen featuring a large island, stainless steel gas appliances, and a casual dining nook. Adjacent is a spacious family room complete with a built-in wet bar, perfect for entertaining. An upstairs loft adds even more versatility to the layout. Step outside and enjoy the serenity of mountain and park vistas, whether from the private balcony, the shaded patio, or while relaxing poolside in your own backyard retreat. This home is designed for those who crave both comfort and sophistication.

13328 W Berridge Lane, Litchfield Park

$2,050,000
5 Beds 6 Baths 6796833 MLS 5,406 SqFt.
Stunning estate featuring 5 spacious bedrooms and 6 luxurious bathrooms, ideal for entertaining. Enjoy the ultimate outdoor oasis with a resort-style pool, spa, slide, and waterfall, plus a convenient pool bathroom. The home boasts a sunken fireplace, oversized kitchen island, and built-in appliances perfect for gourmet cooking. The outdoor kitchen includes a pergola, bar, BBQ, and smoker area. Additional amenities include a game room, pool table room, theater, basketball court, and a 20x44 RV garage. With 14' ceilings in common areas and 12' ceilings in bedrooms, this home offers ample space and a grand atmosphere. The master suite includes a large walk-in closet, and permanent outdoor holiday lights add a festive touch year-round.

18232 W Rancho Court, Litchfield Park

$450,000
4 Beds 3 Baths 6796714 MLS 1,942 SqFt.
Wow! This home is less than 3yrs old and it has an assumable FHA mortgage. Welcome to your new stunning home located in the Landings community of Litchfield Park, nestled on an oversized lot. As you enter, you'll be immediately captivated by the charm and meticulous upkeep of this 4-bedroom, 3-bathroom beauty. 18''x18'' tile that graces all the main living areas, with cozy carpeting in each of the four spacious bedrooms. The home boasts 9-foot ceilings and 8-foot doors throughout, creating an open and airy atmosphere. Freshly painted in neutral tones, the home features recessed canned lighting in the living areas and hallways, adding warmth and ambiance. The chef-inspired kitchen is a dream! With 42'' white shaker cabinets, sleek white quartz countertops, and a large island, it's a perfec island and a walk-in pantry complete this functional yet stylish space. The open concept design seamlessly connects the kitchen, living, and dining areas, making this home ideal for gatherings. The 12-foot multi-slide door opens to your private backyard, providing an indoor-outdoor flow that is perfect for enjoying Arizona's beautiful weather. The master suite is a tranquil retreat, featuring a spacious walk-in closet and a luxurious bathroom with double sinks, quartz countertops, framed mirrors, and a large walk-in tiled shower. The backyard is a blank canvas, ready for your personal touch to create your perfect outdoor oasis. Additional upgrades include blinds throughout, ceiling fans in every room, a Ring doorbell, pre-wired outdoor fan, surround sound in the living room, and a soft water loop. The garage is wired for EV charging and features epoxy flooring for added durability. This home is in close proximity to top-rated schools, shopping, dining, and recreational activities, making it the perfect location for both comfort and convenience. Don't miss your chance to see this incredible property! MUST SEE!

19338 W Highland Avenue, Litchfield Park

$425,000
4 Beds 2 Baths 6796493 MLS 2,166 SqFt.
Attractive, 1-level, 4 bed, 2 bath home in Wigwam Creek South. Home enjoys 9 foot ceilings throughout giving it an extra spacious feel. Home has NEW exterior paint, counter tops and stainless steel appliances. Inside flooring and paint are 2 years old. Formal living room with dining area at front of home with kitchen and family room in the back. Kitchen has large peninsula with sink that looks out into the family room for that great room feel. Owner suite is split off other bedrooms and enjoys abundant windows, large bathroom with private toilet room, separate tub and shower, dual vanities and huge walk-in closet. Other three bedrooms, hall bath and laundry are at the front of the home. One bedroom has large walk-in closet. Covered patio in back with views through back fence to green belt

4544 N 129th Avenue, Litchfield Park

$392,999
3 Beds 2 Baths 6796165 MLS 1,503 SqFt.
Seller willing to help buy down buyer rate! Fantastic single-level home in Dreaming Summit is now for sale! Providing 3 beds, 2 baths, RV gate, low-care landscape, & a 2-car garage w/cabinetry. The inviting interior features tons of natural light, designer paint, wood-look flooring throughout, and vaulted ceilings that add to the airy feel. You'll love the semi-open layout, which perfectly balances privacy and connectivity! The impressive eat-in kitchen boasts SS appliances, granite counters, designer tile backsplash, a pantry, recessed lighting, and a 2-tier peninsula. Cozy dining space with a bay window! The den is ideal for an office or reading nook. Enter the main bedroom to find a private bathroom with a walk-in closet. The large backyard has a hot tub pad and an extended covered patio to relax or enjoy BBQ. Welcome home! **All home appliances will convey with purchase**

13727 W Marissa Drive, Litchfield Park

$465,060
4 Beds 3 Baths 6796159 MLS 1,960 SqFt.
MLS#6796159 March Completion! Welcome to the Harlow at Allen Ranches, the largest of our single-story floor plans designed to fit your lifestyle. With 1,960 sq. ft. of thoughtfully crafted living space, this home offers 4 to 5 bedrooms, 2.5 bathrooms, a 2-car garage, and a versatile study. Step inside and discover a bright foyer leading to a private study — the perfect spot for a home office or creative space. The heart of the home opens up to a stylish kitchen, casual dining area, and an inviting great room, all flowing seamlessly together. Enjoy Arizona's beautiful weather on your private outdoor living area, ideal for relaxing or entertaining. The primary suite offers a serene retreat, complete with a spa-like bathroom featuring double sinks and a walk-in closet. Structural options include: paver front porch, alternate kitchen layout, 8; interior doors, and soft water loop.

5248 N 176th Lane, Litchfield Park

$379,990
3 Beds 2 Baths 6796027 MLS 1,402 SqFt.
Come experience this Beautiful BRAND NEW Home in a highly desirable West Valley location. Prime Corner lot across the street from Park. Featuring countless upgrades such as 9' ceilings, Shaw tile flooring, Granite countertops in the kitchen. Whirlpool Stainless steel appliances including the refrigerator. White Shaker cabinets. Energy-efficient features throughout, programmable thermostat, gas water heater, gas range, Whirlpool washer & dryer. Spacious walk-in closet in owners suite. Front yard landscaping, covered patio in the backyard. Spectacular Mountain Views! Minutes from Verrado in a master-planned community featuring walking trails, greenbelts, neighborhood park with playground, soccer field, and volleyball court. Conviniently located near the I-10 and 303, top rated schools, shopping and dining!

20005 W Badgett Lane, Litchfield Park
$380,000
4 Beds 2 Baths 6795904 MLS 1,678 SqFt.
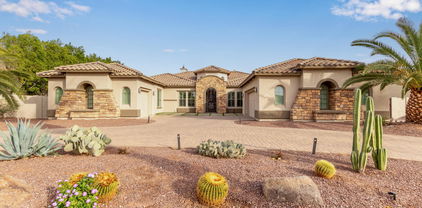
Check out this charming single-level home in the peaceful Wigwam Creek South! Providing 4 beds, 2 baths, 2-car garage, & a mature landscape. Enter to find an open-concept living room with sliding doors to the back, making entertaining a bliss! Natural light filled the interior, complemented by a neutral palette and wood-look tile flooring w/carpet in bedrooms. The eat-in kitchen boasts built-in appliances, ample white cabinetry, recessed lighting, and a 2-tier peninsula & center island w/butcherblock countertops. Split bedroom layout for extra privacy! The main bedroom has a full bathroom with dual sinks & a walk-in closet. The oversized backyard, with covered & open patios, is perfect for gatherings! Convenient location off Dysart & Camelback, close to shopping and schools. Welcome home!

12640 W Campina Drive, Litchfield Park

$468,500
4 Beds 3 Baths 6795813 MLS 1,912 SqFt.
Come experience this Beautiful Home in a highly desirable West Valley location with Stunning Views! Former Model Featuring countless upgrades such as vaulted ceilings, Shaw tile flooring, Granite countertops in the kitchen. Whirlpool Stainless steel appliances including the refrigerator. White Shaker cabinets. Energy-efficient features throughout, programmable thermostat, gas water heater, gas range, Whirlpool washer & dryer. Spacious walk-in closet in primary suite. Front yard landscaping, covered patio in the backyard, pavers, artificial grass. Spectacular Mountain Views! Minutes from Verrado in a master-planned community featuring walking trails, greenbelts, neighborhood park with playground, soccer field, and volleyball court. Conveniently located near the I-10 and 303, top-rated schools, shopping and dining!

20019 W Badgett Lane, Litchfield Park

$810,000
4 Beds 4 Baths 6795371 MLS 4,741 SqFt.
Welcome to this spectacular 4-bedroom, 3.5-bathroom home, spanning an impressive 4,740 square feet of luxurious living space! This home is a perfect blend of elegance, comfort, and entertainment. As you step inside, you'll immediately notice the spaciousness and attention to detail, with two staircases providing easy access to all areas. The heart of the home is the gourmet kitchen, which features high-end appliances such as a Subzero refrigerator, a Wolfe dual gas/electric stove, and exquisite granite countertops. Whether you're preparing a meal for family or entertaining guests, this kitchen is a chef's dream. The large living areas are wired for surround sound, creating a seamless indoor-outdoor experience, perfect for both intimate gatherings and large parties. The home also boasts a media room and a game room with a full bar area and pool table, ensuring endless entertainment options for everyone. The oversized bedrooms are designed for maximum comfort and come with plenty of space, including a Jack and Jill bathroom that's perfect for shared use. The master suite is a true retreat, offering both privacy and luxury. The private backyard is an absolute highlight of this home, with stunning views and a tranquil atmosphere. Relax on the large covered patio, enjoy outdoor dining, or unwind by the beautiful pool with a Baja shelf and a waterfall that adds a soothing ambiance to your outdoor experience. This home is truly a one-of-a-kind oasis, blending elegance with functionality in every corner. Whether you're hosting a gathering or enjoying a quiet evening at home, this space is designed to make every moment special.

19409 W Pasadena Avenue, Litchfield Park

$452,990
4 Beds 3 Baths 6795234 MLS 1,960 SqFt.
MLS#6795234 New Construction - Ready Now! The Harlow, a new build by Taylor Morrison in the Discovery Collection at Verrado, is a beautifully designed single-story home that perfectly blends comfort and functionality. This home features 4 bedrooms, a well-appointed kitchen, and inviting indoor and outdoor entertaining spaces. At the front of the home, a private study offers the perfect space for working from home. The spacious great room seamlessly connects to the outdoor living area and backyard, ideal for relaxation or hosting guests. Nestled at the back of the home, the private owner's suite boasts dual sinks, a large marble-tiled shower, and an expansive walk-in closet. Three additional bedrooms are conveniently located nearby, making this layout ideal for growing families. Structural Options Added 8' Interior Doors

20224 W Roma Avenue, Litchfield Park

$390,000
3 Beds 3 Baths 6795212 MLS 2,235 SqFt.
Beautiful two-story home centrally located in Litchfield Park with easy access to all major freeways. The home has an open floor plan with large windows for natural light. There are 3 bedrooms and 2.5 bathrooms with two flex rooms. One large flex room upstairs for an office or guest room next to a large loft that is currently a gym. Downstairs is a double door den; this is perfect for a playroom or Gameroom. There are a lot of options with this home. No carpet downstairs. The kitchen has large walk-in pantry with shelving for storage. The primary suite has two large walk-in closets. The washer and dryer are conveniently located upstairs by the bedrooms. The A/C was replaced in 2022 and exterior paint in 2021. This is a must see, listed below comparable homes in the neighborhood.

6124 N Florence Avenue, Litchfield Park

$1,790,000
5 Beds 5 Baths 6794584 MLS 4,452 SqFt.
This impressive, energy-efficient property captivates with its stone-accented facade, circular driveway, 3-car garage, and RV gate/parking. Inside, you'll find an inviting blend of style and comfort, with tile flooring, plantation shutters, and surround sound enhancing the ambiance. A versatile den with double doors serves perfectly as a home office, while the sizable great room offers a cozy gas fireplace, wet bar, and a custom wall niches for a refined touch. With the convenience of Control4 Smart Home System, the homeowner can control nearly every device and system in the house in ways that are easy and fun to use. The sleek kitchen is a chef's delight, boasting stainless steel appliances, including wall ovens, granite counters, a mosaic tile backsplash, white cabinetry, a walk-in pantry, and a large center island with a breakfast bar. The primary retreat is a luxurious escape, complete with a sitting area, private backyard access, and an opulent ensuite bathroom featuring dual vanities, a soaking tub, and a spacious dual walk-in closets. The additional bedrooms offer mirrored closet doors for added elegance. Step outside to your private backyard oasis! The expansive space is perfect for entertaining, showcasing a covered patio, Ramada, sunken sitting area with a built-in BBQ, spa, basketball court, storage shed, and a sparkling pool with enchanting water features. Guest Casita with additional bedroom and bathroom features direct exterior entry.This property truly has it all. Don't miss the chance to make this gem your forever home. Come and experience its allure for yourself!

4599 N Village Parkway, Litchfield Park

Copyright 2026 Arizona Regional Multiple Listing Service, All rights reserved. The data relating to real estate for sale on this website comes in part from the Arizona Regional Multiple Listing Service. All information deemed reliable but not guaranteed and should be independently verified. All properties are subject to prior sale, change or withdrawal. Neither listing broker(s) nor Arizona Regional Multiple Listing Service shall be responsible for any typographical errors, misinformation, misprints and shall be held totally harmless.