Refine Search
Sort by
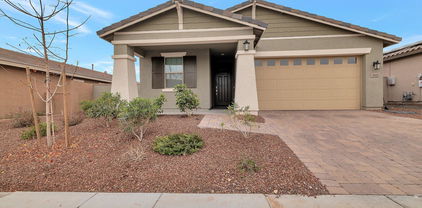
13008 W Campbell Avenue, Litchfield Park
$565,000
6 Beds ⋅ 3 Baths ⋅ 6944883 MLS ⋅ 2,779 SqFt.
Stunning 6 Bed/3 Bath home with OVER $150,000 in UPGRADES! Features 2 newer Trane HVACS, hot water heater, wood-look tile throughout the main level & remodeled kitchen and 2 baths. Expansive kitchen with/ a large island, eat in area, walk-in-pantry & SS appliances. Extended 3-car epoxied garage w/ shelving, RV gate & covered front patio. Spacious primary suite offers a walk-out deck, huge walk-in closet, dual sinks, separate shower/ tub & private toilet. Full bed/bath downstairs perfect for guests or an office. Resort style backyard w/ remodeled heated pool (natural gas), water features, fire pit, pavers & a covered patio. Additional highlights include water softener, RO system & large laundry room w/ cabinets. Move-in ready home in a desirable neighborhood w/ highly ranked schools.

13008 W Campbell Avenue, Litchfield Park

12424 W Solano Drive, Litchfield Park
$450,000
4 Beds ⋅ 3 Baths ⋅ 6937377 MLS ⋅ 2,038 SqFt.
Step into this beautifully upgraded home featuring an open concept designed for both relaxation and entertaining. The kitchen is a true showstopper with upgraded white cabinets, quartz countertops, a spacious island, and stainless-steel appliances including a gas range perfect for cooking enthusiasts. Downstairs, you'll find ceramic wood plank tile flooring that's both stylish and durable. Upstairs, enjoy brand new carpet and unwind in the upgraded master suite featuring a walk-in glass shower and modern finishes. Head outside to enjoy your sparkling pool, recently resurfaced putting green perfect for weekend barbecues and gatherings. The owned solar panels with a grandfathered rate plan offer exceptional long-term energy savings and efficiency. This home truly has it all.

12424 W Solano Drive, Litchfield Park

5502 N Ormondo Way, Litchfield Park
$410,000
3 Beds ⋅ 2 Baths ⋅ 6937179 MLS ⋅ 2,313 SqFt.
Welcome Home!!! This gorgeous 3 bedroom 2 bath + den at the desirable Wigwam Creek North in Litchfield Park is in a fantastic location. Close to restaurants, shopping, schools, parks, golfing at the Wigwam Golf Club & easy access to the 101 & I-10 Fwy's. You'll love the layout of this home. Your kitchen offers black appliances, an island/breakfast bar for extra prep & storage, a walk in pantry & stunning crown molding cabinetry. Your spacious master suite offers a plethora of natural light, a walk in closet, dual vanity, a walk in shower & soaking tub to enjoy, as well as direct access to your backyard. This home also offers upgraded ceiling fans, a new AC unit (2024), an office/den to utilize, vaulted ceilings, a two car garage, along with front & back security doors for your privacy. Your low maintenance backyard offers a large covered patio, mature landscaping & extended paver for your patio furniture. This gem in the desert is a Great Buy & a Must See!!!

5502 N Ormondo Way, Litchfield Park

12952 W Vista Paseo Drive, Litchfield Park
$550,000
4 Beds ⋅ 3 Baths ⋅ 6934410 MLS ⋅ 2,779 SqFt.
Beautifully maintained 4-bedroom, 2.5-bath home in Wigwam Creek South offering 2,779 sq ft of functional living. This two-story layout includes a den/office, separate family and living rooms, and a spacious loft. Kitchen features a massive island, gas range, and eat-in nook with backyard views. Updates include new carpet, ceiling fans, and a freshly painted banister. The home also features beautiful wood flooring and plantation shutters. The backyard is an entertainer's dream with covered patio, built-in BBQ, pergola, and fenced pool with grotto waterfall and Baja shelf. Energy-efficient solar and a 3-car garage complete the package. **Extended Listing Description: In the established community of Wigwam Creek South, 12952 W Vista Paseo Drive welcomes you with the kind of calm presence that only a well-loved home can offer. Mature landscaping frames the walkway and leads to an entry that feels both inviting and timeless. Inside, warm wood flooring grounds the main level, balancing texture with natural light streaming through plantation shutters. The front living room offers flexibility  a perfect place to gather or unwind  while the nearby den provides an ideal space for focused work or study. The kitchen, open and generous, centers around a massive island that invites both meal prep and conversation. With a gas range, walk-in pantry, and a bright eat-in nook looking out to the backyard, it's designed for daily life to flow easily. A separate family room sits quietly toward the back of the home  a natural spot for movie nights or relaxed evenings. Subtle updates throughout, like the newly painted bannister, new carpet, and upgraded ceiling fans, add a sense of care and modern freshness. Upstairs, a loft provides flexibility to grow  ideal for a theater, game room, or creative studio. Dual sinks in the hall bath simplify mornings, and the secondary bedrooms are comfortably spacious. The primary suite, entered through double doors, feels like a retreat. With an added room for a reading corner, office, gym or private sitting area, it is complemented by a full ensuite bath offering dual vanities, a soaking tub, glass shower, and private water closet. The walk-in closet is impressively large, offering organization and room to spare. Outside, the backyard transforms daily living into something special. The covered patio opens to a shimmering pool with grotto waterfall and Baja shelf  perfect for cooling off or lounging in the Arizona sun. A built-in BBQ bar with stacked-stone accents and a pergola for shade create a space that's perfect for entertaining. The green grass lawn adds room for play, pets, or simple relaxation. Beyond your own yard, life in Litchfield Park is about connection and convenience. The Wigwam Resort, Estrella Mountain and White Tanks parks, and top-rated local schools are all close by. Dining, shopping, and boutique spots are just minutes away, while Luke Air Force Base sits within an easy drive  a meaningful perk for many residents. Energy-efficient solar panels help keep costs low, and the three-car garage provides space for storage, hobbies, or weekend projects. Every detail comes together for easygoing West Valley living  a place where comfort, space, and community truly align.

12952 W Vista Paseo Drive, Litchfield Park

12702 W Glenrosa Drive, Litchfield Park
$420,000
3 Beds ⋅ 2 Baths ⋅ 6931753 MLS ⋅ 1,694 SqFt.
$10k buyer concessions w/full price offer! 3-Bedroom + Den (w/closet - add doors for 4th bedroom) and 2-Bath home on a pie shaped corner lot with no rear neighbors. Kitchen/great room with wood look tile, gas fireplace, island, breakfast bar, stainless appliances included, tile backsplash, & large dining area. Primary suite features an oversized glass walk in shower & dual sinks. Secondary bath has new tub and tile surround. Water Softener loop, updated lighting, and 2018 HVAC. New Washer & Dryer (11/2025) included. Backyard offers a PebbleTec play pool (saltwater capable) with water feature and removable safety fence. Side yards include turf, pavers, and gas firepit for entertaining. Seller to provide 1-yr $500 home wrnty & pay off solar loan at COE.

12702 W Glenrosa Drive, Litchfield Park

6062 N Florence Avenue, Litchfield Park
$419,000
4 Beds ⋅ 3 Baths ⋅ 6922002 MLS ⋅ 2,543 SqFt.
Welcome to 6062 N Florence Ave, a beautifully updated home located in the sought-after Dreaming Summit community. This residence combines comfort, style, and convenience, offering the perfect retreat in the heart of Litchfield Park.Step inside to discover fresh interior paint and a bright, open floor plan that feels both warm and inviting. The updated kitchen and bathrooms showcase modern finishes and thoughtful upgrades, making everyday living and entertaining a breeze.Outside, enjoy Arizona living at its finest with an extended, freshly painted patio—perfect for gatherings, relaxation, or dining al fresco. The home is set within a community known for its expansive green belts, mature landscaping, and walking paths, giving you room to unwind and enjoy the outdoors.

6062 N Florence Avenue, Litchfield Park

12458 W Stella Lane, Litchfield Park
$685,000
3 Beds ⋅ 2 Baths ⋅ 6921214 MLS ⋅ 1,827 SqFt.
Calling all Car Lovers & RV Enthusiasts! This home is a rare find on an oversized lot offering 4-Car Garage PLUS an RV garage with its own RV cleanout. All garage space is Air Conditioned with insulated walls & insulated roll up doors. This luxury makes working in the garage or your next adventure easy and stress-free. The tandem garage opens to a wash pad you can use to keep all of your toys clean and has plumbing available to install a pressure washer. The backyard oasis is where you'll find a sparkling Swimming Pool and a paver-defined Firepit area for fireside nights. There is also a gorgeous Pergola directly off the large, Covered Porch for evening BBQs and outside dining, both offering plenty of shade to keep summer gatherings cool. The side yard is perfectly set with curbing for cornhole tournaments, creating the ultimate entertainment spot. Inside, no detail was spared!! The sellers added a versatile 150 sq ft Home Office with a private entranceideal for working remotely, a fitness room, craft studio, or whatever you can dream of. The home boasts 3 bedrooms, 2 baths, and stunning upgrades throughout which include wood-look tile in all the right places and Berber carpet. The chef's kitchen features a gas stove top, an oversized granite island overlooking the open concept great room, white shaker soft-close cabinetry in every room, eye-catching backsplash, and tons of storage. A mudroom off the kitchen offers a convenient drop zone, and the huge walk-in pantry is a baker or chef's dream. The primary suite is a true retreat with a spacious bedroom, dual-sink bathroom, large walk-in shower, and a dream closet with custom built-ins. Two additional bedrooms share a full bath with dual sinks and a tub/shower combo, perfect for family or guests. The location can't be beatjust minutes from the Westgate Entertainment District, Cardinals stadium, Spring Training facilities, and easy freeway access to the 101, I-10, Northern Parkway, and 303. This home truly has it allluxury, functionality, and spaces designed for both everyday living and unforgettable entertaining. Additional Highlights: 50A outlets in both the RV garage and the tandem garagefor electric vehicles or to keep your RV plugged in. Window blinds throughout, with upgraded treatments in the living room, front bedroom, and primary suite. Located in a gated community. Situated on a county island with lower taxes.

12458 W Stella Lane, Litchfield Park

12521 W Alegre Drive, Litchfield Park
$459,900
4 Beds ⋅ 2 Baths ⋅ 6919544 MLS ⋅ 2,185 SqFt.
Look no further! Bring your toys, your grill, and your dreams, this 4 bdrm single-level gem is ready for it all! With a 3-car garage and RV gate, there's no shortage of parking power. Freshly painted inside & out & New Carpet. Inside, neutral colors make every corner feel open and inviting. The kitchen is a true delight, boasting its stainless steel appliances, 42'' Maple Cabinets, endless counters, and a center island with custom pull-outs. Plumbed for a gas range. Double doors reveal your main retreat, complete with dual sinks, newly remodeled zero-entry shower, and a walk-in closet roomy enough for every season's wardrobe. Out back, a covered patio, shade trees, and wide-open space set the stage for epic BBQs and weekend fun. Don't just wait! Come and experience it for yourself

12521 W Alegre Drive, Litchfield Park

14708 W Georgia Avenue, Litchfield Park
$800,000
4 Beds ⋅ 4 Baths ⋅ 6918934 MLS ⋅ 3,446 SqFt.
PAID OFF SOLAR! This stunning 4 bed, 4 bath home is packed with high-end upgrades and an entertainer's dream layout. From custom hand-scraped wood floors to 12' ceilings, wood shutters, designer accent walls, and exposed wood beams. The chef's kitchen impresses with a 5-burner gas cooktop, double ovens, massive island, white shaker cabinets, built-in wine fridge, and a cozy dining nook. The expansive primary suite features spa-like amenities: dual vanities, a walk-in tile shower, and a custom closet that dreams are made of. Step outside to your private resort-style backyard complete with a sparkling pool, built-in BBQ, covered patio, high-pressure misting system, and lush desert landscaping. Set on a premium, desert-facing lot with a 3-car garage. Move-in ready and unforgettable!

14708 W Georgia Avenue, Litchfield Park

4324 N 126th Drive, Litchfield Park
$410,000
4 Beds ⋅ 2 Baths ⋅ 6912480 MLS ⋅ 1,923 SqFt.
Welcome to this inviting corner-lot home in the heart of Litchfield Park. Designed for comfort and easy living, the single-level layout offers plenty of space with no interior steps. The kitchen includes a functional island, built-in microwave, dishwasher, and disposal, ideal for everyday cooking. The master suite is a relaxing retreat with a full bath, double vanity, separate shower and soaking tub, plus a private toilet area. A mix of tile and carpet flooring adds both style and practicality throughout. Outdoors, the home offers fresh exterior paint, a covered patio, desert-friendly landscaping in the front, and a backyard with lush grass and mature trees that provide shade and charm, perfect for gatherings or quiet evenings. The two-car garage adds convenience, and the location puts you just minutes from State Farm Stadium and Park West, offering endless options for shopping, dining, and entertainment. With thoughtful design and modern updates, this home is ready to welcome you.

4324 N 126th Drive, Litchfield Park

6003 N 132nd Drive, Litchfield Park
$514,000
4 Beds ⋅ 3 Baths ⋅ 6912221 MLS ⋅ 2,816 SqFt.
a MUST SEE! Looking for a 4 bedroom, 3 Bathroom Home in Litchfield Park?? Meticulously maintained, w/Hacienda Builder's quality 2x6 construction, Boasts spacious split floorplan w/4 Bedrooms PLUS enclosed DEN to perhaps use as 5th BEDROOM?!? Separate Living Room w/Family Room off OPEN KITCHEN features elegant granite counters & LARGE ISLAND for entertaining or enjoying quiet nights in front of your fireplace w/Surround Sound! Huge 3-CAR GARAGE can fit a workshop or KINGCAB w/its EXTENDED Length! PRIMARY ENSUITE PAMPERS w/Soaking tub & separate Shower & private door to backyard. Energy bill savings w/Solar! VALUED MILITARY will appreciate proximity to Luke AFB & all will love nearby AZ CARDINALS, Golf, 2 SPRING TRAINING fields, TANGER OUTLETS & Westgate Entertainment Ctr, near 3 freeways!

6003 N 132nd Drive, Litchfield Park

12812 W Campbell Avenue, Litchfield Park
$502,500
4 Beds ⋅ 2 Baths ⋅ 6908174 MLS ⋅ 2,166 SqFt.
Tastefully upgraded on an oversized corner lot! Welcome to this beautifully maintained 4-bedroom, 2-bathroom single-level home in the highly sought-after Wigwam Creek South community of Litchfield Park. This home has an assumable 2.625% VA loan for those who qualify. With a sparkling private pool with a a custom solar safe pool cover, double gate, and a low-maintenance backyard featuring turf and a covered patio, this property is perfectly designed for year-round Arizona living and entertaining. Step inside to find a thoughtfully designed split floor plan with tile throughout—no carpet to maintain! The open living areas create a seamless flow between the family room, dining space, and kitchen. Recently updated, the kitchen is a true centerpiece with an oversized granite island, modern finishes, abundant cabinet storage, a walk-in pantry, and plenty of counter space for meal prep and hosting gatherings. The spacious primary suite offers a peaceful retreat with double vanities, a separate shower and soaking tub, and a large walk-in closet. Three additional bedrooms provide flexibility for guests, home office space, or hobbies. The secondary bathroom has been thoughtfully renovated with stylish fixtures and finishes. Located in a prime neighborhood close to schools, parks, dining, shopping, and quick freeway access, this move-in-ready home combines comfort, functionality, and convenience in one.

12812 W Campbell Avenue, Litchfield Park

12465 W Claremont Street, Litchfield Park
$520,000
3 Beds ⋅ 2 Baths ⋅ 6903724 MLS ⋅ 1,820 SqFt.
*Best Priced RV Garage Home in Litchfield Park!* RV Garage, RV Gate, Premium Corner Lot, Richmond American Home Built in 2023 with 3 Bedrooms 2 Baths, Gated Community ''Seasons at Riverside'' Desirable upgrades in kitchen and baths, charming style accents and equipped with security system, solar lease, builder/home warranties and water system. Conveniently located just north of Bethany Home & El Mirage Rd., you will have plenty of outdoor space for toys, enjoy family gatherings under lit gazebo and see the beautiful Arizona sunsets. Minutes to various west valley marketplaces and hot spots such as Arrowhead, Palm Valley, Park West and Westgate, with an assortment of dining, entertainment and shopping.

12465 W Claremont Street, Litchfield Park

12926 W Estero Lane, Litchfield Park
$555,000
3 Beds ⋅ 4 Baths ⋅ 6901582 MLS ⋅ 2,851 SqFt.
Beautiful SINGLE-LEVEL home welcomed by a FRONT COURTYARD as you step through the front door, you're immediately greeted by luxury & RESORT STYLE BACKYARD w/ Pebble Tech Swimming Pool on a PREMIUM LOT w/ NO NEIGHBORS to the NORTH offering added PRIVACY. The spacious layout offers a GREAT ROOM & KITCHEN w/ direct BACKYARD ACCESS through double door perfect for indoor-outdoor living. The PRIMARY SUITE sits on the NORTH SIDE of home equipped w/ a LARGE WALK-IN CLOSET & its own BACKYARD ACCESS.This home also includes a 3rd Bedroom that can easily function as a HOME OFFICE OR WORKSHOP, plus a LARGE DEN that could be converted into a 4th Bedroom if desired.The 3RD-CAR GARAGE offers versatile space and could potentially be converted into a MULTI-GENERATIONAL LIVING AREA.

12926 W Estero Lane, Litchfield Park

408 Redondo Drive W, Litchfield Park
$699,000
4 Beds ⋅ 3 Baths ⋅ 6899472 MLS ⋅ 2,300 SqFt.
Nestled in the heart of Old Litchfield Park, this 4 bed, 3 bath home combines classic charm with modern upgrades. Featuring two spacious living areas, two en suite bedrooms, a cozy brick fireplace, and an open kitchen with granite countertops and stainless appliances, it's designed for both comfort and entertaining. A full interior remodel in 2021 included all new sewer lines, HVAC, water heater, dual-pane windows, and wood-look tile floors. Recent updates include a new roof (2023), backyard turf and new pool filter, plus owned solar for energy efficiency. Outside, enjoy mature landscaping, an RV gate, and a sparkling pool. All of this with no HOA, and just a short walk to top-rated schools, dining, and the iconic Wigwam Resort. A rare gem in an unbeatable location!

408 Redondo Drive W, Litchfield Park

5170 N 186th Drive, Litchfield Park
$940,000
5 Beds ⋅ 5 Baths ⋅ 6893099 MLS ⋅ 3,607 SqFt.
Step into this impressive home on a spacious lot in sought-after Azure Canyon! Light, bright and open floorplan. With 5 generous bedrooms and modern upgrades throughout, there's room for everyone to live and unwind. The gourmet kitchen shines with a massive island, stainless steel appliances, a five-burner gas cooktop, vent hood, dual ovens, microwave, and a sleek dishwasher—perfect for everyday meals or hosting. The bright great room blends indoor-outdoor living beautifully. Enjoy luxury touches like vinyl flooring, Berber carpeting, custom tile, and extended designer cabinetry to the ceiling! Don't miss the climate-controlled RV garage with a full bath. This home is awaiting your personal touch. Move-in ready with scenic mountain views!

5170 N 186th Drive, Litchfield Park

5618 N 180th Lane, Litchfield Park
$1,312,000
5 Beds ⋅ 4 Baths ⋅ 6884889 MLS ⋅ 2,931 SqFt.
This home delivers on every detail, inside and out. Built with precision craftsmanship, no expense was spared. The gourmet kitchen includes two-tone cabinetry, a custom range hood, arabesque tile backsplash, farmhouse sink, and high-end finishes. 12' beamed ceilings and wide plank flooring carry through the main living areas and primary suite. Plantation shutters and designer fixtures add elegance throughout. Step outside to a custom Sonoran backyard retreat. Enjoy a resort-style pool and spa with commercial-grade equipment, including a high-speed ETI 400 heater. Features include imported beach pebble, lighted bubblers, baja steps, fire pit, and ambient lighting—all designed to elevate your outdoor living. SEE MORE The 880 sq ft RV-style shop is fully insulated and climate controlled with 14' ceilings, epoxy floors, a 10k lb BendPak lift, 200/30 amp outlets, built-in speakers, and an oversized commercial fan. The extended 3-car garage (1,152 sq ft) offers additional space and storage. No detail was overlookedthis is a home that exceeds expectations.

5618 N 180th Lane, Litchfield Park

17832 W San Miguel Avenue, Litchfield Park
$677,870
4 Beds ⋅ 3 Baths ⋅ 6884079 MLS ⋅ 2,392 SqFt.
New Construction - October Completion! Built by America's Most Trusted Homebuilder. Welcome to the 55-RV2 at 17832 W San Miguel Avenue, a single-story home with 2,392 sq. ft., 4 bedrooms, 3 bathrooms, a flex room, a 2.5-car garage, and a spacious RV garage—perfect for storing your toys or creating a hobby space. The open kitchen, dining, and gathering area offers a welcoming layout for everyday living and entertaining. Enjoy indoor-outdoor flow with a covered patio, plus an option to extend. The private owner's suite features a large walk-in closet and dual sinks. Located in the Allen Ranches Fiesta Collection in Litchfield Park, this master-planned community offers a pool, playground, basketball court, and easy access to Loop 303, shopping, dining, and more. MLS#6884079

17832 W San Miguel Avenue, Litchfield Park

Copyright 2026 Arizona Regional Multiple Listing Service, All rights reserved. The data relating to real estate for sale on this website comes in part from the Arizona Regional Multiple Listing Service. All information deemed reliable but not guaranteed and should be independently verified. All properties are subject to prior sale, change or withdrawal. Neither listing broker(s) nor Arizona Regional Multiple Listing Service shall be responsible for any typographical errors, misinformation, misprints and shall be held totally harmless.

How much is your home worth?

Get instant property value now!