Refine Search
Sort by
17638 W Rancho Drive, Litchfield Park
$529,990
4 Beds ⋅ 4 Baths ⋅ 6803265 MLS ⋅ 2,664 SqFt.
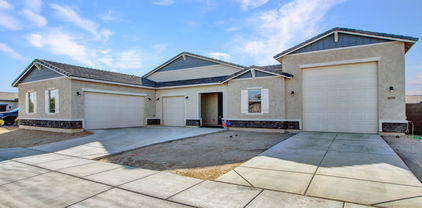
Up to 3% of base price or total purchase price, whichever is less, is available through preferred lender plus additional 2% of base price or total purchase price, whichever is less, is available to be used toward closing costs, pre-paids, rate buy downs, and/or price adjustments. The beautiful Parklane model offers four bedrooms and a den, featuring a glass walk-in shower in the owner's suite, a center sliding glass door in the gathering room, and gas stubs at the kitchen, laundry, and backyard. French doors enhance the den's appeal. This home also showcases upgraded granite countertops, premium cabinetry, a stainless steel gas range, two-tone paint, and upgraded tile flooring in all the right places. A perfect blend of style and functionality.

17638 W Rancho Drive, Litchfield Park

17644 W Rancho Drive, Litchfield Park
$542,990
4 Beds ⋅ 4 Baths ⋅ 6803254 MLS ⋅ 2,664 SqFt.
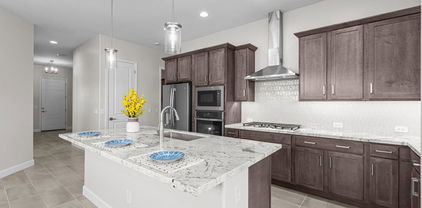
Up to 3% of base price or total purchase price, whichever is less, is available through preferred lender plus additional 2% of base price or total purchase price, whichever is less, is available to be used toward closing costs, pre-paids, rate buy downs, and/or price adjustments. The stunning Parklane model boasts four bedrooms and a den, featuring a glass walk-in shower in the owner's suite, a center sliding glass door in the gathering room, and gas stubs at the kitchen, laundry, and backyard. French doors in the den add to the appeal. This home also includes upgraded granite countertops, premium cabinetry, a stainless steel gas range, and upgraded tile flooring in all the right places. A true showcase of luxury and thoughtful design.

17644 W Rancho Drive, Litchfield Park

12409 W Montebello Avenue, Litchfield Park
$411,500
4 Beds ⋅ 3 Baths ⋅ 6802529 MLS ⋅ 2,038 SqFt.
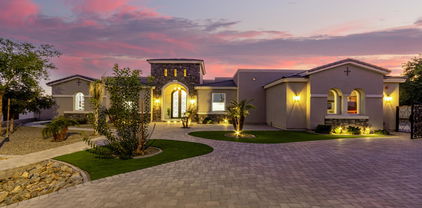
Move-in ready home with fresh exterior paint, modern interior upgrades and an ideal location! Discover a beautiful home nestled in a prime location near Westgate and offering unbeatable access to the entire Valley with close proximity to I-10, Loop 101, and Loop 303. This beautiful home boasts a renovated kitchen featuring stunning new countertops, stylish backsplash, tile flooring and modern finishes. New laminate flooring and baseboards throughout! The home showcases upgraded recessed lighting and chic fixtures for a contemporary touch. A 4-year-old AC unit and a brand-new sliding door ensure comfort and efficiency. Step outside to a landscaped backyard complete with a covered patio, firepit, grass and rocks. Situated directly across from the community playground!

12409 W Montebello Avenue, Litchfield Park

18009 W Denton Avenue, Litchfield Park
$850,000
4 Beds ⋅ 3 Baths ⋅ 6802340 MLS ⋅ 2,881 SqFt.
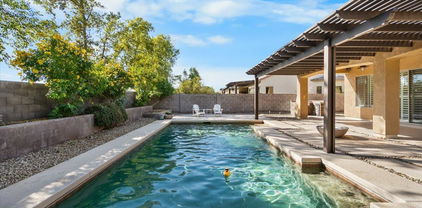
RARE 6 CAR garage, custom single-story home on over 1/3 acre in the exclusive Russell Ranch community. This well-maintained property features 4 bedrooms, 3 baths, and a spacious low maintenance landscaped backyard with a sparkling pool and spa. Spa added in 2024. New roof, new irrigation system front and back, and new backyard landscaping w/turf and rock added 2022. Exterior home painted in 2021. Two HVAC units in 2020. New custom front door in 2019. Pool interior resurfaced by Shasta Pools, and equipment in 2018. So much more including wood shutters, epoxy floors in all garages, beautiful wood detail on patio ceiling, with mister system,& barbecue station. Low maintenance. Close to 3 MLB spring training ball parks & Cardinal's Stadiu

18009 W Denton Avenue, Litchfield Park

19213 W Missouri Avenue, Litchfield Park
$539,230
3 Beds ⋅ 2 Baths ⋅ 6801812 MLS ⋅ 2,308 SqFt.
BRAND NEW COMPLETED HOME! 3 bedrooms, 2 baths+ Flex Room with a 3-car garage. Large open Kitchen with Painted Gourmet Staggered Cabinets, Stainless-Steel Appliances with double ovens and beautiful Quartz Countertops on a superb island. Chef's Kitchen is open to the great room & opens to the large back yard with a 12' slider perfect for entertaining on the covered patio. Beautiful Wood plank tile throughout the home except for the bedrooms. Secondary Bedrooms are large with all walk-in closets and split from the owner's suite. Owner's suite has dual vanities, separate tub and shower and a large closet. Amazing home on an amazing lot. Photos are of a model with similar options. SELLER IS OFFERING INTEREST RATE / CLOSING COST ASSISTANCE.

19213 W Missouri Avenue, Litchfield Park

17832 W Medlock Drive, Litchfield Park
$726,946
6 Beds ⋅ 4 Baths ⋅ 6801656 MLS ⋅ 3,850 SqFt.
MLS#676801656 The Hampton, a stunning two-story home with 3,850 sq. ft., 6 bedrooms, 4 bathrooms, and a 3-car split garage. From the private courtyard to the grand staircase that greets you in the foyer, this floor plan is designed to impress. The spacious primary suite offers split vanities, and a walk-in closet. Upstairs, all the bedrooms are tucked away for added privacy, while the lively first floor features a game room, dining area, and seamless flow to the courtyard. Thoughtful upgrades include 42-inch cabinets, quartz countertops throughout, sleek 6x36 wood-look tile, and smooth drywall texture for a modern touch. Plus, all appliances are included to make moving in easy. With its stylish details and generous layout, the Hampton could be your perfect next move. Structural options added include: multi gen suite, 12 ft slider at great room, added bedroom upstairs, gourmet kitchen, iron front door.

17832 W Medlock Drive, Litchfield Park

18149 W Georgia Court, Litchfield Park
$883,000
4 Beds ⋅ 4 Baths ⋅ 6801136 MLS ⋅ 3,385 SqFt.
This stunning, newly built home (2024) offers luxurious living with 4 bedrooms, 4 baths, and an expansive bonus room, perfect for an office or playroom. With 3,385 sq. ft. of designed living space, every detail has been meticulously crafted to provide comfort and style. This home boasts over $250k in design and structural upgrades and is situated on a premium 15,500 sq. ft. lot in a peaceful cul-de-sac. The upgraded chef's kitchen is a true gem, featuring granite countertops, top-of-the-line appliances, custom cabinetry, and a large center island perfect for entertaining. A beautiful tile backsplash adds a sophisticated touch, while the open floor plan seamlessly connects the kitchen to the dining and living areas, creating an inviting atmosphere ideal for family time and hosting guests. The luxurious primary suite is a true retreat, offering an oversized en-suite with a huge walk-in shower and spacious walk-in closet. All bathrooms are outfitted with premium quartz countertops and tile flooring, providing both beauty and durability. For those in need of extra space, the home also includes 3-car garage with storage and work bench, plus a dedicated RV garage, all featuring epoxy flooring for durability and easy maintenance. Huge backyard presents an excellent opportunity to design and create your ideal outdoor retreat. This home combines beauty, functionality, and ample space, making it a rare find in today's market. Must see!

18149 W Georgia Court, Litchfield Park

17931 W Oregon Avenue, Litchfield Park
$925,000
4 Beds ⋅ 4 Baths ⋅ 6797433 MLS ⋅ 3,387 SqFt.
Welcome to this stunning custom home in the highly sought-after Russell Ranch neighborhood of Litchfield Park. With 4 spacious bedrooms, 4 bathrooms, and 3,387 square feet of luxurious living space, this home is perfect for both family living and entertaining. A grand paved circular drive along with an extended driveway offers ample parking options for guests, while the spacious 3-car garage provides plenty of parking for the owners. One of the standout features of this home is its versatile layout, offering not one but two primary suites— both with direct access to the beautiful backyard. This is a great option for multi-generational living. Additionally, the 3rd bedroom is an ensuite which provides privacy and comfort for guests or family members. The heart of the home is the beautifully updated kitchen with modern flooring and finishes including quartzite countertops, perfect for preparing meals or hosting gatherings. The large windows throughout flood the home with natural light, creating a bright and airy atmosphere. Then unwind in the living room by the gas fireplace which is great for those cooler evenings. Step outside to your own private oasis, where you'll find a sparkling pool, artificial turf, and an RV gate - ideal for outdoor activities and hobbies. The solar lease has already been pre-paid in full, helping to keep energy bills low and adding to the home's overall efficiency. This exceptional property combines luxury, convenience, and sustainability in one of Litchfield Park's most desirable neighborhoods. Don't miss your chance to make this beautiful home yours!

17931 W Oregon Avenue, Litchfield Park

5248 N 176th Lane, Litchfield Park
$465,060
4 Beds ⋅ 3 Baths ⋅ 6796159 MLS ⋅ 1,960 SqFt.
MLS#6796159 March Completion! Welcome to the Harlow at Allen Ranches, the largest of our single-story floor plans designed to fit your lifestyle. With 1,960 sq. ft. of thoughtfully crafted living space, this home offers 4 to 5 bedrooms, 2.5 bathrooms, a 2-car garage, and a versatile study. Step inside and discover a bright foyer leading to a private study — the perfect spot for a home office or creative space. The heart of the home opens up to a stylish kitchen, casual dining area, and an inviting great room, all flowing seamlessly together. Enjoy Arizona's beautiful weather on your private outdoor living area, ideal for relaxing or entertaining. The primary suite offers a serene retreat, complete with a spa-like bathroom featuring double sinks and a walk-in closet. Structural options include: paver front porch, alternate kitchen layout, 8; interior doors, and soft water loop.

5248 N 176th Lane, Litchfield Park

19409 W Pasadena Avenue, Litchfield Park
$810,000
4 Beds ⋅ 4 Baths ⋅ 6795371 MLS ⋅ 4,741 SqFt.
Welcome to this spectacular 4-bedroom, 3.5-bathroom home, spanning an impressive 4,740 square feet of luxurious living space! This home is a perfect blend of elegance, comfort, and entertainment. As you step inside, you'll immediately notice the spaciousness and attention to detail, with two staircases providing easy access to all areas. The heart of the home is the gourmet kitchen, which features high-end appliances such as a Subzero refrigerator, a Wolfe dual gas/electric stove, and exquisite granite countertops. Whether you're preparing a meal for family or entertaining guests, this kitchen is a chef's dream. The large living areas are wired for surround sound, creating a seamless indoor-outdoor experience, perfect for both intimate gatherings and large parties. The home also boasts a media room and a game room with a full bar area and pool table, ensuring endless entertainment options for everyone. The oversized bedrooms are designed for maximum comfort and come with plenty of space, including a Jack and Jill bathroom that's perfect for shared use. The master suite is a true retreat, offering both privacy and luxury. The private backyard is an absolute highlight of this home, with stunning views and a tranquil atmosphere. Relax on the large covered patio, enjoy outdoor dining, or unwind by the beautiful pool with a Baja shelf and a waterfall that adds a soothing ambiance to your outdoor experience. This home is truly a one-of-a-kind oasis, blending elegance with functionality in every corner. Whether you're hosting a gathering or enjoying a quiet evening at home, this space is designed to make every moment special.

19409 W Pasadena Avenue, Litchfield Park

18233 W Palo Verde Court, Litchfield Park
$1,265,000
4 Beds ⋅ 6 Baths ⋅ 6794294 MLS ⋅ 3,733 SqFt.
Wow! Experience luxurious living at its finest. A unique house & guest qtrs. Perfectly situated on a PRIME cul-de-sac lot w/in the gated Community of Russell Ranch! Thoughtfully designed w/elegance & style, this 4-bedroom masterpiece is packed w/extraordinary attributes you'll adore. Starting w/an exquisite curb appeal, RV gate, a 3-car side garage, & timeless stone accents. Enter into a world of sophistication w/the impressive open floor plan, complemented by tile flooring t/o, a wall-mounted fireplace, & multi-sliding glass doors to the back patio. Gourmet kitchen offers recessed & pendant lighting, ample white cabinets & cupboards adorned w/crown moulding, a walk-in pantry, tile backsplash, a custom island w/a breakfast bar, top-of-the-range stainless steel appliances, & granite counte Owner's retreat is your personal sanctuary, showcasing a lavish ensuite w/dual sinks, make-up desk, garden tub, floor-to-ceiling tiled shower, & a walk-in closet. Additional standout features include a den/office, a bonus/media room, & a fully equipped guest's quarter that ensures comfort & privacy for visitors. The outdoor oasis is an entertainer's dream! A covered patio, gazebo w/an exterior fireplace, built-in BBQ, fire pit, play area, putting green, & a refreshing pool & spa complete this paradise. Words don't make it justice. Act now before it's gone!

18233 W Palo Verde Court, Litchfield Park

5724 N 194th Avenue, Litchfield Park
$415,000
3 Beds ⋅ 2 Baths ⋅ 6793849 MLS ⋅ 1,486 SqFt.
It's the charming Acacia plan sitting on a larger lot and faces the park. Large walk in shower in owner's bath. Pavers at drive, walk and entry. Stainless steel gas appliance package with a 30'' cooktop, wall oven, pull out trash drawer with two bins. Barren ''Espresso'' cabinets with 42'' kitchen uppers, and a pull out trash drawer with two bins. AZ White sand granite countertops in kitchen and owner's bath. Stainless steel undermount single bowl sink. Upgrade flooring includes REV wood Driftwood ''Beachwood'' in all areas of the home except bedrooms and closets. Security system. Interior two tone paint ''Whiskers''. 8' tall garage door with two openers and so much more. Estimated completion April 2025.

5724 N 194th Avenue, Litchfield Park

19349 W Badgett Lane, Litchfield Park
$435,000
3 Beds ⋅ 2 Baths ⋅ 6793839 MLS ⋅ 1,921 SqFt.
It's the very popular Clover with 3 bedrooms + flex space to use as you wish, 2 baths. Multi slide door that leads out to the covered patio perfect for entertaining. Pavers at drive, walk and entry. Stainless steel gas appliance package with a built-in 30'' cooktop, wall oven. Barren Maple ''Boulder-gray) cabinets with 42'' kitchen uppers, pull out trash drawer with two bins. AZT Hana quartz countertops in kitchen and both baths. Stainless steel undermount single bowl sink. 8' tall interior doors, additional ceiling fan prewires and prewire for pendant lights. Upgrade flooring includes REV laminate wood floors (Silver Shadow) in all areas of the home except beds/closets. 5'' baseboards and 3 1/4'' door casings throughout. Garage service door. Estimated March completion.

19349 W Badgett Lane, Litchfield Park

13737 W Luke Avenue, Litchfield Park
$447,000
3 Beds ⋅ 2 Baths ⋅ 6793236 MLS ⋅ 2,205 SqFt.
Our preferred lender is offering a 1-0 buy down on this property for qualified buyers!! Welcome to Dreaming Summit, where this beautiful home awaits you! Providing 3 beds, 2 baths, a 3-car garage, a den, an extended back patio, 2x6 construction for energy efficiency, and a mature landscape. Seller averaged under $10.00 a month for APS with Solar!! See docs tab for more details! Enter to find inviting living spaces paired with abundant natural light, allowed in by the new windows throughout! The impressive kitchen boasts built-in appliances, RO system, an extra large pantry, and an island w/breakfast bar. Additional shelves added to the Laundry Room and spacious Utility Closet. Out the back, you have a lush lawn and a covered patio to relax while enjoying BBQ. Conveniently close to schools, parks, shopping, dining options, and more. Don't miss this opportunity!! The versatile den is perfect for an office or reading nook! Enter the primary bedroom to find an ensuite with dual sinks and a separate tub/shower. Freshly painted rooms throughout! All this AND a Home Warranty included, paid for by the seller!

13737 W Luke Avenue, Litchfield Park

18150 W Georgia Court, Litchfield Park
$895,000
5 Beds ⋅ 5 Baths ⋅ 6792507 MLS ⋅ 3,607 SqFt.
Welcome to this stunning home on an oversized lot in the desirable Azure Canyon! This nearly new 5-bedroom residence is perfect for those seeking extra space to spread out and enjoy modern comforts. The upgraded Chef's kitchen is a true highlight, featuring stainless steel appliances, a five-burner gas cooktop, a vent hood, dual built-in ovens and microwave, plus a stainless steel dishwasher — ideal for both daily use and entertaining. The open, airy great room seamlessly blends indoor and outdoor living, offering a bright and welcoming space to relax or entertain. Throughout the home, you'll find elegant upgrades such as vinyl flooring, raised vanities, and extended cabinetry. This home also boasts a climate-controlled RV garage complete with its own full bathroom and mini bar, perfect for recreation or extra storage. Enjoy breathtaking mountain views from the comfort of your new home. Ready for quick move-in, and don't forget to ask about special seller incentives and financing options!

18150 W Georgia Court, Litchfield Park

19204 W Oregon Avenue, Litchfield Park
$550,000
5 Beds ⋅ 3 Baths ⋅ 6791271 MLS ⋅ 2,830 SqFt.
Welcome to Arroyo Estates! This home built by Shea has many luxurious structural upgrades, an oversized lot, and a 4 car garage! Inside you will find 9 foot ceilings and huge beautiful windows that look out into the backyard. The master bedroom is split away from the guest quarters for extra privacy. You will find a formal dining room that could be used as a flex space, an office, a playroom and so much more! While you eat at the oversized island you will love the view of the backyard. There are multiple fruit trees and other mature vegetation that provides a peaceful, shaded experience. This home is priced very competitively and will not last! Capitalize on this rare opportunity to own a home with modern structural upgrades and an oversized lot. This neighborhood is a dream!

19204 W Oregon Avenue, Litchfield Park

5532 N 192nd Lane, Litchfield Park
$519,479
3 Beds ⋅ 3 Baths ⋅ 6790308 MLS ⋅ 2,492 SqFt.
BE IN WITH 3.5% DOWN PAYMENT! COMPLETED QUICK MOVE IN HOME ON AN OVERSIZED LOT! Beautiful home is 3 bedrooms plus a flex room, 2.5 baths & a 3-car tandem garage on an oversized lot. This home will capture you right away with the beautiful kitchen, Upgraded Slate cabinets & granite counters. Entertaining is a delight with a large island, open to the spacious great room and extended covered patio all prewired for speakers. Owners suite has the seamless wood plank tile that is in the main part of the home, & separate tub and shower. This home is located perfect within the community. Large oversized lot with no front yard neighbors, oversized side & back yard and has an oversized side gate! Beautiful private back yard with a taller back fence wall.

5532 N 192nd Lane, Litchfield Park

5515 N 193rd Avenue, Litchfield Park
$550,000
4 Beds ⋅ 3 Baths ⋅ 6790296 MLS ⋅ 2,751 SqFt.
BE IN WITH 3.5% DOWN PAYMENT! COMPLETED QUICK MOVE IN HOME! SELLER IS OFFERING CLOSING COST AND RATE BUYDOWN SPECIALS TO AS LOW AS 3.99% ON FHA OR VA LOANS 1ST YEAR! Beautiful open floor plan has beautiful 10 ' ceilings with 8' interior doors, 4 bedrooms, 3 full baths, Flex Room & 2 car garage. This home has beautiful finishes such as upgraded staggered Maple cabinets, White Sand quartz counters. Stainless Steel appliances w gas range, Wood plank tile throughout the home except for the bedrooms and flex space. Walk-in tiled Shower in Master with separate his and her vanities. Guest rooms are large, and one has a walk-in closet. Wonderful flex room for that home office or den. Home is ready to move into. Don't miss this one. BE IN WITH MINIMAL DOWN PAYMENT AND A LOW INTEREST RAT

5515 N 193rd Avenue, Litchfield Park

5344 N Crestland Court, Litchfield Park
$625,000
4 Beds ⋅ 3 Baths ⋅ 6787228 MLS ⋅ 2,985 SqFt.
*STOP SCROLLING-THIS IS IT!* *ASSUMABLE VA LOAN just 3.25% *Only $1861/mo *Sparkling Newer POOL with Baja Shelf *4 Car Tandem Garage *RV Gate *PRIME Cul-de-Sac Location only neighbors on one side *Over 1/4 Acre Lot *Next to a Greenbelt *Fully Loaded with SMART HOME Features *TONS of Upgrades! Your dream home is move in ready, why wait for a new build with no landscaping or pool when you can have it all right now? Hot Tub, and TV on the Patio stay! Step inside this sprawling single-level gem boasting 4 spacious bedrooms, a separate office, and a flexible space for a formal dining room, game room, or den. The Owner's Suite is a private retreat with a walk-in shower, raised dual vanity, and oversized walk-in closet. The open kitchen flows beautifully with room to entertain indoors or out!

5344 N Crestland Court, Litchfield Park

19435 W Badgett Lane, Litchfield Park
$435,000
3 Beds ⋅ 2 Baths ⋅ 6783516 MLS ⋅ 1,680 SqFt.
It's the Bluebell that we're building at the beautiful community of IronWing. Multi slide door off the great room that leads out to the covered patio. Pavers at drive, walk and entry. Barnett ''Espresso'' cabinets with 42'' kitchen uppers, pull out trash drawer with two bins. AZT white sand granite countertops in kitchen with a 3x6 herringbone tile backsplash. Stainless steel under mount single bowl sink. Stainless steel gas appliance package with a 30'' cooktop, wall oven, micro & dishwasher. Upgrade flooring includes DT Koncrete prime gray 18x18 tile and MK Rev Wood in the home in all areas of the home except carpet in the bedrooms & closets. 8' tall garage door with two remotes. Garage service door that allows for easy access into backyard. Estimated completion March. Please verify all information with onsite agent . Thank you!

19435 W Badgett Lane, Litchfield Park

13325 W Luke Avenue, Litchfield Park
$558,000
3 Beds ⋅ 3 Baths ⋅ 6782771 MLS ⋅ 2,432 SqFt.
This home in the gated Dreaming Summit community of Litchfield Park is move-in ready! The property features 3 bedrooms, 2.5 baths, a separate den, and an inviting front courtyard. The main living area boasts upgraded plank flooring, fresh paint, and plantation shutters. The stylish kitchen includes recessed lighting, ample cabinetry, stainless steel appliances, a stunning upgraded island with breakfast bar, and plenty of counter space. The primary suite has a private exit, luxurious bath with dual sinks, a tub, shower, and walk-in closet. The large backyard offers an extended patio, built-in gas BBQ, private pool, and double gate—perfect for Arizona living! Located near Luke AFB. Just 7 miles from Westgate entertainment district, State Farm Stadium, and 4 Spring training stadium

13325 W Luke Avenue, Litchfield Park

18825 W Solano Drive, Litchfield Park
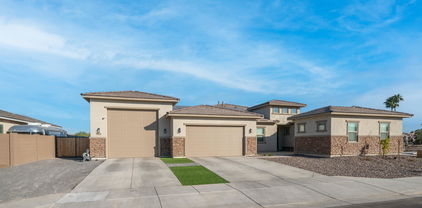
$650,000
5 Beds ⋅ 3 Baths ⋅ 6782013 MLS ⋅ 2,925 SqFt.
THIS LIKE-NEW 2022 BUILT HOME SHOWS LIKE A MODEL HOME! Contemporary features & upgrades rarely found: NEW Pebbletech pool, Lush green front & backyard landscaping & paver patio, porch, sidewalk, steps & pad($90,000), Sleek front door w/glass, Modern ceiling fans & lighting, 3-tone paint & tall baseboard, Modish feature walls includes vertical fireplace with heat. Builder upgrades include Farmhouse/stone elevation, Gourmet kitchen w/high-end wall ovens & separate gas cooktop/canopy hood + 42'' shaker cabinets with crown molding + Kashmire granite + subway backsplash + satin nickel finishes, Wood-look tile & upgraded carpet, Double slider & oversized patio, Deco stair rail, 10 ft ceilings + 8 ft doors t/o, Soaking tub & shower tile with herringbone inlay. MORE...some warranties still exist Highly desirable floorplan: 5 Bedrooms and 3 Full Baths including a Bedroom and Bath downstairs, PLUS Loft. Huge Greatroom wide open to Kitchen and 2 Dining spaces. All non-primary Bedrooms larger than average! Storage is above expectations with an oversized Walk-In Pantry and under the stairs Walk-in Closet, and extra hall cabinets, as well as Walk-in Closets in Master and spare Bedroom. Enjoy sweeping White Tank mountain views from upstairs front rooms. 3 Lush community parks/playgrounds within mere blocks of this home 9 minute walk to well-rated Canyon View High School 5 minute drive to Belen Soto Elementary School 6 miles to renowned Verrado with hiking trails, golf and popular restaurants Less than 3 miles to multiple freeways This area is very up-and-coming with new shopping, restaurants, etc being built or in the planning!

18825 W Solano Drive, Litchfield Park

19312 W Colter Street, Litchfield Park
$680,000
4 Beds ⋅ 3 Baths ⋅ 6781944 MLS ⋅ 2,830 SqFt.
Introducing a METICULOUSLY MAINTAINED Shea Homes masterpiece with the most breathtaking backyard retreat revamped in 2017 with unobstructed MOUNTAIN VIEWS capturing dreamy sunsets year-round! This resort style oasis is equipped with a NEW PEBBLE TEC HEATED POOL and SPA with fountain and overspill, plus new pool equipment all in 2017 and pool heater installed in 2023! Note the double French doors to the covered patio, pergola, inviting built in gas grill and bar with convenient sink, custom professional pavers, palm trees, plants and landscape lighting all added in 2017. This spacious 4-bedroom residence PLUS office with OPPORTUNITY FOR 5TH BEDROOM, features a thoughtful SPLIT STYLE FLOOR PLAN, perfectly crafted for comfort and functionality. Home had NEW EXTERIOR PAINT in 2024 and fresh interior paint in 2021, new AC unit in 2023, new hot water tank in 2018. Reach out for our "Upgrades and Features" document to see all the improvements and pride of ownership! The 10 ft ceilings, oversized doors, crown moulding paired with an open concept chef's kitchen fully loaded with oversized island, 2.5'' granite countertops, 42'' cabinetry running the full length of the wall, built in stainless steel appliances, REVERSE OSMOSIS water purification system and a walk in pantry. Massive homeowner's suite with his/her vanities AND walk in closets, soaking tub and walk in shower. Enjoy low electric bills with SOLAR PANELS already installed in 2017 and TWO GARAGES! The air-conditioned 3-CAR tandem garage, plus the separate single car garage is a dream for projects as a workshop, for car lovers, or extra storage. Appreciate the longer driveway and additional street parking plus NO NEIGHBORS IN FRONT, allowing privacy and spectacular, unobstructed MOUNTAIN VIEWS. Designed with refined luxury and privacy in mind, this gently lived in home is an absolute rarity and the ultimate retreat! Come see for yourself!

19312 W Colter Street, Litchfield Park

Copyright 2026 Arizona Regional Multiple Listing Service, All rights reserved. The data relating to real estate for sale on this website comes in part from the Arizona Regional Multiple Listing Service. All information deemed reliable but not guaranteed and should be independently verified. All properties are subject to prior sale, change or withdrawal. Neither listing broker(s) nor Arizona Regional Multiple Listing Service shall be responsible for any typographical errors, misinformation, misprints and shall be held totally harmless.

How much is your home worth?

Get instant property value now!