Refine Search
Sort by
$458,000
3 Beds 3 Baths 6734333 MLS 2,000 SqFt.
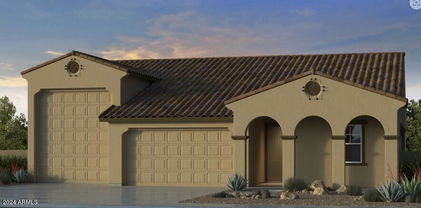
Featuring a tandem three car garage 3 bedrooms and 2.5 baths, welcome home to the Flemington. Located steps from the community park, a great setting for morning coffee on the covered front porch. A formal foyer and gallery hall leads to the stunning great room, ideal for holiday parties and family game nights. The open concept kitchen is a home chefs dream and the breakfast room is designed for optimal light and exterior views to the backyard. Speaking of the backyard, enjoy stunning views of the White Tank Mountains from the covered back patio. Located within IronWing, homeowners enjoy walking trails, a community park and a BBQ gathering area. This home is loaded with upgrades and it shows! Whole house faux wood blinds every detail has been added. 30 day close! This home is ready!

5905 N 194th Avenue, Litchfield Park

$949,000
4 Beds 5 Baths 6734160 MLS 4,114 SqFt.
Nestled at the base of the stunning White Tank Mountains in the exclusive gated community of Russell Ranch, this elegant Tuscan-inspired custom estate sits on an oversized corner lot engineered for the modern adventurer. Designed with custom luxury & recreational freedom in mind, this rare property features a double RV gate with ample parking for your motorhome, boat, or weekend toys, plus HOA covenants provide the opportunity to build a custom detached RV garage. Step through the grand courtyard entry into over 4,000 square feet of masterfully crafted living space featuring 4 spacious bedrooms, 4.5 baths, private executive office with direct courtyard access & dual stone-clad gas fireplaces. Enjoy the spacious feeling of 12 foot ceilings throughout the interior of the home. The heart of the home is a gourmet chef's kitchen appointed with rich custom cabinetry, granite tile countertops, dual wall ovens, gas cooktop, center island with prep sink, dedicated bar with buffet area & an enclosed butler's pantry. The owner's retreat serves as a true sanctuary, boasting its own stone fireplace, French doors to the back patio, and a spa-quality ensuite with jetted tub, travertine walk-in shower & generous walk-in closet. Outside, the expansive curved covered patio overlooks a lush green lawn framed by mature palm trees, offering the perfect canvas & abundance of space to add a resort-style custom pool while still preserving your premium vehicle storage. Complete with a 3-car garage, newer interior & exterior paint & two new 5-ton, 14 SEER Goodman HVAC systems for energy-efficient comfort, this one-of-a-kind home offers an unparalleled lifestyle with easy access to scenic hiking trails, golf courses, premier dining & top-rated schools.

17903 W Solano Drive, Litchfield Park

$593,067
5 Beds 4 Baths 6732702 MLS 2,718 SqFt.
MLS#6732702~ August Completion - The Adelaide at Allen Ranches Expedition is a 1-story floor plan with 5 bedrooms, 4 bathrooms, 2-car garage, dining room, and a casita complete with an ensuite bathroom and sitting room. Step into the epitome of open-concept living. You can be sure you never miss the big game, or a riveting conversation while preparing your favorite meals and hosting loved ones. The primary suite is split from the secondary bedrooms, creating your own oasis right in your own home. The spacious secondary bedrooms will be great for the kids or having overnight guests. Structural options include: Casita with sitting room, super shower at owner's bath interior doors at sitting room in casita, pavers at front porch, and garage service door

17818 W Colter Street, Litchfield Park

$417,085
3 Beds 2 Baths 6731469 MLS 1,579 SqFt.
MLS#6731469 January Completion. Discover the charm of the Buckingham floorplan at Allen Ranches Discovery—a welcoming 3-bedroom, 2-bathroom home with a seamlessly integrated open-concept layout and a 2-car garage. Spacious living areas flow effortlessly, creating a cozy and inviting atmosphere. The well-designed kitchen features 36'' upper cabinets, pots and pan drawers, and a pantry. With a split floor plan for added privacy, the primary suite is located at the rear, offering an ensuite bathroom, walk-in closet, linen closet, and double sink raised vanity. This residence is a sanctuary for those who embrace contemporary living. Walking distance to community pool! Options include: 12x24 tile throughout except carpet in bedrooms and extended outdoor living. Structural options include: raised vanities at all secondary baths, paver front porch, 8' interior doors, extended covered outdoor living, and soft water loop.

17635 W Oregon Avenue, Litchfield Park

$638,528
3 Beds 3 Baths 6731453 MLS 2,392 SqFt.
Up to 2% of total purchase price towards closing costs incentive offer. Additional eligibility and limited time restrictions apply. MLS#6731453 August Completion! The 55-RV2 layout at Allen Ranches is a one-level design featuring 2,392 sq. ft. with 3 bedrooms, 3 bathrooms, a 2.5-car garage, and a dedicated RV garage for ample storage of all your vehicles and gear. The design emphasizes an open-concept kitchen, gathering area, and dining space, perfect for family meals and entertaining. It also offers a covered outdoor living space, with an option to extend, enhancing the indoor/outdoor lifestyle. The master suite includes a large walk-in closet and a bathroom with dual sinks. This floor plan is designed to be your ideal home. Structural options include: paver front porch, garage service door, outdoor living extension, RV garage prewire for HHVA mini split, soft close cabinets, two tone egg shell paint, 2" faux wood blinds, and super shower.

17814 W Georgia Avenue, Litchfield Park

$445,990
4 Beds 2 Baths 6731272 MLS 1,943 SqFt.
Surrounded by the White Tank Mountains and featuring a front porch perfect for taking in the breathtaking views. An open-concept kitchen includes ample countertop space, a center island, and an expansive walk-in pantry. The true heart of the home is the open-concept great room, amazing for your next movie or game night. Granite kitchen countertops, soft water loop with drain, upgraded interior doors are just some of the additional highlights. Located within the IronWing masterplan offers breathtaking mountain views and top-notch amenities. Our homeowners enjoy walking trails, a community park and a BBQ gathering area. This home is finished and ready for you to move in! Seller will pay 6% of base price to buyer for closing costs.

19208 W Badgett Lane, Litchfield Park

$449,990
3 Beds 2 Baths 6731270 MLS 1,841 SqFt.
Surrounded by the White Tank Mountains across from the park this corner lot features a front porch perfect for taking in the breathtaking views. An open-concept kitchen includes ample countertop space, a center island,, stunning tile backsplash and an expansive walk-in pantry. The true heart of the home is the open-concept great room, amazing for your next movie or game night. Granite kitchen countertops, large, enclosed study, upgraded interior doors are just some of the additional highlights. Located within the IronWing masterplan offers breathtaking mountain views and top-notch amenities. Our homeowners enjoy walking trails, a community park and a BBQ gathering area. This home is finished and ready for you to move in! Seller will pay 6% of base price to buyer for closing costs.

5855 N 192nd Lane, Litchfield Park

$429,990
3 Beds 2 Baths 6731254 MLS 1,841 SqFt.
Surrounded by the White Tank Mountains and featuring a front porch perfect for taking in the breathtaking views. An open-concept kitchen includes ample countertop space, a center island, and an expansive walk-in pantry. The true heart of the home is the open-concept great room, amazing for your next movie or game night. Granite kitchen countertops, large, enclosed study, upgraded interior doors are just some of the additional highlights. Located within the IronWing masterplan offers breathtaking mountain views and top-notch amenities. Our homeowners enjoy walking trails, a community park and a BBQ gathering area. This home is finished and ready for you to move in! Seller will pay 6% of base price to buyer for closing costs.

19227 W Solano Drive, Litchfield Park

$628,000
4 Beds 3 Baths 6731242 MLS 2,948 SqFt.
This charming house, just a short 15-minute drive from Luke Air Force Base, offers an assumable 4.625% VA loan, making it the perfect choice for military families. It is located on a lovely ''corner'' lot (bordering a common area, not a street) and offers low-maintenance landscaping, a 4-car split garage, and a cozy courtyard by the front door. Step into a warm, inviting interior with designer paint, ample natural light, modern fixtures, and beautiful staggered tile flooring in the main living areas. The formal dining room is perfect for hosting special gatherings, while the spacious great room seamlessly connects to the gourmet kitchen for easy entertaining... The kitchen features quartz countertops, white shaker cabinets, a huge walk-in pantry, a large island with a breakfast bar, and stainless steel appliances including a gas cooktop and wall ovens. The main bedroom includes two walk-in closets, an ensuite with dual sinks, a tiled step-in shower, and a large linen closet. Bedrooms 2, 3, and 4 are on the opposite side of the house for maximum privacy, and they share a full bath with double sinks and a shower/tub combo. There's also a versatile den, ideal for an office or game room. Located right across the street from the community park, close to schools, and with easy access to freeways, dining, and shopping, this home truly has it all!

5106 N 184th Lane, Litchfield Park

$427,500
3 Beds 2 Baths 6730163 MLS 1,921 SqFt.
READY FOR QUICK MOVE-IN!!! We're building this Clover with 3 bedrooms + flex space to use as a den, library or as you wish. Multi slide door that leads out to the covered patio. Owner's bath has a separate tub and shower and dual sinks. Stainless steel gas appliance package with 30'' cooktop. Barnett Linen-off white cabinets with 42 kitchen uppers, pull out trash drawer with 2 bins. Silver Falls granite tops at kitchen with a matching backsplash. Single bowl undermount kitchen sink. 8' tall interior doors. Upgrade flooring includes EMS Cabo II 17x17 Ocean tile in all areas of the home except bedrooms and closets. Garage service door for easy access into the backyard from the garage and so much more.

19314 W Badgett Lane, Litchfield Park

$640,000
4 Beds 3 Baths 6729418 MLS 2,522 SqFt.
ENJOY YOUR AMAZING ARIZONA MOUNTAIN/SUNSET VIEW HOME While Relaxing in Your Resort Style Backyard**Large Pool w/ Water Features, Travertine Surround/Patio,Stone Gas FirePit, Extended Paver Patio, Artificial Turf**OWNED//PAID SOLAR for super low Energy Cost$$ **3 Car Tandam Garage**Paver Extended Driveway**Dramatic Iron//Glass Entry Door**Dining Room Can be Den/Office**4 BED/3 FULL BATH**Tray Ceilings, Plank Tile Floors*Ceiling Fans**Tinted Windows**Cabinets Galore in Kitchen that Includes Large Pantry, Amazing Island, Granite, Stainless Steel/Gas Appliances**Huge Owner's Suite (Split From Other Bedrooms) Offers Large Soaking Tub, Separate Sink/Vanity Areas, Walk-in Closet & Private Toilet area*This Model-Like Home is Located near Golf Community Verrado and Near 303 & I10 Highways*

5526 N 188th Lane, Litchfield Park

$1,175,000
4 Beds 3 Baths 6724342 MLS 3,743 SqFt.
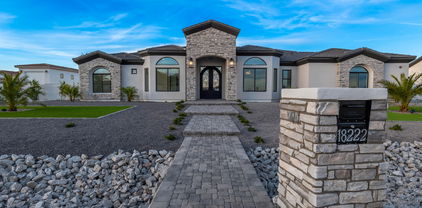
This magnificent custom home is located in the highly sought-after gated community of Russell Ranch. Situated on a premium lot at the end of a cul-de-sac, it offers an ideal location. Inside, you'll find an array of exquisite features. The property boasts 4 bedrooms and 3 baths, providing ample space for comfortable living. The formal dining room is perfect for hosting elegant dinner parties, while the office with double doors offers a private retreat for work or study. Additionally, there's a versatile teen/game room with its own separate entry, perfect for entertainment or relaxation. The spacious living room showcases a beautiful fireplace with a striking feature wall, creating a cozy ambiance. With 12ft ceilings in the living room, dinning room, kitchen, and office, the home feels open and airy. The rooms, hallways, and bathrooms feature 10ft ceilings, adding to the sense of grandeur.

18222 W Palo Verde Court, Litchfield Park

$557,090
5 Beds 3 Baths 6723065 MLS 2,961 SqFt.
MLS#6723065 New Construction - Ready Now! The Wedgewood is the largest floor plan available in the Allen Ranches Discovery Collection. This spacious home features 2,961 square feet of living space, with 5 bedrooms, 3 bathrooms, and a 3-car tandem garage. A charming porch wraps around the front of the house, leading into a welcoming foyer. Directly ahead is the formal dining room, while a secondary bedroom and full bathroom are conveniently located to the side. As you continue through the home, you'll find an open kitchen, casual dining area, and a great room, perfect for gatherings. Upstairs, there are 4 additional bedrooms and a loft. The primary suite includes a walk-in closet for ample storage and a bathroom with dual sinks, offering plenty of space to get ready. We believe this floor plan could be the perfect choice for your next move. Structural options include: paver porch/driveway/entry walks, gourmet kitchen, marble super shower at owners bath. Design upgrades include: extended tile through hall, gathering, and bath, 36" uppers, soft close cabinet drawer's.

17632 W Oregon Avenue, Litchfield Park

$545,000
4 Beds 3 Baths 6721974 MLS 2,397 SqFt.
This charming home is designed for both comfort and entertainment. It boasts a gourmet kitchen complete with an enhanced kitchen island, ideal for hosting gatherings. The house features 3 bedrooms/2.5 baths, along with a versatile Den that can easily be converted into a 4th bedroom, offering flexibility to suit your lifestyle. The owner's suite is a true sanctuary, offering a Zen-like retreat with a grand walk-in shower and a separate bathtub, ensuring relaxation and luxury. Enhancing the living space, the 12'x8' sliding glass doors open onto a spacious patio, seamlessly blending indoor and outdoor areas for entertaining. Positioned on a corner lot adjacent to a green belt; providing a sense of openness and privacy. Stunning views of the White Tanks, famous for their scenic hiking trails.

5131 N 189th Drive, Litchfield Park

$580,000
3 Beds 3 Baths 6720730 MLS 2,224 SqFt.
Welcome home! This amazing single level home in the newer Zanjero Trails includes 3 bedrooms, 2.5 baths, a 3 car tandem garage plus a large bonus room complete with double doors. The bright, open kitchen offers white shaker cabinets, quartz countertops, large kitchen island, gas cooktop, and a walk-in pantry. All bedrooms include spacious walk-in closets. Plenty of upgrades from shutters throughout and added canned lighting to a water softener and an RO system. Double sliding doors to the backyard look out to the extended patio which has multiple outdoor seating areas, artificial turf, lush trees and flowering plants complimented by custom welded trellises with grape vines and a glimpse of mountain peaks. This home will not disappoint.

18936 W Rancho Drive, Litchfield Park

$421,973
4 Beds 2 Baths 6719735 MLS 1,943 SqFt.
Surrounded by the White Tank Mountains and featuring breathtaking views. An open-concept kitchen includes ample countertop space, a center island, and an expansive walk-in pantry. The true heart of the home is the open-concept great room, amazing for your next movie or game night. Granite kitchen countertops, soft water loop with drain, upgraded interior doors, and a tile kitchen backsplash are just some of the additional highlights. Located within the IronWing masterplan offers breathtaking mountain views and top-notch amenities. Our homeowners enjoy walking trails, a community park and a BBQ gathering area. This home is under construction. Seller will pay 6% of base price to buyer for closing costs.

19243 W San Miguel Avenue, Litchfield Park

$890,000
3 Beds 5 Baths 6718735 MLS 2,742 SqFt.
RV GARAGE (+7 more garage spaces), this stunning home offers a courtyard entry, a study with double doors, a teen room, a spacious great room! Your GOURMET KITCHEN shines with granite countertops, HUGE island, gas cooktop and TWO pantries AND double ovens! Extended covered patio shows off a manicured backyard with plenty of space for a future pool! Separate 4 car garage can be converted to an awesome POOL HOUSE! Large indoor laundry and inviting bedrooms—including TWO OWNERS SUITES, each with a walk-in closet and private bath and zero grade shower entries. So bring your toys into the OVERSIZED RV GARAGE with AC and 3/4 bath!!! Dump station also!!! RV gate leads to expansive cement area for even more parking options!!! This home has been upgraded with care and heart. Make this yours!

18332 W San Juan Avenue, Litchfield Park

$707,500
3 Beds 3 Baths 6717897 MLS 2,708 SqFt.
Checking all the boxes with this gorgeous 3 bedroom, 2.5 bathroom home with a flex room that could be a den/office, media center or game room. Open kitchen offering granite tops, double ovens, 36'' gas cooktop, stainless steel appliances, two pantries, large island prep sink & upgraded cabinets. Shutters, surround sound, gorgeous tile & ceiling fans throughout. Amazing corner lot with a resort style backyard. Huge pool, extensive travertine, extended covered patio gas fire pit, built-in BBQ, sunshades, pergola, synthetic grass & citrus trees (lemon, orange, grapefruit, tangerine). Newer Trane HVAC installed in 2023, exterior painted 2022, H20 heater 2021, pool filters 2024 & disposals 2023. Extended length garage w/ 8' doors, gated courtyard, extended paver driveway & 10' RV gate.

18408 W Denton Avenue, Litchfield Park

$670,000
4 Beds 4 Baths 6715424 MLS 3,430 SqFt.
Take a look at this gorgeous 4-bedroom residence located on a PRIME corner lot in Azure Canyon! Inside, the harmonious great room sets the tone for a delightful living experience, complemented by wood-look tile flooring, surround sound, & wide sliding glass doors to the back patio. You'll also find a living room, formal dining room, & a bonus room ideal for a reading nook. Well-appointed kitchen showcases ample cabinets & cupboards with crown moulding, subway tile backsplash, recessed & pendant lighting, SS appliances, a walk-in pantry, quartz counters, butler's service area, a prep island with a breakfast bar, & a breakfast nook. Romantic owner's retreat boasts plush carpet, an ensuite with two vanities, & a walk-in closet. PLUS! 2nd main bedroom has a bathroom perfect for your guests. Be amazed by the large backyard equipped with a covered patio and a crystal-clear pool for year-round enjoyment. Act now!

5156 N 185th Avenue, Litchfield Park

$439,990
3 Beds 2 Baths 6714833 MLS 1,680 SqFt.
We're building this Bluebell with a multi slide door off the great room perfect for entertaining. Optional owner's bath with separate tub and shower. Stainless steel gas appliance package, Tahoe Boulder (gray) cabinets with pull out trash drawer with two bins in the kitchen. AZT Hana Sky quartz countertops in the kitchen with a stainless steel single bowl undermount sink. Cultured marble backsplash. Prewire for pendant lights, additional ceiling fan outlets and recessed can lights. Flooring upgrades includes 5'' base boards and 3 1/4'' door casings. DT Broxburn gray 6x24 plank tile in all areas of the home except bedrooms and closets. Stub for gas BBQ, soft water. 8' tall garage door with opener and garage service door and so much more. Estimated completion December.

19319 W Badgett Lane, Litchfield Park

$439,590
4 Beds 2 Baths 6713991 MLS 1,832 SqFt.
MLS#6713991 October Completion. The Edmonton at Allen Ranches is a single-story floor plan offering 1,832 square feet of living space. It features 4 bedrooms, 2 bathrooms, a 2-car garage, and 2 dining areas and is a corner lot. The foyer leads directly to the dining and kitchen area, providing plenty of space for preparing your favorite meals. Enjoy an open casual dining and great room with direct access to the outdoor living area, perfect for entertaining. The spacious owner's suite includes a private bathroom with double sinks and a walk-in closet. Structural options include: bedroom 4 in lieu of study, 8' interior doors, upgraded square corners and 5" baseboards. Design upgrades include: 12x24 tile throughout except for carpet in bedrooms, quartz countertops.

17647 W Orgeon Avenue, Litchfield Park

Copyright 2026 Arizona Regional Multiple Listing Service, All rights reserved. The data relating to real estate for sale on this website comes in part from the Arizona Regional Multiple Listing Service. All information deemed reliable but not guaranteed and should be independently verified. All properties are subject to prior sale, change or withdrawal. Neither listing broker(s) nor Arizona Regional Multiple Listing Service shall be responsible for any typographical errors, misinformation, misprints and shall be held totally harmless.