Refine Search
Sort by
$1,365,000
5 Beds 5 Baths 6656260 MLS 4,412 SqFt.
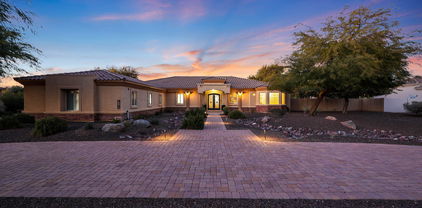
Nestled on a premium 1 acre, fully landscaped, north facing lot in the desirable Russell Ranch Community in Litchfield Park, this stunning custom home with circular driveway boasts numerous luxurious upgrades throughout. The open floor plan includes 5 bedrooms, 4.5 baths, 3 car side facing garage, RV gate, and a beautiful resort style backyard with every amenity imagined. The gourmet kitchen features built in MONOGRAM refrigerator and gas stovetop, VIKING double ovens and warmer, a pot filler, and double islands. Want ambience? Enjoy dining overlooking a cozy private court yard and fireplace. The split floor plan features a privately situated Primary Suite, a spa bath and custom shower, double vanities, and THREE closets. Enjoy year round outdoor living and entertaining in the backyard sanctuary with mountain views, expansive covered patio, custom fireplace, built-in barbecue, and pergola with a sitting area that overlooks the pool and spa. This spacious outdoor living also has a basketball sport court large enough for pickle-ball, a professionally installed putting green, and grass area for volleyball. For your enjoyment, a captivating self-watering above ground garden for farm to table flowers, fruits, and veggies awaits! You will appreciate your 3 car garage with extensive cabinets, work bench, Tesla wall charger, and epoxy flooring. Huge side yard for room to park an RV or your toys. Meticulously maintained, in 2022 roof was replaced with all new roof underlayment and the home exterior was painted. A Home warranty included with home purchase. You will love this home!

18014 W Denton Avenue, Litchfield Park

$1,590,000
4 Beds 5 Baths 6653990 MLS 4,368 SqFt.
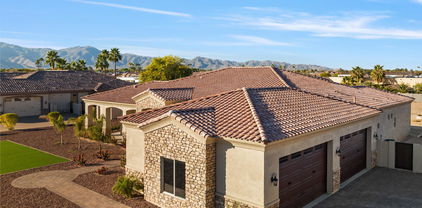
Amazing New Construction Custom Home Located in The Scottsdale of The West....Gated Russell Ranch Subdivision! Grand Entrance with 12 Foot Ceilings Throughout This One of A Kind Home! Chef's Dream Kitchen with Top of The Line Appliances, 48'' Commercial Stovetop, Double Wall Ovens, Microwave Drawer, Quartz Countertops, Spacious Pantry, & Just The Right Lighting! Breakfast Area & Family room Adjacent To The Kitchen with Built-In Fireplace Expanding Out To The Outdoors with Oversized French Patio Doors! Large Formal Dining Room, Private Office with Built-In Cabinetry, 4 Bedrooms Each with Their Own Private Ensuite Full baths & An Extra 1/2 Bath Off The Main Hallway! Large Owner's Suite Bedroom with One Of A Kind Designer Owner's Bath with Stand Alone Soaking Tub, Oversized Walk-In Closet, 2 Double Vanities, & Designer 2+ Person Shower! Large Laundry Room Loaded with Cabinets for Storage, Large Deep Stainless Sink, & Outside Entrance! Four Car Oversized Garage With 10 Ft Doors Perfect for Boats & Car Collections! This Large One Acre Lot is Meticulously Landscaped in the Front Yard with South Facing Backyard Offering Beautiful Mountain Views to The West & Ready for Your Dream Oasis! Plenty of Room for Private Pool/Spa, Pickleball Court, Firepit, Playground, RV Garage or Casitas! Enjoy the Sunrise & Sunset Right from Your Own Backyard! Located Near Great Schools Including 6 Great High Schools! DO NOT MISS THIS HOME....

17926 W Solano Drive, Litchfield Park

$810,000
4 Beds 3 Baths 6652777 MLS 3,532 SqFt.
SELLER WANTS THIS HOME SOLD NOW... LIST PRICE IS WAY BELOW MARKET VALUE. This stunning custom home is in the highly sought-after gated community of Russell Ranch, is the epitome of luxury. RV parking, RV gate, with possible room to build an RV garage. Situated on an 18,000 sq ft lot with North/South exposure. The grand iron door entry with water feature, leads you into a massive formal living and dining room framing the beautiful oasis backyard by design, creating a stunning serene atmosphere, sparking pool, pavers galore, pergola, huge water fountain. Home features a Gourmet eat-in kitchen with granite countertops, double oven, walk-in pantry. Family room featuring wonderful amount of space with cozy fireplace. Other features include travertine & wood flooring throughout this loving home, plantation shutters, surround sound built in speakers, throughout home as well as outdoor patio. Double door entry into a massive master suite offering Jacuzzi tub, and walk-in travertine shower, his and her sink, separate raised vanities. Master suite and office for privacy are situated at the other end of this highly upgraded home. The split floor plan offers three large bedrooms, a full guest bath and a large powder room. Three car epoxied garage is fully equipped with two EV charging outlets. Extra feature closed loop security system, two newer train AC units - the list goes on and on! **HOA STATED YOU ARE WELCOME TO BUILD AN RV GARAGE AS LONG AS IT MEETS THE HOA GUIDELINES AND PROPERTY SETBACKS**

18005 W San Miguel Avenue, Litchfield Park

$748,000
3 Beds 3 Baths 6649388 MLS 2,675 SqFt.
Welcome to this beautiful 3 bedroom, 2.5 bath, plus den, single-story home located on a tranquil cul-de-sac in the desirable Windrose at Zanjero Trails community, nestled near the white tank Mountains. The impressive open floor plan showcases neutral tile floors, plantation shutters, a cozy stone fireplace, owned solar panels, 7.1 surround sound system, mountain views and is within minutes of the 303 & I10 freeways and near the Westgate entertainment district. The stunning chef's kitchen offers white cabinets adorned with crown molding, SS appliances, granite counters, cabinet pull out shelves, walk-in pantry, wall oven, stylish light fixtures, a chic mosaic backsplash and large island. The master suite has dual sinks, a separate tub and shower complemented by a spacious walk-in closet. You will also find a bonus room with endless possibilities. The three-car garage boasts epoxy floors and custom cabinets. Out back you will find an extended covered patio, a refreshing swimming pool, and landscaping that makes this yard perfect for everyone. No neighbors directly behind and a wide lot allow more privacy. Come and experience the warmth and charm this home has to offer.

5619 N 190th Drive, Litchfield Park

$405,000
3 Beds 2 Baths 6648309 MLS 1,680 SqFt.
SELLER will entertain rate buydown and or closing costs. Welcome to this beautiful single-story home in the desirable community of Windrose at Zanjero Trails! The Bluebell model is a well-designed floorplan with 3 bedrooms, 2 bathrooms, and a spacious great room. You will love the shutters, ceiling fans, and neutral tones throughout! The kitchen has beautiful upgrades featuring granite countertops, stainless steel appliances, a walk-in pantry, and a kitchen island with a breakfast bar. The great room is spacious with a modern ceiling fan and an extended sliding door with a triple screen leading out to the large backyard and covered patio! The primary suite has a spa-like ensuite bathroom with shutters, a soaking tub, a separate tiled shower, and a huge walk-in closet! The remaining bedrooms are spotless and finished with shutters! The backyard is a blank slate to create your dream backyard! Do not miss out on the like-new home! Windrose at Zanjero Trails is in a great location close to the 303 freeway for access to dining options, shopping, and entertainment!

19456 W Solano Drive, Litchfield Park

$580,000
3 Beds 3 Baths 6644461 MLS 2,645 SqFt.
Welcome to the good life! Practically brand new, it's the ultimate spot for kicking back and having a blast. Take parties to a whole new level with a killer backyard pool. It's like having your own private oasis right outside your door. The Primary Suite is your personal escape with a view that'll make you do a double take. Wake up to the pool and backyard vibes every day. The ensuite bath is huge and luxurious, with a walk-in closet that's basically a fashionista's dream come true. They nailed the layout too, with a split floor plan for a bit of extra privacy. There's a lush park just across the street and some killer mountain views to add to the whole vibe. This isn't just a house; it's a whole lifestyle upgrade. So, if you're into comfort & living it up, t's right here waiting for you!

18541 W Reade Avenue, Litchfield Park

$659,990
5 Beds 3 Baths 6643353 MLS 2,626 SqFt.
Up to 2% of total purchase price towards closing costs incentive offer. Additional eligibility and limited time restrictions apply. MLS#6643353 May Completion! The 55-RV3 floor plan at Allen Ranch Fiesta is a captivating two-story design, featuring 2,626 sq. ft., 5 bedrooms, 3 bathrooms, a 3-car tandem garage, an RV garage. This splendid home has a guest bedroom downstairs and 4 bedrooms on the upper level, ensuring privacy for you, your family, and guests. The expansive gathering room seamlessly connects to the dining and kitchen area, with an adjoining outdoor living space that enhances the overall indoor/outdoor living experience. The owner's suite boasts a spacious walk-in closet and double sinks, oversized shower, adding to the home's allure. Design upgrades feature appliances, cabinetry, countertops and flooring. Structural options added include: Bed 5 in place of flex room, extended covered patio , RV garage rear door, HVAC prewire and cleanout.

17764 W Oregon Avenue, Litchfield Park

$540,000
4 Beds 3 Baths 6643245 MLS 2,843 SqFt.
Welcome home! Listed below appraised value this 4-bed, 3-bath home has attractive curb appeal with stone accents, OWNED SOLAR, and a welcoming front porch. Fall in love with the great room showcasing high ceilings, recessed lighting, a neutral palette, and wood-look flooring. In the kitchen you'll find quartz counters, grey shaker cabinets, a sleek tile backsplash, SS appliances, chic pendant lighting, a walk-in pantry, and a central island with a breakfast bar. A cozy loft is ideal for an office or a media room. The main bedroom is complete with soft carpeting, a walk-in closet, and a private bathroom with dual sinks. Host fun gatherings in the backyard, featuring a covered patio, low-maintenance artificial turf, pavers, and a charming ramada. This value won't disappoint!

18824 W Denton Avenue, Litchfield Park

$550,000
4 Beds 3 Baths 6643051 MLS 2,757 SqFt.
Welcome home to the Hartwell. Featuring a Choice Study on the first floor perfect for remote or hybrid workers. A formal foyer and hall is the perfect centerpiece for family photos or your art collection. The entrance hall then leads you to the expansive open concept kitchen and living space ideal for holiday gatherings. Whip up some mouthwatering recipes in the gourmet kitchen featuring an impressive walk-in pantry and dedicated breakfast nook. Upstairs bedroom 2 features an ensuite bathroom, making this plan perfect for multi-generational families. An upstairs lost creates the ideal location for family game night! Located across from a community greenspace and stunning mountain views are the cherry on top!

5868 N 193rd Avenue, Litchfield Park

$544,245
5 Beds 3 Baths 6640857 MLS 2,961 SqFt.
Up to 3% of total purchase price towards closing costs incentive offer. Additional eligibility and limited time restrictions apply. MLS# 6640857 May Completion. Discover the spacious Wedgewood floor plan at Allen Ranches Discovery Collection. This 2,961 sq. ft. home features 5 bedrooms, 3 bathrooms, and a 3-car tandem garage. The inviting porch leads to a foyer, revealing a formal dining room, a secondary bedroom, and a full bathroom. The open kitchen, casual dining, and great room create a welcoming atmosphere. Upstairs, find 4 bedrooms and a loft. The primary suite boasts a walk-in closet and two sinks. Consider the Wedgewood for your next move—it combines comfort and functionality. Structural options include: paver front porch and walkway, extended covered outdoor living, study in lieu of dining, 8' interior doors, and soft water loop.

17629 W Colter Street, Litchfield Park

$505,000
3 Beds 2 Baths 6638747 MLS 1,897 SqFt.
As you breeze through this open floorplan with space in all the right places, your eyes will be drawn to the spacious slider that leads to an extended Outdoor Living covered patio. Your kitchen island is placed thoughtfully for you to take in the views of your Arizona oasis looking out to the White Tank mountain range. Designer finishes throughout make this home as beautiful as it is functional. The kitchen is a chef's dream with stainless appliances, stacked cabinets reaching the 10' ceiling and a customized wood chimney hood. Enjoy working from home or indulge in your favorite hobby in the oversized study. Utilize the size of the spacious homesite with room for a pool and complete with an 8' double gate on the garage side. This home is a must see!

5506 N 194th Avenue, Litchfield Park

$430,000
3 Beds 2 Baths 6636995 MLS 1,921 SqFt.
It's the stunning Clover being built with 3 bedrooms + flex space to use as a den, craft area, sewing room or as you wish. 8' tall garage doors for those high profile vehicles, garage service door. Multi slide door perfect for entertaining. Stainless steel built in 30'' gas cooktop. Barnett Duraform ''Espresso'' cabinets throughout the home with 42'' kitchen uppers with pull out trash drawer. Himalaya white granite countertops in owner's bath and kitchen with a custom backsplash. Upgrade flooring includes EMS Baccarate 12x24 tile in all areas of the home except bedrooms/closets. 5'' baseboards throughout the home and upgraded door casings. Gas stub for future BBQ, soft water. Large shower with tile surrounds in owner's bath. This home is estimated to be compete in 2024.

19315 W Solano Drive, Litchfield Park

$438,000
3 Beds 2 Baths 6636976 MLS 1,921 SqFt.
It's the popular Clover floor plan with 3 bedrooms + flex space to use as you wish, 2 baths. Pavers at drive, walk and entry. Owner's suite has soaking tub and shower with tile surrounds and dual vanity sinks. Multi slide door off the great room that leads out to the covered patio, perfect for entertaining. Stainless steel gas appliance package with 30'' cooktop. Downing ''Espresso'' cabinets throughout the home and Silver Falls granite countertops at kitchen and owner's bath. 42'' kitchen uppers. Upgrade flooring includes EMS 18x18 Anthem White tile throughout the home with 5'' baseboards and door casings. Preplumb for soft water, pre-plumb for future BBQ and so much more. This home is estimated to be compete in Feb. 2024. Please verify information with the onsite agent

19437 W Solano Drive, Litchfield Park

$430,000
4 Beds 2 Baths 6636962 MLS 1,921 SqFt.
It's our Clover floor plan with 3 bedrooms + flex space, 2 baths. Multi slide door off the great room that leads out to the covered patio. Large walk in shower at owner's bath, pavers at drive, walk and entry. Stainless steel electric appliance package including a 30'' cooktop, wall oven and micro hood. Tahoe Cherry ''Boulder'' cabinets throughout home with 42'' kitchen uppers. Bianco Typhoon polished granite countertops in kitchen and owner's bath. Stainless steel single under mount kitchen sink. Upgrade flooring includes EMS Riverside 12x24 Yardis tile in all areas of the home except bedrooms/closets. Gas stub for future BBQ, soft water loop. Garage service door, 8' tall garage door, Garage door opener with two remotes. This home is estimated to be compete in Feb. 2024.

19449 W Solano Drive, Litchfield Park

$575,000
4 Beds 3 Baths 6636199 MLS 2,751 SqFt.
BRAND NEW COMPLETED HOME! SELLER IS OFFERING CLOSING COST AND RATE BUYDOWN SPECIALS TO AS LOW AS 3.875% ON HOMES THAT CLOSE ESCROW ON OR BEFORE JANUARY 31,2024. HOME COMES EQUIPED WITH WASHER / DRYER / REFRIGERATOR AND BLINDS! Beautiful open floor plan with 4 bedrooms, 3 baths, Flex Room & 2 car garage on an oversized lot. Ceilings are 10' and all interior Doors are 8'! Beautiful Kitchen with Staggered Kitchen cabinets, Stainless Steel appliances w gas, Wood plank tile throughout the home except for the bedrooms. Beautiful Honed Granite counter tops in the kitchen, Tiled shower and tub in Owner's bath w/ separate his and her vanities. Wonderful flex room for that home office or den. Oversized yard with lots of room for a pool!

5540 N 193rd Avenue, Litchfield Park

Copyright 2026 Arizona Regional Multiple Listing Service, All rights reserved. The data relating to real estate for sale on this website comes in part from the Arizona Regional Multiple Listing Service. All information deemed reliable but not guaranteed and should be independently verified. All properties are subject to prior sale, change or withdrawal. Neither listing broker(s) nor Arizona Regional Multiple Listing Service shall be responsible for any typographical errors, misinformation, misprints and shall be held totally harmless.