Refine Search
Sort by
$879,000
4 Beds 5 Baths 7007510 MLS 3,385 SqFt.
Welcome to Azure Canyon, where functionality meets flexibility in one of the most sought after layouts in the area. This 2023 built home offers a spacious open concept design with a large kitchen island that flows seamlessly into the main living area, creating the perfect space for everyday living and entertaining. What truly sets this home apart is the oversized RV garage that has been thoughtfully converted into a fully functional bonus space complete with its own AC unit, kitchenette, and full bathroom. Whether you're looking for a game room, guest suite, home gym, or multi generational setup, this space offers endless possibilities. The split floor plan is designed with both privacy and convenience in mind, with all bedrooms offering direct bathroom access. One of the secondary bedroom features its own private bathroom, functioning similarly to a second primary suite and ideal for guests or extended living arrangements. A separate bonus living area between the secondary bedrooms adds even more flexibility as a media room, playroom, or home office. The backyard is clean and low maintenance with plenty of room to design your ideal outdoor setup. Located in a growing West Valley community with convenient access to shopping, dining, and freeway access, this home offers the opportunity to move right in without the wait of new construction.

18209 W Colter Street, Litchfield Park

$570,000
3 Beds 2 Baths 7007322 MLS 1,578 SqFt.
Welcome to this manufactured home on desirable horse property! With East/West exposure & a setting along unpaved roads, this property delivers privacy, open skies, & room to roam. Inside, you'll find a warm interior featuring a mix of tile & wood flooring, dual-pane windows, & a brand new A/C system. The cozy family room provides a space to relax, while the kitchen has laminate counters, a breakfast bar, & a charming breakfast nook. Split main bedroom offers a well-appointed bathroom with dual sinks & a walk-in closet. Additional features, such as baseboard heating, enhance the home's functionality! Enjoy a grassy backyard with a covered patio, an RV gate, an RV hookup, ample storage space, & updated septic system. Horse enthusiasts will appreciate the dedicated stall & arena! Must see!

7034 N 162nd Avenue, Litchfield Park

$431,780
4 Beds 3 Baths 7007263 MLS 1,960 SqFt.
What's Special: No Rear Neighbors | Close to Park | Dedicated Study | Covered Patio. New Construction - June Completion! Built by America's Most Trusted Home Builder. Welcome to the Harlow at 5763 N 176th Avenue in Allen Ranches Discovery! From the moment you step inside this new home, tile flooring throughout the main living area sets the tone for a bright, polished feel you will love. The foyer leads you past the study and powder room, creating an ideal setup for working from home or hosting guests. Further inside, the open kitchen flows seamlessly into the casual dining area and great room, giving you a welcoming space to gather and unwind. Step outside to enjoy Arizona sunshine from your outdoor living area, perfect for morning coffee or evening relaxation. MLS#7007263 The primary suite offers a calm retreat with double sinks and a walk-in closet, while three secondary bedrooms, a full bathroom, laundry room, and garage entry complete this thoughtful floor plan. Allen Ranches in sunny Litchfield Park, AZ offers fun and adventure with a playground, sparkling pool, basketball court, and the thoughtful design of a master-planned community. With quick access to Loop 303, you're just minutes from lush parks, Harkins Theatres, Barnes & Noble, and plenty more nearby conveniences. Additional Highlights Include: 36"white cabinets, satin nickel hardware, and GE gas appliance package.

5763 N 176th Avenue, Litchfield Park

$811,121
5 Beds 4 Baths 7006030 MLS 3,844 SqFt.
What's Special: Deep Lot | North Facing Lot | Premium Location | Primary Retreat | 1st Floor Guest Bedroom. New Construction - May Completion! Built by America's Most Trusted Home Builder. Welcome to the Hampton at 17810 W Palo Verde Drive in Allen Ranches Expedition! This stunning two-story floor plan offers 3844 square feet with five bedrooms, four bathrooms, a first-floor multi-gen suite, dining area, game room, and a three-car split garage. A welcoming paver front porch leads into the foyer where a grand staircase sets the tone for the thoughtfully designed layout. The great room flows seamlessly into the dining area and gourmet kitchen, highlighted by a multi-slide door that enhances indoor-outdoor living. A private multi-gen suite, designed in place of the courtyard, adds flexibility for guests or extended living. Upstairs, all bedrooms provide privacy from the main living areas, while the primary suite features a retreat area, split vanities, and a spacious walk-in closet for everyday comfort. Allen Ranches in sunny Litchfield Park, AZ offers fun and adventure with a playground, sparkling pool, basketball court, and the thoughtful design of a master-planned community. With quick access to Loop 303, you're just minutes from lush parks, Harkins Theatres, Barnes & Noble, and plenty more nearby conveniences. Additional Highlights Include: Paver front porch and entry, 8' double gate on garage side, multi-slide door at great room, multi-gen suite in place of courtyard, gourmet kitchen, tankless water heater, washer, dryer, and refrigerator. Photos are for representative purposes only. MLS#7006030

17810 W Palo Verde Drive, Litchfield Park

$549,900
5 Beds 3 Baths 7004450 MLS 2,929 SqFt.
Nearly New spacious 2,929 sq. ft. home features 5 Bedrooms, 3 Bathrooms plus loft and a desirable open concept floor plan, beautifully upgraded with $53,000 of builder options. First floor features a full bedroom & bath and large light & bright great room. Modern island kitchen with granite counters, double ovens, gas cooktop & walk-in pantry. Upstairs you'll find 4 large bedrooms including an impressive Primary Suite. Spa-like Primary Bath with separate tub & shower, dual vanities and large walk-in closet. The premium pool-sized lot backs up to a wash, giving plenty of privacy. ENERGY STAR®certified, designed to be 40-50% more efficient than the typical new home. Community features an 8 acre park, is minutes from the I-10 & 303 & walking distance to the High School. This is a must see!

5819 N 191st Drive, Litchfield Park

$459,490
4 Beds 3 Baths 7003889 MLS 2,274 SqFt.
Seller will provide a credit towards a rate buydown and closing costs with preferred lender. Ask us how to save thousands over the life of your loan. IronWing is a new collection of stunning single-family homes for sale at Windrose in Litchfield Park, AZ. Residents here enjoy onsite amenities such as playgrounds, a basketball court, soccer fields, greenbelts and picnic areas as well as convenient access to local attractions, dining and entertainment. This home comes fully equipped with all brand-new stainless steel kitchen appliances and is complete with 8x40 tile flooring, beautiful quartz countertops, and modern maple linen cabinetry, thoughtfully crafted for comfort and function. Photos are of model home. A copy of the public report is available on the ADRE's website.

5974 N 192nd Drive, Litchfield Park

$1,200,000
4 Beds 4 Baths 7003463 MLS 3,237 SqFt.
Highly sought after acre lot homes in gated community! Rare oversized detached garage/shop with AC, large RV parking bay and multi car bay with lift. Perfect living and entertaining layout with open great room floor plan, dramatic elevated ceilings, custom naughty alder cabinets, large kitchen island with extra storage, built in Viking stainless appliances, large gas cooktop, travertine tile, wood flooring, custom built ins, spa like master bathroom with snail shower and jacuzzi tub, guest suite with bathroom and living area at the front of the home with its own entrance from the front patio, paver extended back patio with outdoor kitchen, pool, grass, mature trees, north/south exposure, this home is a must see!

18509 W Rancho Court, Litchfield Park

$420,000
3 Beds 2 Baths 7002484 MLS 1,501 SqFt.
Rate buy-down available with an acceptable offer on this loaded with upgrades, immaculate, move-in-ready home. The perfect blend of style, comfort, and low-maintenance living. Open-concept layout featuring designer wood-look tile, high-end cabinetry, granite countertops, and upgraded fixtures throughout. Spacious kitchen with oversized island and bar seating (up to 10), stainless steel appliances, and stylish pendant lighting--perfect for entertaining or everyday living. The thoughtfully designed split floor plan provides privacy, with a serene primary suite separate from the secondary bedrooms. Heated up-current exercise/play pool with massage seating ready for year-round use. The bathrooms have been tastefully updated, and sound insulation has been added in the utility room and restrooms A custom coffee and beverage bar adds a unique and functional touch. Enjoy seamless indoor-outdoor living with a private backyard featuring no neighbors behind and stunning west-facing mountain views--perfect for taking in unforgettable Arizona sunsets. The heated pool and spa, complete with insulated covers, offer year-round enjoyment while keeping maintenance simple. With its clean design, premium upgrades, and "lock-and-leave" convenience, this home is ideal for a full-time residence, seasonal living, or a growing family.

18758 W Rancho Drive, Litchfield Park

$649,990
4 Beds 3 Baths 6999810 MLS 2,985 SqFt.
Take advantage of this assumable VA mortgage at just 4% --a rare opportunity in today's market. Bring all your toys--this property includes a rare 4-car garage and an RV gate, offering ample space for vehicles, trailers, boats, or additional storage. Enjoy the lifestyle benefits of being just minutes from the highly sought-after Verrado community, known for its charming Main Street, local restaurants, golf, parks, and year-round events. You'll also have quick access to hiking and outdoor recreation at the nearby White Tank Mountains. Whether you're hosting summer gatherings or enjoying a quiet evening swim, this backyard is built for year-round Arizona living at its best. Nestled just minutes from the highly sought-after Verrado community, you'll enjoy walkable access to a charming Main Street lined with local restaurants, boutique shops, and community events. Golf enthusiasts will love the proximity to Verrado's acclaimed courses, while outdoor adventurers can take advantage of nearby hiking and recreation at the breathtaking White Tank Mountains. Everyday conveniences are never far away, with easy access to shopping, dining, and major freeway connections -- all while enjoying the peaceful, scenic surroundings that make this area so desirable. Homes that combine this level of lot size, RV access, garage capacity, resort-style pool, and an unbeatable assumable rate are extraordinarily rare. This one won't last.

19210 W Oregon Avenue, Litchfield Park

$435,990
3 Beds 2 Baths 6999367 MLS 1,832 SqFt.
What's Special: Close to Greenbelt | Close to Amenities | South Facing Patio. New Construction - April Completion! Built by America's Most Trusted Home Builder. Welcome to the Edmonton at 17615 W Vermont Avenue in Allen Ranches! Step through the foyer and into a bright, open dining and kitchen area with plenty of room to cook and gather. The casual dining space flows seamlessly into the great room and out to the outdoor living area--perfect for effortless entertaining. A private study sits between the second and third bedrooms, offering a quiet buffer between the two spaces. The spacious primary suite includes a well-appointed bathroom with double sinks and a walk-in closet. MLS#6999367 Allen Ranches in sunny Litchfield Park, AZ offers fun and adventure with a playground, sparkling pool, basketball court, and the thoughtful design of a master-planned community. With quick access to Loop 303, you're just minutes from lush parks, Harkins Theatres, Barnes & Noble, and plenty more nearby conveniences. Additional Highlights Include: Super shower, gourmet kitchen, wood-look tile in main living areas and upgraded interior paint package.

17615 W Vermont Avenue, Litchfield Park

$415,000
4 Beds 3 Baths 6999077 MLS 2,255 SqFt.
This move-in ready four-bedroom, three-bathroom home is in the desirable Dreaming Summit Unit 2 A neighborhood. The interior features a spacious open-concept floor plan designed for modern living, allowing for a seamless transition between the main living areas. The heart of the home is the functional kitchen, which comes fully equipped with stainless steel appliances and elegant granite countertops. The primary suite offers a private retreat, complete with an attached primary bathroom featuring double sinks and a spacious Vanity. Situated in a prime location, this residence offers convenient access to local amenities and major area employers, ensuring an easy daily commute. With its thoughtful layout and quality finishes, this home is perfectly suited for a variety of lifestyles.

6111 N 135th Drive, Litchfield Park

$1,545,000
4 Beds 6 Baths 6994138 MLS 3,372 SqFt.
Never lived in custom home located in a sought-after gated community with stunning mountain views. This beautifully designed residence features 4 spacious bedrooms, 4 full bathrooms, and 2 half baths. The home showcases custom cabinetry throughout and elegant iron exterior doors that add both character and security. Enjoy a dedicated office space, a luxurious living room with a large sliding door that opens to the outdoors, and a stylish electric fireplace perfect for relaxing or entertaining. Additional highlights include a wine storage room with iron doors and a highly desirable RV garage, offering flexibility for storage, hobbies, or recreational vehicles. A perfect blend of modern luxury, thoughtful design, and scenic surroundings.

18208 W San Juan Court, Litchfield Park

$665,000
4 Beds 2 Baths 6992975 MLS 2,643 SqFt.
Rare opportunity to own nearly an acre located in town so convenient to everything.. This popular floor plan features a formal living and dining room combination, along with a spacious great-room layout that seamlessly connects the family room and kitchen. The split-bedroom design offers functionality and privacy. The expansive lot provides ample space to create your own private oasis. RV gates offer room for an RV or recreational toys. Enjoy outdoor living with an extended patio and gazebo, perfect for entertaining. New AC 2019, New roof underlayment and wood 2021, new french doors. Close to freeway access, Westgate Entertainment District, shopping, restaurants and Sky Harbour access. Price reflects larger lot size, condition and needed upgrades. Check comps 6819898, 6766710, 689426 Several updates have been completed, while still allowing the new owner to add their own personal design touches.

12810 W Missouri Avenue, Litchfield Park

$413,990
3 Beds 2 Baths 6992527 MLS 1,579 SqFt.
What's Special: North Facing Patio | Popular Plan | White Cabinets | Appliances Included. New Construction - June Completion! Built by America's Most Trusted Home Builder. Welcome to the Buckingham at 17610 W Solano Drive in Allen Ranches Discovery! The Buckingham maximizes space with thoughtful design. The entry opens to two secondary bedrooms and a full bath, with laundry near the garage. Down the hall, the kitchen, dining area, and great room flow into private outdoor living. At the back, the secluded primary suite features a spa-like bath with dual sinks and a spacious walk-in closet. Additional Highlights Include: Paver front porch/driveway, 8' interior doors, and upgraded hardware throughout. MLS# 6992527

17610 W Solano Drive, Litchfield Park
$645,000
4 Beds 4 Baths 6992432 MLS 3,106 SqFt.
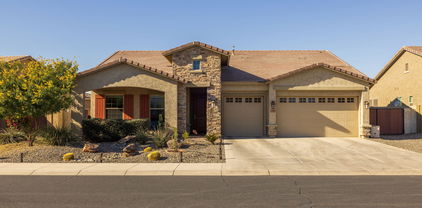
SELLER HAS PAID OFF SOLAR IN FULL! Beautifully appointed single-story home in the desirable Windrose community, featuring newer construction and nearby views of the White Tank mountains. This thoughtfully designed residence offers 4 bedrooms plus an office and 3.5 bathrooms. Step outside to a private backyard with covered patio and self-cleaning PebbleTec pool including a custom Katchakid pool cover. The lot is positioned with North/South exposure, while neighboring single-story homes border the backyard to offer ultimate privacy. A front gated courtyard with built-in fireplace creates an inviting entry, and a 3-car garage completes the home. A wonderful opportunity to own a well-appointed home in sought-after Litchfield Park. Inside, enjoy tray ceilings along with a spacious open kitchen featuring granite countertops, gas cooktop, oversized island, and walk-in pantry. One secondary bedroom is privately situated at the front and includes its own en-suite bathroom, ideal for hosting guests. Custom flooring in three of the bedrooms and the den adds a contemporary touch. The primary suite features an oversized walk-in shower, large separate dual vanities, and soaking tub. The primary bedroom and two of the secondary bedrooms offer walk-in closets. Solar system owned outright, APS bills average approximately $90/month.

18932 W Windsor Boulevard, Litchfield Park

$619,990
4 Beds 4 Baths 6990939 MLS 2,720 SqFt.
Up to 3% of base price or total purchase price, whichever is less, is available through preferred lender plus additional 3% of base price or total purchase price, whichever is less, is available to be used toward closing costs, pre-paids, rate buy downs, &/or price adjustments. Experience refined living in this elegant Parklane former model. A wide foyer accented with warm wooden beams leads to a spacious layout offering 4 bedrooms with walk-in closets, a large den, and 3.5 baths. The chef's kitchen features KitchenAid appliances, Rye-stained maple cabinetry, quartz surfaces, travertine-look tile, and a striking waterfall island opening to the grand Gathering Room. The Owner's Suite offers a walk-in shower. Outside, enjoy an oversized pavered patio, fully landscaped yard & built in BBQ.

5120 N 177th Avenue, Litchfield Park

$1,400,000
4 Beds 5 Baths 6990670 MLS 4,694 SqFt.
Welcome to this stunning custom home located in the highly desirable Litchfield Park a gated, irrigated acreage community known for its beauty and exclusivity. If your looking for safety, schools, golf courses, mountain views, next to Verrado, hiking trails, this is it! This exceptional residence welcomes you with two inviting courtyards. The uncovered pre-entry courtyard sets the tone as you approach the home, leading to a spacious covered main courtyard complete with a cozy fireplace perfect for relaxing or entertaining guests year-round. Step through the custom iron front door and immediately notice the impressive 12-foot and 14-foot ceilings throughout. The grand foyer features a striking coffered ceiling and introduces the home's refined architectural details and high-quality finishes The expansive living room showcases: dramatic stone wall fireplace, built-in shelving, soaring 14' ceiling wood exposed beams, large windows and doors that open seamlessly to the backyard. The elegant oval-shaped formal dining room features a beautiful coffered ceiling and flows effortlessly into the massive chef's kitchen, ideal for hosting gatherings both large and intimate. This home blends luxury, craftsmanship, and thoughtful design in one of the most sought-after communities in the area. The chef's kitchen is a true showpiece, featuring rich knotty alder cabinetry with soft-close doors and pull-out trays, under cabinet lighting, granite counter tops, a large island with high bar area, prep sink and ice maker. Premium appliances including a GE Monogram 48-inch refrigerator and propane/electric range with griddle, double ovens, and pot filler. The designer hood vent includes heated lamps but kitchen includes double microwave with a food warmer. A spacious walk-in pantry and casual TV nook create the perfect blend of function and comfort for everyday living. Has a butlers bar with a wine fridge and office area. Open to the kitchen, the grand great room impresses with expansive windows, coffered ceilings, and built-in speakers -- creating an ideal setting for both relaxed evenings and lively gatherings. Throughout the home, you'll find thoughtful upgrades and high-end amenities, including: " Wood shutters and Levolor blackout shades " Fire sprinklers and surveillance cameras " Solar shades " Central vacuum system " Custom wood interior doors " Beautifully updated bathrooms with designer showers " 200 gallon under ground propane tank " Propane is used for stove, fire places, grill, fire pit " Whole house soft water system " RO is leased and available to take over for $40 monthly The luxurious primary suite offers a private retreat with its own fireplace and built-in shelving, Levolor blackout shades, and French doors leading outdoors. The spa-like primary bath features a separate jetted soaking tub, an impressive ceiling-height tiled snail shower, dual vanities connected by a dedicated makeup space, private toilet closet, and abundant natural light. The custom walk-in closet includes separate his-and-hers sides and even a private exterior access door. One secondary bedroom is thoughtfully positioned on the opposite wing of the home, complete with its own private foyer and direct access to the front courtyard -- perfect for guests or multigenerational living. The game room is designed for entertainment, wood flooring, showcasing wood beams, generous natural light, surround sound, French doors to the courtyard, and pool table lighting -- with the pool table available to convey. Laundry room has many cabinets, counter space for folding and sink. Step outside to your resort-style backyard oasis. The expansive covered patio highlights elegant pavers, fresh pool decking, and a stunning custom pergola with built-in barbecue grill, propane fire pit, and generous seating areas. The impressive pool features a water slide and splash pad for added fun. Additional outdoor amenities include: " Side fenced garden area " Separate pet enclosure " Irrigated lot with room to add grass, a casita, or RV garage Car enthusiasts and hobbyists will appreciate the oversized 3.5-car garage with attic ladder access, built-in cabinetry for a large workshop area, and T.V. Built with quality and efficiency in mind, the home includes a 400-amp main panel with subpanel, synthetic stucco exterior, massive propane tank, and exceptional interior and exterior lighting. The front yard features low-maintenance turf, an extended paved driveway, and a custom RV gate. With multiple indoor and outdoor entertainment spaces and luxury finishes throughout, this exceptional property offers the perfect blend of comfort, elegance, and Arizona lifestyle living.

18606 W Solano Drive, Litchfield Park

$650,000
3 Beds 3 Baths 6987940 MLS 2,474 SqFt.
This is the One!! Owned Solar, White Tank Mountain Views on Huge Premium, RV Gated Lot! This Meticulously Maintained Home is in Like New Condition! Built by David Weekley in 2019! Walk into this well-designed home thru the front covered porch, and experience a thoughtful floorplan w/ 3 Bedroom, 2.5 Baths & a Den. Complete w/ Gourmet Kitchen, Tons of Cabinets, & Nicely Designed Laundry Room. Natural Sun Light can be found t/o w/ Large Slider to enjoy your extended Covered Patio w/Private backyard space, no direct build behind home!$50,000 Endless Pool Fitness System Swim Spa, Includes Underwater Treadmill, swim resistance Turbine & Relaxing Spa. Don't Forget the 3 Car, 4' extended Garage, easily housing Larger Vehicles & R38 Insulation added for keeping it cool Additional Home Details: R44 Insulation Throughout Home Entire Garage is Insulated, Pool is Heated, only 1/2 Mile from Schools! Lots of Local Amenities, 5 minutes to Restaurants & Grocery Stores!

5508 N 190th Drive, Litchfield Park

Copyright 2026 Arizona Regional Multiple Listing Service, All rights reserved. The data relating to real estate for sale on this website comes in part from the Arizona Regional Multiple Listing Service. All information deemed reliable but not guaranteed and should be independently verified. All properties are subject to prior sale, change or withdrawal. Neither listing broker(s) nor Arizona Regional Multiple Listing Service shall be responsible for any typographical errors, misinformation, misprints and shall be held totally harmless.