Refine Search
Sort by
$460,119
5 Beds 3 Baths 6909593 MLS 2,688 SqFt.
*This property is for lease or for sale.* This beautiful 2021 build, 5-bedroom, 3-bath home in Litchfield Park. The open-concept kitchen features an oversized island, crisp white cabinetry, granite countertops, stainless steel appliances, and a gas range—all opening to the bright and inviting family room, perfect for entertaining. A formal living area offers additional flexibility, while a main-floor bedroom and full bath provide comfort for guests or multi-generational living. Upstairs, the spacious loft makes an ideal home office, playroom, or second living space. Energy-efficient solar panels deliver substantial savings, and the backyard offers breathtaking mountain views—perfect for Arizona sunsets. Located in a highly sought-after community near parks, shopping and top-rated schoo

19424 W Elm Street, Litchfield Park

$660,000
5 Beds 4 Baths 6909073 MLS 3,225 SqFt.
Welcome to Windrose at Zanjero Trails Community in Litchfield Park with stunning views of the rugged White Tank Mountains. Newer Home, spacious Indigo Model with 3225 sq-ft of living space, 5 Bed + DEN + LOFT + 4 Baths + 3 CAR Garage, plus a beautiful and functional outdoor space with a Heated Pool, SPA, Fire Pit, Built-in BBQ, and serving bar. Open concept main living area, light crisp color palette with bold accent walls, neutral tile floors, upgraded light fixtures, can-lights, with white trim and doors. Gourmet kitchen with quartz countertops, contrasting gray cabinetry, glossy subway tile backsplash, stainless steel appliance package and hood, convenient breakfast nook, separate formal dining area, plus a pantry for all your storage needs. Main level also features a convenient bedroom and a full bathroom, plus a den that is currently set up as a gym. Step into your master suite, light and bright, with a full master bath featuring separate vanities, a centered soaking tub, a large shower with seating, and a spacious master closet. Upper-level loft space can be used as another living space, office, or game area, plus 3 additional bedrooms and two full bathrooms. Step outdoors and take a deep breath, beautiful outdoor space with a covered patio, sparkling pool and spa, travertine tile, fire-pit w/ seating area for those relaxing nights, built-in bbq, serving bar, and green space for outdoor games. Enjoy all the amenities Litchfield Park has to offer! 20 min from White Tank Regional Park, the largest regional park in Maricopa County. Less than 25 min to Estrella Mountain Regional Park, which offers camping, hiking, and horseback riding, convenient 303 freeway access, Luke Air Force Base, shopping, dining, entertainment, health care, and less than 25 min. from central Phoenix.
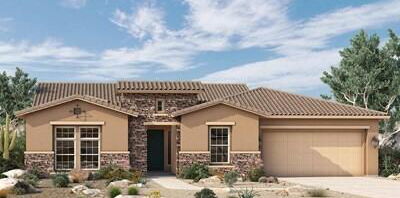
5863 N 189th Drive, Litchfield Park

$500,000
4 Beds 3 Baths 6906367 MLS 2,522 SqFt.
SELLER WILL BE PAINTING INTERIOR OF HOME ONCE UNDER CONTRACT. This beautifully maintained property features a swimming pool with a waterfall, a charming front yard, and a 3-car garage. With 4 spacious bedrooms, 2.5 bathrooms, and an open-concept layout, this home radiates warmth and elegance from the moment you walk in. The gourmet kitchen is a dream come true featuring tile flooring, gleaming granite countertops, stainless steel appliances with a gas cooktop, a walk-in pantry, and a oversized island with breakfast bar. The master bedroom offers a full ensuite with a walk in shower, soaking tub, dual vanities, walk in closet, and a private toilet. This bright, beautiful gem Won't Last Long...come see i

18827 W Luke Avenue, Litchfield Park

$382,500
3 Beds 2 Baths 6905965 MLS 1,662 SqFt.
BETTER THAN NEW!!! 2023 BUILT - ONE OF THE LARGEST LOTS IN THE COMMUNITY - LARGE SIDE GATE! Split floor plan with 3 beds, 2 baths, 2-car garage, and a low-care landscape. The inviting interior features bountiful natural light, a designer palette, and neutral & wood-look tile flooring in all the right places. Designed for everyday living & entertaining, the desirable open layout is sure to impress! The impeccable kitchen boasts SS appliances, granite counters, a pantry, recessed lighting, white shaker cabinetry, and an island w/breakfast bar. The carpeted primary bedroom has a spotless bathroom with a walk-in closet. Covered patio, where you can relax or have a fun BBQ! Tranquil Mountain views! The community provides a park, playground, and walking trails. Located near the I-10 & 303 Fwy.

19236 W Pierson Street, Litchfield Park

$640,000
4 Beds 3 Baths 6905062 MLS 2,982 SqFt.
Your desert oasis in the heart of the highly sought after Verrado Village District! This cul-de-sac property is a beautifully designed 4-bedroom, 2.5-bathroom two-story home including a 3-car tandem garage with epoxy flooring, ready to move in. Step through a charming patio style entry into an open concept living space with tile flooring throughout the main level, and a cozy living room featuring a custom-built bar; perfect for entertaining! The kitchen includes granite countertops, modern backsplash, white cabinetry, pendant lighting, a gas range, and a walk-in pantry. The light filled dining area, surrounded by windows, makes mealtime feel extra special. This open concept flows into a spacious family room with full sliding patio doors that brings the outside in. Your private backyard retreat is ready for entertaining! Take a dip in the sparkling pool and spa, grill out at the built-in BBQ station with prep space and bar seating, and enjoy year-round greenery with artificial turf and pavers. Upstairs, unwind in the primary suite complete with dual granite sinks, a walk-in shower, and a custom closet organizer. The spacious loft adds flexible living space, and the secondary bathroom features dual sinks and a shower/tub combo that is ideal for guests or family. As a resident of Verrado, you'll enjoy access to resort style community pools, dozens of neighborhood parks, top-rated schools, hiking and biking trails, golf courses, and the vibrant Main Street district filled with shopping, dining, and events. Live where small-town charm meets modern living!

19774 W Turney Avenue, Litchfield Park

$770,000
3 Beds 3 Baths 6904482 MLS 2,798 SqFt.
This open-concept, 2,773 square foot home has the perfect amount of space to in all the right places and is located on a north/south 9,847 square foot homesite with plenty of room for outdoor FUN. The floor plan includes three bedrooms, a study and a separate retreat. The four-car tandem garage provides much desired storage space. The 11-foot ceiling in the family room and 90-degree glass door makes the main living area feel grand and warm and will impress your guests. Extended cabinets in the dining area with floating shelves give you extra space for a buffet! The gourmet kitchen with gas cooktop, upgraded cabs and tops with custom backsplash, upgraded flooring throughout are just some of the custom choices that make this home a must see. Double gate on side; 2x6 construction.

20186 W Luke Avenue, Litchfield Park

$750,000
7 Beds 5 Baths 6903784 MLS 4,861 SqFt.
*Instant equity, priced below appraised value!! ** Introducing an original homeowner masterpiece in Litchfield Park's prestigious Jackrabbit Estates. This one-of-a-kind 6-bedroom, 4.5-bathroom residence feels like home from the moment you step inside. Entertain effortlessly with an inviting family room, formal dining room, and an open-concept that flows into the kitchen. This kitchen is as functional as it is beautiful, making cooking and entertaining a true pleasure. Stunning hardwood floors throughout, high ceilings and abundant natural light coming in from large windows. A first floor in law suite with its own private living room offers an ideal setup for guests or multigenerational family members. This home features two separate staircases leading to the upper level, adding convenience and style to the layout. Whether you're coming from the main living area or the ensuite of the house makes navigating between floors a breeze. Upstairs, you'll find the guest bedrooms, a practical Jack & Jill bathroom and an additional flex room that can easily serve as a 7th bedroom, home office, or creative space. Send clothes straight from upstairs to the laundry room below with a convenient laundry chute, saving time and hassle. The expansive primary suite is a true sanctuary, boasting panoramic mountain views, a cozy sitting room or nursery option, and a spa-inspired bath. The backyard is a meticulously crafted oasis, with an extended covered patio, a refreshing lap pool, mature fruit trees, and a putting green for golf enthusiasts. Additional amenities include a soft water loop, an RV gate, a spacious 3-car garage, and gorgeous sunset views that complete this luxury experience. This home combines elegance, function, and stunning scenery - a true gem in Jackrabbit Estates!

19428 W Colter Street, Litchfield Park

$380,000
3 Beds 2 Baths 6903332 MLS 1,188 SqFt.
DEAL ALERT!! NEW ROOF!! Peace of mind for years to come. Affordable 3 bedroom 2 bath home on over an acre with NO HOA! Great room concept, open to the kitchen and dining area. Stainless steel appliances & lots of cabinets. Split floorplan gives the master bedroom added privacy & the bathroom features a separate shower & soaking tub. Nice laminate flooring T/O the main living areas. The secondary bedrooms share the guest bathroom with tiled shower. Ceiling fans, window coverings & north/south exposure to help stay cool. Inside laundry room, washer/dryer hook up & door to the outside. Covered patio off the arcadia door looks out to the immediate backyard which is completely fenced for privacy. Front & back are a blank slate so use your creativity!! The property extends beyond the block fence with room for the motor toys, animals etc. Lots of space on the east and west sides of the home for RV parking. RV gate on the back of the block fence. Stores, restaurants & freeway close enough yet still a country feel!

19226 W Clarendon Avenue, Litchfield Park

$480,000
3 Beds 3 Baths 6903330 MLS 2,201 SqFt.
Light & bright w/fresh interior paint! Located in the community of Verrado, this inviting 3-bdrm home with a den & spacious great room blends comfort and versatility. The kitchen features an oversized island w/a breakfast bar, ample cabinet & counter space, walk-in pantry and a dining area. The primary suite offers a spa-like retreat w/dual vanities, a linen closet, a large walk-in closet w/direct access to the laundry room. A private guest room at the front of the home w/its own ensuite bathroom, creates an ideal space for visitors. The 3rd bedroom connects to a full bathroom as well, perfect for family or guests. Out back, an oversized covered patio designed for entertaining w/artificial turf & a storage shed. Enjoy tree-lined streets, nearby parks & all the charm Verrado has to offer.

19975 W Glenrosa Avenue, Litchfield Park

$538,000
3 Beds 2 Baths 6903223 MLS 2,129 SqFt.
Discover the stunning Eastover plan by Toll Brothers, a thoughtfully designed single-level home boasting a variety of options, upgrades, and stylish enhanced updates that give it a custom home feel! This open-concept layout features a seamless flow between the kitchen, dining, and great room, which opens to a spacious covered patio and large private backyard, perfect for indoor-outdoor entertaining. The chef-inspired kitchen showcases a large center island with breakfast bar, abundant cabinet and counter space, and a sizable pantry. Retreat to the private primary suite, which offers a luxurious spa-like bathroom and an expansive walk-in closet. The secondary bedrooms are complemented by generous closets and share a full hall bath with a dual-sink vanity. Additional highlights include a versatile flex room or office with built-in bookcases and French doors, a convenient powder room, and a centrally located laundry room with updated bench and storage solutions. Enjoy the lifestyle that Verrado offers with 24+ miles of trails, 80+ parks, pools, fitness center, shopping, and much more!

4518 N 197th Lane, Litchfield Park

$475,000
3 Beds 3 Baths 6899297 MLS 2,851 SqFt.
Welcome to this stunning 3-bedroom, 2.5-bath residence nestled in the highly desirable Verrado community. This nearly new home blends contemporary comfort with timeless charm and has been lightly lived in, offering a fresh, like-new feel throughout. As you enter, you are greeted by a flexible front room that can serve as a den or formal living space, leading to an open-concept kitchen and great room that is flooded with natural light. The kitchen is a true showstopper with granite slab countertops, stainless steel appliances, a 36'' gas cooktop with 5 burners, oversized island, undermount cabinet lighting, walk-in pantry, and a butler's pantry, perfect for entertaining or everyday living. Upstairs, there's 9ft ceilings and a large loft perfect for a home office, game room, or relaxation space. The oversized 18x13 primary bedroom has tray ceilings, and the ensuite bathroom features dual sinks, a luxurious shower and spa bath with tile surrounds, and an expansive walk-in closet with convenient access to the upstairs laundry. Two additional bedrooms share a well-appointed Jack and Jill bathroom. With a three-zone programmable thermostat, spray foam insulation, and a water softener, this energy-efficient home is designed for both comfort and savings. Step outside to your private backyard retreat complete with a covered patio, Belgard pavers, a pergola, fire pit, and stunning mountain views to the south. There's plenty of space to create your dream pool or outdoor kitchen. The three-car tandem garage provides room for extra storage, hobbies, or a third vehicle. With no neighbors behind, close proximity to Arbor Park, and located just minutes from Verrado High School, this home is perfectly situated within the master-planned community. Verrado is a vibrant, amenity-rich community is just 25 miles from downtown Phoenix, and is beautifully nestled in the heart of the picturesque Sonoran Desert. There's 78 uniquely designed neighborhood parks and more than 26 miles of scenic paths and trails. The community also offers the Heritage Swim Park, featuring a resort-style pool perfect for both relaxation and recreation. At the heart of Verrado, the charming downtown district boasts a dynamic mix of gourmet restaurants, cozy cafés, and convenient shopping, creating a lively yet welcoming atmosphere for residents and visitors alike.

19961 W Heatherbrae Drive, Litchfield Park

$655,000
4 Beds 2 Baths 6898640 MLS 2,331 SqFt.
Just Completed & Move-In Ready on a 1-Acre Lot with No HOA & Breathtaking Mountain Views! This newly completed home offers the perfect blend of space, privacy, and panoramic mountain views in every direction. Stunning curb appeal greets you with a beautiful stone-accented exterior, warm neutral stucco, and an inviting arched front entry that creates a striking first impression. The expansive 1-acre lot and driveway provide endless possibilities. Add a shop, RV parking, toys, a pool, or design your dream backyard oasis. Inside, the open-concept floor plan is thoughtfully designed for both everyday living and entertaining. The gourmet kitchen is the heart of the home, featuring white quartz countertops, high-end cabinetry, a 36'' cooktop, built-in microwave, double ovens, & so much more!

20122 W Hazelwood Street, Litchfield Park

$862,500
4 Beds 3 Baths 6896763 MLS 3,025 SqFt.
JUST COMPLETED & Move-In Ready on a 1-Acre Lot with No HOA & Breathtaking Mountain Views! This newly completed home offers the perfect blend of space, privacy, and panoramic mountain views in every direction. Stunning curb appeal greets you with a beautiful stone-accented exterior, beautiful stucco, and an inviting arched front entry that creates a striking first impression. The expansive 1-acre lot and driveway provide endless possibilities. Add a shop, RV parking, toys, a pool, or design your dream backyard oasis. Inside, the open-concept floor plan is thoughtfully designed for both everyday living and entertaining. The gourmet kitchen is the heart of the home, featuring white quartz countertops, high-end cabinetry, a 36'' cooktop, built-in microwave, double ovens, & so much more!

20136 W Hazelwood Street, Litchfield Park

$629,000
4 Beds 3 Baths 6893517 MLS 2,985 SqFt.
Welcome to this stunning single-level home in the sought-after Arroyo Mountain Community! This beautifully maintained property features an inviting open layout with elegant tile flooring, neutral tones, plantation shutters, and graceful arched doorways throughout plus a 4 car tandem garage. The chef's kitchen is a true showstopper, complete with staggered wood cabinetry with crown molding, granite countertops, a custom tile backsplash, stainless steel appliances, wall oven, recessed lighting, and a spacious island with breakfast bar perfect for entertaining or casual dining. Retreat to the spacious primary suite featuring a luxurious en suite bathroom with dual sinks, a walk-in closet, a relaxing garden tub, and a separate tiled shower. Step outside to the private backyard oasis! Enjoy both covered and open patio areas, easy-care landscaping, and a gorgeous pool with travertine pavers and a tranquil water feature. Also note, the additional upgrades include a brand-new pool (2024), new PVC irrigation system (2024), soft water system (2024), garage shelving and workbench (2024), upgraded 20" tile, LED lighting, and an HVAC system that's less than three years old. The home also boasts a spacious 4-car garage. This one has it all, don't miss your chance to make it yours! Plus, a home warranty is already in place until May of 2026!

19257 W Oregon Avenue, Litchfield Park

$600,000
4 Beds 3 Baths 6893147 MLS 2,397 SqFt.
Built in 2022 and better than new, this stunning 4-bedroom + den, 3-bath home in the sought-after Zanjero Trails community offers luxury, efficiency, and convenience in one perfect package. Featuring 2,397 sq ft of thoughtfully designed living space, this great room floor plan includes a split primary suite with an incredible spa-like bathroom and walk-in closet. The chef's kitchen is a showstopper with crisp white cabinets, quartz countertops, a massive island, and upgraded hardware with soft-close features. Enjoy PAID OFF solar panels (see APS bills in the documents tab), a new A/C and condenser (May 2024), water softener, RO system, and water conditioner. , A dramatic wall of glass sliding door opens up to the resort style backyard to unwind under an extended covered patio, take a dip in the Salt Water Pool, relax in the large seating area, and enjoy built in security with 6 exterior cameras and an ADT system. Ceiling fans in every room and tile flooring throughout add comfort and style. All bedrooms feature walk-in closets. Located just minutes from Loop 303, Canyon View High School, and parkswith a new elementary school (Troy Gilbert) on the waythis is the total package.

18939 W Palo Verde Drive, Litchfield Park

$1,495,000
3 Beds 3 Baths 6890950 MLS 4,148 SqFt.
Awe-inspiring remodel $72,000 below Appraisal. Excellent cul-de-sac location in the Gated Community Below appraised value. 5 car garage, extra-long paver driveway, & RV gate/parking with multiple Electrical hook up. Full Remodel in 2020 with an amazing chefs kitchen with 72'' refrigerator, 48'' gas range, 2 farmhouse sinks, custom back lit oversized cabinets and a huge island. Formal Livingroom includes a custom bar and stone gas fireplace, wall of windows to the huge backyard a custom beamed ceiling. The great room has a fireplace in the family area, breakfast nook and an open kitchen. The huge backyard has a newer pool installed in 2022, with an outdoor kitchen. The property also includes an out building with room for 2 cars and a lot more. Flood irrigation available for the back yar

18346 W Rancho Court, Litchfield Park

$699,999
4 Beds 3 Baths 6890499 MLS 3,286 SqFt.
Welcome home to this beautifully maintained 4-bedroom, 3-bathroom retreat offering 3,286 square feet of thoughtfully designed living space. Perfectly blending comfort, functionality, and modern style, this residence checks every box for the lifestyle you've been dreaming of. Step inside and you're immediately greeted by stunning hardwood floors that flow throughout the main living areas, setting a warm and inviting tone. The open-concept layout seamlessly connects the spacious living room, dining area, and gourmet kitchen — making everyday living and entertaining feel effortless. The kitchen is a true centerpiece, featuring gorgeous granite countertops, ample cabinet space for all your storage needs, and sleek stainless steel appliances that make meal prep a joy. Whether you're hosting friends or enjoying quiet family time, there's plenty of room for everyone to gather and feel at home. A dedicated den or office space provides the perfect spot to work from home, study, or simply find a quiet corner to read and recharge. With four generously sized bedrooms, including a spacious primary suite, everyone has a place to unwind in privacy and comfort. Three full bathrooms ensure there's never a wait during busy mornings  and each space has been designed with timeless finishes to blend style and function. Step outside and discover your own private oasis. The beautifully landscaped backyard features low-maintenance turf, mature plants, and a sparkling private pool that invites you to cool off and relax all year long. The covered patio is perfect for outdoor dining, morning coffee, or evening gatherings under the stars  Arizona living at its finest! For added convenience, the home offers a spacious three-car garage with plenty of storage for vehicles, tools, and outdoor gear. Every detail, from the manicured front yard to the inviting backyard retreat, has been lovingly cared for so you can move right in and enjoy. This home truly has it all  the flexible floor plan, high-end finishes, and stunning outdoor space come together to offer the best of everyday living and entertaining. Whether you're working from your sunny home office, hosting weekend pool parties, or relaxing on the patio, this home is designed to fit the way you live today. Don't miss your chance to make this special property your own!

5137 N 194th Drive, Litchfield Park

$415,000
3 Beds 2 Baths 6888880 MLS 1,386 SqFt.
Gorgeous single-story home in the heart of VERRADO move-in ready with designer upgrades throughout! You'll love the bright white kitchen featuring a custom designer backsplash and modern finishes. The spacious primary suite offers stunning mountain views, a luxurious bathroom with dual sinks, a separate vanity, and a generous walk-in closet. Step outside to enjoy the panoramic White Tank Mountain views from your low-maintenance brick paver patio with turf perfect for entertaining. Located in the highly sought-after master-planned community of Verrado, residents enjoy three resort-style pools (one heated, one cooled), a state-of-the-art fitness center, two championship golf courses, A-rated Litchfield schools, 78 parks, and miles of hiking and biking trails. With close proximity to shopping, dining, and community events, this is truly a rare opportunity to own in one of Arizona's most desirable neighborhoods!

19656 W Campbell Avenue, Litchfield Park

$510,000
3 Beds 3 Baths 6888776 MLS 2,119 SqFt.
Better than new Gehan/Brightland home nestled in the shadows of the White Tanks! Welcome to Canyon Views - your new 3 Bed plus double barn door Den, 3 Bath, 3+Car Garage home. Charming front porch entry leads to the inviting entry. Very liveable floorplan includes 3 separate bedroom areas. Bedroom 2 features an ensuite bath. Owner's retreat has dual vanities, soaking tub w/ tile surround & gorgeous custom walk-in shower. Private water closet has a decorative shiplap wall. 2 large closets make this a perfect oasis. Great room concept has gourmet kitchen w/ professional series appliances with multi function dual oven/micro combo that features numerous cooking options including air-fryer & a huge WALK-IN Pantry. Extended pavered drive w/ oversized access gate to 3+car garage. More INCLUDES: Many decorative features including neutral decorative accent walls in paint, shiplap and wainscotting, gorgeous 3" name brand shutters near throughout, decorative window treatments, wood framed island, white on white cabinetry, quartz countertops, 12' ceilings and 8' doors plus much more! Yard is set with rock, turf and watering system front and back. RO AND SOFT WATER! Tesla charge station in 2 car garage and ceiling storage added to both garages. This home is NOT in Verrado. Lifestyle photos indicate amenities in the area. There are many amenities and shopping in the area with more on the way, but surrounding areas will never be commercialized because of the location at the foot of the White Tanks.

20137 W Marshall Avenue W, Litchfield Park

$855,000
4 Beds 2 Baths 6883812 MLS 2,312 SqFt.
This lovely single level home located in the Beautiful Arizona Estates. Features 4 bedrooms, split primary, all bedrooms have walk in closets, great room floor plan, gorgeous kitchen with upgraded cabinets, exquisite granite countertops, lots of cabinet & countertop space, all the appliances convey, large island, tile everywhere but bedrooms, vaulted ceilings, bathroom upgrades, custom paint, upgrades galore, extended covered patio, RV garage/shop which is 40X60, 14 ft doors, Atlas car lift, electric in shop, RV clean out, waterline ran to shop for future bathroom, block wall surrounds the entire premises, RV gate, RV parking , NO HOA, Exterior of home recently painted, Shared well with one other property, sunshades, this home has so much to offer. Check out the Dream Shop!

19711 W Colter Street, Litchfield Park

$489,000
3 Beds 3 Baths 6883427 MLS 2,200 SqFt.
Welcome to this beautifully crafted 3-bedroom, 2.5-bathroom home, built in 2024 and offering 2,200 square feet of thoughtfully designed living space on a 6,000 square foot lot. Every detail of this home reflects tasteful elegance and modern functionality. Step inside to find a bright and airy open-concept layout, featuring a white gourmet chef's kitchen complete with quartz countertops, built-in microwave and wall oven, and a large center island perfect for entertaining. The kitchen flows seamlessly into the dining and living areas, where a 3-panel sliding glass door opens to an oversized covered patio—ideal for year-round indoor-outdoor living. The low-maintenance backyard is perfectly landscaped, offering both beauty and ease of care. Retreat to the spacious primary suite, which... includes a luxurious en suite bathroom with dual sinks, a large walk-in shower, an extra linen closet, plus a huge walk-in closet. Two additional bedrooms offer flexibility for guests or family, and a bonus office nook provides the perfect space for working from home. This like-new home combines stylish finishes with practical designdon't miss your chance to make it yours!

20109 W Montecito Avenue, Litchfield Park

$510,000
3 Beds 2 Baths 6878636 MLS 2,176 SqFt.
Welcome to a beautiful home with a serene color palette and an open floor plan that you will fall in love with! Located on a peaceful corner lot with incredible mountain views. The house has been professionally upgraded including: tile flooring, white finished kitchen cabinets with upgraded handles, stainless steel appliances, built-in buffet, gas cook top, granite in the kitchen and bathrooms, custom built cabinets in the office, brick accent wall in the family and flex rooms, automatic blinds in the great room, upgraded large shower in the primary bedroom. Smart features include: Ring doorbell, programable thermostat, WiFi enabled garage door opener. Easy care landscaping with turf and pavers. There is a flex room that can be a play room, office or gym. Come see this beauty today!

19595 W San Miguel Avenue, Litchfield Park

$925,000
4 Beds 3 Baths 6875946 MLS 4,839 SqFt.
PRICE REDUCED! OWNED SOLAR, NO LEASES. (Take a look at the information sheet attached for recent electric bills on this 4800+ sq. ft home) KEY FEATURE: 3 CAR GARAGE PLUS RV PARKING... for ALL your toys! INSIDE: The open concept floor plan flows effortlessly into the dining and living spaces, making it perfect for modern living. Formal living room, formal dining plus a breakfast room off the beautiful Gourmet kitchen featuring a large center island ideal for meal prep, casual dining. generous cabinetry, a butler's pantry and stainless steel appliances. The Bonus room and bath downstairs is perfect for visitors or family. Upstairs, a spacious loft offers the ultimate multi -purpose space. Currently home to the family pool table, there is still lots of space for kids play, movie nights, gaming or just relaxing! Four bedrooms upstairs including a huge master suite with separate sitting area perfect for an office, a nursery or craft room, oversized walk in closet and gorgeous bath with separate tub and shower. The expansive 3 car garage offers three separate dedicated parking spots and an extra deep storage area. The third bay is being used as a workshop right now but ideal set up for a wood shop, hobby space or extra storage. Outside step into your private oasis with lush landscaping, a pool and spa complete with a tranquil water feature. Large synthetic grass area is ideal for badminton, lawn games or simply soaking up the sun. If you enjoy gardening, there is a separate garden area ready for your planting...and don't forget an area already set aside for your "toys". Come see this home today and make it yours forever!

18329 W Montebello Avenue, Litchfield Park

Copyright 2026 Arizona Regional Multiple Listing Service, All rights reserved. The data relating to real estate for sale on this website comes in part from the Arizona Regional Multiple Listing Service. All information deemed reliable but not guaranteed and should be independently verified. All properties are subject to prior sale, change or withdrawal. Neither listing broker(s) nor Arizona Regional Multiple Listing Service shall be responsible for any typographical errors, misinformation, misprints and shall be held totally harmless.