Refine Search
Sort by
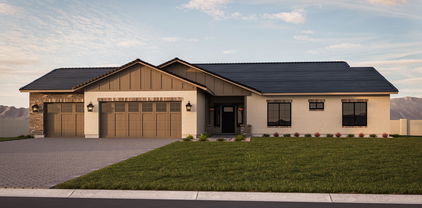
$699,990
4 Beds 4 Baths 6844867 MLS 3,700 SqFt.
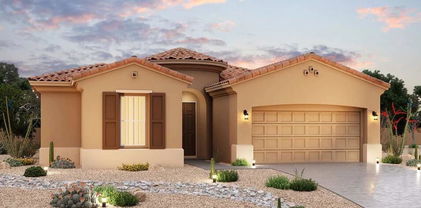
New construction - Ready Now! Built by America's Most Trusted Homebuilder. Welcome the Hampton floorplan at 17827 W Medlock Dr in Allen Ranches, offers style and functionality with upgraded front yard landscaping, a charming paver front porch, and elegant quartz countertops. From unwinding in your private courtyard to the grand staircase that greets you in the foyer, this home is designed to impress. Just off the entry, you'll find a private study, full bathroom, formal dining room, and courtyard access. The gathering room flows into the kitchen and casual dining area, opening to a covered outdoor living space. Upstairs, the spacious primary suite with a spa-like bath with a split vanity, and a generous walk-in closet. Virtually Staged Photos Added. MLS# 6844867 A large game room anchors three secondary bedrooms, one with a private ensuite and two sharing a Jack and Jill bath. Structural options added include: Paver front porch, full secondary bath on main level, double gate, and upgraded front yard landscaping.

17827 W Medlock Drive, Litchfield Park

$575,844
5 Beds 4 Baths 6844803 MLS 2,718 SqFt.
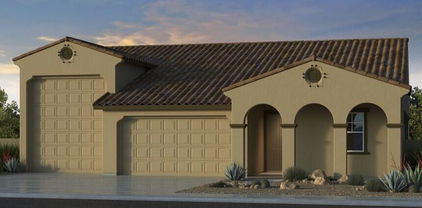
New Construction - Ready Now! Built by America's Most Trusted Homebuilder. Welcome to the Adelaide at 17841 W Windsor Boulevard in Allen Ranches Expedition Collection. This spacious single-story floor plan offers 2,718 square feet with 5 bedrooms, 4 bathrooms, a study, and a 3-car split garage. The open-concept design connects the kitchen, dining, and great room—perfect for gathering or relaxing. The private primary suite creates a peaceful retreat, while the generously sized secondary bedrooms offer space for guests, hobbies, or work. Smart, stylish, and flexible, the Adelaide adapts to the way you live.Additional Highlights include: double gate/casita with 3rd car garage. Photos virtually staged. MLS#6844803

17841 W Windsor Boulevard, Litchfield Park

$436,500
3 Beds 2 Baths 6844777 MLS 1,579 SqFt.
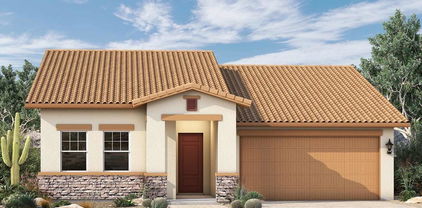
MLS#6844777 New Construction - August Completion! The Buckingham may be the coziest of the Discovery floor plans at Allen Ranches, but it proves that great design matters more than square footage. This thoughtfully crafted home offers 1,579 square feet, three bedrooms, two bathrooms, and a two-car garage. Step inside, and you'll find the secondary bedrooms and a full bath just off the entry. Follow the hallway to the heart of the home—an open kitchen, dining, and great room designed for connection and comfort. Just beyond, your private outdoor living space invites you to enjoy morning coffee or soak in Arizona's breathtaking sunsets. The primary suite features dual sinks and a walk-in closet with plenty of room for everything you need. Washer, dryer, and refrigerator included! Structural options added include: super shower at primary, 8' doors.

17608 W Georgia Avenue, Litchfield Park

$562,990
5 Beds 4 Baths 6844202 MLS 2,718 SqFt.
What's Special: No Rear Neighbors | Multi-Gen Suite | Larger Backyard. New Construction - Ready Now! Built by America's Most Trusted Homebuilder. Welcome to the Adelaide at 17819 W Pasadena Avenue in Allen Ranches Expedition Collection. This spacious single-story floor plan offers five bedrooms, four baths, a study, and a dining room designed for modern living. The open-concept layout connects the kitchen, dining, and gathering spaces for easy entertaining. A private casita with its own entrance is perfect for guests, while the split floor plan provides added privacy in the primary suite. A two-car garage and thoughtful design throughout make this home as functional as it is inviting. Additional Highlights include: casita with sitting room, bathroom and sleeping area. MLS#6844202

17819 W Pasadena Avenue, Litchfield Park

$530,000
4 Beds 3 Baths 6843698 MLS 2,623 SqFt.
ASK ABOUT CLOSING COSTS OR A MOVE-IN PACKAGE ON THIS BEAUTIFUL MOVE-IN READY NEW HOME! Step into the Topaz: The gourmet kitchen is a chef's dream, boasting stainless steel appliances, a 36-inch cooktop, a double oven, and 42-inch upper cabinets, providing ample storage and a sleek, modern look. The granite countertops extend throughout the home, adding elegance and durability to every space. Designed with attention to detail, this home includes matte black hardware, complementing the contemporary design. The 8-foot doors and 5-inch baseboards add to the grand and spacious feel, ensuring a polished, high-end look in every room. This home is packed with premium features and thoughtful design elements that elevate everyday living.

20090 W San Juan Avenue, Litchfield Park

$529,000
4 Beds 2 Baths 6843692 MLS 2,224 SqFt.
BRAND NEW HOME. Buy NOW before Tariff pricing goes in effect!!!! ASK ABOUT CLOSING COST ASSISTANCE WITH BUILDERS PREFERRED LENDER. Step into the Crimson: The gourmet kitchen is a chef's dream, boasting stainless steel appliances, a 36-inch cooktop, a double oven, and 42-inch upper cabinets, providing ample storage and a sleek, modern look. The granite countertops extend throughout the home, adding elegance and durability to every space. Designed with attention to detail, this home includes matte black hardware, complementing the contemporary design. The 8-foot doors and 5-inch baseboards add to the grand and spacious feel, ensuring a polished, high-end look in every room. This home is packed with premium features and thoughtful design elements that elevate everyday life.

20061 W San Miguel Avenue, Litchfield Park

$577,000
4 Beds 3 Baths 6843679 MLS 2,623 SqFt.
Discover your final opportunity to own a mountain view home from a premier builder! BRAND NEW HOME. Buy NOW before Tariff pricing goes in effect!!!! ASK ABOUT CLOSING COST AND RATE BUYDOWN ASSISTANCE WITH BUILDERS PREFERRED LENDER. Welcome to the Topaz — a chef's dream kitchen featuring stainless steel appliances, a 36-inch cooktop, double oven, and 42-inch upper cabinets for plenty of storage and a sleek, modern style. Granite countertops flow throughout the home, adding timeless elegance and durability. Matte black hardware enhances the contemporary design, while 8-foot doors and 5-inch baseboards create a grand, spacious atmosphere. Packed with premium features and thoughtful details, this home elevates everyday living to a new level.

20075 W San Miguel Avenue, Litchfield Park

$440,000
4 Beds 2 Baths 6843424 MLS 1,727 SqFt.
Welcome to Village Grove in Verrado. This four-bedroom, two-bath home offers a seamless flow that is perfect for today's lifestyle. The chef's delight kitchen features a large island with seating, stainless GE Profile appliances, 42-inch upper cabinets with crown molding, white quartz countertops, and a walk-in pantry. From the main living area, you are drawn outdoors to a covered patio extending your living space outdoors. Additional pavers across the width of the backyard create an inviting outdoor oasis, complete with lush landscaping that adds tranquility and beauty to your home. The backyard is designed for ultimate relaxation and entertainment, featuring ample space to unwind and a Pit Boss Grill perfect for preparing meals under the desert sky. The primary bedroom suite offers a peaceful retreat with an en-suite bath, double sinks, and a large walk-in closet. The additional three bedrooms are split from the primary suite, ensuring privacy and comfort for everyone. this home is mere steps from two community parks. Verrado is known for multiple parks for all residents to enjoy. Among the other numerous amenities in Verrado are the community center with gym, classes and events, two pools, golf courses. One year Home Warranty is included for the new owners. Additional features of this home: Kenmore Elite Washer and Dryer, five metal shelving units in the garage for your storage needs, backyard shed, patio table and chairs, and an electric mower to keep your oasis looking pristine. Don't miss out on this exceptional home!

19686 W Montecito Avenue, Litchfield Park

$511,095
4 Beds 3 Baths 6841868 MLS 2,358 SqFt.
New Construction - August Completion! Built by America's Most Trusted Homebuilder. Welcome to the Paisley at 17574 W Georgia Avenue in Allen Ranches Discovery. This two-story floor plan offers 2,358 square feet of bright, functional living with 4 bedrooms, 3 bathrooms, a loft, and a 2-car garage. The main floor features an open-concept layout where the kitchen, casual dining area, and great room flow seamlessly to the outdoor living space—ideal for entertaining or relaxing. A first-floor bedroom and full bath provide a private space for guests. Upstairs, a spacious loft offers flexibility for a playroom, study, or second living area. The private primary suite includes dual sinks and a walk-in closet, creating a peaceful retreat. MLS#6841868 Additional Highlights include: 15' x 8' sliding glass door and covered patio. Washer, dryer, and refrigerator included!

17574 W Georgia Avenue, Litchfield Park

$660,000
3 Beds 3 Baths 6840372 MLS 2,392 SqFt.
MLS#6840372 New Construction ~ April Completion. The 55-RV2 floor plan at Allen Ranches is an exceptional single-story design, offering 2,392 sq. ft. of refined living space. Featuring 3 bedrooms, 3 bathrooms, a 2.5-car garage, an RV garage, and a versatile flex room, this home ensures an abundance of space for all your needs, including ample storage for your recreational vehicles. The open-concept kitchen, gathering room, and dining area create an inviting atmosphere, perfect for preparing meals, entertaining guests, or simply enjoying quality time with loved ones. The covered outdoor living space enhances the home's seamless indoor/outdoor flow. The owner's suite is a true retreat, complete with a spacious walk-in closet and an elegant bathroom featuring double sinks. This is the home you've been dreaming of. Structural options added include: Outdoor living extension, garage service door, sliding glass door at gathering room, door at owner's suite, and 8' interior doors.

17835 W Vermont Avenue, Litchfield Park

$559,990
5 Beds 4 Baths 6838654 MLS 3,018 SqFt.
Up to 3% of base price or total purchase price, whichever is less, is available through preferred lender plus additional 2% of base price or total purchase price, whichever is less, is available to be used toward closing costs, pre-paids, rate buy downs, &/or price adjustments. This gorgeous 5-bedroom Prato model showcases exceptional design elements, including a glass walk-in shower in the owner's bath, additional windows in the gathering room for enhanced natural light, and elegant French doors at the den. The chef's kitchen is thoughtfully upgraded with a gas stainless steel range, rich maple ''latte'' cabinets, and stunning granite countertops. Upgraded tile flooring is perfectly placed throughout all the right areas, adding to the home's sophisticated charm.

17633 W Palo Verde Drive, Litchfield Park

$578,065
5 Beds 4 Baths 6838639 MLS 3,018 SqFt.
Up to 3% of base price or total purchase price, whichever is less, is available through preferred lender plus additional 2% of base price or total purchase price, whichever is less, is available to be used toward closing costs, pre-paids, rate buy downs, &/or price adjustments. This stunning 5-bedroom Prato model boasts exceptional design features, including a glass walk-in shower, elegant French doors at the den, and a charming courtyard gate. The upgraded chef's kitchen is a standout, featuring a gas cooktop, premium granite countertops, and beautifully painted ''vanilla'' cabinets. Complementing the home's sophisticated style, upgraded tile flooring is thoughtfully placed throughout all the right areas.

17614 W Palo Verde Drive, Litchfield Park
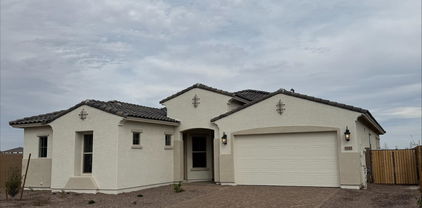
$604,965
5 Beds 5 Baths 6837611 MLS 2,715 SqFt.
MLS#6837611 New Construction - Ready Now! The Adelaide at Allen Ranches sits on a premium large, corner lot and offers an exceptional blend of space and style with 2,715 sq. ft., 5 bedrooms, 5 bathrooms, a 2-car garage, and a private casita with a sitting room. Designed for seamless open-concept living, this floor plan keeps you connected—whether you're cooking up a feast or catching up with loved ones. The kitchen is a chef's dream, featuring 42'' upper cabinets, soft-close drawers, and plenty of storage. The split primary suite provides a peaceful retreat, while the spacious secondary bedrooms are perfect for family or guests. A standout feature, the casita includes its own sitting area, full bath, and walk-in closet, adding extra flexibility to your home. Structural options added include: RV gate, Casita with sitting room, corner multi-slide at gathering room, interior door at sitting room in Casita.

5147 N 177th Lane, Litchfield Park

$675,000
5 Beds 5 Baths 6837348 MLS 3,186 SqFt.
Stunning 5-Bedroom Home with Resort-Style Backyard in Litchfield Park. Welcome to this exquisite 5-bedroom, 4.5-bathroom home that offers all the charm and amenities of a model home! Thoughtfully designed with elegance and functionality in mind, this spacious residence features a desirable layout, including a private downstairs bedroom with its own en-suite bath, perfect for guests or multi-generational living. Upstairs, you'll find an additional en-suite bedroom, along with three more bedrooms, including a Jack-and-Jill bathroom. Step into the beautifully landscaped backyard, your personal oasis. Enjoy a heated pool surrounded by luxurious travertine tiles, two stunning gazebos—one equipped with a retractable TV—artificial grass, pavers, and ambient lighting that creates the perfect setting for relaxation and entertaining. Inside, modern touches and custom upgrades abound. The living area boasts a gorgeous custom electric fireplace with a stylish hearth and shiplap detail, while the chef's kitchen features a striking custom-made hood vent. The laundry room is both functional and beautiful, showcasing shiplap walls, a custom-built counter, and shelving for added convenience. This home is truly a must-see, offering exceptional style and comfort in the heart of Litchfield Park. Don't miss the opportunity to make it yours!

19443 W Valle Vista Way, Litchfield Park

$777,500
3 Beds 2 Baths 6836786 MLS 2,208 SqFt.
Price Reduced & Move in ready! GATED Community LITCHFIELD FARMS, 1 acre Home sites! Complete Outdoor Entertainment & Outdoor living! New Paint Interior & Exterior including Garage & All Exterior buildings (Shop and Shed) Beautiful flowing Floor-plan. Large Living room Dining room, open to Den. Large OPEN Kitchen features Corner fireplace in Family Room+ nook facing long island with Sandstone counter-tops, Dark wood cabinets, Pantry +walk in pantry around the corner, stainless appliances. Very Flexible Rooms. Master with separate tub & Shower and large walk in closet. Solar assumable lease. Extended patio and walk-ways w/custom builtin barbecue island & Dining Entertainment area. Huge outdoor Stone Fireplace w/ seating. Custom Gazebo with lighting & Outdoor Dog Shower. SEE MORE Shop & Storage Shed, RV gates, water system front & back. Tons of room for entertaining large groups! This home plan and HUGE Lot lends a hand to future expansion should you want more living space or Guest Quarters. Sit out on the back Patio & enjoy AMAZING Mountain Views!

3721 N Brindley Avenue, Litchfield Park
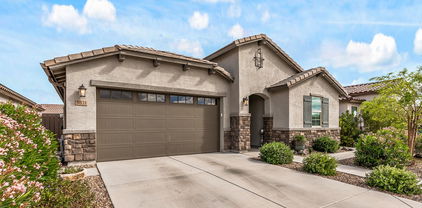
$650,000
3 Beds 3 Baths 6836255 MLS 2,408 SqFt.
This immaculate turn-key home is loaded with upgrades and now features a newer backyard oasis! Enjoy a sparkling heated pool with a built-in heated spa, custom putting green, and built-in BBQ—ideal for entertaining. Inside, the gourmet kitchen boasts granite countertops, mosaic tile backsplash, stainless steel appliances, gas range with stainless hood, and a soft water system. The spa-like primary suite offers a tiled shower, soaking tub, double vanities, and a spacious walk-in closet with solar tubes. Additional highlights include an in-ceiling surround sound system in the living room, game room, and primary bedroom, ceramic tile flooring, 3'' baseboards, and a large laundry room with cabinets, countertop, and a picture window.

14906 W Luna Drive N, Litchfield Park

$849,000
4 Beds 4 Baths 6836067 MLS 2,975 SqFt.
Return to the heart of living on this 1-acre irrigated lot in Litchfield Park, this is the kind of property that reminds you life was never meant to move at freeway speed. A place where mornings begin with coffee on the porch, horses in the pasture, fresh eggs from the coop, and sunsets that still deserve your full attention. This 4-bedroom, 4-bath home blends country charm with practical updates, offering newer flooring, roof, AC, and electrical panel for added peace of mind. Inside, the finished basement with exposed wood beams creates a warm, rustic escape perfect for gatherings, hobbies, or multi-generational living. The inviting farmhouse-style kitchen features a classic farm sink and space where conversations linger long after dinner ends. Built for those craving a slower pace.

7117 N Sarival Avenue, Litchfield Park
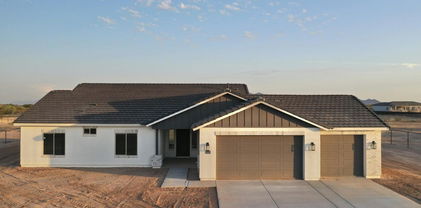
$585,000
4 Beds 3 Baths 6834835 MLS 2,525 SqFt.
This stunning single-story home offers 180-degree mountain views and sits on a serene park. Designed for modern living, it features Lennar's Next Gen® suite with a private entrance, living area, and bedroom. The open-concept layout seamlessly connects the kitchen to the spacious living and dining areas, featuring 42'' cabinets, granite countertops, wood-look tile floors, shutters, and upgraded doors. High-end Thermador appliances elevate the space, while leased solar boosts energy efficiency. Outdoor living shines with an extended pergola, Hot Springs spa, pavers, artificial turf, and a charming garden playhouse. It also includes two washers, two dryers, and owned soft water and reverse osmosis systems. A luxurious owner's suite is tucked away, with two bedrooms near the entry.

5831 N 196th Lane, Litchfield Park

$526,956
4 Beds 2 Baths 6834725 MLS 2,305 SqFt.
COMPLETED QUICK MOVE IN HOME! 4 bedrooms, 2 baths with a 3-car garage. Large open Kitchen with Gourmet Staggered Cabinets, Stainless-Steel Appliances with built-in oven and beautiful Quartz Countertops on a superb island. Chef's Kitchen is open to the great room & opens to the large back yard - perfect for entertaining on the covered patio. Beautiful Wood plank tile throughout the home except for the bedrooms. Secondary Bedrooms are large with walk-in closets and split from the owner's suite. Owner's suite has dual vanities, separate tub and shower and a large closet. Amazing home on an amazing lot. Photos are of a model with similar options. SELLER IS OFFERING INTEREST RATE / CLOSING COST ASSISTANCE. HOME IS COMPLETED!

5508 N 192nd Lane, Litchfield Park

Copyright 2026 Arizona Regional Multiple Listing Service, All rights reserved. The data relating to real estate for sale on this website comes in part from the Arizona Regional Multiple Listing Service. All information deemed reliable but not guaranteed and should be independently verified. All properties are subject to prior sale, change or withdrawal. Neither listing broker(s) nor Arizona Regional Multiple Listing Service shall be responsible for any typographical errors, misinformation, misprints and shall be held totally harmless.