Refine Search
Sort by
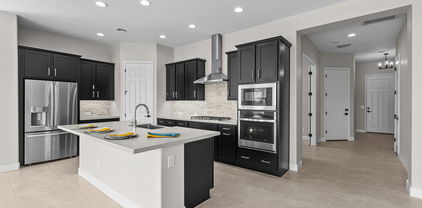
$462,990
4 Beds 3 Baths 6816084 MLS 2,492 SqFt.
Up to 3% of base price or total purchase price, whichever is less, is available through preferred lender plus additional 2% of base price or total purchase price, whichever is less, is available to be used toward closing costs, pre-paids, rate buy downs, and/or price adjustments. The stunning McCleary floor plan offers a thoughtfully designed owner's bath with a shower and built-in seat, along with gas stubs in the kitchen, laundry, and backyard for added convenience. This home also showcases elegant linen staggered cabinets, granite countertops, and stainless steel built-in gas appliances. A mission-style stair railing and upgraded tile flooring in all the right places complete this beautifully designed home.

17626 W Luke Avenue, Litchfield Park

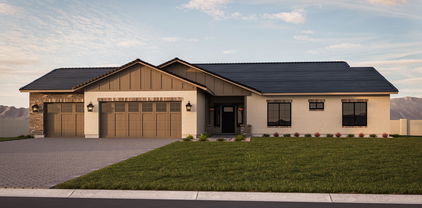
$495,000
3 Beds 3 Baths 6815816 MLS 2,224 SqFt.
One of our most popular floor plans the Crimson. 3 bedrooms + study, 2.5 baths and a 3 car garage. 8' gate for easy access into the backyard. Multi slide door that leads out to the extended covered patio. Bay window at owner's suite. 30'' gas cooktop for the cook in the family, wall oven, stainless steel canopy hood. ''Linen-off white'' cabinets throughout the home with 42'' uppers in the kitchen and pull out trash drawer. Dal White Ice granite countertops in the kitchen with 2x5 Linear Hex vertical backsplash and an undermount black single bowl sink in the kitchen. MHK Revwood laminate flooring in all areas of the home except bedrooms and closets. Dual sinks at bath 2. 8' tall garage doors for those high profile vehicles, garage service door and so much more.

20047 W San Juan Avenue W, Litchfield Park

$548,990
4 Beds 3 Baths 6815798 MLS 2,561 SqFt.
ASK ABOUT CLOSING COSTS OR A MOVE-IN PACKAGE ON THIS BEAUTIFUL MOVE-IN READY NEW HOME! It's the stunning Cinnabar with a very private courtyard with 4 bedrooms + study, 2.5 baths and a 3 car garage. Large walk-in shower at owner's bath with tile surrounds. Stainless steel gas appliance package with a 30'' cooktop, wall oven and canopy hood. Denver Maple Linen cabinets with matte black hardware and 42'' uppers in the kitchen. DAL white Ice countertops in the kitchen and full baths and Dt marble attache Matte 2x5 tile backsplash. Upgrade flooring includes EMS Finewood 9x35 Basso Matte tile in all areas of the home except bedrooms and closets and 5'' base boards and 3 1/4'' door casings and so much more. Estimated completion May.

20065 W San Juan Avenue W, Litchfield Park

$459,900
5 Beds 3 Baths 6814988 MLS 1,953 SqFt.
Unlock the door to your perfect home in The Landings, a master planned community! This exceptional 1953 sq ft single level home boasts a prime location with views of the White Tank Mountains & sits on a premium, oversized lot. With its bright & airy interior, this 5 bed, 3 bath home features 8' interior doors, tile flooring, brand new carpet in the bedrooms, fresh interior paint, & LED recessed can lights throughout. The heart of the home is the kitchen with a peninsula that overlooks the living room & the sun-drenched dining room, a breakfast bar, quartz countertops, a gas stove & a large pantry. The open layout flows seamlessly, perfect for both relaxing & entertaining. Enhanced with smart home features like a Ring doorbell, smart thermostats, a Mesh Wi-Fi system & security equipment.

19457 W Highland Avenue, Litchfield Park

$495,000
3 Beds 3 Baths 6813264 MLS 2,450 SqFt.
3 bedroom plus den/office, 2 1/2 bathroom, 9' ceilings, 8' doors, open floor-plan on a $15,000 premium lot that backs-up to common area with no neighbors, next door to single level homes. Great room with sought-after gas fireplace and a corner full sliding doors welcoming you to the nice sized covered patio, gas stub is waiting for your BBQ island. Other features include tile throughout home except bedrooms, chef cabinet layout in kitchen with entertainers island, pantry, gas stove top, built in oven and microwave. Large primary bedroom is split, huge glass threshold walk in shower, double sinks, over sized extended walk in closet will hold clothes for all the seasons. Backyard landscaping is in with little maintenance. Plenty of room in the 2 1/2 car garage, tank-less gas water heater. Professionally painted Down the street meet up at the Beach Volleyball court, play ball at the huge park and there's childrens playground.

19587 W Marshall Avenue, Litchfield Park

$635,000
4 Beds 3 Baths 6813158 MLS 2,585 SqFt.
*HIGHLY MOTIVATED SELLER* Welcome to this gorgeous open floor plan home, featuring 4 bedrooms, 3 bathrooms, and a spacious 3-car garage. This floor plan is perfect for separate children's living space or mother in law quarters. Designed for entertaining, this home boasts a sparkling pool, a built-in BBQ, and a state-of-the-art TV arm that extends to the pool, BBQ, and sitting area—perfect for enjoying Arizona's beautiful weather. Outdoor Oasis • Resort-style pool with a heater/cooler, cleaning jets, and an automatic chlorinator • Fully landscaped backyard with a low-maintenance design • All-aluminum pergola with an insulated roof, ceiling fan, and lighting ( • Outdoor granite kitchen with a grill, flattop, and beverage refrigerator ( " Outdoor granite kitchen with a grill, flattop, and beverage refrigerator ( "Electric sunscreen on backyard portico Interior Highlights " Spacious and open layout with woodgrain porcelain tile throughout the Main living areas & bathrooms " Ceiling fans in all rooms (5) for energy efficiency and comfort " Custom upgrades throughout, including: " Electric blinds in the master bedroom " Custom glass shower door & barn door in the master bath " Under-cabinet lighting in the kitchen " Recessed lighting & above-sink lighting in primary bath Smart & Functional Features " Reverse Osmosis water treatment system " Water softener " Tankless water heater for efficiency " Ring Doorbell & wireless access point for security and convenience " Surround sound ready in the family room " Media locker included for organized entertainment setup Garage & Additional Features " Garage shelving for extra storage " Gas stove & electric dryer connection " Drip irrigation system & Low-E windows for energy efficiency This home is the perfect blend of luxury, functionality, and comfortoffering incredible indoor and outdoor living spaces. Don't miss out on this entertainer's dream!

19886 W Glenrosa Avenue, Litchfield Park

$660,000
4 Beds 4 Baths 6812443 MLS 3,430 SqFt.
You'll love this highly upgraded original owner home on a large homesite in Azure Canyon that offers 4 bedrooms & 3.5 baths in 3430 SqFt. This floor plan offers a spacious great room with a formal dining/sitting room, home office with double doors, and a teen room. The gourmet kitchen features an abundance of 42'' dark grey cabinetry, high-end granite countertops, tile backsplash, stainless Whirlpool appliances including a gas cooktop and wall ovens, a large island with breakfast bar & pendant lighting, a butler's pantry, and a walk-in pantry. Sliding glass doors lead out to the covered patio with ceiling fan, and a low maintenance backyard with artificial turf, travertine pavers, a gas firepit, and only single-story neighbors. The primary bedroom has an exit to the patio, and an en-suite bath with dual vanities, oversized tiled shower with multiple shower heads, and a walk-in closet. Two secondary bedrooms share a Jack & Jill bath, and another bedroom has an en-suite bath, perfect for guests. The teen room has tile floors and sliding doors out to a side patio. Other features include a whole house water softener, R/O system, security system, solar panels, stone exterior elevation, custom iron front door, and 3 car tandem garage with storage cabinets

5080 N 184th Lane, Litchfield Park

$1,400,000
6 Beds 4 Baths 6811940 MLS 3,971 SqFt.
TWO HOMES ON ONE PROPERTY | NO HOA | NEARLY 1 ACRE. Rare opportunity to own a private Litchfield Park compound featuring TWO SEPARATE RESIDENCES on a fully fenced lot. Includes a 3,051 SF Custom Main Home AND a NEW 2024 High-End 920 SF ADU/Guest House. The main residence offers 4 beds, 2.5 baths, den, & 14-ft vaulted ceilings. The 2-bed, 1-bath guest house is a modern masterpiece w/ full kitchen, tankless water heater, laundry, & 12-ft high garage (lift-ready!). Total 5 garage spaces + massive RV/Trailer parking. Outdoor Oasis: Sparkling pool w/ waterfall, spa, Baja step, & grand gazebo. Perfect for multi-gen living, rental income, or a home studio. An incredible value that cannot be built at this price! This estate offers the ultimate in versatility and privacy.

19711 W Georgia Avenue, Litchfield Park

$865,000
6 Beds 5 Baths 6809666 MLS 3,371 SqFt.
This highly upgraded home in Verrado will exceed all expectations w/custom features throughout! NEW HEATED POOL & RAMADA W/KITCHEN, OWNED SOLAR , 3 CAR GARAGE. Spacious Toll Brothers built 6 bed, 4.5-bath w/primary and guest suite on the main floor. Beautifully designed interior featuring luxury vinyl plank flooring T/O most of home, wood beams, custom wainscoting, plantation shutters, & warm designer color palette. Great room w/fireplace, multi panel slider, wet bar & coffee bar and open layout that exudes sophistication & warmth. Chef's gourmet kitchen equipped w/double stacked cabinets, expansive counters, herringbone backsplash, s/s appliances including professional gas range. Backyard boasts everything you could every want for relaxing & entertaining year round w/misting system too! & a central island with a breakfast barperfect for entertaining. Retreat to the luxurious primary suite, complete with a walk-in closet, a private ensuite featuring dual sinks, a sliding barn door, & impeccable finishes. The sizeable loft provides the perfect space for a lounge, playroom, or entertainment area. Step outside to your resort-style backyard, designed for relaxation & fun. Enjoy the covered patio, lush artificial turf, & a stunning gazebo complete with a fully equipped outdoor kitchen & BBQ. Cool off in the sparkling blue pool and soak in the ambiance of your personal oasis. This home has it all & moredon't wait! Your Verrado dream home is calling!!!

19746 W Montecito Avenue, Litchfield Park

$665,000
3 Beds 3 Baths 6808296 MLS 2,392 SqFt.
MLS#6808296 New Construction - Ready Now! The 55-RV2 floor plan is designed for effortless living, offering 2,392 sq. ft. of smartly designed space. This single-story home features 3 bedrooms, 3 bathrooms, a flex room, and plenty of storage with a 2.5-car garage plus an RV garage. The open-concept kitchen, gathering room, and dining area create a bright and welcoming space—perfect for entertaining or relaxing. Step outside to the covered patio, where you can extend your living area for even more enjoyment. The spacious primary suite offers a walk-in closet and a spa-like bath with dual sinks, giving you a private retreat to unwind. Thoughtful details and modern design make this home a perfect fit for your lifestyle. Photos are virtually staged and for representative purposes only. The spacious owner's suite offers a generous walk-in closet and a bathroom with double sinks, providing a luxurious retreat at the end of the day. This thoughtfully designed home is everything you've been dreaming of, offering both functionality and elegance for modern living.

17815 W Denton Avenue, Litchfield Park

$670,000
4 Beds 3 Baths 6807823 MLS 2,649 SqFt.
This unique multigenerational home features Main home and a PRIVATE NEXT GEN Suite ! Two separate living spaces under one roof ! It's ideal for an extended family or rental income. Each home has its own private entrance, it's own garage & it's own laundry hookups .Modern & luxurious upgrades included in the two beautiful kitchens with granite counters, backsplash tiles, & stainless steel Frigidaire Gallery appliances. Smart home features: Water softener, R/O system, smart water monitors, ring doorbells, smart garage door openers and energy efficient solar system. Resort style outdoor living & NO waiting for pool construction-enjoy swimming NOW ! Artificial turf in front & backyard with breath taking mountain views ! Prime location in community as the home backs to a community path ( space between you and the neighbors behind you allows for more privacy & backyard/outdoor enjoyment) , take the path to the large community playground just steps away ! Move in now to this STUNNING 2023 NEXT GEN home ! It's a model-like residence with premium upgrades. A full blown home inspection report from March 2024 is available and a SPARKLING pool ready for you to jump into ! Why buy new? This is one of the few NEW communities that even feature NEXT GEN homes! Go look at your choices. Look at the rest and come see the BEST! For a complete list of features, see document page.

19202 W Coolidge Street, Litchfield Park

$539,990
3 Beds 3 Baths 6805205 MLS 2,224 SqFt.
It's the beautiful Crimson floor plan with 3 bedrooms + flex space to use as you wish, 2.5 baths and 3 car tandem garage. Lot large enough for an 8' gate. Pavers at drive, walk and entry. Large walk-in shower at owner's bath with tile surrounds & on the floor. Multi slide door that leads out to the extended covered patio. Stainless steel gas appliance package with 36'' cooktop, wall oven and glass canopy hood. Kinsdale Maple Slate ''Gray'' cabinets with 42'' kitchen uppers, pull out trash drawer. Himalaya white granite countertops in the kitchen and on the enhanced kitchen island. Stainless steel single bowl undermount sink. Upgrade flooring includes RevWood Driftwood in all areas except beds/closets and so much more. Estimated completion April.

20110 W San Juan Avenue W, Litchfield Park

$395,000
3 Beds 2 Baths 6804652 MLS 1,568 SqFt.
SELLERS OFFERING CONCESSIONS FOR A 2/1 RATE BUYDOWN with their preferred Lender. Skip the expense and time of building new and move right into this beautifully upgraded home built in 2023. The maximized larger solar system was intentionally purchased at an ample 10.35 KW! Average monthly APS bills are $13.51! (APS bills in doc section). The well-appointed kitchen features granite countertops, beautiful and plentiful cabinetry, and a neutral color scheme with large kitchen island. The open-concept design flows effortlessly into the living and dining area. A large glass slider opens up to the low-maintenance backyard, complete with turf/dog run, and a covered patio. The well-designed bedrooms and large owner's suite provide ample comfort and luxury. New built-in mud room is an added additional feature providing extra storage space.

19959 W Rancho Drive, Litchfield Park

$570,000
3 Beds 3 Baths 6804203 MLS 1,900 SqFt.
Welcome to this immaculately maintained home in Verrado, where mountain views and a resort-style backyard await! This thoughtfully designed layout boasts 3 bedrooms, each with walk-in closets, 2.5 bathrooms, shutters, and neutral tones throughout. The stunning kitchen features 42'' cabinetry with soft-close and pull-out shelves, stainless steel built-in wall appliances, a spacious island with a breakfast bar, and a walk-in pantry. The pristine primary suite offers an ensuite with a tiled shower, dual sinks, and a walk-in closet. Bedrooms 2 and 3 are equally impressive, complete with shutters, walk-in closets ceiling fans, and a shared Jack-and-Jill ensuite Step into your dream backyard, where relaxation and entertainment blend seamlessly. The covered patio boasts a cozy built-in fireplace wall, while the pergola provides the perfect spot for outdoor dining. The refreshing pool, complete with a serene waterfall feature, adds a touch of tranquility. Don't miss the chance to make this exceptional home yours! Verrado is a vibrant and amenity-rich community, situated only twenty-five miles from downtown Phoenix, nestled in the heart of the picturesque Sonoran Desert. With 78 uniquely designed neighborhood parks and over 26 miles of paths and trails, residents can enjoy the outdoors at their doorstep for walking, running, or biking. The community features the Heritage Swim Park, boasting a resort-style pool for relaxation and recreation. The popular downtown district offers a diverse array of attractions, including gourmet restaurants, cozy cafés, and convenient shopping options.

19930 W Exeter Boulevard, Litchfield Park
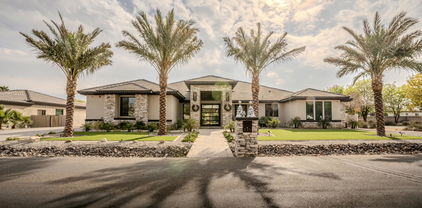
$1,510,000
4 Beds 4 Baths 6803471 MLS 4,101 SqFt.
Experience luxurious living at its finest in this stunning 4-bedroom, 4-bathroom home, where every bedroom is a private retreat with its own en suite. A dedicated office and versatile bonus room make it perfect for work and relaxation. The gourmet kitchen, featuring custom cabinetry and premium appliances, flows seamlessly into a spacious living area designed for entertaining. Step outside to your private oasis with a sparkling pool, a fully equipped summer kitchen, and ample space for hosting or unwinding. Nestled in a prestigious gated community, this home offers exclusivity, tranquility, and proximity to upscale amenities. With a three-car garage and impeccable craftsmanship, this gem won't last long!

18145 W Rancho Drive, Litchfield Park

$529,990
4 Beds 4 Baths 6803265 MLS 2,664 SqFt.
Up to 3% of base price or total purchase price, whichever is less, is available through preferred lender plus additional 2% of base price or total purchase price, whichever is less, is available to be used toward closing costs, pre-paids, rate buy downs, and/or price adjustments. The beautiful Parklane model offers four bedrooms and a den, featuring a glass walk-in shower in the owner's suite, a center sliding glass door in the gathering room, and gas stubs at the kitchen, laundry, and backyard. French doors enhance the den's appeal. This home also showcases upgraded granite countertops, premium cabinetry, a stainless steel gas range, two-tone paint, and upgraded tile flooring in all the right places. A perfect blend of style and functionality.

17638 W Rancho Drive, Litchfield Park

$542,990
4 Beds 4 Baths 6803254 MLS 2,664 SqFt.
Up to 3% of base price or total purchase price, whichever is less, is available through preferred lender plus additional 2% of base price or total purchase price, whichever is less, is available to be used toward closing costs, pre-paids, rate buy downs, and/or price adjustments. The stunning Parklane model boasts four bedrooms and a den, featuring a glass walk-in shower in the owner's suite, a center sliding glass door in the gathering room, and gas stubs at the kitchen, laundry, and backyard. French doors in the den add to the appeal. This home also includes upgraded granite countertops, premium cabinetry, a stainless steel gas range, and upgraded tile flooring in all the right places. A true showcase of luxury and thoughtful design.

17644 W Rancho Drive, Litchfield Park

$492,990
5 Beds 3 Baths 6803114 MLS 2,688 SqFt.
Beautiful BRAND NEW Home in a highly desirable West Valley location. Prime Lot with View Fencing overlooking HOA common area space. Stunning Views of the White Tank Mountains! Featuring countless upgrades such as 9' ceilings, Shaw tile flooring, Granite countertops in the kitchen. Whirlpool Stainless steel appliances including the refrigerator. White Shaker cabinets. Energy-efficient features throughout, WIFI Thermostat, gas water heater, gas range, Whirlpool washer & dryer. Spacious walk-in closet in primary suite. Front yard landscaping, covered patio in the backyard. Spectacular Mountain Views! Minutes from Verrado in a master-planned community featuring walking trails, greenbelts, neighborhood park with playground, soccer field, and volleyball court. Conveniently located near the I-10 and 303, top-rated schools, shopping and dining!

20090 W Badgett Lane, Litchfield Park

$539,230
3 Beds 2 Baths 6801812 MLS 2,308 SqFt.
BRAND NEW COMPLETED HOME! 3 bedrooms, 2 baths+ Flex Room with a 3-car garage. Large open Kitchen with Painted Gourmet Staggered Cabinets, Stainless-Steel Appliances with double ovens and beautiful Quartz Countertops on a superb island. Chef's Kitchen is open to the great room & opens to the large back yard with a 12' slider perfect for entertaining on the covered patio. Beautiful Wood plank tile throughout the home except for the bedrooms. Secondary Bedrooms are large with all walk-in closets and split from the owner's suite. Owner's suite has dual vanities, separate tub and shower and a large closet. Amazing home on an amazing lot. Photos are of a model with similar options. SELLER IS OFFERING INTEREST RATE / CLOSING COST ASSISTANCE.

19213 W Missouri Avenue, Litchfield Park

$726,946
6 Beds 4 Baths 6801656 MLS 3,850 SqFt.
MLS#676801656 The Hampton, a stunning two-story home with 3,850 sq. ft., 6 bedrooms, 4 bathrooms, and a 3-car split garage. From the private courtyard to the grand staircase that greets you in the foyer, this floor plan is designed to impress. The spacious primary suite offers split vanities, and a walk-in closet. Upstairs, all the bedrooms are tucked away for added privacy, while the lively first floor features a game room, dining area, and seamless flow to the courtyard. Thoughtful upgrades include 42-inch cabinets, quartz countertops throughout, sleek 6x36 wood-look tile, and smooth drywall texture for a modern touch. Plus, all appliances are included to make moving in easy. With its stylish details and generous layout, the Hampton could be your perfect next move. Structural options added include: multi gen suite, 12 ft slider at great room, added bedroom upstairs, gourmet kitchen, iron front door.

17832 W Medlock Drive, Litchfield Park
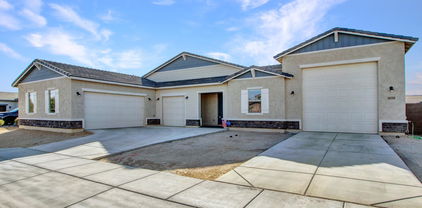
$883,000
4 Beds 4 Baths 6801136 MLS 3,385 SqFt.
This stunning, newly built home (2024) offers luxurious living with 4 bedrooms, 4 baths, and an expansive bonus room, perfect for an office or playroom. With 3,385 sq. ft. of designed living space, every detail has been meticulously crafted to provide comfort and style. This home boasts over $250k in design and structural upgrades and is situated on a premium 15,500 sq. ft. lot in a peaceful cul-de-sac. The upgraded chef's kitchen is a true gem, featuring granite countertops, top-of-the-line appliances, custom cabinetry, and a large center island perfect for entertaining. A beautiful tile backsplash adds a sophisticated touch, while the open floor plan seamlessly connects the kitchen to the dining and living areas, creating an inviting atmosphere ideal for family time and hosting guests. The luxurious primary suite is a true retreat, offering an oversized en-suite with a huge walk-in shower and spacious walk-in closet. All bathrooms are outfitted with premium quartz countertops and tile flooring, providing both beauty and durability. For those in need of extra space, the home also includes 3-car garage with storage and work bench, plus a dedicated RV garage, all featuring epoxy flooring for durability and easy maintenance. Huge backyard presents an excellent opportunity to design and create your ideal outdoor retreat. This home combines beauty, functionality, and ample space, making it a rare find in today's market. Must see!

18149 W Georgia Court, Litchfield Park

Copyright 2026 Arizona Regional Multiple Listing Service, All rights reserved. The data relating to real estate for sale on this website comes in part from the Arizona Regional Multiple Listing Service. All information deemed reliable but not guaranteed and should be independently verified. All properties are subject to prior sale, change or withdrawal. Neither listing broker(s) nor Arizona Regional Multiple Listing Service shall be responsible for any typographical errors, misinformation, misprints and shall be held totally harmless.