Refine Search
Sort by
$575,000
2 Beds 2 Baths 6883077 MLS 1,896 SqFt.
Enviably set in the gated community of Cachet At The Wigwam, this impressive townhome is a must see! Discover a highly upgraded home that features a gourmet kitchen with large island, gas cooktop, stainless steel appliances, wall oven, quartz countertops and an open concept perfect for entertaining. A cozy backyard with covered patio creates a serene retreat to enjoy the amazing Arizona lifestyle. This desirable floor plan offers a primary suite, guest room, and also a separate den/office, for just the right amount of space. Located near the Wigwam Resort where you will find championship golf, dining, the soon to be developed Litchfield Square, and more! Cachet At The Wigwam also features a sparkling pool & spa, fitness center, and outdoor grill area. Tour this incredible home today!

14200 W Village Parkway Unit 2128, Litchfield Park

$297,000
2 Beds 2 Baths 6882344 MLS 1,130 SqFt.
Need down payment assistance? Lower rate? ASK! Spacious and well planned floorplan consists of 2 bedrooms and 2 full bathrooms. Enter the unit through your private garage or front door on the main level and once you're up the stairs, the living space is on one level. Vaulted ceilings in the great room create such a spacious feeling while the windows and balcony door let in lots of sunshine. Bedrooms are separated for extra privacy. Primary bathroom has double sinks plus a garden tub and walk in shower. Both bedrooms have walk in closets. You'll appreciate the large laundry room with appliances included. This home has brand new luxury vinyl flooring installed throughout (no carpet) and fresh paint. This home has been professionally cleaned and is ready for new owner now.

14250 W Wigwam Boulevard Unit 1723, Litchfield Park

$750,000
4 Beds 4 Baths 6876254 MLS 3,539 SqFt.
NOW MOVE IN READY! THIS EXQUISITE SEMI-CUSTOM TOLL BROTHERS HOME WITH LUXURIOUS CENTRAL COURTYARD, SPLIT FLOOR PLAN FOR MULTIGENERATIONAL LIVING, 4 BEDROOMS, 3 1/2 BATHS & THE PRIMARY SUITE FEATURING A SITTING AREA, W/ DOORS TO THE OASIS LIKE BACK YARD & LAGOON STYLE POOL. AS WELL AS HIS & HERS CLOSETS, VANITIES & A JACUZZI TUB & SEPARATE SHOWER. 3 CAR GARAGE, FORMAL LIVING & DINING, FAMILY ROOM W/ CANTERA STONE FIREPLACE, GOURMET KITCHEN W/ POT RACK, BREAKFAST BAR & LARGE BREAKFAST ROOM! THIS HOME IS PRICED TO SELL & PERFECT FOR GOLF ENTHUSIASTS W/ THE WIGWAM RED COURSE JUST MINUTES AWAY, MILLENNIUM HIGH SCHOOL & WESTERN SKY MIDDLE SCHOOL WITHiN WALKING DISTANCE & COMMUNITY PARKS & OLD LITCHFIELD PARK JUST MINUTES FROM YOUR NEW HOME. THIS IS THE LIFESTYLE YOU'VE BEEN LOOKING FOR!! -Extended pavers in back yard, New Ac unit less than 1 year ago, (1 of 2 units.) -All walls painted with exquisite matte paint less than 2 years ago for easy cleaning and flat finish. -Exterior of home painted less than 2 years ago. -Brand new carpet in front bedroom, and new carpet 3 years ago and only gently used in 2 additional bedrooms.

915 W Orchard Lane, Litchfield Park

$650,000
5 Beds 3 Baths 6875951 MLS 3,477 SqFt.
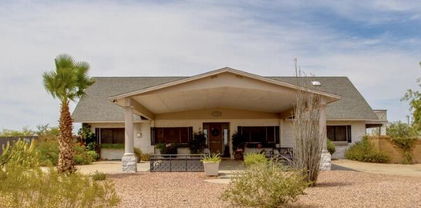
NEW roof & HVAC! Welcome to charming Dreaming Summit in Litchfield Park and welcome to this stunning five bedroom plus loft, three bath home loaded with luxurius features and recent upgrades and updates. Located on an interior large lot with N/S exposure, some of the many discoveries you'll encounter are new flooring, upgraded fixtures throughout, an updated bath and a completely BRAND NEW ROOF! The chef's dream kitchen features granite counters, raised panel cabinetry, stainless steel appliances and a huge center island. Owner's retreat boasts a spa bath with his + her vanities and separate soaking tub + shower. Split 3 car garage has epoxy flooring, insulated door, and built in cabinets. Backyard oasis features a pool, gazebo and large covered patio-perfect for entertaining or relaxing
13634 W San Miguel Avenue, Litchfield Park

$515,000
4 Beds 3 Baths 6875645 MLS 2,552 SqFt.
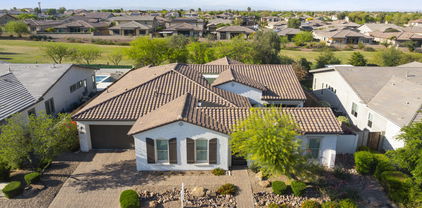
Spectacular Dreaming Summit 4 bedroom/3bath home with 3-car garage! This property is ideally located adjacent to large greenbelt and community park. You'll love the grand entry, soaring ceilings and open feel to this home with formal living and dining rooms as well as large family room that makes a wonderful second living space with an adjoining bedroom and bathroom. Kitchen features large island, SS appliances and tons of cabinet and counter space. Make your way up to the second floor where you'll find 3 bedrooms and a versatile loft space. There is a double-door entry to the primary bedroom which features a sliding door to a private balcony. The primary bath boasts a separate tub, step-in shower, dual sinks and a huge walk-in closet. Laminate wood plank flooring throughout. Solar Owned!

13724 W Luke Avenue, Litchfield Park
$230,000
3 Beds 2 Baths 6875563 MLS 1,260 SqFt.
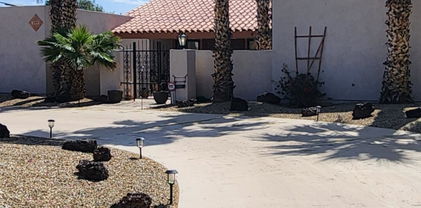
Don't miss your chance to own a beautifully maintained 3-bedroom, 2-bathroom condo in the heart of highly desirable Litchfield Park ; where timeless charm meets modern convenience. This inviting home offers the perfect blend of comfort and functionality, featuring spacious living areas ideal for both relaxing and entertaining. Enjoy the sparkling community pool, and common area that creates a peaceful backdrop for everyday living. Step outside your front door and explore all that this picturesque community has to offer. From quaint local shops and top-rated dining spots to scenic parks, walking trails, and a tranquil lake, everything you need is just minutes away. Experience the best of Litchfield Park This is one you don't want to miss.
220 S Old Litchfield Road Unit 104, Litchfield Park

$471,000
2 Beds 2 Baths 6873929 MLS 1,564 SqFt.
Welcome to this updated single level home located on a desirable corner lot in the sought after gated community of Litchfield Greens. This 2 bedroom | 2 bathroom gem is light and bright and features a functional layout with stylish finishes throughout. You will love having LOW electric bills thanks to the OWNED SOLAR system which is on a grandfathered rate plan. Step inside to discover staggered tile flooring, an updated kitchen with granite countertops, a center island, and upgraded appliances—perfect for cooking and entertaining. The large laundry room offers an abundance of cabinetry and counter space for your storage needs. Both bedrooms feature spacious walk-in closets and the primary bathroom has dual sinks, a garden tub and separate shower. The second bedroom has direct access to the main bathroom which also features dual sinks. Enjoy the Arizona lifestyle with low-maintenance desert landscaping, a charming front courtyard, and a covered back patio with extended patio areaideal for outdoor dining or relaxing with guests. Located just minutes from the Wigwam Resort, Litchfield Square, shopping, dining, golf, and entertainment venues. Don't miss your opportunity to own this cute home in one of Litchfield Park's most desirable communities.

14124 W Bent Tree Circle S, Litchfield Park

$872,000
5 Beds 4 Baths 6872851 MLS 3,221 SqFt.
PRICE REDUCED $220,000. (ORIGINAL LIST PRICE WAS $1,200,000.) Custom Built Forever homes are not limited by financial restrictions!, price tags are dictated by Location, Community, lifestyle, The curb appeal, design create a classic timeless style that is not limited by budgets, restrictions, limitations, this single owner property was utilized to its fullest potential, wealth was created thru hard work, the exercise, competition and comradery ''priceless''! The Wigwam resort is a combination of three master designed pro circuit courses, the resort, the homes and culture of community are what you are looking for! Single Level, 3,221 Sq Ft. Cement Block construction home, beautiful wrought iron and 6ft cement Stucco perimeter walls, high R Value insulating characteristics, the lot, home architecture/design capture each sunrise and sunset. Huge commercial glass windows offer unmatched views of the Blue course, Located on the 6th hole, enjoy the golfers, or go roll out of the caddy shack with your custom golf cart , just 7 minute cruise to the clubhouse, world class chefs exquisite dining, Hotel, private swimming pool, Awesome Tennis courts, plush locker rooms, or Tee off for some competitive tournament play! There is only one 750 Villa Nueva N, Location, design and potential, not limited by budget, there are no comparables, Custom is the goal, bring your hard earned money, your vision! Michael Phelps swim spa would be Perfect addition, Grapefruit, Lemons and Tangerines grew plentiful for decades, the structure is time proven and sturdy, this home is meant to be owned by a family not limited by financial constraint. The 5 bedrooms, 3.5 baths, comfortable, well designed, spacious living spaces have and will continue to be cherished, enjoyed, embracing "The American Dream", Living your "Best Lives" with family and friends for generations to come.

750 N Villa Nueva Drive, Litchfield Park

$450,000
4 Beds 2 Baths 6872597 MLS 1,895 SqFt.
Welcome to Historical Litchfield Park with this 2 story patio home right next to Terra Verde Lake. This 4 bedroom 2 bath house is completely remodeled and is ready for a new family. Large family room in the front of the house with a casual dinning area for family dinners. The master bedroom is located downstairs with a fireplace and a bathroom right off the kitchen. The galley kitchen is newly remodeled with matching SS appliances. The seller has added 70 sq feet to the floor plan with an eat in bar with bar stools for more space. There is a cute red paver patio off the kitchen big enough to eat outside and garden. The 3 other remaining bedrooms are upstairs with a cute remodeled bathroom. The laundry / utility room is located out by the side of the house with both washer and dryer.

288 Laguna Drive W, Litchfield Park

$650,000
4 Beds 3 Baths 6868729 MLS 3,216 SqFt.
Welcome to this beautiful custom home Nestled on a spacious half-acre lot in the highly sought-after Litchfield Vista Views subdivision. This 3,216 sq ft residence offers an open floor plan with 12 ft ceilings, 4 bedrooms, and 3 bathrooms, including a Jack and Jill bathroom. The home features 2 gas fireplaces and a huge covered patio, perfect for outdoor entertaining. While the property could benefit from some updating, it boasts beautifully landscaped grounds featuring mature fruit trees and a manicured lawn. The 3-car garage has been thoughtfully converted into a large family room, providing additional living space, but can easily be reverted to its original use if desired. Don't miss the opportunity to make this unique property your own.

12721 W Georgia Avenue, Litchfield Park

$970,000
4 Beds 4 Baths 6868695 MLS 3,373 SqFt.
Discover refined living in this stunning modern masterpiece nestled in the heart of Litchfield Park. This luxury residence in the coveted gated community of Sunset Terrace blends spacious living, designer finishes and a resort-style backyard perfect for entertaining and relaxing. A custom iron entry door welcomes you into a tranquil pavered courtyard with room for a chic seating area and seamlessly bridges the main house with a 326 SF guest house, complete with a bedroom, walk in closet, full bathroom and kitchenette/mini bar. The main house, a beacon of contemporary design, features 3 spacious bedrooms and 2.5 bathrooms in 3057 SF, a sophisticated den, and spacious open-concept living with 10 ft ceilings and dramatic 13.5 foot vault. At its heart lies a gourmet kitchen, boasting plentiful workspaces, a gas cooktop, pot filler, built-in microwave and wall oven, large island, and generously sized pantry. The sophisticated primary suite, a sanctuary of refined luxury, offers an unparalleled retreat. The sizable bedroom flows seamlessly into a a spa-inspired ensuite. The grand wet room captivates with a freestanding soaking tub and dual wall-mounted and rain shower heads. Elegant countertops and abundant cabinetry provide effortless organization, complemented by a separate vanity space. Two capacious walk-in closets offer storage for the most discerning wardrobe. The backyard unfolds into a luxurious oasis. A sprawling covered patio with sleek pavers sets the stage for entertaining, while a mesmerizing fire pit invites cozy evenings under the sky. The sparkling pool, accentuated by a soothing fountain, promises refreshing escapes, and low-maintenance synthetic grass ensures effortless beauty year-round. This outdoor haven is your canvas for creating unforgettable memories. This is more than a homeit's a lifestyle of sophistication and exclusivity. Properties of this caliber are rare and highly sought-after. Don't miss your chance to own this modern masterpiece.

13820 W Weaver Court, Litchfield Park

$366,000
3 Beds 3 Baths 6868456 MLS 1,974 SqFt.
Welcome to 12547 W Pasadena Ave, Litchfield Park, AZ 85340! Located in the desirable Wigwam Creek North community, this spacious 3-bedroom, 2.5-bathroom home offers a comfortable and functional layout. The main floor features a bright living and dining combo, a cozy family room, and a well-appointed kitchen with tile flooring, a center island, newer-style cabinets, countertops, and appliances. Upstairs, you'll find all bedrooms along with an indoor laundry room for added convenience. The attached two-car garage and driveway provide ample parking. Step outside to a lovely rear yard with a covered patio and plenty of space to create your perfect outdoor retreat. A great opportunity in a fantastic neighborhood—don't miss out!

12547 W Pasadena Avenue, Litchfield Park

$1,300,000
4 Beds 5 Baths 6866205 MLS 3,862 SqFt.
Executive semi-custom home with prime Litchfield Park location on the Wigwam Red Golf Course in the Village at Litchfield Park! Home boasts a sun-filled floor plan, open to an expansive courtyard & patios, which bring the light and golf course views inside . You are greeted with an entry gate into the private front courtyard, which has a relaxing front covered patio with a fireplace, TV and an 9x8 bifold door leading to the dining room. There is also access to the next-gen suite through the front courtyard as well for additional privacy. The interior is richly appointed with 3,861sq/ft of spacious living,4bd,4.5ba. includes a next generation suite w/walk-in closet, living room, full bath & kitchenette! Additionally, this home has a den, central private courtyard, 3 fire features & a large backyard patio. The kitchen features Bianco Antico granite with 5/8" top bevel edge detail, full Eclipse Espresso Backsplash with Travertine Vino Noce trim & large island w/ eating bar, stainless appliance, gas cooktop and wall ovens open to dining & great room. The Open great room with a fireplace and extended wet bar is situated at the rear of the home where 20x8 ft multi-slide pocket doors disappear into the wall creating a seamless flow to the large rear covered patio with TV and Fireplace and electric roller shades. The primary wing has an open office area and large primary suite containing a large bedroom with patio access and golf course views and spacious ensuite bathroom featuring a freestanding soaking tub as a focal feature and his and hers vanity's, expansive walk-in closet, and fully tiled walk in shower. The guest wing has a next gen suite as well as 2 guest bedrooms with their own ensuite bathrooms. The rear guestroom has patio access, and its ensuite bathroom opens to the rear yard for easy access from the swimming pool. The rear yard has a heated pool with water feature, extensive decking and a freestanding hot tub. There is a pergola which can be used to BBQ. All of this overlooking the setting sun on the 16th fairway of Wigwam. There is an extended depth 2 car garage and a single garage with passthrough providing ample storage. The latest in energy efficient features and technology capabilities abound throughout as well. This home has the original owner and has been a seasonal winter home since new. The surrounding community provides social and physical activities, such as year-round golf at the Wigwam public course, many walking paths and parks. Pro-sports arenas (Cardinals, Coyotes, & Spring Training), shopping and dining are all within a short drive.

4822 N Barranco Drive, Litchfield Park

$245,000
1 Beds 1 Baths 6865974 MLS 892 SqFt.
Beautiful complex located in a desirable area of Litchfield. This one-bedroom, 1- bath top-level condo includes a one-car garage with key pad entry. The bedroom and living areas are spacious, with new flooring installed in April 2025! Featuring neutral colors, newer interior paint, and a well-maintained interior, this home is move in ready. The Kitchen is open to living room, with a private desk area and full size washer and dryer in the unit. Enjoy vaulted ceilings in the primary suite and private access to balcony. The community includes a heated pool, spa, BBQ area clubhouse, and fitness center. HOA fee covers monthly condo water usage, trash, and and pest control, in addition to the community amenities! Close distance to golf, shopping and restaurants. Hurry before it is gone!

14250 W Wigwam Boulevard Unit 522, Litchfield Park

$235,000
1 Beds 1 Baths 6863660 MLS 892 SqFt.
Welcome to this 1-bedroom townhome in the gated Community of Renaissance Villa! Enter to discover the inviting living & dining room featuring plush carpet, tall vaulted ceilings, and abundant natural light, all set against neutral palette. The kitchen displays a pantry, flat-panel cabinets, recessed lighting, and stainless steel appliances perfect for effortless everyday cooking. Serene bedroom provides comfort and relaxation, complete with sliding glass doors that open to your private balcony, ideal for quiet mornings or evening unwinding. Enjoy resort-style living with exceptional Community amenities, including a pool, fitness center, clubhouse, and more! PLUS! Excellent location, close to restaurants, schools, parks, and many more. Beautifully updated with new stainless steel appliances, new paint, a new water heater, and a pretty (RO) system. Hurry! A deal like this won't last!

14250 W Wigwam Boulevard Unit 722, Litchfield Park

$505,000
5 Beds 3 Baths 6862368 MLS 3,048 SqFt.
PAID OFF SOLAR at Closing!!!! Welcome to your dream home! This stunning 5-bedroom residence is perfectly situated in a highly sought-after neighborhood in Litchfield Park known for its top-rated school district. Step inside to find a beautifully remodeled kitchen featuring modern cabinetry, quartz countertops, and stainless steel appliances—perfect for family meals and entertaining. The spacious open floor plan includes a bright and airy loft, ideal for a home office, playroom, or second living space. Outside, enjoy your private backyard oasis complete with a sparkling pool—BBQ area for all those parties with family and friends just in time for summer! With plenty of room to grow this home is truly waiting on you!

13313 W Indianola Avenue, Litchfield Park

$775,000
4 Beds 4 Baths 6859435 MLS 2,698 SqFt.
BACK ON MARKET -BUYER FINANCING FELL THROUGH .. . Large corner lot on Villa Nueva and Acacia. Custom built, 4 bedrom, 3 1/2 bath home with large circular drive. Upon entry, house opens to modern open floor plan that dispalys a huge fireplace as a centerpiece. Glass sliders bring in natural light and beatiful views of the Wigwam Golf Course. House sits on the 14th fairway of the prestigous Gold course and adjacent to the 9th hole of the Blue course. needs some remodeling and also has access to a large laundry room and cabana bathroom for the pool. All of the bedrooms have new carpet and the primary suite is in the far back of the house for privacy with a large bath and walk in closet. The backyard has spectacular views of the golf course and sunsets.

1106 N Villa Nueva Drive, Litchfield Park

$1,300,000
4 Beds 5 Baths 6856882 MLS 3,656 SqFt.
Welcome to elevated living in this beautifully reimagined 3,656 sq ft custom estate, perfectly nestled on a generous 19,327 sq ft lot overlooking the 6th Green of the Wigwam Red Course. Located within the highly coveted gates of Litchfield Greens, this 2024 renovation masterfully fuses timeless sophistication with state-of-the-art enhancements. Enjoy panoramic golf course views from the expansive Great Room, Kitchen, Dining and Primary Suite. This estate is designed with both everyday comfort and upscale entertaining in mind. Enter into a grand first impression, this circular foyer welcomes you with soaring ceilings that create a breathtaking sense of space and light. The architectural curves guide your eye upward, drawing attention to the expansive height and setting a tone of timeless elegance. The entry leads to an open living room where the heart of the space is a sleek, modern gas fireplace, seamlessly embedded in a show-stopping wood feature wall. This custom-crafted backdrop is a work of art. Transition into a stunning great room, where your eyes are immediately drawn to the custom Pella windows perfectly placed to flood the room with natural light. Through them, your very first view of the 6th green is nothing short of breathtaking. The chef's kitchen is masterfully designed with new top-tier Wolf Subzero appliances including an induction cooktop, built-in refrigerator and wine fridge, drawer microwave, dual traditional and convention steam ovens, two beverage refrigerators, Scotsman ice machine, and a Miele dishwasher. The elegant oversized island is the centerpiece of this spectacular culinary haven adding sophistication along with additional storage and seating. Behind this kitchen is an elegant custom library with built-in shelving creating a flexible space for a home office, den, or easily converted formal dining room. The Primary Suite is a luxurious retreat, complete with automated blackout shades, high-end wool carpeting, and a private gym. The spa-inspired bath boasts a Mr. Steam shower, built-in custom closet with ample storage, and a private water closet featuring a Toto heated, auto-lid bidet. Designed as a true split floor plan offering privacy for guests or family with three additional bedrooms, each with their own en-suite bath, and an extra guest powder room. No detail was overlooked in the full 2024 renovation including: New roof and dual Lennox HVAC systems, Low-E Pella fiberglass windows, 2 Rinnai tankless water heaters with circulation pump, whole house water softener & carbon filtration system, luxury vinyl flooring, custom tile work, a full Shasta pool remodel with all new automated equipment and heater plus extended honed marble patio, new outdoor kitchen and landscaping updates. Enjoy exceptional energy efficiency and independence with a fully owned 15.39 kW Tesla Solar System paired with a 40.5 kWh Powerwall keeping utility costs low and eliminating peak usage concerns. A rare offering for the most discerning buyer combining polished luxury, advanced efficiency, and a magnificent golf course setting we invite you to experience one of Litchfield Park's finest custom homes.

14123 W Greentree Drive S, Litchfield Park

$725,000
3 Beds 2 Baths 6853621 MLS 2,545 SqFt.
Enjoy the freedom of rural living with the upside of a booming location! This beautifully maintained home sits on over an acre with NO HOA offering space to spread out and the flexibility to live your way—bring your RVs, horses, toys, or chickens! Take in mountain views, city lights, and enjoy time outside in your sparkling pool or playing basketball. Inside features include an open layout, new flooring, 3 bedrooms, and a large loft with balcony—perfect as a 4th bedroom or home office. What truly sets this home apart is its location in the heart of the West Valley—one of the fastest-growing regions in Arizona. Whether you're looking for your forever home or a smart investment in the future, this one checks all the boxes.

6341 N 126th Avenue, Litchfield Park

$527,000
3 Beds 2 Baths 6853586 MLS 2,454 SqFt.
Welcome to this beautifully maintained 3-bedroom, 2-bath home in the highly desirable Village at Litchfield Park! Enjoy an open-concept layout where the spacious great room and dining area seamlessly connect to the kitchen and offer a bright, airy feel with views to the backyard. Kitchen features granite countertops, stainless steel appliances, a large island, pantry, and stylish backsplash (2021). A huge laundry room with flexible functionality perfect for craft space, home office, or playroom. Spacious primary suite boasts a walk-in closet and newer carpet (2022). Other recent upgrades include dishwasher, water heater (2024), exterior paint, carpet in the two guest bedrooms (2025), and HVAC system (Oct 2023). Hardwood flooring in the family room, dining room, and bonus room was updated in 2021. Enjoy a low-maintenance backyard with a covered patio, no rear neighbors, and updated irrigation system (2024). Located near top-rated A+ schools, parks, golf, and local shopping. This is an incredible opportunity to live in one of the West Valley's most sought-after communities!

14921 W Luna Drive S, Litchfield Park

$912,000
3 Beds 3 Baths 6853132 MLS 2,592 SqFt.
Rare opportunity to own a home on the Wigwam ''Gold'' Golf Course! Nestled on the 13th fairway overlooking the serene lake, this home boasts breathtaking views that will leave you in awe. A private courtyard entrance welcomes you into a spacious and thoughtfully designed layout, perfect for those seeking both comfort and potential. The dramatic floor-to-ceiling fireplace serves as a striking focal point, adding warmth and charm to the open living area. With soaring ceilings and an open-concept floorplan, this home is a blank canvas, ready for your personal touch and creative vision. Enjoy 3 generous bedrooms and a large kitchen complete with an huge walk-in pantry. Located in a coveted, sought-after neighborhood, this gem won't last long!

1093 N Oro Vista, Litchfield Park

$715,000
4 Beds 4 Baths 6852004 MLS 3,616 SqFt.
Nestled within the heart of a highly sought-after neighborhood, this extraordinary residence offers the epitome of luxury living. As you step inside, a grand iron staircase in the entryway sets the stage. The main living area unveils a seamless open-concept design, where natural light cascades through immense bypass glass doors, drawing your gaze to the breathtaking heated resort-style pool and spa. Picture yourself basking in the sun-drenched paradise, a private oasis in your own backyard. The gourmet kitchen is a culinary enthusiast's dream, built-in appliances, a sprawling 10-foot island, a butler's pantry, and custom counters with a striking backsplash, making meal preparation a pleasure.........see additional remarks for more..........

14655 W Pasadena Avenue, Litchfield Park

$970,000
4 Beds 4 Baths 6849057 MLS 3,452 SqFt.
Luxurious elegance awaits you in gated Sunset Terrace near iconic Wigwam Resort. Former model home boasts over $450K in premium upgrades. Striking iron-gated entry reveals a serene courtyard & waterfall. Expansive Great Room impresses—beamed ceilings, designer lighting, seamless glass doors, automatic screened patio for ultimate Arizona living. Gourmet kitchen dazzles—premium cabinetry, quartz counters, high-end appliances, spacious pantry. Owner's suite exudes luxury: spa-inspired bath, soaking tub, expansive shower, dual closets. Premium greenbelt lot backyard—tranquil fountains, synthetic turf, lush landscaping. Oversized 3-car garage: epoxy flooring, EV wired, abundant storage. Private casita features mini-bar, full bath, queen Murphy bed. Meticulously maintained, move-in ready. Within Litchfield Park City Limits -Enjoy full city services, recreation, and more. Furnishings negotiable.

13770 W Bloomington Street, Litchfield Park

Copyright 2026 Arizona Regional Multiple Listing Service, All rights reserved. The data relating to real estate for sale on this website comes in part from the Arizona Regional Multiple Listing Service. All information deemed reliable but not guaranteed and should be independently verified. All properties are subject to prior sale, change or withdrawal. Neither listing broker(s) nor Arizona Regional Multiple Listing Service shall be responsible for any typographical errors, misinformation, misprints and shall be held totally harmless.