Refine Search
Sort by
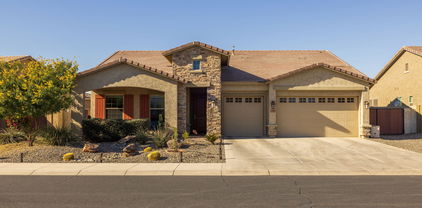
$678,000
4 Beds 2 Baths 7034492 MLS 2,162 SqFt.
Welcome to one of the most desirable homesites in Savannah, where location, lot size, and lifestyle come together in a way that is rarely available. Situated on an oversized cul de sac corner lot bordering community open space, this property offers direct access to walking trails, sand volleyball courts, basketball courts, playgrounds, picnic areas, and BBQ ramadas while still providing exceptional privacy with no rear neighbors. Adding to its appeal are a sparkling private pool, extended driveway, 3 car garage, RV gate, and generous side yard with room for trailers, recreational vehicles, toys, and additional storage. Inside, the thoughtfully designed floorplan features spacious living areas, plantation shutters, wood look tile flooring, abundant natural light, and a warm, inviting family room highlighted by a gas fireplace. The kitchen offers stainless steel appliances, ample cabinetry, generous prep space, and seamless flow into the dining and living areas, making it ideal for both everyday living and entertaining. The oversized primary suite serves as a private retreat complete with dual vanities, a separate soaking tub and shower, and a large walk in closet, while the additional bedrooms provide flexibility for family, guests, hobbies, or a home office. Step outside and discover a backyard designed for Arizona living, featuring mature landscaping, a covered patio, pergola lounge area, raised paver fire pit gathering space, grass play area, dedicated dog run, and a sparkling pool that creates the perfect setting for relaxing or entertaining year round. With its premium lot, RV access, resort style backyard, and unbeatable location adjacent to some of Savannah's most sought after amenities, this is a rare opportunity to own a home that truly offers the complete Arizona lifestyle.

18412 W Colter Court, Litchfield Park

$395,000
7033680 MLS
Looking for The Perfect Lot for your custom home? This rare opportunity came up. Beautiful irrigated acre lot with paved road and all the services and utilities. Start working on your floor plans and build your home exactly the way you want it. Desirable North/South orientation. Perfect distance from the 303 Loop or the I-10, Verrado, Lake Pleasant, Stadiums, etc. The lot is flat and 100% usable. Don't miss this rare opportunity. Green, beautiful, small and quiet community of custom homes in the perfect location, Buyer to verify all information within 10 days after contract. Owner/Agent. Seller may carry with 50% down. Epcor water company with the water meter already installed for you and ready to be turned on. Flood irrigation already installed. Agent can provide more information

18829 W Elm Street Unit -, Litchfield Park

$479,900
4 Beds 2 Baths 7033192 MLS 1,942 SqFt.
MOVE IN READY! Beautifully maintained 4 bed, 2 bath home in the desirable Zanjero Trails community. This open concept floorplan features plank tile flooring throughout, white shaker style cabinets, granite countertops, stainless steel appliances, and a spacious walk-in pantry with custom barn door. Split floorplan with a large primary suite and walk-in closet, plus 3 additional bedrooms and plenty of storage. Enjoy the private, low maintenance backyard complete with pergola, travertine pavers, synthetic grass and a firepit. Additional upgrades include roller shades and an epoxied 2-car garage with overhead storage racks. Located near White Tank Mtn Regional Park, Zanjero Trails offers access to neighborhood parks, playgrounds, walking and biking paths. Close to shopping, dining, and more

5812 N 191st Drive, Litchfield Park

$1,275,000
5 Beds 6 Baths 7028995 MLS 3,650 SqFt.
Designed for today's luxury lifestyle, this exceptional home offers 4 ensuite bedrooms, providing privacy and comfort for family and guests. The attached, insulated, climate-controlled Luxury Flex Garage includes A/C, a kitchenette, full bath, and space for vehicles, making it ideal for multigenerational living, guests, a home business, hobbies, or collector cars. An additional two-car garage and extended driveway provide ample parking and storage for multiple vehicles. The gourmet kitchen features an oversized island, double ovens, a pot filler, and soft-close cabinetry. Relax in the resort-style backyard with a sparkling pool and lush turf. Conveniently located near Loop 303, golf, dining, shopping, and the West Valley's luxury corridor.

18540 W Colter Street, Litchfield Park

$1,700,000
4 Beds 7 Baths 7024039 MLS 3,745 SqFt.
Experience the pinnacle of modern luxury in this newly completed custom masterpiece, where timeless craftsmanship, architectural excellence, and resort-style living come together in perfect harmony. From the moment you step through the grand entry, you are welcomed by soaring 14-foot ceilings, stunning exposed tongue-and-groove details, designer lighting, custom pocket and sliding doors, and an expansive open-concept floor plan designed to impress at every turn. No expense was spared in the creation of this extraordinary residence. Imported natural stone from Mexico is showcased throughout the home, creating a level of warmth, character, and elegance rarely found in today's construction. Custom cabinetry can be found throughout every space, thoughtfully designed to blend beauty with functionality while elevating the home's luxurious aesthetic. At the heart of the home is a breathtaking chef's kitchen featuring premium appliances, an oversized waterfall island, extensive custom cabinetry, and a spacious butler's pantry that provides both convenience and additional preparation space for effortless entertaining. The adjoining indoor bar creates the perfect setting for hosting family and friends while enjoying the seamless flow of this remarkable home. Technology and comfort unite with cutting-edge 2026 smart home features and integrated surround sound throughout the entire residence, delivering a truly elevated living experience. Step outside into your own private luxury resort. The backyard was thoughtfully designed for year-round Arizona living and features a sparkling diving pool enhanced by a custom-built waterfall feature, expansive entertaining areas, beautiful pergolas, and a fully equipped summer kitchen ready for unforgettable gatherings. The professionally designed front and rear landscaping create a seamless indoor-outdoor lifestyle that perfectly complements the home's stunning architecture. Situated within an exclusive gated community in the heart of Litchfield Park, this exceptional property offers privacy, prestige, and convenience. Enjoy close proximity to premier dining, shopping, golf courses, entertainment, luxury developments, Verrado Marketplace, and top-rated schools while enjoying all the benefits of a custom estate designed for those who appreciate quality without compromise. Every detail of this home was intentionally crafted to create an unparalleled living experience. From the imported stonework and custom millwork to the resort-inspired outdoor amenities and sophisticated finishes throughout, this is more than a home , it's a statement of luxury, craftsmanship, and lifestyle that simply cannot be replicated.

18142 W Missouri Avenue, Litchfield Park

$555,000
4 Beds 3 Baths 7018740 MLS 2,522 SqFt.
Beautifully upgraded 4-bedroom + office, 2.5-bath home with a 3-car tandem garage and double side gate in the desirable Alessandria at Windrose community. Enjoy stunning White Tank Mountain views and convenient access to Loop 303, shopping, dining, and schools. The home features over $80,000 in upgrades, including a paver driveway and entry, neutral designer paint, shutters throughout, and a bright open layout. The gourmet kitchen includes a gas range, upgraded cabinetry with crown moulding, granite countertops, designer backsplash, farmhouse sink, and a new refrigerator with a quartz island. The spacious primary suite offers a beautifully upgraded bathroom with dual shower heads and raised vanities. Additional highlights include built-in laundry storage, upgraded lighting and ceiling fans, epoxy garage flooring, and a 220V outlet for EV charging. Front and backyard landscaping feature artificial turf and pavers, along with a pergola and new front door--perfect for low-maintenance Arizona living.

18735 W San Juan Avenue, Litchfield Park

$1,249,000
3 Beds 3 Baths 7015559 MLS 3,495 SqFt.
Fully furnished and thoughtfully curated for the discerning buyer, this custom Russell Ranch estate offers a rare turnkey opportunity. Set on an 18K+ square foot lot with a rare circular drive, the home welcomes you through a private courtyard with stone accents, a fireplace & water feature. Inside, travertine floors, Venetian-style finishes, custom millwork and dramatic ceilings with ambient lighting define the space. The chef's kitchen features an oversized island, premium appliances and custom cabinetry, opening to inviting living areas. The primary suite offers a spa-like bath and generous closets. Entertain with a game room, bar and wine cellar. Outdoors enjoy a beautiful pool, fire pit, built-in BBQ and mature landscaping. Abundant privacy to host or enjoy Arizona sunsets. 3-car garage with epoxy floors and built-in storage completes this exceptional residence designed for seamless indoor outdoor living.

18009 W Montebello Avenue, Litchfield Park

$682,000
3 Beds 3 Baths 7015511 MLS 2,507 SqFt.
WHAT IF THERE WAS A PROPERTY ON A 1/3 ACRE CORNER LOT W/RV GATE + PARKING, SWIMMING POOL + SPA, OWNED SOLAR, 3-CAR GARAGE & SINGLE-LEVEL 2500+ SQ FT HOME? THIS IS YOUR OPPORTUNITY! CUSTOM IRON FRONT DOOR TAKES YOU TO ENGINEERED WOOD & TILE FLOORING, 8-FOOT DOORS, KITCHEN ISLAND W/BAR SEATING, GRANITE C/TOPS, EXTENDED CABINETS W/42'' UPPERS, GAS COOKTOP, DOUBLE WALL OVENS, BUTLER'S PANTRY W/WINE FRIDGE, FOOD PANTRY, FORMAL DINING W/CHINA BUFFET STORAGE BUILT-IN, TRAY CEILINGS, FANS, ADJUSTABLE MASTER BEDROOM CLOSET SYSTEM & MORE. RELAX OUTSIDE WITH YOUR HEATED POOL & SPILLOVER SPA, TRAVERTINE HARDSCAPE, EXTENDED PATIO, RAISED (GAS) FIREPIT SEATING AREA AND STILL PLENTY OF ROOM TO BUILD AN RV GARAGE OR PARK YOUR TOYS. NEW WATER SOFTENER, REVERSE OSMOSIS SYSTEM, STONE ACCENTS. KEEP READING... GARAGE HAS EPOXY-FLOOR COATING, BUILT-IN CABINETS, SIDE SERVICE DOOR & NEWER OPENER, TURF OUT FRONT, COACH LIGHTS, 12-FOOT RV GATE, FAN ON PATIO, CEILING SPEAKERS, NEST THERMOSTATS, PEBBLE FINISH POOL W/BAJA SHELF, REAL GRASS, DESIGNATED GARDEN AREA, CITRUS TREES, LAUNDRY ROOM W/CABINETS + SINK, SEPARATE EXIT DOOR FROM MASTER TO PATIO, BAY WINDOW IN MASTER, RAISED VANITIES & DUAL SINKS IN THE BATHROOMS, WALK-IN CLOSETS IN ALL BEDROOMS, STAINLESS APPLIANCES AND JELLYFISH EXTERIOR LIGHTING SYSTEM ON FRONT EAVES. FRIDGE, WASHER & DRYER CONVEY. GAS OR ELECTRIC DRYER HOOK UP AVAILABLE. CLOSE TO CANYON VIEW HIGH SCHOOL AND CONVENIENT TO LOOP 303 CORRIDOR.

5706 N 186th Drive, Litchfield Park

$422,000
4 Beds 2 Baths 7011795 MLS 1,837 SqFt.
ASSUMABLE VA LOAN BELOW MARKET RATE WITH LOW DOWN AND NO MORTGAGE INSURANCE open to Veterans, Non- Veterans and Investors, no appraisal! Absolutely Fantastic home on a north facing corner lot in Zanjero Trails! This lovely 4-bedroom, 2-bath home welcomes you with a 2-car garage and a front patio that sets an inviting tone. Inside, the spacious great room boasts high ceilings, a soothing palette, blinds, stylish wood-look tile. The gourmet kitchen comes with quartz counters, ample wood cabinetry, pendant/recessed lighting, a pantry, beautiful island with a farm sink and breakfast bar. The main bedroom showcases an ensuite with dual sinks and a large walk-in closet. Enjoy peaceful evenings in the charming backyard, complete with a covered patio, pavers, and pristine artificial turf. Don't miss this opportunity! Even better in person, pictures do not do justice for this adorable gem!

18803 W Marissa Drive, Litchfield Park

$618,850
5 Beds 5 Baths 7010724 MLS 3,186 SqFt.
Located on an expansive homesite, this beautifully maintained original-owner home features 5 bedrooms plus a den with double doors and 4.5 baths across 3186 SqFt. A main-level bedroom with en-suite bath offers ideal guest privacy. The gourmet kitchen flows into the great room and showcases white soft-close cabinetry, granite counters, a gas cooktop with double ovens, a butler's pantry, a large walk-in pantry, and an island with breakfast bar. Upstairs, the primary suite includes dual vanities, an oversized tiled rain shower, and a walk-in closet. Two bedrooms share a Jack & Jill bath, while another enjoys its own en-suite. A loft and spacious laundry room complete the upper level. Additional highlights include a soft water loop, 3-car tandem garage with service door, and RV gate.

19322 W Valle Vista Way, Litchfield Park

$515,000
4 Beds 4 Baths 7010342 MLS 2,757 SqFt.
This beautifully maintained, original-owner home blends generous space with thoughtful design, offering 4 bedrooms plus a versatile den/office and 3.5 baths across 2,757 SqFt. The main floor features an open great room that flows effortlessly into an upstairs loft, creating multiple areas for relaxation and gathering. A stunning kitchen anchors the heart of the home with white shaker cabinetry topped with crown molding, quartz countertops, a chevron-pattern subway tile backsplash, stainless Samsung appliances, a walk-in pantry, and an island with breakfast bar and pendant lighting. Sliding doors extend the living space to a covered patio and a fully landscaped backyard complete with paver steps, an additional paver patio, artificial turf, low-voltage lighting, and a 12x16 storage shed. All bedrooms are located upstairs, including a spacious primary suite with a dual-sink vanity, separate tub and shower, and a walk-in closet. A secondary bedroom with its own en-suite bath offers an ideal setup for guests. Additional highlights include a convenient drop-zone with cabinetry, a tankless water heater, designer light fixtures, understairs storage, and a 3-car tandem garage with epoxy flooring and a service door to the backyard.

5868 N 193rd Avenue, Litchfield Park

$495,000
3 Beds 2 Baths 7008314 MLS 1,589 SqFt.
Welcome to this beautifully upgraded, move-in-ready home where exceptional outdoor living, energy efficiency, and incredible views come together! One of the standout features is the FULLY PAID-OFF SOLAR, offering significant potential energy savings with no solar payment to take on. Step outside and discover an amazing backyard designed for entertaining and relaxing. Enjoy low-maintenance synthetic grass, a spacious pergola, built-in grill, and gas fire pit--creating the perfect setting for weekend gatherings, evening cocktails, or simply unwinding under the Arizona sky. Adding to the home's appeal are the magnificent elevated views overlooking the surrounding parks and green spaces, providing a beautiful backdrop and a sense of openness that's hard to find. The kitchen is a true centerpiece of the home, designed with both style and practicality in mind. Ample cabinet space, sleek finishes, reverse osmosis, soft water system and quality upgrades make it perfect for preparing meals or gathering with family and friends. Every detail has been carefully considered to provide a modern yet inviting atmosphere. The upgrades continue throughout the home, including electric blinds that offer convenience at the touch of a button and contribute to the home's contemporary feel. Energy efficiency is a major highlight, with fully paid-off solar providing long-term savings and sustainability--an increasingly valuable feature for Arizona homeowners. Step outside into your own private backyard oasis, where relaxation and entertainment await. The low-maintenance synthetic grass ensures year-round greenery without the upkeep, while the pergola provides shaded comfort for outdoor lounging. Enjoy evenings by the gas fire pit or host unforgettable gatherings with the built-in grill--perfect for Arizona's outdoor lifestyle. One of the standout features of this property is its elevated positioning, offering beautiful views of nearby parks and open spaces. Whether you're enjoying your morning coffee or winding down at sunset, the scenery adds an extra layer of tranquility and charm. Car enthusiasts and hobbyists will appreciate the garage, which features a stunning metallic epoxy floor--both durable and visually striking. This space is as functional as it is impressive, offering a clean and polished look that elevates the entire home. Located in the heart of Litchfield Park, this home offers convenient access to local parks, walking paths, golf courses, shopping, dining, and top-rated amenities. The community is known for its charm, tree-lined streets, and welcoming atmosphere, making it a sought-after destination for homeowners looking for both convenience and quality of life. With too many upgrades to list, this home truly needs to be seen in person to be fully appreciated. Every inch has been thoughtfully designed and upgraded to provide comfort, efficiency, and style. Wired and plumbed for hot tub on pad out back.Don't miss your opportunity to own this exceptional home--schedule your private showing today and experience everything it has to offer.

5315 N 188th Avenue, Litchfield Park

$879,000
4 Beds 5 Baths 7007510 MLS 3,385 SqFt.
Welcome to Azure Canyon, where functionality meets flexibility in one of the most sought after layouts in the area. This 2023 built home offers a spacious open concept design with a large kitchen island that flows seamlessly into the main living area, creating the perfect space for everyday living and entertaining. What truly sets this home apart is the oversized RV garage that has been thoughtfully converted into a fully functional bonus space complete with its own AC unit, kitchenette, and full bathroom. Whether you're looking for a game room, guest suite, home gym, or multi generational setup, this space offers endless possibilities. The split floor plan is designed with both privacy and convenience in mind, with all bedrooms offering direct bathroom access. One of the secondary bedroom features its own private bathroom, functioning similarly to a second primary suite and ideal for guests or extended living arrangements. A separate bonus living area between the secondary bedrooms adds even more flexibility as a media room, playroom, or home office. The backyard is clean and low maintenance with plenty of room to design your ideal outdoor setup. Located in a growing West Valley community with convenient access to shopping, dining, and freeway access, this home offers the opportunity to move right in without the wait of new construction.

18209 W Colter Street, Litchfield Park

$549,900
5 Beds 3 Baths 7004450 MLS 2,929 SqFt.
Nearly New spacious 2,929 sq. ft. home features 5 Bedrooms, 3 Bathrooms plus loft and a desirable open concept floor plan, beautifully upgraded with $53,000 of builder options. First floor features a full bedroom & bath and large light & bright great room. Modern island kitchen with granite counters, double ovens, gas cooktop & walk-in pantry. Upstairs you'll find 4 large bedrooms including an impressive Primary Suite. Spa-like Primary Bath with separate tub & shower, dual vanities and large walk-in closet. The premium pool-sized lot backs up to a wash, giving plenty of privacy. ENERGY STAR®certified, designed to be 40-50% more efficient than the typical new home. Community features an 8 acre park, is minutes from the I-10 & 303 & walking distance to the High School. This is a must see!

5819 N 191st Drive, Litchfield Park

$420,000
3 Beds 2 Baths 7002484 MLS 1,501 SqFt.
Rate buy-down available with an acceptable offer on this loaded with upgrades, immaculate, move-in-ready home. The perfect blend of style, comfort, and low-maintenance living. Open-concept layout featuring designer wood-look tile, high-end cabinetry, granite countertops, and upgraded fixtures throughout. Spacious kitchen with oversized island and bar seating (up to 10), stainless steel appliances, and stylish pendant lighting--perfect for entertaining or everyday living. The thoughtfully designed split floor plan provides privacy, with a serene primary suite separate from the secondary bedrooms. Heated up-current exercise/play pool with massage seating ready for year-round use. The bathrooms have been tastefully updated, and sound insulation has been added in the utility room and restrooms A custom coffee and beverage bar adds a unique and functional touch. Enjoy seamless indoor-outdoor living with a private backyard featuring no neighbors behind and stunning west-facing mountain views--perfect for taking in unforgettable Arizona sunsets. The heated pool and spa, complete with insulated covers, offer year-round enjoyment while keeping maintenance simple. With its clean design, premium upgrades, and "lock-and-leave" convenience, this home is ideal for a full-time residence, seasonal living, or a growing family.

18758 W Rancho Drive, Litchfield Park

$1,545,000
4 Beds 6 Baths 6994138 MLS 3,372 SqFt.
Never lived in custom home located in a sought-after gated community with stunning mountain views. This beautifully designed residence features 4 spacious bedrooms, 4 full bathrooms, and 2 half baths. The home showcases custom cabinetry throughout and elegant iron exterior doors that add both character and security. Enjoy a dedicated office space, a luxurious living room with a large sliding door that opens to the outdoors, and a stylish electric fireplace perfect for relaxing or entertaining. Additional highlights include a wine storage room with iron doors and a highly desirable RV garage, offering flexibility for storage, hobbies, or recreational vehicles. A perfect blend of modern luxury, thoughtful design, and scenic surroundings.

18208 W San Juan Court, Litchfield Park

$645,000
4 Beds 4 Baths 6992432 MLS 3,106 SqFt.
SELLER HAS PAID OFF SOLAR IN FULL! Beautifully appointed single-story home in the desirable Windrose community, featuring newer construction and nearby views of the White Tank mountains. This thoughtfully designed residence offers 4 bedrooms plus an office and 3.5 bathrooms. Step outside to a private backyard with covered patio and self-cleaning PebbleTec pool including a custom Katchakid pool cover. The lot is positioned with North/South exposure, while neighboring single-story homes border the backyard to offer ultimate privacy. A front gated courtyard with built-in fireplace creates an inviting entry, and a 3-car garage completes the home. A wonderful opportunity to own a well-appointed home in sought-after Litchfield Park. Inside, enjoy tray ceilings along with a spacious open kitchen featuring granite countertops, gas cooktop, oversized island, and walk-in pantry. One secondary bedroom is privately situated at the front and includes its own en-suite bathroom, ideal for hosting guests. Custom flooring in three of the bedrooms and the den adds a contemporary touch. The primary suite features an oversized walk-in shower, large separate dual vanities, and soaking tub. The primary bedroom and two of the secondary bedrooms offer walk-in closets. Solar system owned outright, APS bills average approximately $90/month.

18932 W Windsor Boulevard, Litchfield Park

$650,000
3 Beds 3 Baths 6987940 MLS 2,474 SqFt.
This is the One!! Owned Solar, White Tank Mountain Views on Huge Premium, RV Gated Lot! This Meticulously Maintained Home is in Like New Condition! Built by David Weekley in 2019! Walk into this well-designed home thru the front covered porch, and experience a thoughtful floorplan w/ 3 Bedroom, 2.5 Baths & a Den. Complete w/ Gourmet Kitchen, Tons of Cabinets, & Nicely Designed Laundry Room. Natural Sun Light can be found t/o w/ Large Slider to enjoy your extended Covered Patio w/Private backyard space, no direct build behind home!$50,000 Endless Pool Fitness System Swim Spa, Includes Underwater Treadmill, swim resistance Turbine & Relaxing Spa. Don't Forget the 3 Car, 4' extended Garage, easily housing Larger Vehicles & R38 Insulation added for keeping it cool Additional Home Details: R44 Insulation Throughout Home Entire Garage is Insulated, Pool is Heated, only 1/2 Mile from Schools! Lots of Local Amenities, 5 minutes to Restaurants & Grocery Stores!

5508 N 190th Drive, Litchfield Park

$549,000
2 Beds 2 Baths 6985172 MLS 1,300 SqFt.
Enjoy the best of urban convenience and country-style living with space for horses, chickens, farm animals, a storage shed, and more. Inside, bright living areas feature wood-look floors, recessed lighting, neutral tones, and French doors that create easy indoor-outdoor flow. The stylish kitchen offers shaker cabinets, granite countertops, white tile backsplash, and built-in appliances, perfect for everyday living and entertaining. The primary suite includes a spacious closet and an ensuite with a fully tiled walk-in shower. A versatile den makes an ideal home office or study. The laundry room includes built-in cabinets for extra storage. Outside, relax under the pergola with your morning coffee and enjoy the peaceful views in the expansive, low-maintenance backyard.

7324 N 156th Avenue, Litchfield Park

$410,000
3 Beds 2 Baths 6983728 MLS 1,501 SqFt.
Welcome home to this beautiful 2024 new-build Chatsworth floorplan by Beazer Homes, perfectly situated on peaceful West Solano Drive and surrounded by all single-story neighbors for added privacy. Step inside to an impressive entryway that opens into a bright, open-concept layout featuring a spacious great room and a modern kitchen with a large center island, walk-in pantry, and plenty of space for entertaining. Sliding doors lead to a covered patio ideal for relaxing evenings or weekend backyard gatherings. Enjoy a desirable split-bedroom floor plan, creating a private primary suite retreat complete with a double vanity and separate toilet room. Additional upgrades include an 8-foot garage door, ceiling fan pre-wire, ENERGY STAR qualified features, and tankless hot water heater SEE MORE Additional upgrades include an 8-foot garage door, ceiling fan pre-wire, ENERGY STAR qualified features, and tankless hot water heater for efficiency and comfort. Located in a vibrant community offering resort-style amenities including a heated pool, spa, clubhouse, fitness center, golf, walking paths, playgrounds, and more. Don't miss this incredible opportunity to own a brand-new home in the growing West Valley!

19203 W Solano Drive, Litchfield Park

$940,000
3 Beds 3 Baths 6982975 MLS 3,115 SqFt.
An exceptional custom estate in the prestigious Russell Ranch community. From the moment you enter, the home exudes sophistication, framed by manicured desert landscaping, an elegant paver drive, and a private courtyard highlighted by a custom wrought-iron entry door. Inside, a thoughtfully designed split floor plan offers both refined privacy and effortless flow. The expansive great room is anchored by a cozy gas fireplace, while the gourmet kitchen serves as the heart of the home — a true showpiece featuring custom cabinetry, granite counters and premium appliances. Step outside to an entertainer's dream backyard, with a resort-style pool, ramada with outdoor kitchen, and a covered patio equipped with commercial-grade gas heaters and misting system, perfect for year-round enjoyment! Meticulous pride of ownership is evident throughout, with extensive upgrades and enhancements detailed in the documents tab. Additional highlights include a versatile den, a generous laundry room with utility sink, and convenient storage room which functions also as a home gym. The attached three-car garage offers built-in cabinetry, workbench, and epoxy flooring. The oversized lot allows room for an additional 2 car garage, casita or small workshop. This beauty is nestled in a prestigious gated community with highly rated schools, this home offers convenient access to I-10 and Loop 303, and is near State Farm Stadium, Westgate Entertainment District, Goodyear Ballpark, and the natural beauty of White Tank Mountain Regional Park. This is Arizona living at its finest!

18025 W Montebello Avenue, Litchfield Park

$440,000
3 Beds 2 Baths 6977369 MLS 1,921 SqFt.
Welcome to this ''LIKE NEW'' Single Level Home featuring 3 Bedrooms plus a Den/Office, 2 Bathrooms, Great Room Floorplan & Wheelchair Accessible!! Open & Bright Kitchen w/ Island, Quartz Countertops, Expresso Cabinets, Subway Tile Backsplash, Walk-In Pantry, Stainless Steel Appliances & Gas Cooktop. Other features include All Tile Flooring (no carpet), Custom matching Wood Wall feature in Great Room & front of Island, Blinds, Black Hardware/Faucets/Handles & Lighting. Spacious Master Bedroom with En Suite includes Roll-In Shower, Garden Tub, Dual Sink Vanity & Walk-In Closet. Relaxing & Entertaining Backyard complete with Covered Patio, Extended Pavers, Additional Sitting Area, Artificial Turf & Raised/Painted Wall for privacy! Close to freeways, shopping & great restaurants. SELLER MAY CONSIDER PAYING OFF SOLAR LEASE WITH ACCEPTABLE OFFER.

5748 N 194th Avenue, Litchfield Park

$1,355,000
4 Beds 5 Baths 6976826 MLS 3,630 SqFt.
Luxury Resort Living ~Including RV Garage & Attached Guest Casita. Feturing 4+Bedrooms and 5 Full Bathrooms, (4 Ensuite) Come relax at your own private resort. Spanning 3,630 square feet, this estate is an entertaining dream. Designed for those who demand both comfort and a place for every toy. The gourmet kitchen is the centerpiece of high-capacity hosting, boasting a premium gas cooktop and double ovens. However, the true social hub is the custom wet bar. Outfitted with a fridge, bar seating, and a fireplace, it distinguishes itself with a professional liquor-on-tap system, ensuring you are always the ultimate host. A secret door leads to the Casita/Man Cave with its own kitchenette and bathroom. The private entrance leads to the side of the house and to the RV Garage. An attached, fully air-conditioned RV garage, for your RV or Boat and RV parking beside the home. (Trailers and RV's visible above the fence is permitted!) The outdoor living space is resort style with limestone and custom landscaping. The heated app-controlled pool was designed for both relaxation and play. Pool Features include: " A massive 15x8 Baja shelf with three bubblers and a fountain. " An oversized 8-person hot tub. The custom outdoor kitchen features granite countertops, stainless steel cabinetry, a granite composite sink, and a built-in BBQ. Adjacent to the dining area is a dedicated entertainment wall with a TV, fireplace, mantle, and integrated bench seating. Misting systems line the eaves, complemented by two high-powered misting fans under the flat and gable roof extensions. For sun protection, remote-controlled power shades (97% sun-blocking) are mounted on special tracks with an automatic wind-lift sensor for safety. Framed by a lush landscape of palm trees, ficus, hibiscus, and cacti, this property is a rare find that combines the utility of an RV estate with the luxury of a boutique hotel.

5306 N 182nd Lane, Litchfield Park

$408,250
3 Beds 2 Baths 6975817 MLS 1,761 SqFt.
PRICE REDUCED! Like new and move-in ready! This beautifully maintained home features fresh interior paint and a bright, open layout with 9' ceilings throughout. Enjoy soothing laminate wood flooring, quartz countertops, tile backsplash, and stainless steel appliances. The spacious kitchen opens to the great room and includes an oversized island with breakfast bar, upgraded cabinetry with crown molding, and upgraded light fixtures--perfect for everyday living and entertaining. The expansive primary suite offers a large walk-in shower, dual vanities, and an expanded walk-in closet conveniently connected to the large laundry room. Additional highlights include venetian blinds, an impressive stone exterior, and an extended garage for extra storage or workspace. Step outside to a backyard designed for relaxation and enjoyment, featuring a paver patio and walkway, lawn, planter boxes, and a storage shed. Located in a desirable community with stunning views of the White Tank Mountains, close to schools and community parks. A must-see home!

18822 W Georgia Avenue, Litchfield Park

$485,000
3 Beds 3 Baths 6973996 MLS 2,140 SqFt.
Step inside to a bright, open great room wrapped in a soothing neutral palette, designed for both everyday comfort and effortless entertaining. The kitchen, truly the heart of the home, showcases elegant quartz countertops, a generous oversized island, crown molding, and a striking designer backsplash. The spacious primary suite offers a spa inspired ensuite with dual vanities and a large walk-in shower. A versatile flex room provides the ideal space for a home office, den, or hobby room. Wood grain tile floors flow seamlessly throughout, complemented by beautiful plantation shutters. Outdoors, the backyard is an entertainer's dream with a covered patio, ramada, paved seating areas, low-maintenance turf and breathtaking mountain views. Welcome home!

5652 N 188th Lane, Litchfield Park

$470,000
3 Beds 3 Baths 6973642 MLS 2,111 SqFt.
This stunning single-level home in Zanjero Trails checks every box. From the moment you arrive, the curb appeal impresses with pavered driveway and walkways, custom shutters and a clean cohesive exterior. Step inside to a dramatic 60-foot open hallway that sets the tone for the thoughtful layout and meticulous finishes throughout. The home offers 3 bedrooms and 3 full bathrooms, including a rare ensuite guest bedroom that functions as a second primary suite. The true primary retreat is spa-inspired, featuring dual vanities, large bathtub and a luxurious super shower that creates a calming atmosphere. At the heart of the home is a gorgeous kitchen showcasing traditional antiqued white cabinetry with custom glazing, timeless yet modern in feel. Extended cabinetry, abundant counter space and carefully selected finishes highlight the level of detail that went into every design choice. Seamless indoor-outdoor living is achieved through expansive multi-slide doors that open to a private backyard oasis. Enjoy roll-up sunshades, low-maintenance artificial turf, an RV gate, mountain views and the privacy of having no neighbors behind you. The home is also equipped with solar, adding efficiency to its long list of upgrades. Additional highlights include a 3-car garage and a location within the desirable Zanjero Trails community, known for its scenic surroundings, walking paths and parks. This is a home where quality, functionality and design come together effortlessly.

5228 N 190th Drive, Litchfield Park

Copyright 2026 Arizona Regional Multiple Listing Service, All rights reserved. The data relating to real estate for sale on this website comes in part from the Arizona Regional Multiple Listing Service. All information deemed reliable but not guaranteed and should be independently verified. All properties are subject to prior sale, change or withdrawal. Neither listing broker(s) nor Arizona Regional Multiple Listing Service shall be responsible for any typographical errors, misinformation, misprints and shall be held totally harmless.