Refine Search
Sort by
$540,000
6 Beds 4 Baths 6728953 MLS 3,159 SqFt.
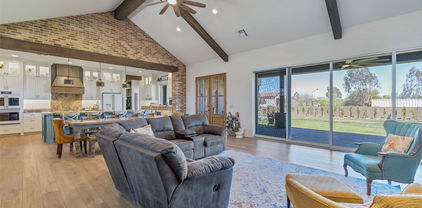
Welcome to your new home in the vibrant community of Litchfield Park! This stunning two-story property boasts modern elegance and comfort with its beautifully designed interior and exterior spaces. The exterior features low-maintenance landscaping, a spacious driveway, and an inviting front porch perfect for relaxing. As you step inside, you are greeted by an open and airy floor plan that seamlessly connects the living areas. The living room is spacious and bright, with ample natural light pouring in through large windows, making it the perfect space for family gatherings or entertaining guests. The gourmet kitchen is a chef's delight, featuring sleek dark cabinetry, stainless steel appliances, a large island with bar seating, and contemporary pendant lighting. Adjacent to the kitchen is the dining area, ideal for hosting dinner parties or enjoying meals with loved ones. The pantry provides ample storage space, ensuring you have everything you need at your fingertips. Upstairs, the home offers a versatile loft area that can be used as a second living room, play area, or home office. The master suite is a true retreat located on the first level, complete with a spacious bedroom, large windows, and an en-suite bathroom featuring dual vanities, a soaking tub, and a separate shower. The backyard is an entertainer's dream, with a covered patio perfect for outdoor dining and a beautifully landscaped artificial turf area, providing a low-maintenance outdoor space for relaxation and play. Located in the desirable Litchfield Park area, this home is conveniently close to top-rated schools, shopping centers, dining options, and recreational facilities. The picturesque neighborhood provides a peaceful suburban lifestyle while being just a short drive away from the bustling city of Phoenix. This home offers the perfect blend of modern luxury and practical living. Don't miss out on the opportunity to make this stunning property your new home!

18814 W Georgia Avenue, Litchfield Park

$890,000
3 Beds 5 Baths 6718735 MLS 2,742 SqFt.
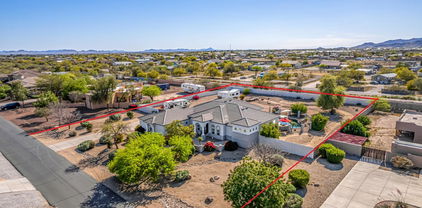
RV GARAGE (+7 more garage spaces), this stunning home offers a courtyard entry, a study with double doors, a teen room, a spacious great room! Your GOURMET KITCHEN shines with granite countertops, HUGE island, gas cooktop and TWO pantries AND double ovens! Extended covered patio shows off a manicured backyard with plenty of space for a future pool! Separate 4 car garage can be converted to an awesome POOL HOUSE! Large indoor laundry and inviting bedrooms—including TWO OWNERS SUITES, each with a walk-in closet and private bath and zero grade shower entries. So bring your toys into the OVERSIZED RV GARAGE with AC and 3/4 bath!!! Dump station also!!! RV gate leads to expansive cement area for even more parking options!!! This home has been upgraded with care and heart. Make this yours!

18332 W San Juan Avenue, Litchfield Park

$670,000
4 Beds 4 Baths 6715424 MLS 3,430 SqFt.
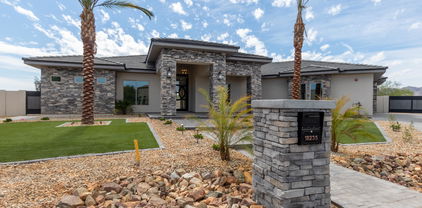
Take a look at this gorgeous 4-bedroom residence located on a PRIME corner lot in Azure Canyon! Inside, the harmonious great room sets the tone for a delightful living experience, complemented by wood-look tile flooring, surround sound, & wide sliding glass doors to the back patio. You'll also find a living room, formal dining room, & a bonus room ideal for a reading nook. Well-appointed kitchen showcases ample cabinets & cupboards with crown moulding, subway tile backsplash, recessed & pendant lighting, SS appliances, a walk-in pantry, quartz counters, butler's service area, a prep island with a breakfast bar, & a breakfast nook. Romantic owner's retreat boasts plush carpet, an ensuite with two vanities, & a walk-in closet. PLUS! 2nd main bedroom has a bathroom perfect for your guests. Be amazed by the large backyard equipped with a covered patio and a crystal-clear pool for year-round enjoyment. Act now!

5156 N 185th Avenue, Litchfield Park

$429,900
3 Beds 3 Baths 6714314 MLS 2,131 SqFt.
Look no further! Make yourself at home in this 3-bedroom residence in Landings Community! Recently renewed interior boasts a desirable open floor plan paired with tile flooring, recessed lighting, fresh neutral paint throughout, and sliding glass doors to the back patio. Well-appointed kitchen displays stainless steel appliances, quartz counters, a handy pantry, plenty of cabinets with crown moulding, and a prep island with a breakfast bar. Flexible den can be used as a formal living room or office. Be impressed by the primary bedroom equipped with plush carpet, an ensuite with dual sinks, and a walk-in closet. Spacious backyard with a covered patio is the right spot to enjoy your morning coffees or relaxing evenings. This move-in-ready gem won't disappoint!

19216 W Hazelwood Street, Litchfield Park

$469,000
4 Beds 2 Baths 6708260 MLS 2,115 SqFt.
This home is a fantastic blend of space, comfort, and modern amenities. Here are the key features and highlights: Spacious Layout: With 3 bedrooms plus a den, a great room, 2 baths, and a dining room, the home offers plenty of space for living, working, and entertaining. Three-Car Garage: The 3-car garage with epoxy floors provides ample parking and storage space, as well as a clean and durable surface. Ceiling Fans: Ceiling fans throughout the home help keep the living spaces cool and comfortable. Amazing Backyard: The backyard is designed for relaxation and entertainment, featuring a hot tub and well-maintained landscaping. Open Chef's Kitchen: The kitchen is a highlight with its large island, granite counters, and stainless-steel appliances, making it ideal for cooking and hosting. Extended Covered Patio: The extended covered patio area offers a great space for outdoor dining and entertaining, providing shade and comfort. Spacious Utility Room: The utility room includes a washer and dryer, as well as extra storage space, adding convenience to daily chores. Master Suite: The master suite is a luxurious retreat with a huge walk-in closet, double sinks, a separate bathtub, and a shower, offering plenty of space and privacy. Split Bedroom Design: The other two bedrooms are split from the primary bedroom and share a Jack and Jill bathroom, providing a functional and private layout for family or guests. Private Backyard: Enjoy the serenity of the private backyard, perfect for relaxation and outdoor activities. Great Neighborhood: The neighborhood features walking paths and a playground just a block away, making it an ideal location for families and outdoor enthusiasts. Overall, this home offers a perfect blend of space, functionality, and modern amenities, making it an ideal choice for those looking to enjoy a comfortable and convenient lifestyle in a great neighborhood.

5126 N 193rd Avenue, Litchfield Park

$950,000
4 Beds 4 Baths 6700687 MLS 3,385 SqFt.
Don't wait months to build a home...take a look at this one-year-old home that's ready for you! As you approach the home, you'll see a three-car garage AND a spectacular RV garage for all your storage needs. As you enter the home, enjoy the plank tile floors throughout this home that enjoys a wide-open floorplan and 10 foot ceilings. The chef's kitchen has quartz counters, plenty of cabinets, upgraded appliances, and a kitchen island that is perfect for culinary enthusiasts who enjoy cooking and entertaining. The bonus room with two bedrooms nearby is great for guests or just giving everyone more space. The huge lot and backyard offer endless opportunities to create your dream space. It's a short drive to Luke AFB, Westgate, shopping, freeways and more. Stop by today!

18138 W Colter Street, Litchfield Park

$385,000
3 Beds 2 Baths 6699523 MLS 1,399 SqFt.
Welcome to Landings Subdivision in Litchfield Park, nestled at the base of the beautiful White Tank Mountains in the West Valley, where the sunset glow dances across desert landscape. Why build new when you can have this nearly brand new home with 1399 sq. ft. of interior living space, 3 BED + 2 BATHS and a 2 CAR Garage. Open concept main living area, crisp light color pallet with can lighting, white trim and doors. Modern light gray ceramic tile floors that compliment any decorating style. Open concept kitchen with a convenient breakfast nook, white kitchen cabinets, stylish white quartz countertops with a natural multi-color square tile backsplash, pendant lighting, stainless steel appliance package and a pantry for all your storage needs. Master suite with updated ceiling light/fan fixture, master bath features double sinks, white cabinets with light gray ceramic tile floors, a large shower and a walk in closet. 2 additional bedrooms with ceiling fans and a full bathroom make this a perfect home for first-time home buyers or buyers looking to down-size. Step out back and take a deep breath, enjoy the outdoors under your covered patio, bring your design ideas and create your perfect oasis or enjoy the low maintenance backyard. Here's your opportunity to own a beautiful newer home & enjoy all the amenities Litchfield Park has to offer! Neighborhood mountain views, 15 min from White Tanks Regional Park, the largest regional park in Maricopa County. Less than 25 min to Estrella Mountain Regional Park which offers camping, hiking and horseback riding, convenient 303 freeway access, Luke Air Force Base, shopping, dining, entertainment, health care, and only 30 minutes from central Phoenix.

19339 W Highland Avenue, Litchfield Park

$1,010,000
4 Beds 4 Baths 6697825 MLS 3,175 SqFt.
Upgraded Galore built in 2023. This newly constructed home has extraordinary features and amenities not found in most custom homes. Open floor plan concept with Large Great Rm featuring 12ft plus ceilings, retractable patio doors, and Brick faced fireplace. Chef Inspired Kitchen with custom cafe appliances including gas cook top, double ovens, ice maker, and beverage refrigerator. Custom shaker cabinets with soft close doors and drawers. Huge center island with granite counter tops and loads of space for sitting and entertaining. Additional features include walk in pantry with direct access into garage. Relax and unwind as you enjoy your spacious Master Suite featuring spa type Master Bath with walk in shower with side jets and rain fall shower head. Master h large windows and private entry doors leading out to rear patio. Over sized closet, his and her vanity sinks, prep counter, and free standing soaking tub. Enjoy the great outdoors and mountain views on spacious full length patio with large rear yard for pets, children, and entertaining. Endless possibilities to add a pool, separate RV garage, and plenty of rooms for toys and vehicles. Not to forget the observation deck to entertain or just enjoy the AZ climate and skyline. Additional features include custom safe room, misting system, 2000 gallon septic tank, 250 gallon buried propane tank, front and rear custom security cameras, Jack & Jill bathroom between bedrooms 3 & 4, bedroom #2 has full private bathroom, and over sized garage 29 x 26. Great location just minutes from the 303 or 1-10 with shopping withing 1 mile. Surrounded by multi million dollar homes this is the perfect place to call home.

4807 N 196th Drive, Litchfield Park

$399,000
3 Beds 2 Baths 6696345 MLS 1,662 SqFt.
Welcome to this charming, nearly new home, completed in 2022, offering a perfect blend of comfort and simplicity. The interior is beautifully updated with freshly painted two-tone cabinetry and durable granite countertops in the kitchen, complemented by modern matte black hardware and faucet. A stunning glazed subway tile backsplash and new pendant lights add a touch of elegance. The home's efficient split floor plan includes essential amenities like a handy pantry and a well-sized laundry room. Step outside to the large backyard, prepped with rock and ready for your personal landscaping ideas. Inside, enjoy the easy flow of the open floor plan leading to a cozy covered patio. The bathrooms feature painted dark contrasting cabinets, enhancing their modern appeal. The primary bedroom is co mfortably sized with a spacious closet. Located against the beautiful backdrop of the White Tank Mountains, the community offers greenspace, a playground, and access to walking and hiking trails, with close proximity to I-10 and just minutes from Main Street.

19407 W Elm Street, Litchfield Park

$850,000
5 Beds 3 Baths 6693512 MLS 3,122 SqFt.
STUNNING residence 1+ ACRE in Litchfield Farms GATED community! 5 beds, 3 full baths, 3.5-car garage w/extended height, RV gate 20', RV hookup w/RESORT style backyard w/fenced beach entry POOL & built in BBQ area. Enjoy the mature landscaping from front COURTYARD. Interior offering surround sound speakers, plantation shutters, neutral tile floor & baseboards, & arched doorways. Chef's kitchen boasts granite counters, staggered cherry wood cabinets, NEWER stainless-steel appliances, double wall oven, pot filler, pantry, custom tile backsplash, 2 islands, & breakfast bar. Main suite showcases bath w/split dual vanities, make up station, jetted soaking tub, separate tiled 7'x7' step-in party shower, private toilet rm & custom walk-in closet. BOTH AC Units 2023! ÂĽ mile path built into the landscaping around the property. PLENTY of room for RV garage or Casita build! Insulted garage drs & built in cabinets. Inside laundry has plenty of storage and a wash sink. Generous sized secondary bedrooms have jack-and-Jill bathroom with jetted tub and custom closets as well. This GEM won't disappoint!!!

3012 N 190th Drive, Litchfield Park

$1,510,000
5 Beds 4 Baths 6691661 MLS 4,861 SqFt.
Spacious bedrooms, resort-style backyard, pool, large attached oversized garage & a custom-built RV garage (70x30 Bay with a 20x10 Side bay, 14'' tall Door). Tuscan-style oasis nestled in Litchfield Park with mountain views. Built in 2005, this luxurious estate spans 4835 Sqft on nearly an acre. Adorned with custom stone exteriors, carriage garage doors, & a grand paver driveway, it exudes elegance. Inside, find many upscale features: travertine tile, raised ceilings, hardwood doors, shutters, granite countertops. Chef's kitchen boasts Viking appliances, double oven, wine cooler, pot filler, & walk in pantry. Relax in the living room w/ an expansive electric sliding glass door leading to the patio. The master retreat impresses with a lavish bath/Jacuzzi tub & crescent-shaped stone shower.

17918 W Oregon Avenue, Litchfield Park

$465,000
3 Beds 3 Baths 6689868 MLS 2,205 SqFt.
Move in with no to-do or to-buy list! Established 3 bedroom plus den home also offers great room, 2.5 baths, dining room and 3 car garage! All window treatments, ceiling fans, mature landscaping is already in place for you. Also featuring large neutral tile, granite counters in kitchen and extended covered patio area. Spacious utility room with washer and dryer included, also offers extra storage space. Primary suite includes huge walk in closet, double sinks and separate bath tub and shower, The other 2 bedrooms are split from primary and share a jack and jill bathroom. Exterior was just painted, and the landscaping is in for you to enjoy in the private backyard. Great neighborhood walking path and playground just a block away!

5120 N 193rd Avenue, Litchfield Park

$410,000
2 Beds 2 Baths 6689419 MLS 1,589 SqFt.
Discover the rare gem you've been searching for in Litchfield Park! This captivating home offers a seamless blend of comfort and elegance, featuring 2 bedrooms, 2 bathrooms, and a versatile den/flex room that can easily be transformed into a 3rd bedroom. Step inside to a welcoming great room concept that exudes a light and bright ambiance, perfect for gatherings or quiet evenings at home. Plush carpet in just the right places adds a touch of warmth, while wood plank tile throughout the main living areas combines durability with modern aesthetics. The heart of the home, the kitchen, is a chef's delight, boasting beautiful granite, roll-out shelving in the cabinets for convenient storage, and all appliances included. Entertaining is a joy in this home, with great spaces both indoors and out The extended patios and pergola offer a serene setting for outdoor gatherings, complemented by breathtaking mountain views. Located in a desirable area of Litchfield Park, this home combines the tranquility of a great location with the convenience of nearby amenities. And why wait for a new build when this almost-new home comes with all the upgrades already included? Don't miss out on this beautiful home that's been meticulously cared for and is waiting to be yours.

18832 W Denton Avenue, Litchfield Park

$650,000
4 Beds 4 Baths 6683978 MLS 3,018 SqFt.
Lounge on the Baja step in your refreshing swimming pool to escape the heat! This lovely home boasts 4 bedrooms, 3.5 bathrooms. Entertain with ease in the spacious great room or host elegant dinners in the formal dining room. The gourmet kitchen is a chef's delight, complete with double wall ovens, gas cooktop, pendant lights over the kitchen island, granite countertops, tile backsplash,, walk-in pantry, and under-counter and over cabinet lighting. The bonus room off the kitchen offers endless possibilities for a variety of uses, whether it's a vibrant playroom for little ones, a cozy TV lounge for movie nights, an exercise space, a creative haven for crafting, or a tranquil den for relaxation, this space offers the flexibility to tailor to your family's needs and interests. Retreat to the primary suite offering separate dual sinks, a walk-in closet, garden tub, and a separate shower for ultimate relaxation. The other three bedrooms are split from the Primary bedroom. At the front of the home, bedrooms 2 & 3 share a convenient bathroom, while the 4th bedroom enjoys its own attached bath. Step outside to your private oasis with a nice grassy area, sparkling pool and covered patio, perfect for outdoor gatherings. The gated front courtyard adds charm and security, while the extended driveway with double gates offers ample parking. Bring your toys or RV! Outdoor enthusiasts will appreciate the RV gate and pad to store your toys and RV. Embrace sustainable living with solar panels adorning the home.

18517 W Oregon Avenue, Litchfield Park

$1,375,000
4 Beds 5 Baths 6682812 MLS 3,445 SqFt.
This newly built residence on a peaceful cul-de-sac is the one! This 4-bed, 4.5-bath gem features a 3-car garage, an RV gate, stylish pavers, a tasteful stone facade, and an impeccably landscaped front yard. Fall in love with the enchanting interior boasting a great room with soaring ceilings, recessed lighting, a soothing palette, sleek tile flooring, and an inviting fireplace for cozy evenings with loved ones. The kitchen is a culinary paradise, complete with quartz counters, ample cabinetry with elegant crown moulding, state-of-the-art SS appliances, chic pendant lighting, a tile backsplash, a walk-in pantry, and a large island with a breakfast bar for casual dining. You'll also find a den ideal for an office or study. All the space you could hope for the Casita/Backyard of your dreams The large main bedroom offers serene backyard access and a lavish ensuite with dual sinks, a soaking tub, a luxurious raindrop shower, and a walk-in closet. Venture outside to the expansive backyard, featuring a covered patio, breathtaking mountain views, and a blank canvas to create your dream oasis. See this one today!

18235 W Solano Court, Litchfield Park

$785,000
4 Beds 3 Baths 6682592 MLS 2,560 SqFt.
Spectacular residence located in Litchfield Park is a dream come true! Prepare to be impressed by a captivating open layout showcasing tile flooring, fresh soothing palette, modern recessed lighting, & multi-sliders opening to the back patio. The gorgeous kitchen boasts white cabinetry adorned with crown molding, sparkling SS appliances, a pantry, sleek quartz counters, and a large island equipped with a breakfast bar. The main retreat features soft carpet in all the right places, a private bathroom with dual sinks, a delightful soaking tub, and a walk-in closet. Discover the oversized backyard, offering a covered patio, mesmerizing mountain views, and tons of potential for customization! This gem will not disappoint!!

19612 W Colter Street, Litchfield Park

$525,000
5 Beds 4 Baths 6679757 MLS 2,793 SqFt.
Great Home!! Great Price!! No need to wait for new construction when this one HAS IT ALL including top quality front and back yard landscaping. You do not want to miss this home, where modern elegance meets everyday convenience. This meticulously maintained two-year-old home is ready to embrace its next chapter with you. As you approach, the charming front porch invites you in, flanked by lush turf, sleek pavers, and stylish stone accents, setting the stage for the sophistication that awaits inside. As you step through the front door, you discover luxury, starting with the custom herringbone tile flooring that greets you at the entryway. The heart of the home is the gourmet eat-in kitchen, boasting a walk-in pantry and an abundance of cabinets with beautiful gold fixtures. Indulge your inner chef with top-of-the-line appliances including a gas cooktop and wall oven, set amidst granite counters and an expansive 8-foot island, all complemented by a chic tile backsplash. Entertaining is a breeze with the seamless flow from the spacious entryway foyer, through the home office/5th bedroom and dining area, into the inviting living room. The main level also hosts the luxurious primary bedroom and ensuite bathroom, providing a serene retreat and privacy for ultimate relaxation. Step outside to your backyard oasis, complete with a gazebo, stone pavers, and vibrant green turf, perfect for outdoor gatherings and minimal upkeep. Upstairs, discover a spacious loft, three additional bedrooms, and two full bathrooms, including a junior suite with its own ensuite bathroom. Nestled in the sought-after Zanjero Masterplan Community, this home offers access to scenic walking paths and stunning views of the White Tank Mountains. Enjoy the convenience of being minutes away from the Prasada Shopping Center, Canyon View High School, Luke Air Force Base, and Interstate Route 303. Don't let this opportunity slip away, come experience the epitome of modern, comfortable, convenient, living for yourself.

18814 W Marissa Drive, Litchfield Park

$523,000
5 Beds 4 Baths 6673313 MLS 2,973 SqFt.
GREAT HOME! GREAT PRICE! Seller Credit of $5,000!!! Why wait for a new build? It's HERE! NEWer 5-bed, 3.5-baths, PLUS Office in the desirable A+ Rated School district Litchfield Park! This gem comes with TWO primary bedrooms, each with a walk-in closet & full bathroom: One upstairs, One downstairs! Interior showcases a semi-open layout paired with a formal Dining Room, Neutral palette, Abundant natural light, Tasteful flooring: Tile & soft carpet t/out. The Gourmet Kitchen boasts sleek SS appliances, Quartz counters, Recessed & Pendant lighting, Cabinetry w/crown molding, and a prep island w/breakfast bar! Added perks are is the versatile loft and Tandem Garage! The backyard is a blank canvas for your creative ideas! Great size covered patio for relaxation. Nice low-care front yard landscape, Paver front porch, and driveway.! Ask for RATE "BUY DOWN" or Backyard Landscape Credit!

18831 W Windsor Boulevard, Litchfield Park

$649,900
3 Beds 2 Baths 6668713 MLS 2,309 SqFt.
Presenting this breathtaking single-owner home, adorned with all the desirable upgrades you could imagine. Boasting 3 bedrooms, 2 baths, den & 3 car tandem garage with epoxy flooring. This residence is a testament to luxury living. The gourmet kitchen is a culinary haven, with a double oven and oversized island. The expansive patio area beckons for relaxation! Step into the backyard oasis, with an inviting saltwater pool, a refreshing water feature, industrial style misting system. Landscaped with mature trees for privacy, and a well-equipped outdoor kitchen to experience the perfect setting for entertaining and enjoying the finest moments of life. This home is a showcase of comfort, style, and thoughtful design with an abundance of storage, offering a lifestyle of unparalleled elegance.

5943 N 190th Avenue, Litchfield Park

$664,151
4 Beds 4 Baths 6662118 MLS 3,607 SqFt.
**Ask about special builder incentives!** New home ready for move-in in Litchfield Park area on an oversized lot. 4-car tandem garage. Casita with full bath with private entry from front courtyard. Expansive single-story Marlow plan offering 4 bedrooms, 3.5 baths. Great room plus dining room spaces offer lots of flexibility. Private Owner's Suite features a walk-in shower with tile surrounds and mudset tile shower floor. Large walk-in closet. Chef's kitchen package with Stainless Steel appliances with double wall ovens and built-in microwave, decorative hood vent, gas cooktop and dishwasher. 12' center slide glass door leads out to the covered back patio. 8' interior doors and 10' ceilings. 75-gallon water heater. Home warranty included.

18224 W Georgia Court, Litchfield Park

Copyright 2026 Arizona Regional Multiple Listing Service, All rights reserved. The data relating to real estate for sale on this website comes in part from the Arizona Regional Multiple Listing Service. All information deemed reliable but not guaranteed and should be independently verified. All properties are subject to prior sale, change or withdrawal. Neither listing broker(s) nor Arizona Regional Multiple Listing Service shall be responsible for any typographical errors, misinformation, misprints and shall be held totally harmless.