Refine Search
Sort by
31332 N 134th Drive, Peoria
$874,500
5 Beds ⋅ 4 Baths ⋅ 6994609 MLS ⋅ 4,030 SqFt.
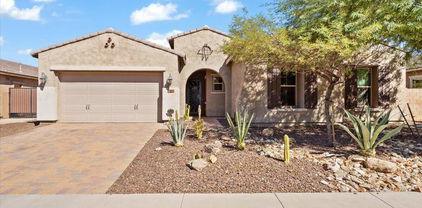
Distinguished CACHET-BUILT ESTATE in the GATED COMMUNITY of Aria at Vistancia, privately positioned at the end of the subdivision on a PREMIUM WASH LOT with breathtaking MOUNTAIN VIEWS and exceptional privacy. Offering 5 BEDROOMS, 4 FULL BATHS, 4,030 sq ft, a private PAVERED COURTYARD, PORTE COCHERE DRIVEWAY, double garage plus separate single garage, and a true resort-style backyard -- this residence stands apart. The striking curb appeal features custom stonework, mature desert landscaping, and a rare porte cochere leading to an expansive EXTENDED DRIVEWAY. Inside, 10-FOOT CEILINGS, 8-FOOT DOORS, upgraded slate tile with inlay design, tray ceilings, and refined architectural finishes showcase the craftsmanship Cachet is known for. This unique CANTATA FLOORPLAN features a MAIN-LEVEL PRIMARY SUITE with 2 ADDITIONAL BEDROOMS & 3 TOTAL FULL BATHS, with great FLEXIBILITY FOR MULTI-GENERATIONAL LIVING all on one floor. The primary en-suite offers a FLEX ROOM, backyard access, SHUTTERS, SURROUND SOUND, and a SPA-INSPIRED BATH with oversized TILED SHOWER, SOAKING TUB, dual vanities, built-in MAKEUP STATION, and a LARGE WALK-IN CLOSET. UPSTAIRS are 4TH & 5TH BEDROOMS, 4TH FULL BATHROOM WITH DOUBLE SINKS, a generous LOFT WITH BUILT-INS, and SURROUND SOUND provide flexibility for family, friends & guests. The CHEF'S KITCHEN is both elegant and functional, featuring GRANITE COUNTERTOPS, decorative slate backsplash, GE Profile 5-BURNER GAS COOKTOP, new microwave and refrigerator, stainless steel appliances, OVERSIZED ISLAND WITH A PREP SINK and dual-sided storage, and a sunlit breakfast room. The great room, anchored by a TILED GAS FIRPLACE, opens through three sets of patio doors to both the courtyard and backyard -- creating seamless indoor-outdoor living. The thoughtfully designed layout also includes a private DEN WITH DOUBLE DOORS, formal dining room with tray ceiling, BUTLER'S PANTRY, and extra built-in cabinetry throughout. The backyard is designed for elevated entertaining: " PEBBLE-TEC POOL & SPA with custom turtle tile inlay " Spacious BAJA SHELF / SPLASH PAD with additional seating areas around the pool " ROCK WATERFALL " New pool heater and pump " WiFi-controlled pool system " EXTENDED TRAVERTINE DECKING " BUILT-IN BBQ ISLAND with side burner " PERGOLA dining area " VIEW FENCE BACKING TO NATURAL WASH " Critter fencing for added protection Additional enhancements include EPOXY-COATED MAIN GARAGE FLOOR, interlocking tile and workbench in single garage, garage cabinetry, new high-quality WATER SOFTENER, upgraded irrigation system, SECURITY GATES, alarm system, SURROUND SOUND IN MULTIPLE ROOMS, LAUNDRY ROOM WITH SINK & STORAGE, and WiFi-controlled exterior lighting. A rare opportunity to own a private, architecturally distinctive estate in one of Vistancia's most coveted gated enclaves.The community of Vistancia is a master-planned development that includes beautiful homes, parks, pools & hiking trails, award winning community centers & golf courses, commercial & retail shops, along with incredible rolling hills & desert landscape all around! The future 320-acre 5 North at Vistancia commercial core is coming soon, home to the new ALA K-12 charter school. Vistancia has ranked as the #1 Master Planned Community in AZ for 13 years in a row (2013-2025)! Resort-style living at its best. Come & see why!

31332 N 134th Drive, Peoria

9723 W Keyser Drive, Peoria
$940,000
5 Beds ⋅ 4 Baths ⋅ 6994323 MLS ⋅ 4,464 SqFt.
Welcome to 9723 W. Keyser Drive in Pleasant Valley where luxury, comfort, and efficiency come together. This beautifully designed 5-bedroom, 3.5-bath home with a spacious loft offers the perfect blend of functionality and elevated living. From the moment you arrive, you'll notice the pride of ownership and thoughtful upgrades throughout. Step inside to soaring ceilings, abundant natural light, and inviting living spaces ideal for both everyday living and entertaining. Stunning Living and dining room with centerpiece fireplace and glass surrounds. The open-concept kitchen is a true centerpiece, featuring a large island, ample cabinetry, and seamless flow into the family room with it's own bar set up. Full Bedroom and bath on the downstairs level. Upstairs, the versatile loft provides the perfect space for a game room, home office, or media area. The generously sized bedrooms offer comfort and privacy, while the primary suite creates a relaxing retreat. Out back, your private resort awaits. Enjoy a stunning pool and spa, expansive patio, and multiple areas for entertaining--whether it's a quiet evening or hosting guests under Arizona's incredible sunsets. One of the standout features of this home is the OWNED solar system, delivering long-term energy savings and efficiency--an increasingly important advantage for today's buyers. Located in the desirable gated Pleasant Valley community, this home offers convenient access to shopping, dining, and outdoor recreation.

9723 W Keyser Drive, Peoria

27540 N 83rd Drive, Peoria
$1,200,000
5 Beds ⋅ 4 Baths ⋅ 6994219 MLS ⋅ 4,007 SqFt.
*NEWLY ADJUSTED PRICE!* STUNNING & BREATHTAKING MOUNTAIN VIEWS | SPECTACULAR RESORT STYLE BACKYARD | GATED BELLA VISTA AT WESTWING MOUNTAIN | ONE STORY 4,007 SQ FT DESIRABLE SPLIT FLOORPLAN. Located in the gated Bella Vista community at WestWing Mountain and currently the only home offered in this prestigious gated community of only one story TW LEWIS Homes. This beautifully updated luxury home offers stunning and breathtaking mountain views, a spectacular resort style backyard designed for entertaining, and one of the most desirable 4,007 sq ft split floorplans in the community. Recently refreshed with all new exterior paint completed in February 2026, the home presents a crisp, modern aesthetic from the moment you arrive. Stacked stone accents, architectural lighting, and a grand private entry set the tone for what awaits inside. Step through the beautiful iron scroll security door into a light-filled interior with soaring ceilings, expansive windows, and premium white oak tile flooring throughout. The thoughtfully designed split floorplan offers ideal separation between the primary suite and secondary bedrooms while maintaining elegant entertaining spaces. At the heart of the home is a spectacular chef's kitchen designed to impress. Showcasing new quartz countertops, an oversized statement island, extra-large designer sink, white cabinetry with updated hardware, a beautiful custom backsplash, stainless steel appliances, and a professional five-burner gas cooktop designed for precision cooking, this kitchen blends elevated design with everyday functionality. The space opens seamlessly to the spacious eat-in kitchen area and flows naturally into the family room, where large picture windows, tall ceilings, and a cozy fireplace create an inviting yet sophisticated atmosphere. The room placement and large windows perfectly capture the backyard and mountain views. Upon entry, the formal living and dining area offers dramatic windows that frame the resort backyard, creating an elegant first impression for guests and refined entertaining opportunities. The primary suite is a true retreat, thoughtfully positioned to capture backyard and mountain views. Generous in scale, the suite offers comfort and privacy, complemented by a beautifully refreshed bath featuring new countertops and sinks, dual vanities, and a spa-inspired layout. The oversized custom walk-in closet is a standout feature, complete with extensive built-in cabinetry, drawers, shelving, and granite countertops, providing both exceptional storage and luxury organization. Step outside to a completely transformed resort-style backyard, the true highlight of the home and an entertainer's dream. Designed for gatherings both intimate and grand, this outdoor retreat showcases STUNNING & BREATHTAKING MOUNTAIN VIEWS as its dramatic backdrop. Premium artificial turf provides lush, year-round greenery with minimal maintenance, while the pebble-finish pool anchors the space with elegance and sparkle. Expansive patio and thoughtfully designed seating areas create seamless indoor-outdoor living, ideal for hosting sunset dinners, poolside celebrations, and unforgettable evenings under the Arizona sky. This backyard makeover elevates the entire property and defines the lifestyle this home delivers. The Catch A Kid safety netting system adds peace of mind while preserving the clean and sophisticated aesthetic of the outdoor design. Additional highlights include upgraded plantation shutters throughout, electric remote control window cover shades, both air conditioning units replaced in 2024, a newer pool pump, and epoxy-coated garage floors that add durability and a polished finish to the three-car garage. Bella Vista at WestWing Mountain is celebrated for its natural desert beauty, dramatic mountain backdrop, and elevated gated lifestyle. Homes offering fresh exterior updates, STUNNING & BREATHTAKING MOUNTAIN VIEWS, optimal privacy on the final street of the community, a fully redesigned resort backyard, impressive updates throughout, and one of the most desirable split floorplans are increasingly rare in today's luxury market. This is not simply a home. It is a private desert retreat designed for effortless entertainment, breathtaking mountain views, and the elevated lifestyle that makes WestWing Mountain one of North Peoria's most desirable places to live. Now offered at a compelling new price!

27540 N 83rd Drive, Peoria

8377 N 106th Drive, Peoria
$495,000
5 Beds ⋅ 3 Baths ⋅ 6993989 MLS ⋅ 2,265 SqFt.
Complete Remodel 5beds 3baths, Pool/Spa, RV Gate/Parking NO HOA on a Cul De Sac. 1 Bed 1 full bath downstairs. New Roof. kitchen, Bathrooms and Hallway Cabinets have been painting professionally and they have new Granite. New tiles downstairs 12/24, kitchen has all new stainless-steel appliances, sink/faucet and lights. New paint throughout, new carpet/padding upstairs. Upstairs baths have a new tile, all new faucets and light fixtures. All new light fixtures inside and outside, all new ceiling fans. Water Heater replaced 2023, all new angle stops/hoses. Garage door and opener replaced 2024. Beautiful backyard with a pool/spa and a small cabana. New pebble-tec and tiles. Exterior paint 2023. A/C 2019 and 2024. New RV Gate. The list goes on and on

8377 N 106th Drive, Peoria

6968 W Calavar Road, Peoria
$820,000
5 Beds ⋅ 3 Baths ⋅ 6993924 MLS ⋅ 2,723 SqFt.
Reduced $75.,000 on this fully remodeled home. Nestled on a Full Acre in sought after Longhorn Ranch. This home offers FIVE Bedrooms with 3 Full baths., The kitchen features CUSTOM Cabinets with 42'' uppers, granite, a full pantry, and a 42'' x 60'' island with cabinets on one side, and pot drawers on the other. Slide outs and lazy susans in other cabinets. The kitchen opens to the Great Room, and shares a spectacular wood plank ceiling with can lighting and ceiling fans. There's also a dining nook between the kitchen and living area to enjoy the pool and greenery views through the patio door., The living space features two large View Windows (all windows have been replaced with dual pane glass) and a full wall wood burning brick fireplace for those chilly winter evenings. At the front of the house is the formal dining room formal living room, with space for a full dining table, hoosier cabinet, buffet, baby Grand and the living room furnishings. On the east end of the home is the spacious primary suite with pool views out the patio door, and a full ensuite bath with dual sinks, custom cabinets, and a built in vanity. Huge custom glass walled shower. Of course there's a walk in closet equipped with "California Style" organizers. New Carpet in all 5 bedrooms. Across the hall are two bedrooms currently used as offices, and a full bath at the end of the hall. The full bath also has custom cabinetry, tub shower and a linen closet. On the west of the house, there are two more separate bedrooms, one of which features a closet organizer, and both also have new carpet. At the end of that hall is the full guest bath. This one features dual sinks Custom cabinets, matching granite and a tub/shower. What could be better? You haven't seen this resort style backyard! This Full acre, landscaped lot boasts expansive green areas, plentiful shade beneath mature carob, pine, palm, olive, and fruit trees. The back patio is about 60' long, overlooking a 20x40' pool with a slide and diving board. Beyond that perhaps the best relaxation spot in Phoenix....a hammock stretched over a redwood deck, stretched between two mature palms. There's also a redwood dining deck tucked beneath a mature olive for always shady al fresco meals. Last. you have the "View Patio" overlooking the expansive green lawn, perfectly situated under two mature trees. Perfect for additional seating, or a fire pit. Of course there's a 2 car garage with epoxy flooring, storage cabinets, and a workbench. There's also a site built shed in back for additional storage. This lot has rare flood irrigation, so this entire backyard can be watered for a mere $250 Per Year. What could be better? NO HOA. Act quick on this one. Owner Agent.

6968 W Calavar Road, Peoria

8028 W Harmont Drive, Peoria
$571,150
5 Beds ⋅ 4 Baths ⋅ 6993126 MLS ⋅ 2,762 SqFt.
Experience sophisticated living at Manor at Legacy Place, just minutes from Loop 101 and the excitement of Westgate Entertainment District, with premier shopping and dining close at hand. The Hampton plan offers 5 bedrooms and 3.5 baths accented by chic Loft-inspired design. A chef's kitchen features Frost Shaker cabinetry, marble-look quartz counters, GE Profile stainless appliances, and a French-door refrigerator. A private main-level suite is ideal for guests or extended family. The open great room leads to a covered patio for seamless entertaining, while upstairs boasts a spacious loft, three secondary bedrooms, and a tranquil primary retreat with dual vanities, soaking tub, walk-in shower, and ample closet space. ^^^Up to 6% of Base Price can be applied towards closing cost and/or short-long-term interest rate buydowns when choosing our preferred Lender. Additional eligibility and limited time restrictions apply. Ask for more information!

8028 W Harmont Drive, Peoria

25674 N 68th Drive, Peoria
$590,000
5 Beds ⋅ 3 Baths ⋅ 6992892 MLS ⋅ 3,295 SqFt.
LOWEST price per sqft! 5 bed /3 full bath home with a sparkling pool, cul-de-sac lot with a 3 car garage located in a desirable North Peoria community of Terramar. New AC (2025), water heater (2023), fresh exterior paint, LOW HOA, and a private backyard pool just in time for spring and summer. Mountain views and beautiful curb appeal with lush grass and mature landscaping. Thoughtfully designed floor plan features an open-concept kitchen with island, extra storage and large walk-in pantry. Flowing into the family room with a cozy fireplace perfect for gatherings. A downstairs bedroom and full bath for guests or multi-gen living. Upstairs offers a generous loft plus the master suite with a private balcony, dual his-and-her closets, plus 3 additional bedrooms. Ready for your personal touch.

25674 N 68th Drive, Peoria

21628 N 85th Avenue, Peoria
$845,000
5 Beds ⋅ 4 Baths ⋅ 6992861 MLS ⋅ 4,000 SqFt.
From the moment you walk through the front door, you're welcomed by an open sightline straight to the beautifully renovated backyard. The home features updated flooring throughout, fresh interior paint, and newer windows that fill the space with natural light while enhancing energy efficiency and year-round comfort. To the left of the entry is a front living space thoughtfully converted into an entertainment area, while the right side offers a formal dining room. Down the hallway, you'll find a spacious laundry room, powder bath, and a large downstairs suite with its own full bathroom -- ideal for guests or multigenerational living. The kitchen showcases upgraded countertops and appliances, a large island, and generous counter space, opening to the family room with... a renovated fireplace and mantel. A large storage closet is tucked under the staircase for added functionality. Upstairs, a spacious mid-level landing leads to a bonus room/guest room, three additional bedrooms, and a full bathroom. The primary suite is expansive and includes a bonus sitting room or office space, two walk-in closets, and a large primary bath. Each bedroom is equipped with new ceiling fans with remote controls. As you walk out front, enjoy the impressive curb appeal with artificial turf, a spacious front patio, and a welcoming entry. Permanent 360-degree exterior lighting enhances the home beautifully at night, both front and back. The three-car garage offers additional storage space, and the extended driveway includes an RV gate for trailer or RV parking (with HOA approval). The backyard is designed for entertaining and relaxation, featuring a fully renovated pool, travertine patio throughout, a built-in outdoor kitchen with a large island, and built-in speakers under the covered patio that spans the length of the home. A sunshade has been installed along the patio exterior for added comfort. Artificial turf provides low-maintenance landscaping, complemented by a retaining wall ready for plants, trees, or shrubs. A dedicated dog run is located along the south side of the home. Enjoy breathtaking Arizona sunsets from your private backyard retreat -- a space designed for both entertaining and everyday enjoyment.

21628 N 85th Avenue, Peoria

29164 N 69th Drive, Peoria
$700,000
5 Beds ⋅ 4 Baths ⋅ 6992824 MLS ⋅ 4,054 SqFt.
Stunning home in highly sought-after Sonoran Mountain Ranch! Tucked into a cul-de-sac on a premium lot backing to a natural desert wash with view fencing, this property captures breathtaking mountain and city light views while offering exceptional privacy for entertaining. Step inside to a grand entry with soaring ceilings and an upgraded staircase featuring wood railings. The open, spacious floor plan showcases rich cherry cabinetry with wine rack, expansive granite countertops, oversized tile flooring, and a generous walk-in pantry. The kitchen is a true showpiece with stainless steel appliances, gas cooktop, wall oven, and a center island with breakfast bar--ideal for everyday living and hosting guests. The first-floor primary suite offers a private sitting area, creating a relaxing retreat. Upstairs features a large office/den and versatile loft space perfect for a media room, playroom, or additional living area. Just steps from community walking paths, parks, and the mountain preserve, this home offers the perfect blend of comfort, style, and Arizona outdoor living.

29164 N 69th Drive, Peoria

7282 W Soft Wind Drive, Peoria
$1,300,000
5 Beds ⋅ 4 Baths ⋅ 6991289 MLS ⋅ 4,361 SqFt.
Welcome to luxury living in the prestigious gated community of North Peoria. From the moment you arrive, the spectacular curb appeal sets this home apart--featuring elegant stone accents and a stunning man-made creek that winds through the front yard, creating a truly unforgettable first impression. An RV gate and extended parking provide plenty of room for all your toys, trailers, and extra vehicles. Situated on nearly half an acre in a private cul-de-sac, this 5-bedroom, 3.5-bath estate offers space, sophistication, and exceptional functionality. The grand entry welcomes you into a versatile front living area currently styled as a billiards room, along with a private office complete with a Murphy bed and oversized closet--ideal for guests or multi-generational living. Designed for entertaining, the formal dining room seamlessly connects to a butler's pantry, beverage center, walk-in pantry, and a dedicated wine room--perfect for showcasing and storing your collection. The gourmet kitchen is a showstopper, boasting a massive island, newer appliances, gas cooktop, double ovens, and a dramatic designer vent hood--all opening to the expansive family room with breathtaking views of the resort-style backyard. Step outside to your own private oasis. The beautifully designed pebble-tec pool features a swim-up bar, while the gazebo with built-in BBQ creates the ultimate outdoor kitchen experience. An elevated seating area with a cozy fireplace overlooks the pool, offering the perfect setting for evening gatherings. With exceptional privacy and multiple entertainment spaces, this backyard was made for hosting. Upstairs, enjoy a magnificent, state-of-the-art theatre room customized for an immersive cinematic experience. The primary suite is a luxurious retreat with its own gas fireplace and spa-inspired bath designed for relaxation. Extensively updated and meticulously maintained (see Documents Tab for full list), this home is truly move-in ready and offers the perfect blend of elegance, comfort, and resort-style living.

7282 W Soft Wind Drive, Peoria

7670 W Sands Drive, Peoria
$605,000
5 Beds ⋅ 3 Baths ⋅ 6990413 MLS ⋅ 2,541 SqFt.
Updated in 2022 and nestled in the esteemed Fletcher Heights neighborhood, this spacious 5-bedroom home blends comfort, style, and function. Enjoy a sparkling PebbleTec pool and large private backyard perfect for entertaining. The interior showcases granite countertops, tiled backsplash, new flooring and baseboards throughout, plus new wood blinds. Generous secondary bedrooms offer plenty of space. Both A/C units were replaced in May 2023, along with a tankless water heater and Honeywell smart thermostats. B-Hyve smart irrigation, RV gate, updated fixtures, and a rare tandem 3-car garage with backyard access complete this exceptional home--just steps from a park, Legacy Traditional School, and the 13-mile New River Trail.

7670 W Sands Drive, Peoria

31974 N 124th Drive, Peoria
$560,000
5 Beds ⋅ 3 Baths ⋅ 6989940 MLS ⋅ 2,974 SqFt.
*$15,000 PRICE REDUCTION!* Welcome to this stunning 5-bedroom, 3-bathroom home featuring a spacious 3-car tandem garage. The heart of the home is a chef's dream kitchen with upgraded GE Café stainless steel appliances, granite slab countertops, walk-in pantry, and a R/O system. Enjoy this open floorplan with luxury vinyl plank flooring throughout the downstairs, a versatile den, formal dining space, and an oversized loft perfect for relaxation or play. The primary suite includes an optional rainshower and a large walk-in closet. All bedrooms upstairs include walk-in closets as well! Step outside to the extended patio and low-maintenance turf backyard, ideal for entertaining. The community boasts walking trails throughout and a heated infinity edge poo

31974 N 124th Drive, Peoria

6962 W Ashby Drive, Peoria
$550,000
5 Beds ⋅ 3 Baths ⋅ 6989800 MLS ⋅ 2,593 SqFt.
2 NEW TRANE AC UNITS installed 5/26/26! Brand New interior paint & new microwave April 2026! New Pentair pool filter in 2022 and NEW pool pump March 2026. This beautiful 5 + 3 home in the highly desirable Sonoran Mountain Ranch friendly neighborhood is a must see! 5 full bedrooms with TWO bedrooms downstairs & convenient 1st floor laundry. Spacious & open floorplan with beautiful plantation shutters throughout & tile plank floors downstairs. Large kitchen with huge cabinet space, granite counters, hickory cabinets, rollout drawers & sizeable island perfect for entertaining. The living room boasts tall vaulted ceilings and a built in gas fireplace with stone surround. Upstairs is the large primary bedroom w/mountain views, a large walk in closet and en-suite bath w/separate roman tub. Peaceful low maintenance backyard w/pool for those hot summer days! Garage has 220V, a utility sink & storage racks above w/new garage door opener in 2025. Ceiling sprinklers throughout home and garage. Come see this well maintained home with amazing floorplan today!

6962 W Ashby Drive, Peoria

31156 N 137th Lane, Peoria
$670,000
5 Beds ⋅ 4 Baths ⋅ 6987338 MLS ⋅ 3,179 SqFt.
Welcome to an extensively upgraded 5-bedroom, 3.5-bath residence offering 3,179 square feet of thoughtfully designed living on a premium view lot in highly sought-after Vistancia. This is not simply a beautifully maintained home -- it is one that has been intentionally enhanced with meaningful system upgrades, curated finishes, and smart-home integrations throughout. From the moment you enter, soaring ceilings and expansive living spaces create an immediate sense of openness and architectural presence. The great room is anchored by a striking chandelier, complemented by custom bronze AC grates and warm, layered lighting that adds richness and depth to the space. The kitchen is both refined and functional -- designed for entertaining as much as everyday living. Granite countertops, upgraded cabinetry with ambient upper and lower lighting, pull-out lower cabinets, and a large commercial-grade sink create exceptional usability. Double ovens with remote capability, a Zephyr range hood, wine refrigerator, reverse osmosis system, and owned soft water system elevate both convenience and performance. Amber pendant lighting completes the space with warmth and character. Upstairs, the primary suite offers a true retreat, featuring a spacious walk-in shower, oversized closet, and private access to a screened balcony -- ideal for enjoying peaceful mornings or Arizona sunsets with mountain views. The upstairs laundry is thoughtfully positioned near most bedrooms for everyday practicality. Significant recent improvements provide both comfort and peace of mind, including a tankless water heater and freshly repainted exterior in 2024. Smart living is seamlessly integrated with Ecobee WiFi-enabled HVAC controls, B-Hyve irrigation, smart outlets, exterior lighting on timers, and enhanced window screening for added efficiency and comfort. Dimmer spotlights, amber and bronze stair lighting, and carefully placed accent lighting throughout the home create a sophisticated ambiance day or night. Step outside to a private backyard retreat designed for relaxation and entertaining. Marbella limestone patios and courtyard surfaces remain cooler underfoot than traditional stone, surrounding an impressive 8-foot square fountain and mature citrus trees -- lemon, sweet grapefruit, and pomegranate. The premium view lot offers both privacy and scenic beauty. Additional highlights include ceiling fans throughout bedrooms and patios, a screen door off the primary suite, fire sprinkler system, insulated garage door, and a spacious 3-car garage. Located within the award-winning Vistancia community featuring mountain views, two golf courses, resort-style pools, parks, sport courts, community center, and top-rated schools -- this residence blends thoughtful upgrades, modern efficiency, and timeless style in one exceptional offering.

31156 N 137th Lane, Peoria

7432 W Paso Trail, Peoria
$920,000
5 Beds ⋅ 4 Baths ⋅ 6987242 MLS ⋅ 3,938 SqFt.
Stop your search--this is it! This stunning 2014 two-story home in Terramar's newest division spans nearly 4,000 sq ft and boasts an exceptional open floor plan. The expansive great room flows effortlessly into a generous kitchen with a large pantry--perfect for entertaining. Discover 5 spacious bedrooms, 3.5 baths, a versatile loft, and two bonus rooms. The downstairs primary suite offers privacy and luxury. Set on one of the community's largest lots, it's on a quiet street ending in a greenbelt cul-de-sac. Outside, relax by the heated pool, enjoy the spectacular unobstructed mountain views, gather around the fire pit, or enjoy the built-in BBQ. A 4-car garage, pristine condition, community park, and nearby hiking trails complete the package. Don't miss out on this rare gem!

7432 W Paso Trail, Peoria

11985 W Calle De Pompas --, Peoria
$540,000
5 Beds ⋅ 3 Baths ⋅ 6986707 MLS ⋅ 2,685 SqFt.
Seller will provide a credit towards a rate buydown and closing costs with preferred lender. Ask us how to save thousands over the life of your loan. Majestic is a new collection of single-family homes nestled in Mystic, a mountain-surrounded community in Peoria, AZ. Enjoy exclusive amenities such as a clubhouse, spa-inspired swimming pool, and playground as well as convenient access to endless outdoor recreation at Lake Pleasant and Pinnacle Peak trailhead. This home comes fully equipped with all brand-new stainless steel kitchen appliances and features 12x24 tile flooring, elegant quartz countertops, and stylish maple linen cabinetry, thoughtfully crafted for comfort and function. Photos are of model home. A copy of the public report is available on the ADRE's website.

11985 W Calle De Pompas --, Peoria

10252 W Villa Chula --, Peoria
$885,000
5 Beds ⋅ 4 Baths ⋅ 6985669 MLS ⋅ 4,552 SqFt.
Absolutely Stunning, 5 Bedroom, 4 Bath, Two Story Home Located on over HALF ACRE Lot in Desired Ironwood Community, Formal Living & Dining Room, Remodeled Kitchen w/Custom Cabinets & Natural Quartzite Countertops, Gigantic Kitchen Island w/Breakfast Bar, Gas Cooktop, Double Ovens & Built-In Microwave, Eat-In Kitchen Dining, Spacious Great Room, One Bedroom/Full Bath Downstairs, Master Bedroom w/Walk-In Closet, Master Bedroom w/Dual Sinks, Separate Tub & Custom Walk-In Natural White Marble Shower, Large Upstairs Loft, Extended Backyard Covered Patio, Professionally Landscaped Front & Backyard, Large Swimming Pool w/Waterfall Feature, Amazing Backyard for Entertaining, 3 Car Garage, 9 Foot RV Gate & Plenty of Room for RV Parking or Future RV Garage or Workshop! (HOA ALLOWS) Come Check It Out

10252 W Villa Chula --, Peoria

8184 N 80th Lane, Peoria
$554,990
5 Beds ⋅ 4 Baths ⋅ 6985625 MLS ⋅ 2,762 SqFt.
Experience elevated living at Manor at Legacy Place, moments from vibrant shopping and dining. This sophisticated Hampton plan home offers 5 bedrooms and 3.5 baths with timeless finishes throughout. The gourmet kitchen features Frost Shaker cabinetry, marble-look quartz, GE Profile stainless appliances, and a French-door refrigerator. A main-level guest suite adds flexibility, while the open great room extends to a covered patio. Upstairs, enjoy a loft, spacious secondary bedrooms, and a serene primary suite with dual vanities, soaking tub, walk-in shower, and expansive closet. Don't miss you chance to visit this home soon! ^^^Up to 6% of Base Price can be applied towards closing cost and/or short-long-term interest rate buydowns when choosing our preferred Lender. Additional eligibility and limited time restrictions apply. Ask for more information!

8184 N 80th Lane, Peoria

7619 W Surrey Avenue, Peoria
$569,000
5 Beds ⋅ 3 Baths ⋅ 6984795 MLS ⋅ 2,489 SqFt.
Have you wondered why you haven't found the 'perfect home' yet? Maybe you've been waiting for this one! Remodeled, tastefully updated and meticulously maintained. This unique property offers true Multi-generational living! (guest wing, in-law setup, teen floor, man/woman cave, game room, vacation rental, however you'd like to use it). 3 bedrooms and 2 baths on the upper-level with 2 bedrooms and 1 bath on the lower-level, plus its own private entrance/exit to the rear yard. This home boasts a total of 5 bedrooms, 3 baths, 2 separate living areas, 2 kitchens, 2 fireplaces (1 wood burning, one electric), plank style tile flooring, brand new carpet/pad, granite/quartz countertops, custom tiled showers, dual pane tinted windows, radiant barrier attic/sealed attic/extra attic insulation added for energy efficiency, water softener, custom closets, both refrigerators, 2 mounted TV's, washer/dryer set, water softener and firepit all stay. Custom designed pebble sheen play pool with 2 water features, in-pool seating, large baja step and extended cool decking, real grass area in the rear yard, propane firepit with sitting area and 3 covered patios. Low maintenance front yard, 2 RV gates (one covered), RV parking, 2 sheds, garage with storage cabinets, polyurethane flooring plus parking for 7 vehicles out front with NO HOA.

7619 W Surrey Avenue, Peoria

6980 W Buckhorn Trail, Peoria
$768,000
5 Beds ⋅ 4 Baths ⋅ 6984761 MLS ⋅ 3,176 SqFt.
This home will be ready in April! Nestled in a scenic community with playgrounds, greenbelts, and direct access to hiking paths, this stunning home has it all! Our grandiose 'Miraval II' floorplan features 5 full bedrooms plus a game room and library, 4 bathrooms, 4 Car-Garage and a private yard with views! Designer selected finish includes White Cabinetry with under Cabinet Lighting, Quartz Kitchen Countertops, Wood Like Tile Throughout, and Plush Carpet in all the bedrooms. This beautiful home will have it all including 8' doors, Gourmet Gas Kitchen, Smudge Proof Stainless Steel Appliances, Blinds, Pre-Plumb for Soft Water, and Smart Home Technology. **Photos of Similar home, options may vary** Special rates and closing cost incentive available with seller's preferred lender!

6980 W Buckhorn Trail, Peoria

24282 N 78th Avenue, Peoria
$2,310,000
5 Beds ⋅ 5 Baths ⋅ 6983872 MLS ⋅ 4,600 SqFt.
Must see show stopper located in the prestigious gated community of Vista Montana II. Meticulously maintained estate offers 5 bed/4.5 bath, including an attached casita with full bath and walk-in closet. A private courtyard welcomes you into an entertainer's dream. A chef's kitchen boasts a stunning 13-ft granite island overlooking the expansive great room, complete with an entertainer's bar and wine fridge. Enjoy family nights spent in the cozy theater room with large projection screen. An oversized slider leads out to a true resort-style backyard oasis featuring a pool/spa, putting green, pickleball/,sport court and more. Fully finished livable 860sq ft RV garage with AC and vinyl plank floor—perfect for an office, studio, or storing your favorite toys. This North Peoria gem won't last

24282 N 78th Avenue, Peoria

13379 W Creosote Drive, Peoria
$850,000
5 Beds ⋅ 4 Baths ⋅ 6983385 MLS ⋅ 4,379 SqFt.
Welcome to Aria, a private gated enclave within the award-winning master planned community of Vistancia. This impressive two-story home offers 5 bedrooms, 4 bathrooms, and 4,379 square feet of thoughtfully designed living space. Step inside to a breathtaking living room with soaring ceilings and a dramatic custom shelving feature complete with built-in lighting and a rolling ladder—an architectural centerpiece that blends warmth and sophistication. The gourmet kitchen is designed for both everyday living and entertaining, featuring granite countertops, stainless steel appliances, staggered cabinetry, generous prep space, and wood-look flooring that flows beautifully through the main living areas. Multiple spacious gathering areas provide flexibility for formal dining, casual living, or dedicated media space. Upstairs and down, you'll find generously sized bedrooms and well-appointed baths, offering comfort and privacy for family and guests alike. The backyard is true Arizona living at its bestcomplete with a sparkling pool, outdoor kitchen, and view fencing that opens to stunning desert sunsets. Whether hosting gatherings or enjoying quiet evenings under the stars, this home delivers luxury, space, and lifestyle in one of Peoria's most sought-after communities.

13379 W Creosote Drive, Peoria

9185 W Mine Trail, Peoria
$613,500
5 Beds ⋅ 3 Baths ⋅ 6983302 MLS ⋅ 3,579 SqFt.
Price Improvement! Now offered at $599,000, this North Peoria home delivers exceptional value with paid-off solar and is vacant and move-in ready. Features include a bright open floor plan, spacious living area, and a modern kitchen with granite countertops, stainless steel appliances, and a large island. The primary suite offers a private retreat with a spa-like bathroom and dual walk-in closets, while additional bedrooms provide flexibility for guests or a home office. Enjoy a low-maintenance backyard with a covered patio, perfect for relaxing or entertaining. Conveniently located near shopping, dining, parks, and top-rated schools. Don't miss this opportunity! ideal for enjoying Arizona sunsets and weekend gatherings. The low-maintenance landscaping allows you to focus on making memories rather than upkeep. Located in an upcoming area with easy access to shopping, dining, parks and top-rated schools, this home offers both convenience and value. Don't miss the opportunity to own this North Peoria gem that truly embodies Arizona living at its best!

9185 W Mine Trail, Peoria

11856 W Lone Tree Trail, Peoria
$707,210
5 Beds ⋅ 3 Baths ⋅ 6983153 MLS ⋅ 3,231 SqFt.
AMAZING FLOOR PLAN, CONVENIENT LOCATION, PRIVATE POOL, GATED COMMUNITY, RESORT STYLE AMENITIES!! This beautiful 3231 sqft 5 bedroom + teen/flex room home has it all! Open floor plan, formal dining room, split bedrooms (4 with walk in closets) including a separate teen/flex room, chefs kitchen with double ovens, gas stove, butlers pantry with attached walk in pantry and private pool. Located in a gated community in the heart of Vistancia close to dining, shopping, top notch schools including ALA, the TSMC complex, and quick access to the 303. Vistancia offers premier amenities including 3 pools, water slide, pickle ball & tennis courts, indoor basketball court, club house with game room, walking trails, playgrounds, golf & baseball fields. Now is the time to get into this growing community

11856 W Lone Tree Trail, Peoria

10789 W Yearling Road, Peoria
$649,900
5 Beds ⋅ 4 Baths ⋅ 6983152 MLS ⋅ 2,909 SqFt.
Discover this stunning 5-bedroom home with a loft and office, offering 2,909 square feet of beautifully designed living space. Soaring vaulted ceilings create an open and airy feel, while the thoughtfully designed floor plan includes four bathrooms, with two full baths conveniently located on the first floor—perfect for guests or multigenerational living. The gourmet kitchen features stainless steel appliances, granite countertops, and plenty of space for entertaining. Step outside to a low-maintenance backyard with turf and a sparkling pool, ideal for enjoying Arizona's sunshine. Solar panels provide energy savings, and the desirable north-south exposure enhances comfort year-round. Don't miss this exceptional home paved covered patio or hangout on the grass lawn before cooling off in the large pool that includes a basketball hoop for lots fun! This home also includes leased solar. This property is also a short drive from plenty of restaurants, activities, grocery stores, shopping and golf courses.

10789 W Yearling Road, Peoria

21425 N 107th Drive, Peoria
$485,000
5 Beds ⋅ 3 Baths ⋅ 6982721 MLS ⋅ 2,397 SqFt.
Great FIVE bedroom home with 16' tile everywhere but bedrooms! One full bedroom and bath downstairs, plus den/media center, dining room, and large family room with built in entertainment wall off of kitchen. Other 4 bedrooms upstairs. Backyard paradise! Pool with outside shower and built-in BBQ, fountain, custom brick trim, extended covered patio, RV gate AND RV parking. Large master bedroom with additional exit to private balcony. Newer AC but original roof. Three car garage has built in cabinets. Gas/elec. home. This great home is in a quiet, well maintained neighborhood with NO HOA. Owner can put your own updated flare to make this home your own. Tile Floors just refinished. Also newer windows! Needs updating bring your contractor or skills:-) Awesome location! Priced under market!

21425 N 107th Drive, Peoria

8023 W Royal Palm Road, Peoria
$574,990
5 Beds ⋅ 4 Baths ⋅ 6982447 MLS ⋅ 2,762 SqFt.
Experience elevated living at Manor at Legacy Place, just minutes from Loop 101, Westgate, and top-tier shopping and dining. This beautifully designed Hampton plan features 5 bedrooms and 3.5 baths with timeless Classic-inspired details. The chef's kitchen impresses with grey cabinetry, Calacatta Monaco quartz, GE Profile stainless appliances, and a French-door refrigerator. A main-level bedroom with private bath is ideal for guests or extended family. The open great room extends to a covered patio for seamless indoor-outdoor living. Upstairs, a spacious loft, three secondary bedrooms, and a tranquil primary suite with dual vanities, soaking tub, walk-in shower, and expansive closet complete the home. ^^^ Up to 6% of Base Price can be applied towards closing cost and/or short-long-term interest rate buydowns when choosing our preferred Lender. Additional eligibility and limited time restrictions apply. Ask for more information!

8023 W Royal Palm Road, Peoria

Copyright 2026 Arizona Regional Multiple Listing Service, All rights reserved. The data relating to real estate for sale on this website comes in part from the Arizona Regional Multiple Listing Service. All information deemed reliable but not guaranteed and should be independently verified. All properties are subject to prior sale, change or withdrawal. Neither listing broker(s) nor Arizona Regional Multiple Listing Service shall be responsible for any typographical errors, misinformation, misprints and shall be held totally harmless.

How much is your home worth?

Get instant property value now!