Refine Search
Sort by
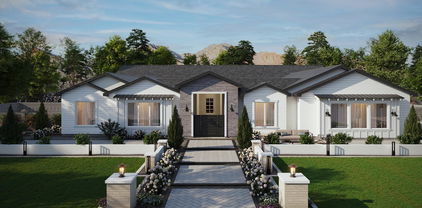
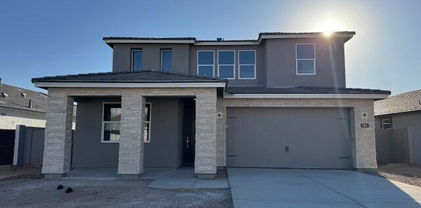
13640 W Paso Trail, Peoria
$485,000
5 Beds ⋅ 3 Baths ⋅ 6798195 MLS ⋅ 2,245 SqFt.
This Home has it ALL + is priced to SELL ! Built in 2017, this Single Level home boasts 5 Bedrooms, and 3 Full Baths, with a Great Room Floorplan of 2,245 Sq. Ft. * The Kitchen has ALL Stainless Appliances, including a ''Thermador'' Dual Fuel Gas Range, a Bosch Dishwasher, French Door Refrigerator + Roll-out Shelves in Cabinets. The Owners Bedroom Suite is LARGE + remodeled with a ''Luxurious Walk-in Shower'' + Double Sink Vanity. Head OUTDOORS to a stylish, PAVERED patio, with a Large Pergola Roof + hanging party lights ! Beautiful Landscaping throughout the yard, including a stunning Orchid Tree ! *Property Backs to a Desert Wash * ALSO, the Solar Panels are fully paid off * ADT Security System * And a ''Deep, 3 Car wide Garage'' * All the work is done, simply move in + RELAX !

13640 W Paso Trail, Peoria

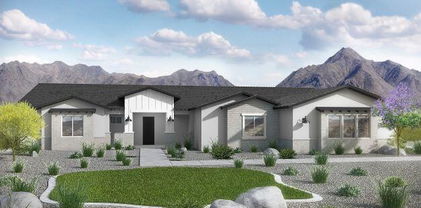
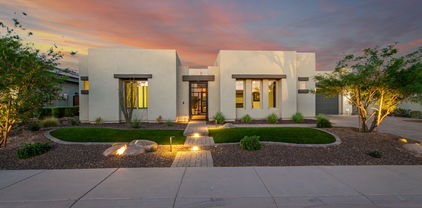
24107 N 100th Lane, Peoria
$1,929,802
5 Beds ⋅ 4 Baths ⋅ 6797490 MLS ⋅ 4,581 SqFt.
Discover what our new 4581 floor plan has to offer. The kitchen boasts luxurious finishes, such as, stainless steel WOLF appliances, upgraded 42'' upper cabinets w/ crown molding, ample countertop space & a large center island. The adjacent informal dining area provides a comfortable & convenient space. The great room is filled with natural light & a sliding glass door lets in even more. The homes boasts plenty of room for everyone w/ a GUEST LIVING area w/ separate entry. The spa-like primary bathroom includes a BEACH ENTRY shower, dual-sink vanity, a soaking tub, & a spacious walk-in closet. Enjoy outdoor living, dining, and entertaining on the covered patio, and take advantage of the 4-car garage on OVER an ACRE LOT in an coveted location in Peoria.

24107 N 100th Lane, Peoria

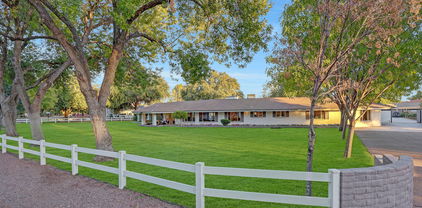
24124 N 100th Lane, Peoria
$1,515,233
5 Beds ⋅ 4 Baths ⋅ 6797477 MLS ⋅ 3,600 SqFt.
Discover what our new 3600 floor plan has to offer. The kitchen boasts luxurious finishes, such as, stainless steel WOLF appliances, upgraded 42'' upper cabinets w/ crown molding, ample countertop space & a large center island. The adjacent informal dining area provides a comfortable & convenient space. The great room is filled with natural light & a sliding glass door lets in even more. The homes boasts plenty of room for everyone w/ a GUEST LIVING area w/ separate entry. The spa-like primary bathroom includes a BEACH ENTRY shower, dual-sink vanity, a soaking tub, & a spacious walk-in closet. Enjoy outdoor living, dining, and entertaining on the covered patio, and take advantage of the 4-car garage on OVER an ACE LOT in an coveted location in Peoria.

24124 N 100th Lane, Peoria

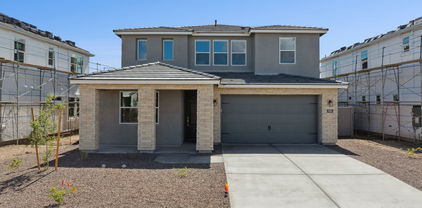
7431 W Whitehorn Trail, Peoria
$802,990
5 Beds ⋅ 4 Baths ⋅ 6797133 MLS ⋅ 3,176 SqFt.
Turnkey and ready now! Experience the charm of Aloravita, nestled within the scenic mountains of Peoria. This community boasts breathtaking views and is conveniently located minutes away from shopping, dining, hiking trails and more! Our popular 'Miraval II' floorplan features 5 full bedrooms plus a game room and library, 4 bathrooms, 4 Car-Garage and a private yard with views! Designer selected finish includes White Cabinetry, Quartz Kitchen Countertops, Wood Like Tile Throughout, and Plush Carpet in all the bedrooms. This beautiful home will have it all including 8' doors, Gourmet Gas Kitchen, Smudge Proof Stainless Steel Appliances, Blinds, Pre-Plumb for Soft Water, and Smart Home Technology. **Photos of model home, options may vary...updated photos coming soon*

7431 W Whitehorn Trail, Peoria

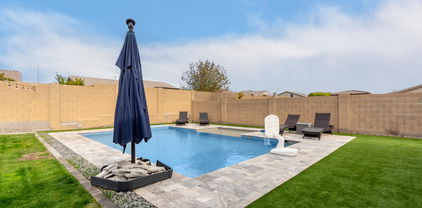
9982 W Villa Chula --, Peoria
$680,000
5 Beds ⋅ 4 Baths ⋅ 6795705 MLS ⋅ 2,708 SqFt.
This five-bedroom, 3.5-bathroom residence perfectly combines comfort and convenience. Located in a highly desirable neighborhood, the property is close to top-rated schools, numerous retail shops, restaurants, and entertainment options. With easy access to freeway systems you can commute virtually anywhere with ease. The large lot features an RV gate, an oversized driveway, and a three-car garage for ample parking. The separate 3rd car garage has a workbench, built in cabinets and overhead racks to accommodate all of your storage needs. The beautifully designed pool offers a refreshing escape and is strategically placed to allow for various uses of the remaining yard. Whether you enjoy gardening, entertaining, or simply relaxing, there's plenty of space for all your activities. Inside, you'll discover an open floor plan with generously sized rooms that invite natural light and functionality. The kitchen features a large island, stunning granite countertops, espresso cabinets, and a pantry. It seamlessly connects to the expansive living area with a cozy fireplace. The primary suite serves as a true retreat, showcasing an oversized layout with a private exit to the patio, an en-suite bathroom complete with a separate tub and shower, a vanity and 2 separate walk-in closets. Additionally, the second primary suite is located on the opposite side of the home, making it perfect for guests or extended family. Recently painted and well maintained, this home is move-in ready!

9982 W Villa Chula --, Peoria

8366 W Carol Court, Peoria
$650,000
5 Beds ⋅ 4 Baths ⋅ 6794758 MLS ⋅ 3,704 SqFt.
MUST SEE! This Incredible home located in a gated community in Peoria sits on a massive cul-de-sac lot with 5Bed, 3.5bath, huge pool with diving board, 3 car garage, RV gate, owned solar, and new AC units(2022). As you enter, you are welcomed by soaring ceilings and a circular staircase. Kitchen has center island, new stainless appliances and is open to the living room. Master bedroom is on the main level. Ensuite offers dual sinks, separate tub/shower and huge walk-in closet. Upstairs is a massive loft, laundry room, 4 more bedrooms (one could be a second master) and 2 bathrooms. Expansive Backyard has a large, covered patio, huge pool (Redone 1 year ago) and large grass area surrounded by mature trees. Incredible location with easy access to the 101, and Westgate entertainment district

8366 W Carol Court, Peoria

10153 W El Cortez Place, Peoria
$930,000
5 Beds ⋅ 4 Baths ⋅ 6793685 MLS ⋅ 4,080 SqFt.
Welcome to the prestigious Florenza community located in North Peoria! This impressive Meritage home features 5 spacious bedrooms, 3.5 baths, a 3-car garage, OWNED SOLAR($48,600 VALUE) and a beautifully landscaped yard with a private swimming pool. Upon entering, you are greeted by a grand foyer leading to the main living area or a private hallway with two bedrooms, including a full guest suite with its own private bath. The main living space boasts high 12-foot ceilings, a gourmet kitchen with high-end finishes, a spacious breakfast nook, and a separate formal dining room. The downstairs master suite is a luxurious retreat with a remarkable master bath. Upstairs, a generous loft awaits along with two more sizable bedrooms. Outside, a tranquil spa is nestled in the private courtyard,

10153 W El Cortez Place, Peoria

8680 W Quail Track Drive, Peoria
$700,000
5 Beds ⋅ 4 Baths ⋅ 6793611 MLS ⋅ 3,421 SqFt.
This impressive 5-bedroom plus 3 extra rooms, 4-bathrooms and 3-car garage w/ attached cabinets. It's perfect for those who value both style and functionality. Down stairs has formal living and dining spaces, spacious family room with a cozy two-way fireplace. Open kitchen with pantry, a gas cooktop, dual wall oven, built-in microwave, A den with a full bathroom on the main floor provides flexibility for guests or a home office. Upstairs, the primary suite had private walkout balcony with breathtaking mountain views. Two additional large bedrooms have walk-in closets, The backyard is perfect for entertaining, featuring a sparkling pool, covered patio, and a built-in BBQ. New ACS and heater and pool equipment replaced just three years ago, ensuring peace of mind for the new owner. This home combines space, comfort, and timeless design in a tranquil neighborhood.

8680 W Quail Track Drive, Peoria

13281 N 71st Drive, Peoria
$784,000
5 Beds ⋅ 4 Baths ⋅ 6792871 MLS ⋅ 3,169 SqFt.
Discover unparalleled luxury living in this exquisite TW Lewis home, boasting 5 bedrooms, 3.5 bathrooms, and a sprawling 17,431 square foot lot with a custom pickleball court. With over 3100 square feet of meticulously designed living space. The downstairs primary suite has a double door entry, wood floors, and features a beautifully remodeled bathroom complete with a lavish walk-in shower, alongside a spacious walk-in closet for added convenience and storage. Entertain with ease in the formal living and dining areas, or gather in the breakfast room and great room, seamlessly connected to the gourmet kitchen. Equipped with stainless steel appliances, double wall oven, built-in microwave, beverage cooler, and granite countertops, this kitchen is a culinary enthusiast's dream. Adjacent to the kitchen, you'll find a spacious laundry room with a utility sink, cabinets, and room for an additional refrigerator, providing ample space for organization and functionality. Upstairs, four generously sized secondary bedrooms await, along with a full bathroom and a jack-and-jill bathroom, offering comfort and privacy for family and guests alike. Step outside to your private oasis, where luxury meets recreation. The outdoors features a 3-car garage with cabinets, an extended height RV gate with ample parking space, and a resurfaced pickleball court for active entertainment. Relax and unwind in the sparkling pool or indulge in outdoor dining at the step-down built-in BBQ area. The massive resort-like backyard offers a covered patio, huge grass area, 3-hole putting green, and a drop-in hot tub, providing the perfect setting for outdoor enjoyment and relaxation. This exceptional property epitomizes luxury living at its finest, offering an unparalleled lifestyle with amenities that cater to every desire. Don't miss the opportunity to make this stunning residence your own and experience the epitome of luxury living firsthand.

13281 N 71st Drive, Peoria

29752 N 69th Drive, Peoria
$699,000
5 Beds ⋅ 3 Baths ⋅ 6789840 MLS ⋅ 3,300 SqFt.
OWNED SOLAR + EV CHARGER! 5-bed, 3-bath home is a must-see! Main level offers a spacious guest bed & full bath, plus a chef's kitchen w/gas stove, Alder cabinets, granite countertops, large island & stainless appliances. Great room with custom fireplace overlooks the backyard, patio & pool for seamless entertainment also opens to the kitchen & dining. Upstairs offers 3 huge beds, flexible entertainment room (was a theater). Luxurious primary suite w/barn door, tiled shower, & walk-in closet. Backyard is an entertainer's dream w/heated pool, relaxing spa, gas firepit, & easy turf. 3-car tandem garage w/built-in= lots of room. Nestled in the hills, this neighborhood offers tranquility, hiking, parks & paths. Minutes to Lake Pleasant, P83 Entertainment District, sports complexes & more!

29752 N 69th Drive, Peoria

26076 N 72nd Drive, Peoria
$839,000
5 Beds ⋅ 4 Baths ⋅ 6789790 MLS ⋅ 4,502 SqFt.
Spacious home on an oversized lot with numerous water features, a pool, a built-in barbecue area, and lush landscaping that will have you feeling like you have escaped to paradise. Wake up in the giant master bedroom and step out on your balcony to see the morning sun. Take the balcony staircase to the pool if you feel like a dip before breakfast in your kitchen with a gas stovetop and ample cupboard space. Downstairs also has a formal living room and dining room, along with a spacious family great room with a built-in bar area. You have a bedroom downstairs too and then three additional ones upstairs in addition to the master suite. There's a four-car garage for all the vehicles and toys. Don't miss this opportunity!

26076 N 72nd Drive, Peoria

8227 W Rose Garden Lane, Peoria
$650,000
5 Beds ⋅ 3 Baths ⋅ 6788526 MLS ⋅ 2,748 SqFt.
Discover a truly unique, one-of-a-kind home! This property features a three-car garage and a permitted sunken 1.5-car garage or workshop. With five bedrooms, a pool, built-in BBQ, fireplace, and a dedicated gym room, this home is designed for relaxation and entertaining. The gourmet kitchen boasts stainless steel double ovens, granite countertops, a spacious pantry, and a breakfast area. The primary suite includes coffered ceilings, dual vanities, a separate shower and tub, a tiled walk-in shower, and a large walk-in closet with a center drawer. making it an ideal mudroom. Host gatherings outdoors by the cozy fireplace, take a dip in the remodeled pool with a large Baja step, and enjoy the built-in BBQ under the expansive covered patio. The property also has an RV gate with a paved side yard, and the permitted sunken 1.5-car garage is perfect for storage or as a workshop. Also included in the sale, pool table, shuffle board, Patio TV, small TV in entrainment center, TV above master tub Conveniently located near the 101 freeway, local schools, and shopping centers.

8227 W Rose Garden Lane, Peoria

10439 W Cashman Drive, Peoria
$575,000
5 Beds ⋅ 3 Baths ⋅ 6787973 MLS ⋅ 3,098 SqFt.
***NEW PRICE WILL NOT LAST!! 5 BEDROOM FOR UNDER 600K?? WOW!!! *** A MESSAGE FROM THE SELLERS '' We loved the size and layout of this house! The huge primary suite was what really sold us! The neighborhood is amazing and close to everything we needed with Lake Pleasant shopping and entertainment district so close by! The schools are top rated and that was important to us!'' Welcome to a home that perfectly blends spacious living with an unbeatable location. Situated in the sought-after Casa del Rey neighborhood, this property offers a huge layout designed to fit all your lifestyle needs. Whether you're hosting gatherings, creating a home office, or just enjoying everyday moments, the space is yours to make your own. Living here means being part of an amazing community with access to top-rated schools in the Peoria Unified School District. Just minutes away, you'll find the Lake Pleasant shopping and entertainment district, filled with dining, shops, and fun activities for all ages. And for those who love the water or a day outdoors, Lake Pleasant Marina is just a few short miles away, ready for your next adventure. Don't miss the chance to make this incredible home and neighborhood your own!

10439 W Cashman Drive, Peoria

28985 N 120th Drive, Peoria
$733,500
5 Beds ⋅ 5 Baths ⋅ 6787786 MLS ⋅ 3,121 SqFt.
Stop the tape! You'll wanna lock this house away. Don't just stand there- operate on writing an offer as soon as possible! You do not want to miss out on this opportunity to own one of the prized jewels in Vistancia! Far far away from the city bustle yet moments away from the loop 303, & all the glorious delights that North Peoria and Surprise have to offer. You've got the number of bedrooms you have to have, the den that makes life easier, the spacious living room and open floor plan with massive vaulted ceilings you love, the spacious loft with views below, and the 3-car garage with a EV charger access you certainly need. Not to mention the backyard to simply make your friends drool with envy! Just look at those backyard views! We all know homes with a casita are incredibly difficult to find. Just think of all the possibilities in which you can use this casita. A place for Mom? A place for guests? Rental income? The world is your oyster. This home has been incredibly well cared for and meticulously updated. You'll notice it the instant you walk in. Just look at the gorgeous clean tile flooring, white shaker cabinets and massive island! You know you've made it when your windows go all the way down to the floor. You REALLY know you've made it when your bathtub is inside your shower AND you have a glass room for your toilet. Welcome to the trifecta club! This home is modern, abundant, clean and classic throughout. Admit it, this is the home with a casita and all the bells and whistles and bathrooms that you've been waiting for. This is your moment. If you had one shot, or one opportunity to seize that one house that you've always ever wanted... would you capture it or just let it slip?

28985 N 120th Drive, Peoria

8150 W Electra Lane, Peoria
$880,000
5 Beds ⋅ 4 Baths ⋅ 6786655 MLS ⋅ 4,502 SqFt.
Amazing 5 bedroom, 3.5 bath home with over 4500 square feet situated on a large lot with outstanding living spaces. Step inside to a very open and desirable floor plan featuring a grand entrance where you will find a formal living and dining room with a cozy fireplace surrounded by glass block windows, vaulted ceilings and a beautifully designated space for a dining table. Wonderful kitchen space with granite counter tops, kitchen island, ample cabinet and counter space as well as a perfect spot for a breakfast table all over looking the comfortable family room complete with a large wet bar! Incredibly large loft space upstairs with access to the full length balcony. Exceptional master retreat with en suite bath where you will find a soaking tub, step in shower and walk in closet. The outdoor living in this home is just as impressive as the interior living. Lushly landscaped back yard with pool and water features, Extensive pavers, firepit and on trend outdoor kitchen with built in BBQ and al fresco dining area. The large covered patio extends the length of the home and over looks the lovely grassy area and mature landscaping. RV gate and RV parking are available with this home. Large tandem garage with epoxy flooring and built in cabinets. This home offers exceptional living in a great location.

8150 W Electra Lane, Peoria

30927 N 117th Drive, Peoria
$1,800,000
5 Beds ⋅ 5 Baths ⋅ 6786408 MLS ⋅ 4,424 SqFt.
Nestled within the exclusive confines of Blackstone Country Club, this magnificent 4,424 square feet residence epitomizes luxury living in the heart of the desert. Its semi-custom desert contemporary architecture seamlessly blends with the surrounding landscape, offering a harmonious fusion of modern elegance and natural beauty. The main house boasts spacious interiors adorned with sleek lines and upscale finishes. An attached casita provides additional comfort and privacy for guests.PLUS, adjacent to the main residence, a detached guest house offers a tranquil retreat, ideal for extended stays or hosting gatherings. The centerpiece of the outdoor oasis is the resort-style pool, complete with a Baja shelf and a mesmerizing reverse negative edge that cascades into a tranquil fountain. Overlooking the pool area is a sunken fire pit, creating the perfect ambiance for alfresco entertaining or quiet relaxation under the starlit sky. This exceptional property represents the epitome of sophisticated desert living, where every detail has been meticulously curated to provide an unparalleled experience of luxury and serenity. Owner's retreat highlights a mirrored custom barn door to the elegant ensuite comprised of two vanities, a soaking tub, enclosed glass shower, and a walk-in closet. Wait, there's more! This gem also includes a fully equipped Casita for your guests! Spectacular resort-like backyard boasts mountain views, a covered patio, fire pit, gazebo with a built-in BBQ, artificial turf, and a sparkling pool & spa.

30927 N 117th Drive, Peoria

9514 W Running Deer Trail, Peoria
$940,000
5 Beds ⋅ 4 Baths ⋅ 6785640 MLS ⋅ 4,633 SqFt.
'Welcome to your new home with 7 Car Garages ! This amazing 4600+ sq ft, 5-bedroom, 4-bath home is situated on a 1/3+ acre premium lot in the beautiful gated community of Pleasant Valley. The master bedroom is located downstairs, and there are 4 split bedrooms upstairs. The entry features travertine tile. The kitchen includes a spacious eat-in area, stainless steel appliances. Additionally, there is a formal dining area, family room, and living room. The master bath features a separate tub, shower, and a huge walk-in closet. There is also a game room/loft upstairs and 3 gas fireplaces. The resort-style rear yard boasts a Pebble Tec pool with a rock waterfall. The home has new interior and exterior paint and additional separate 4-car garage & an Office

9514 W Running Deer Trail, Peoria

7179 W Surrey Avenue, Peoria
$565,000
5 Beds ⋅ 3 Baths ⋅ 6785618 MLS ⋅ 3,081 SqFt.
Welcome to this stunning 5 bedroom, 3 bath home in the heart of Peoria. Featuring a 3-car garage and a sparkling pool, this residence offers luxurious living with an open floor plan that invites natural light through high ceilings and large windows. The modern kitchen is equipped with ample counter and cabinet space, perfect for meal preparation along with a huge island. The master suite is a retreat with its private bath featuring double sinks, a separate walk-in shower, and a soaking tub. The backyard is huge with lots of space and a sparkling pool, ideal for outdoor activities and entertaining. Conveniently located near schools, parks, shopping, and dining, this home is perfect for comfortable living.

7179 W Surrey Avenue, Peoria

12535 N 87th Drive, Peoria
$610,000
5 Beds ⋅ 3 Baths ⋅ 6783306 MLS ⋅ 3,026 SqFt.
This gorgeous 5 bed, 3 bath, tri-level residence now on the market is for you! Great curb appeal, a manicured landscape w/lush grass, a 3 car garage, and an RV gate are just the beginning. Discover a spacious dining & living area w/vaulted ceilings, perfect for entertaining. Soft carpet in all the right places, elegant light fixtures, and custom palette throughout! The lower level boasts a cozy family w/stylish wood-look flooring, plantation shutters, and a brick fireplace to keep you warm during the coming winter months. The fabulous eat-in kitchen is comprised of wood cabinetry w/granite counters, a pantry, stainless steel appliances, and an island complete w/a breakfast bar. New pool pump in 2020 & new RV pad and gate! You'll love the primary bedroom, featuring soft carpet, a walk-in closet, and a full ensuite w/dual sinks. Also including an expansive backyard w/a covered patio and a fenced pool, this home is a dream come true! Act now before it's gone!

12535 N 87th Drive, Peoria

7827 W Donald Drive, Peoria
$635,000
5 Beds ⋅ 3 Baths ⋅ 6782360 MLS ⋅ 2,512 SqFt.
Welcome to this modern 5-bedroom, 3-bathroom home located in the highly sought-after Fletcher Heights community. Key Features: * Modern Updates: Step inside to find tile flooring throughout the first floor, complemented by updated finishes and modern touches. The updated kitchen features updated cabinetry, pendant lighting, and a reverse osmosis water filtration system. * First Floor: The main floor includes a spacious bedroom with an adjacent full bathroom—perfect for a guest suite, den, or home office. Most windows on the main level are fitted with custom plantation shutters. * Second Floor: Upstairs you will find new carpeting throughout and a spacious master suite with a large walk-in shower. The second floor also includes three additional bedrooms and a full bathroom with a new tub/shower and double vanities. * Outdoor Oasis: Enjoy year-round outdoor living with a beautifully landscaped backyard that features a pool, artificial turf for easy maintenance, and an extended patio area for entertaining. * Low-Maintenance Front Yard: The front yard showcases attractive, low-maintenance desert landscaping, offering both curb appeal and practicality. * 3-Car Garage with Extension: The oversized 3-car garage includes built-in cabinetry for additional storage, a utility door for easy backyard access, and plenty of room for vehicles or a workshop. An 8-foot RV gate provides additional parking and storage options for your recreational vehicles. * Recent Updates: The home boasts 2 new AC units and a brand-new water heater, ensuring year-round comfort and efficiency. Located in the desirable Fletcher Heights community, this home is just minutes away from top-rated schools, shopping, dining, and parks, offering a perfect balance of privacy and convenience.

7827 W Donald Drive, Peoria

6839 W Pershing Avenue, Peoria
$1,530,000
5 Beds ⋅ 5 Baths ⋅ 6782298 MLS ⋅ 4,624 SqFt.
Welcome to this stunning sprawling tree lined ranch-style custom estate in Thunderbird Acres! This 5859 sf estate includes 4 bed/3.5 bath in the main home (4934sf), plus an additional bedroom/living area w/ bath & laundry in the detached guest house (925sf), which is currently serving as a theater room/game room/bar. You'll enjoy ample area for your hobbies or extra office in the additional detached air conditioned 10'x18' bungalow, right next to the raised garden beds. The front & backyards feature beautiful mature Ash trees and gorgeous manicured grass, made possible by both SRP flood irrigation & sprinklers. Travertine pavers surround the 12' diving pool & lead to the stately pool cabana, complete with television that rises out of the cabinetry at the push of a button. MORE... When you eventually desire to rest from all the outdoor activities, enjoy the spacious interior of the recently updated home. The central focus of the chef's kitchen is a 8'x6' island with its striking 4" quartzite slab. Guests and family members can enjoy the island seating area, or help cook on the high performance appliances, all with a view of the delightful pool and backyard. Two master suites, one on each wing of the home, allow easy multigenerational living, or make hosting out-of-town guests especially convenient. Two large living areas, plus a sitting room, allow everyone to comfortably enjoy their own activities. The 3 full interior baths feature walk-in showers and lovely tile work. Homes hardly ever become available on this tree-lined street, and ones with this many unique amenities are exceptionally rare. Make your country living dreams come true! (Seller willing to convert casita back to 2 car garage)

6839 W Pershing Avenue, Peoria

7788 W Lone Cactus Drive, Peoria
$623,000
5 Beds ⋅ 3 Baths ⋅ 6779851 MLS ⋅ 3,175 SqFt.
Welcome to this elegant 5 bedroom, 3 bathroom home with a grand 2 story foyer leading to a formal dining room with wood floors and a butler's pantry. The chef's kitchen features a gas range, large bar, and sunny eat-in area, flowing into a spacious family room, perfect for gatherings. The main floor includes a guest bedroom and full bath for added comfort. Upstairs, a versatile loft, private master suite with dual vanities, soaking tub, and walk-in closet, plus three more bedrooms with a shared bath, make this home ideal for various lifestyles. Outside, enjoy a beautifully landscaped backyard with a custom pool, spacious side yard, RV gate, and 3-car garage for extra convenience. Move-in ready and ready to impress!

7788 W Lone Cactus Drive, Peoria

7452 W Remuda Drive, Peoria
$910,000
5 Beds ⋅ 4 Baths ⋅ 6776617 MLS ⋅ 3,938 SqFt.
Welcome to your dream home! This stunning 5-bedroom, 3.5-bathroom home, is nestled on a premium lot in a highly sought-after location, offering rare greenbelt and mountain views with unparalleled privacy. The well-designed open floor plan provides spacious living with two additional lofts, perfect for entertainment, work, or relaxation. The master suite, conveniently located on the first floor, boasts a newly remodeled bathroom for a touch of luxury. Step outside to enjoy a private, heated pool and hot tub, along with a cozy outdoor fireplace—ideal for year-round gatherings. Plantation shutters add elegance and functionality throughout, and a 4-car garage provides ample storage and parking space. This home truly combines comfort, style, and an unbeatable setting—come see it for yoursel Marvel at stunning sunsets and mountain views in the enchanting backyard, complete with a covered patio, a built-in BBQ, an outdoor fireplace, a spa, and a sparkling pool for endless summer fun. This gem will sell fast!

7452 W Remuda Drive, Peoria

Copyright 2026 Arizona Regional Multiple Listing Service, All rights reserved. The data relating to real estate for sale on this website comes in part from the Arizona Regional Multiple Listing Service. All information deemed reliable but not guaranteed and should be independently verified. All properties are subject to prior sale, change or withdrawal. Neither listing broker(s) nor Arizona Regional Multiple Listing Service shall be responsible for any typographical errors, misinformation, misprints and shall be held totally harmless.

How much is your home worth?

Get instant property value now!