Refine Search
Sort by
13088 N 91st Drive, Peoria
$469,000
3 Beds ⋅ 3 Baths ⋅ 6901872 MLS ⋅ 2,267 SqFt.
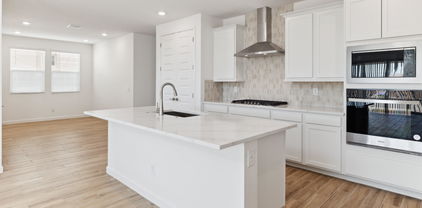
Big Upgrades. Bigger Value. And Even Bigger Savings. Why pay more for less? This beautifully upgraded home is priced well below appraised value—and the savings don't stop there. Ask about seller assistance to help you secure a significantly lower initial interest rate for huge monthly savings! Inside, you'll love the bright, open layout and designer touches throughout. The kitchen is an absolute showstopper with stunning granite counters, custom cabinetry, and a gas range made for serious cooking (or serious takeout if that's what you prefer :) The luxe primary suite feels like a private spa, and the backyard is built for enjoyment. With a custom spa, maintenance free turf, mature trees, and a shaded patio, you may not want to leave the house. If you decide to venture out, you're in luck! This vibrant neighborhood is just minutes from the 101, Westgate and the P83 Entertainment District-- where dining, shopping, and nightlife are always on the menu. Why settle when you can have it all. Luxury Finishes, Thoughtful Touches, and Incredible Outdoor Living. Come see for yourself what truly makes this one of a kind home stand out from the competition. You will be glad you did!

13088 N 91st Drive, Peoria

8829 W Kimberly Way, Peoria
$565,000
2 Beds ⋅ 3 Baths ⋅ 6901287 MLS ⋅ 2,282 SqFt.
Energy Efficient! 4.5kw Solar Photovoltaic System fully owned. APS average monthly electric bill ~ $50.78! Charming Westbrook Village home w/ delightful curb appeal. Inside a move-in ready interior showcasing vaulted ceilings, fresh neutral paint, & elegant plantation shutters. An open concept Living Room with dry bar pre-plumbed for wet bar. The upgraded Kitchen, featuring sleek SS appliances, granite countertops, semi-custom maple cabinets w/ dovetail/soft close features, plus pull-outs and large pantry for all your culinary needs. Retreat to the spacious Primary Suite, with expanded seating area that fills the room with natural light. The luxurious full bath offers a separate shower & soaking tub, complemented by a large walk-in closet & a private exit to your relaxing backyard patio. The generously sized Second Bedroom ensures your guests feel right at home, while the versatile Bonus Room serves as the perfect space for a home office, craft studio, or workshop, adapting to your lifestyle. Step outside to your personal oasis! The backyard is designed for relaxation and entertainment, featuring a covered patio and expansive paver patio areas ideal for alfresco dining and enjoying sunny afternoons. You'll appreciate the low-maintenance desert landscaping, allowing you to spend more time enjoying the serene surroundings. Recent upgrades, including a new roof underlayment in 2022 and fresh paint both inside and out. Situated in the vibrant Westbrook Village, an active adult community, you'll have access to two Championship Golf Courses, two Recreation Centers, heated pools and spas, tennis and pickleball courts, a fully-equipped workout facility, and a rich variety of clubs and activities that cater to your interests. Don't miss your chance to experience a lifestyle of comfort and convenience

8829 W Kimberly Way, Peoria

14802 N 81st Lane, Peoria
$1,150,000
4 Beds ⋅ 3 Baths ⋅ 6901048 MLS ⋅ 2,481 SqFt.
This is the home you have been looking for!! 1440 sq ft climate-controlled RV Garage, fully insulated, 3/4 bath and wet bar. PAID OFF TESLA tile roof and 2 power walls for electric storage. 1 high voltage EV Charger. Additional ~250 sq ft detached office with loft & AC. Irrigated acre on a cul-de-sac with 12 mature fruit trees and raised planting beds. A true split floorplan with 4 bedrooms, 2 baths and 2481 sq ft. Well equipped kitchen with new appliances, granite counters, kitchen island, pantry and breakfast bar. Vaulted Ceilings and fireplace accent the large family room. All new doors and energy star windows along with new AC, tankless water heater and new pool equipment. The backyard features a fenced diving pool, sauna, putting green, sandbox & kids playhouse

14802 N 81st Lane, Peoria

6943 W Buckhorn Trail, Peoria
$599,990
3 Beds ⋅ 3 Baths ⋅ 6901000 MLS ⋅ 1,989 SqFt.
North-east facing lot capturing Arizona's beauty ready just in time for the holidays-October/November completion! The popular 'Amherst' floorplan features 3 full bedrooms, 2.5 bathrooms, and a 2 Car-Garage! Designer touches include Birch Burlap Cabinetry with Under Cabinet lighting, Quartz Kitchen Countertops, Plank Tile Throughout, and Plush Carpet in all the bedrooms. This beautiful home will have it all including 8' doors, Gourmet Gas Kitchen, Smudge Proof Stainless Steel Appliances, Pre-wire EV Charging, Blinds, Pre-Plumb for Soft Water, and Smart Home Technology. Photos of similar spec home, options may vary*** Rate buy-down and closing cost incentive available with seller's preferred lender***

6943 W Buckhorn Trail, Peoria

27367 N 69th Drive, Peoria
$699,990
5 Beds ⋅ 3 Baths ⋅ 6900741 MLS ⋅ 2,837 SqFt.
Oct. completion-no neighbors on elevated lot! Nestled in a scenic community with playgrounds, greenbelts, and direct access to hiking paths, this stunning home has it all! The popular 5-bedroom 'Stork' floorplan includes a game room, flex room, 3 full baths, 2-car garage, and a private yard with gorgeous views. Enjoy soaring ceilings, a gourmet gas kitchen with under-cabinet lighting, white cabinetry, quartz counters, wood-look tile, and plush carpet in bedrooms. Features include 8' doors, smudge-proof stainless appliances, blinds, soft water pre-plumb, Smart Home tech, and EV charger pre-wire in garage. Photos of similar home - finishes may vary. Rate buy-down and closing cost incentive available with seller's preferred lender! Don't miss your chance to own in this beautiful community!

27367 N 69th Drive, Peoria

20855 N 88th Lane, Peoria
$670,000
4 Beds ⋅ 3 Baths ⋅ 6900459 MLS ⋅ 3,050 SqFt.
Welcome to this beautifully maintained single-story gem tucked away on a quiet cul-de-sac lot! You'll love the great curb appeal with a mature shade tree, cozy courtyard, and a spacious 3-car garage. Inside, this home features a split floor plan with 4 bedrooms, 2.5 baths, plus a dedicated office/den complete with built-ins—perfect for working from home! The light and bright layout includes formal living and dining areas, plus a comfortable family room with vaulted ceilings. The heart of the home is the large eat-in kitchen boasting updated cabinets, granite countertops, a stylish tile backsplash and a generous breakfast bar/island. Retreat to the primary suite with its own private exit, two walk-in closets, and a remodeled bath featuring double sinks and a custom tiled shower. Throughou the home you'll find beautiful wood-look tile flooring, modern ceiling fans, plantation shutters, and a water filtration & softener system. There's also a roomy indoor laundry with cabinets and extra storage in the garage with built-ins. Step out back to a covered patio overlooking a spacious backyard with citrus trees, and plenty of room to play or relax. All this on a premium lotdon't miss out!

20855 N 88th Lane, Peoria

8838 W Aster Drive, Peoria
$375,950
3 Beds ⋅ 3 Baths ⋅ 6899766 MLS ⋅ 1,624 SqFt.
Don't miss this beautifully upgraded 2-level home in the popular Sweetwater Heights GATED COMMUNITY! Discover the charming interior, featuring a custom iron security door, tile flooring on the first floor, wood on the second floor's bedrooms (No carpet!), crown molding, abundant natural light, plantation shutters, custom iron stair handrails, and fresh paint (July 2025). The well-appointed kitchen boasts upgraded expresso cabinets, granite counters with a breakfast bar, a pantry, and stainless steel appliances. The primary retreat offers a bathroom with a double-sink granite vanity and a closet. The backyard hosts a covered patio perfect for morning coffee and quiet evenings, sitting space with well-laid pavers, and new stucco and painted block fence. What's not to love? Make it yours!

8838 W Aster Drive, Peoria

17464 N 92nd Avenue, Peoria
$417,000
3 Beds ⋅ 3 Baths ⋅ 6899709 MLS ⋅ 1,883 SqFt.
Highly upgraded and immaculate homes like this don't often come on the market! Owners have put in over $75,000 of upgrades. 3 bedrooms and 2 full baths upstairs and a half bath downstairs. Large open kitchen has views to the great room and dining. Stand at your kitchen sink and look out onto the enclosed paver patio. Soft close maple cabinets and marble countertops, upgraded stainless appliances, reverse osmosis all convey. Large loft upstairs for a second living room, tech room, or media lounge. Elegant shutters throughout most of the home with designer lighting and fans. The primary bedroom upstairs has a walk-out private patio and the utmost of elegance with its remodeled bath and a huge walk-in shower with two shower heads, stunning tile and frameless glass. Laundry is upstairs with its cute sliding barn door closure, extra cabinets and hanging rack. Front loading washer and dryer to convey. Bedrooms 2 and 3 and the second full bath are split from the primary bedroom. Large garage has an electric car charger that conveys along with the extra fridge and extensive storage shelves and cabinets. TV in Living room to convey. List of upgrades available.

17464 N 92nd Avenue, Peoria

12677 N 77th Drive, Peoria
$560,000
5 Beds ⋅ 3 Baths ⋅ 6899485 MLS ⋅ 3,026 SqFt.
No HOA, RV gate, and dedicated RV parking near 75th Ave & Cactus with convenient access to Loop 101, P83, and Peoria Sports Complex. This five-bedroom, three-bath home welcomes you with soaring ceilings and natural light, offering a spacious multi-level layout designed for everyday living and entertaining. The granite kitchen with center island flows into the dining area and family room featuring a fireplace and built-in wet bar. Situated on a 9,181 sq ft corner cul-de-sac lot with a three-car garage and private diving pool with raised spa. As an added bonus, the seller is offering a carpet allowance. Buyers may choose from available carpet samples on site, with installation completed before closing so the home feels refreshed on move-in day. Upstairs, the primary suite provides a comfortable retreat with dual vanities, walk-in shower, private toilet room, and a spacious walk-in closet. All three bathrooms have been thoughtfully updated with modern finishes. Two high-efficiency 2023 Trane AC units provide year-round comfort, and the water heater was updated in 2024. Dual pane windows and solar screens add efficiency. The backyard creates a true Arizona setting with a diving pool, raised spa, variable speed pump, built-in BBQ with bar seating, fire pit, concrete decking, and block fencing. The RV gate and dedicated RV parking add flexibility rarely found in this area, all without HOA restrictions. Located approximately 0.5 miles to Fry's Marketplace and Starbucks, under 1 mile to P83 Entertainment District and Peoria Sports Complex, and about 1 mile to Loop 101 access.

12677 N 77th Drive, Peoria

6910 W Buckhorn Trail, Peoria
$623,700
4 Beds ⋅ 3 Baths ⋅ 6899277 MLS ⋅ 2,084 SqFt.
Scenic lot capturing Arizona's Beauty-Estimated early October completion! The popular 'Tamarron' floorplan features 4 full bedrooms, a private study, 3 bathrooms, 2 Car-Garage and a backyard with Arizona's magical views! Designer touches include Birch Burlap Cabinetry with Under Cabinet lighting, Quartz Kitchen Countertops, Plank Tile Throughout, and Plush Carpet in all the bedrooms. This beautiful home will have it all including 8' doors, Gourmet Gas Kitchen, Smudge Proof Stainless Steel Appliances, Pre-wire EV Charging, Blinds, Pre-Plumb for Soft Water, and Smart Home Technology. Photos of similar spec home, options may vary*** Rate buy-down and closing cost incentive available with seller's preferred lender***

6910 W Buckhorn Trail, Peoria

11947 W Calle De Pompas --, Peoria
$542,490
4 Beds ⋅ 3 Baths ⋅ 6899034 MLS ⋅ 2,551 SqFt.
Seller will provide a credit towards a rate buydown and closing costs with preferred lender. Ask us how to save thousands over the life of your loan. Majestic is a new collection of single-family homes nestled in Mystic, a mountain-surrounded community in Peoria, AZ. Enjoy exclusive amenities such as a clubhouse, spa-inspired swimming pool, and playground as well as convenient access to endless outdoor recreation at Lake Pleasant and Pinnacle Peak trailhead. This home comes fully equipped with all brand-new stainless steel kitchen appliances and features 6x36 tile flooring, elegant quartz countertops, and stylish maple linen cabinetry, thoughtfully crafted for comfort and function. Photos are of a model home. A copy of the public report is available on the ADRE's website.

11947 W Calle De Pompas --, Peoria

11929 W Yearling Court, Peoria
$465,000
4 Beds ⋅ 3 Baths ⋅ 6898480 MLS ⋅ 2,333 SqFt.
Freshly updated and move-in ready! This beautifully refreshed home features new interior paint, carpet, appliances, and low-maintenance turf, giving it a clean, modern feel from the moment you step inside. The spacious kitchen and living area offer an open-concept layout perfect for everyday living, while the separate dining room is ideal for hosting guests. Downstairs you'll also find a full guest suite—perfect for visitors or multi-generational living. Upstairs, a versatile loft provides additional living space, along with a generously sized primary suite, two more bedrooms, a full bath with double sinks, and convenient upstairs laundry room. The garage includes extra storage space, and the backyard is made for entertaining with new turf and a charming gazebo. Perfect for a weekend BB Located in the Coldwater Ranch community, residents enjoy access to walking paths, a new playground, soccer and baseball fields, volleyball courts, and even disc golf. The previous homeowners shared they'll especially miss the warm and welcoming neighbors-this truly is a community where people look out for each other. All just minutes from shopping, dining, Loop 303, and the TSMC campus. Plus, it's in the sought-after Liberty High School district!

11929 W Yearling Court, Peoria

27547 N 125th Drive, Peoria
$800,000
3 Beds ⋅ 3 Baths ⋅ 6897406 MLS ⋅ 2,610 SqFt.
Rare Aurora Model with Golf Course Views, 3.5-Car Garage! This beautifully upgraded 3 Bed, 3 Bath Aurora model with a flex room sits on an oversized 10,000+ sq ft lot overlooking the 13th Fairway w/no neighbor in front for extra privacy & it's in the premier 55+ gated community of Trilogy at Vistancia. From its charming curb appeal to the stunning east-facing (for cool afternoons) backyard, this home was designed for both luxury and livability. Enjoy resort-style outdoor living with a deep, private backyard featuring a spacious paver patio, built-in BBQ island, gas firepit, and lush mature landscaping. The oversized side yard offers potential to connect the side courtyard to the outdoor kitchen area—ideal for entertaining. Side yard has a variety of beautiful vegetation including lemon a lime trees. Large private side courtyard w solar lighting as well. Step inside to find elegant diagonal-set tile flooring, upgraded carpet in the bedrooms, and a gourmet kitchen that will impress any chef. Features include granite countertops, cherry cabinetry w/pull out drawers in every one, double islands with dual sinks, and a top-tier GE Monogram oven, also includes a built-in refrigerator, gas cooktop, double ovens, and warming drawer. The spacious owner's suite offers a bay window, sliding door to the patio, built-in tall dresser, and a spa-like bath with upgraded shower and jetted tub. Each bedroom includes its own private bath for ultimate comfort and privacy. Additional upgrades include: New appliances, exterior paint, new water heater & water softener, mini split A/C unit in 1 garage and 3.5 car garage with storage options galore. This home is an entertainer's dream and a rare opportunity to own a highly sought-after floorplan on the golf course with all the upgrades already done for you. Welcome to the active adult community of Trilogy at Vistancia where you will find outstanding amenities, including 2 clubhouses, pickleball, tennis, bocce ball, fitness centers, swimming & golf, just to name a few! Trilogy is part of the community of Vistancia, a master-planned development that includes beautiful homes, parks & hiking trails, award-winning community centers & golf courses, commercial & retail shops, along with incredible rolling hills & desert landscape all around! The future 320-acre 5 North at Vistancia commercial core is coming soon, home to the new ALA K-12 charter school. Vistancia has ranked as the #1 Master Planned Community in AZ for 12 years in a row (2013-2024)! Resort-style living at its best. Come & see why!

27547 N 125th Drive, Peoria

7119 W Banff Lane, Peoria
$1,150,000
4 Beds ⋅ 3 Baths ⋅ 6896648 MLS ⋅ 2,659 SqFt.
Welcome to your dream home! This completely remodeled 4-bedroom, 3-bathroom farmhouse offers the perfect blend of modern luxury and country charm—all on an irrigated 1-acre lot filled with mature trees and room to roam. Fully renovated in 2024, every inch of this 2,659 sq ft property has been thoughtfully updated with high-end finishes and premium upgrades. Step inside to find hard flooring and plantation shutters throughout, an office with glass French doors, and a designer kitchen featuring quartz countertops, high-end appliances, a pot filler, beverage cooler, and a beautiful scullery pantry for added prep space and hidden storage. The same stunning quartz continues into the pantry, living room, and laundry—no detail has been overlooked. Enjoy Arizona living at its finest with a sparkling swimming pool, a shaded gazebo area, tree swings, and even a zip line! The fully brick fenced property is farm-animal friendly and includes a detached shop with water and electric, two oversized sheds, a chicken coop, a large catio, and a commercial-grade playground. There is also an income-producing side area currently used for storage rentals, offering added value and potential passive income. Relax on the charming wood front porch, and enjoy peace of mind with brand-new HVAC units and a new water heater. Live in the country yet only be minutes away from it all! Located in the highly sought after Peoria Unified School District and close to shops and entertainment. This is the one-of-a-kind, move-in ready farmhouse you've been waiting for!

7119 W Banff Lane, Peoria

7962 W Griswold Road, Peoria
$574,026
4 Beds ⋅ 3 Baths ⋅ 6896369 MLS ⋅ 2,406 SqFt.
Welcome to this beautifully designed 4-bedroom, 3-bathroom home offering 2,406 square feet of generous living space—all on one convenient level. This open floor plan seamlessly blends functionality with style, perfect for both everyday living and entertaining. The heart of the home is the gourmet kitchen, featuring stainless steel appliances including a gas cooktop, a massive center island with elegant Quartz countertops, stylish tile backsplash, and upgraded urban-style cabinetry with sleek hardware. A spacious walk-in pantry and laundry room with built-in cabinets provide added convenience. The primary suite is a luxurious retreat with a spa-inspired bathroom showcasing a glass-enclosed shower and custom mosaic tile flooring. Enjoy year-round indoor-outdoor living... with a covered patio and a flat backyard that serves as a blank canvas for creating your dream outdoor space whether that's a pool, garden, or outdoor kitchen. Don't miss the chance to make this stylish, move-in-ready home your own.

7962 W Griswold Road, Peoria

19970 N 108th Avenue, Peoria
$620,000
4 Beds ⋅ 3 Baths ⋅ 6896279 MLS ⋅ 2,481 SqFt.
Enjoy lakeside living in this charming Ventana Lakes home with separate guest quarters! Nestled on a corner lot directly across from the community Yacht Club, the 3-bedroom, 2-bath main home features an open great room floorplan, eat-in kitchen with granite countertop, large island & breakfast bar, and ample cabinetry. The spacious primary suite offers a walk-in shower and two closets. The guest quarters includes a private bedroom, bathroom, and living area with a kitchenette—ideal for guests or multi-generational living. Relax on the paved covered patio with beautiful lake views. Just steps from the clubhouse with pool, spa, sport courts, billiards, and more! New roof in 2023 and A/C updated in 2022! For a complete list of updates, see list in Documents tab.

19970 N 108th Avenue, Peoria

7224 W Remuda Drive, Peoria
$635,000
4 Beds ⋅ 3 Baths ⋅ 6896215 MLS ⋅ 3,099 SqFt.
Space, style, and a backyard oasis—this stunning home has it all! With 3,098 sq ft of well-maintained living space, this 4-bedroom, 2.5-bath beauty offers generous room to live and entertain. Full of upgrades such as travertine floors & granite countertops. French doors open to a full-length balcony with a dramatic spiral staircase leading to your private paradise—complete with freshly plastered diving pool and full-length covered patio. Inside, the oversized kitchen boasts a huge entertainer's island and flows seamlessly into the spacious family room. Bring your toys—there's an RV gate with plenty of space for parking, plus a 3-car garage and durable flat tile roof. This is Arizona living at its best!

7224 W Remuda Drive, Peoria

8630 W Briles Road, Peoria
$695,000
3 Beds ⋅ 3 Baths ⋅ 6896186 MLS ⋅ 3,001 SqFt.
Welcome to a beautifully upgraded and meticulously cared-for home in one of North Peoria's most scenic and desirable locations, Westwing Mountain. Surrounded by mountains and backing to a peaceful desert wash, this residence offers both breathtaking views and exceptional privacy with view fencing that lets you enjoy nature right from your backyard. With over $200,000 in premium builder upgrades, this home is truly a standout. The spacious and thoughtfully designed layout features both formal and casual living areas, an elegant center courtyard with a built-in fireplace, and a versatile den that can easily be converted into a fourth bedroom. The gourmet kitchen impresses with custom cabinetry, granite countertops, and stainless steel appliances—perfect for everyday living and entertaining alike. The primary suite is a true retreat with a luxurious bathroom and an oversized walk-in closet. Throughout the home, you'll find designer touches including crown molding, custom paint and wallpaper, plantation shutters, and a built-in alarm and intercom system. Step outside to your private oasis where a heated pool and spa await, surrounded by travertine decking. The north-south exposure keeps the home comfortable year-round, and the backyard's open desert wash views offer a stunning natural backdrop for your outdoor living experience. Move-in ready with a clean pre-listing inspection and unmatched curb appeal, this home combines luxury, comfort, and unbeatable mountain views in one extraordinary package.

8630 W Briles Road, Peoria

6914 W Buckhorn Trail, Peoria
$599,990
3 Beds ⋅ 3 Baths ⋅ 6895566 MLS ⋅ 1,989 SqFt.
Amazing views with no back neighbor! Experience the charm of Aloravita, nestled within the scenic mountains of Peoria. This community boasts breathtaking views and is conveniently located minutes away from shopping, dining, hiking trails and more! Our popular 'Amherst' floorplan features 3 full bedrooms, 2.5 bathrooms, 2 Car-Garage and a private yard with views! Designer selected finish includes Burlap Cabinetry, Quartz Kitchen Countertops, Wood Like Tile Throughout, and Plush Carpet in all the bedrooms. This beautiful home will have it all including 8'doors, Gourmet Gas Kitchen, Smudge Proof Stainless Steel Appliances, Blinds, Pre-Plumb for Soft Water, EV charger pre-wire and Smart Home Technology. Home is under construction, estimated completion October**Photos of similar spec**

6914 W Buckhorn Trail, Peoria

27374 N 69th Drive, Peoria
$779,990
5 Beds ⋅ 3 Baths ⋅ 6895554 MLS ⋅ 2,837 SqFt.
Amazing Views-pictures won't do it justice! Welcome to Aloravita, where mountain views meet modern living! Our spacious 'Stork' plan features 5 full bedrooms, a game room, a multipurpose room, 3 full bathrooms, and a 2-car garage! Enjoy designer touches like Burlap Cabinetry, Quartz Kitchen Countertops, Wood-Look Tile Flooring throughout, and Plush Carpet in the bedrooms. This home also includes 8' doors adding a touch of grandeur, Smart Home Technology you can control with just a tap, Pre plumbing for Soft Water Loop, Pre Wire for EV Charging too! Hurry and come check this home out! This home is currently under construction and will be ready to be yours in September! Photos of similar spec home to show layout*options may vary*

27374 N 69th Drive, Peoria

7595 W Avenida Del Rey --, Peoria
$649,990
4 Beds ⋅ 3 Baths ⋅ 6895350 MLS ⋅ 2,219 SqFt.
Brand new community in North Peoria! This stunning single story home offers 2,219 sq ft of functional living space with 4 bedrooms, 3 bathrooms, and a 2.5 car tandem garage. The open concept kitchen is perfect for entertaining and features an Island, walk-in pantry, and stainless steel appliances. It also offers our Oxford Collection which includes sarsaparilla 42'' cabinets, carrara breeze quartz kitchen countertops, 3x12 matte white tile kitchen backsplash, 6x36 wood look plank tile in all the common areas, and black faucets. The great room offers a 4-panel center sliding glass door so you can step out onto your covered patio to enjoy indoor/outdoor living. This home also features a paver driveway, 8-foot interior doors, and soft water loop! Great location close to dining, freeways, parks, and entertainment!

7595 W Avenida Del Rey --, Peoria

8733 W Wethersfield Road, Peoria
$505,000
5 Beds ⋅ 3 Baths ⋅ 6895112 MLS ⋅ 3,026 SqFt.
Get in now before rates possibly go down & prices possibly go back up... Secure it! Huge home where families - n laws & who ever could merge together if needed. Spacious & Incredible 5 bdrm 3 bath w/no HOA dream home with sparkling pool Beautiful tri-level w/ granite in kitchen & bathrooms with 2 spacious rooms down stairs and a spacious main bedroom upstairs. Formal living room & fabulous kitchen for entertaining. Huge great room for that big screen t.v. & more... No HOA with an RV gate, which is unbelievable and a 3 car garage in Peoria, Arizona with easy access to the loop 101 freeway Minutes to the amazing P83 Entertainment District, Arrowhead shopping mall & amazing restaurants on Bell Rd, Baseball field at Peoria Sports Complex on 83rd , Az Broadway Theatre

8733 W Wethersfield Road, Peoria

10535 W Daley Lane, Peoria
$505,000
4 Beds ⋅ 3 Baths ⋅ 6894918 MLS ⋅ 2,408 SqFt.
Perfectly situated in the heart of Alta Vista Estates in Peoria, this centrally located gem blends modern comfort with striking curb appeal. The exterior showcases a low-maintenance stucco finish accented by dual-toned architectural pop-outs and a durable concrete tile roof, creating a timeless and refined look. Step inside and you're welcomed by warm, wood-look laminate flooring that flows throughout the main traffic areas, setting the tone for the inviting and well-maintained interior. The carpeted living room offers a cozy yet stylish space for relaxing or entertaining, while the open layout guides you into the formal dining area. Just beyond, the kitchen serves as the heart of the home. Outfitted with rich, warm wood cabinetry, sleek granite countertops, and stainless steel appliances this kitchen also features a center island with breakfast bar seating, perfect for casual meals. The adjoining pantry and laundry room provide abundant storage with built-in shelving and house a large freezer that will stay with the home. Upstairs, all bedrooms and a spacious loft await. The loft offers versatile extra living space whether you envision a media room, office, or play area, the possibilities are endless. The primary suite is a peaceful retreat, complete with a large walk-in closet and a private ensuite bath featuring a beautifully updated, custom-tiled walk-in shower. Three additional bedrooms offer generous closet space and flexibility for guests, kids, or additional office needs. A 3-car garage, RV gate, and extended parking areas make room for all your vehicles, toys, or trailers, while a spacious side yard offers the perfect spot to tuck away an RV or boat. The backyard invites you to unwind and enjoy Arizona's sunshine with a recently refinished patio that sets the stage for weekend barbecues, evening relaxation, or morning coffee in the fresh air. Additional highlights include insulated garage doors with a mini split A/C unit, a gas water heater, updated dual-pane windows from 2018, and a fully owned solar system to help keep utility costs low. With its smart layout, thoughtful updates, and plenty of room to spread out both indoors and out, this home effortlessly combines comfort, functionality, and style.

10535 W Daley Lane, Peoria

26216 N 120th Lane, Peoria
$450,000
4 Beds ⋅ 3 Baths ⋅ 6894896 MLS ⋅ 2,105 SqFt.
Step into this beautifully maintained 4-bedroom, 3-bathroom home offering 2,105 sq ft of thoughtfully designed living space in the highly desirable Coldwater Ranch community. This two-story gem blends style, comfort, and convenience, all just minutes from top-rated schools, parks, shopping, and Loop 303 access. From the moment you walk through the door, you're greeted by a neutral color palette, tile flooring, and an open-concept layout that creates a bright and airy vibe throughout. The spacious living room flows effortlessly into the upgraded kitchen, complete with granite countertops, espresso cabinetry, stainless steel appliances, and a large island perfect for entertaining or casual dining. Upstairs, the oversized primary suite offers a relaxing retreat with plenty of natural light, a massive walk-in closet, and an ensuite bath featuring dual vanities and a separate shower and soaking tub. Three additional bedrooms provide ample space for family, guests, or a home office setup. Out back, enjoy low-maintenance landscaping with artificial turf, paver patio, and shade sailsan entertainer's dream with space for grilling, lounging, and making memories year-round. Additional perks include a 2-car garage, upstairs laundry, upgraded lighting fixtures, and energy-efficient features. Whether you're upsizing, relocating, or investing, this turn-key home checks every box. Come experience modern desert living at its best in one of Peoria's fastest-growing neighborhoods.

26216 N 120th Lane, Peoria

29275 N 122nd Lane, Peoria
$420,000
3 Beds ⋅ 3 Baths ⋅ 6894779 MLS ⋅ 2,509 SqFt.
Looking for a highly upgraded home in Vistancia? This 3 bed, 3 bath gem sits on a peaceful desert-view lot just steps from Discovery Trail and the community pool with spa. Enjoy a gourmet kitchen with granite island, staggered cabinets, stainless appliances, gas stove with double ovens, and walk-in pantry. Includes a den with French doors, spacious loft with custom cabinetry and window seat, and a roomy master suite with walk-in closet, dual sinks, and seated vanity. Double sliders lead to a low-maintenance yard with pergola, turf, and pavers—perfect for relaxing weekends. The 2-car garage has overhead storage. Leased solar, wood shutters, XL fans, and blackout shades offer max efficiency. Live in top-rated Vistancia with pools, pickleball, trails, events, and more!

29275 N 122nd Lane, Peoria

Copyright 2026 Arizona Regional Multiple Listing Service, All rights reserved. The data relating to real estate for sale on this website comes in part from the Arizona Regional Multiple Listing Service. All information deemed reliable but not guaranteed and should be independently verified. All properties are subject to prior sale, change or withdrawal. Neither listing broker(s) nor Arizona Regional Multiple Listing Service shall be responsible for any typographical errors, misinformation, misprints and shall be held totally harmless.

How much is your home worth?

Get instant property value now!