Refine Search
Sort by
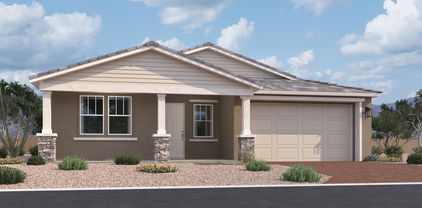
7976 W Griswold Road, Peoria
$564,990
5 Beds ⋅ 3 Baths ⋅ 6822424 MLS ⋅ 2,349 SqFt.
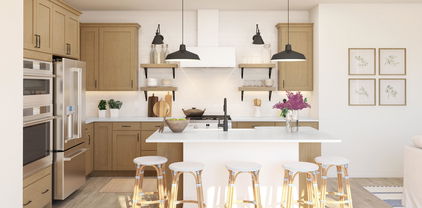
Welcome to Manor at Legacy, a new Peoria community with plenty of ways to stay active and keep the family entertained. This home is the Prairie Willoe featuring 5 bedrooms and 3 baths. This open home is expertly designed with our carefully curated Farmhouse inspired Looks interior selections. The gourmet kitchen includes Quill-stained shaker cabinets accented with floating shelves, marble look Calacatta Abezzo quartz counters, and stainless-steel GE appliances. The great room includes a 15ft slider providing convenient indoor/outdoor living ideal for entertaining. The first floor includes a bedroom ideal for guests or extended family. The second level features and large loft, three bedrooms and the Primary suite with resort like bath. Don't miss your chance to make this home yours!! Up to 6% of Base Price can be applied towards closing cost and/or short-long term interest rate buydowns when choosing our preferred Lender. Additional eligibility and limited time restrictions apply.

7976 W Griswold Road, Peoria

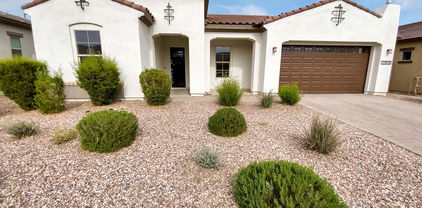
12219 W Caraveo Place, Peoria
$589,990
4 Beds ⋅ 3 Baths ⋅ 6822345 MLS ⋅ 2,373 SqFt.
New Construction - Ready Now!. Built by America's Most Trusted Homebuilder. Welcome to the Erikson at 12219 W Caraveo Place in Mystic Discovery Collection. This two-story floor plan is all about open-concept living and effortless entertaining. On the first floor, a spacious great room flows seamlessly into the casual dining area and kitchen, complete with a large island and step-in pantry. A private guest bedroom is tucked near the front—ideal for overnight visitors. With smart design and plenty of room to gather, this home offers comfort and style at every turn. Virtually staged photos added. MLS#6822345 Upstairs, the owner's suite features a stunning super shower and spacious walk-in closet. A nice sized loft is ideal for a game room or a playroom for the kids. Two additional bedrooms, a shared full bath, and the laundry room round out this lovely home. Structural options include: Gourmet kitchen, and extended covered outdoor living.

12219 W Caraveo Place, Peoria

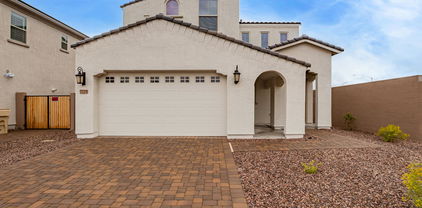
29997 N 70th Drive, Peoria
$465,900
5 Beds ⋅ 3 Baths ⋅ 6821564 MLS ⋅ 1,818 SqFt.
Must see single-story home in Sonoran Mountain Ranch featuring 5 bedrooms and 3 full bathrooms! Nestled on a private lot with only one neighbor and no homes behind, this property offers both privacy and breathtaking surroundings. Inside, you'll find tile flooring throughout, complemented by a beautifully upgraded walnut cabinetry in the kitchen, a spacious island with a breakfast bar, stainless steel appliances, and a cozy dining area that flows seamlessly into the great room. The great room has a floor-to-ceiling stone-front gas fireplace. Additional highlights include fresh interior paint, 4 solatube skylights for natural lighting, an epoxy-coated garage floor, ceiling fans throughout and gas stubs in the kitchen, laundry room, and back yard.

29997 N 70th Drive, Peoria

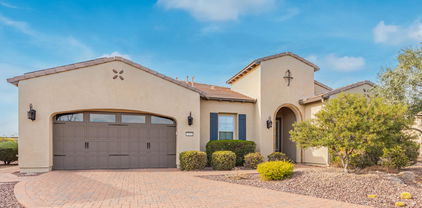
9035 W Quail Track Drive, Peoria
$618,000
4 Beds ⋅ 3 Baths ⋅ 6821538 MLS ⋅ 2,626 SqFt.
Experience the Charm of WestWing in Peoria, AZ! Nestled in the serene Northwest suburb of Phoenix, this exquisite 4-bedroom home offers a perfect blend of modern luxury and inviting comfort. Featuring four spacious bedrooms plus a dedicated office, this home provides all the space you need for work and play. The thoughtfully designed kitchen is a chef's dream, complete with granite countertops, a stylish decorative backsplash, generous cabinet storage, and a built-in workspace. The open layout flows seamlessly into the expansive great room, where a cozy gas fireplace creates the ideal spot for relaxing or entertaining. The dining area, perfectly positioned off the kitchen, is made for memorable family meals and gatherings. Step into your private backyard oasisa true entertainer's paradise! Enjoy the heated pool with a cascading waterfall, lush greenspace, and a patio designed for making memories. With plenty of room to lounge and a TV hookup ready to catch the big game, this outdoor space is your ultimate retreat. Plus, you can access the backyard directly from both the master bedroom and the kitchen, adding ease and convenience to your lifestyle. The 3-car tandem garage offers abundant storage with overhead solutions, ensuring effortless organization. This home truly combines practicality with style. Freshly and professionally cleaned, this turnkey property is ready for you to make it your own. With breathtaking mountain views and proximity to highly-rated schools, popular dining, and excellent shopping, it's the perfect home. Don't miss your chance to own this remarkable WestWing retreat!

9035 W Quail Track Drive, Peoria

8923 W Acoma Drive, Peoria
$650,000
4 Beds ⋅ 3 Baths ⋅ 6821239 MLS ⋅ 2,018 SqFt.
WOW!! Embrace the LAKEFRONT lifestyle in this EXTRAORDINARY waterfront home. Superb views, CUL-DE-SAC PRIME MID LAKE LOT and the kayaking, boat rides and bird watching are a few of the many enjoyable hours you will spend in this turk-key ready residence. Featuring 4 bedrooms & 3 FULL baths, including one bedroom conveniently located downstairs with a full bath. COUNTLESS UPGRADES include: NEW LVP flooring, a primary bath, Bath 3 marble, pavers for the driveway and seating area, backyard travertine and pavers, a Trex dock, primary bath cabinets and tops, a backsplash, shower tile, shower glass, and plumbing fixtures. It also involves cabinets and tops for Bath 2 and Bath 3, kitchen cabinets, butcher block tops, fixtures, and backsplashes, along with appliances like a Bosch refrigerator, refrigerator, KitchenAid range, microwave, dishwasher, and under-cabinet fridge. The project also covers a Lennox variable stage AC, front landscape with trees, boulders, lighting, and plants, backyard landscape with an island, plants, lighting, and miscellaneous elements, as well as garage cabinets and tops and an AC unit. Main floor features formal dining, living room and great room. Kitchen features featuring a peninsula bar with seating, and acacia wood butcher block countertops and stainless steel appliances with an amazing look of the backyard as well as the lake. The upper floor includes the primary bedroom which includes a double sink with a huge luxurious shower of your dreams with an amazing view of the lake. The attention to detail and comfort is evident throughout. Walk in the closet. Two other bedrooms, the second bedroom has a nice walk-in closet. The fourth bedroom/den is downstairs which offers a quiet working space or extra room as needed. Backyard is a piece of paradise offering low-maintenance featuring a covered patio featuring a porch swing with a heater and ceiling fan year round relaxation . The boat dock adds a touch of waterfront living, allowing for easy access to the community lake. Pool and spa are easy 40 steps away. The secluded, friendly DESERT HARBOR community offers its residents and guests a pool and heated spa for their exclusive enjoyment. This Community is ideally located near walking and biking trails, A rated schools, parks, restaurants, shopping and SPRING TRAINING. This home is a MUST SEE!!

8923 W Acoma Drive, Peoria

26388 N 77th Drive, Peoria
$815,000
3 Beds ⋅ 3 Baths ⋅ 6821175 MLS ⋅ 2,691 SqFt.
Welcome home to this stunning model home with craftsman elevation, where contemporary design meets functional elegance. Spanning 2,691 sq. ft., this spacious residence features 3 bedrooms, 2.5 baths, a teen room, and a 2 car garage, offering ample space for both relaxation and entertaining. As you step inside, you're greeted by an inviting foyer. The heart of the home is the beautifully appointed gourmet kitchen, with matte white appliances including a refrigerator, 36'' gas range cooktop, and wall mounted oven. The kitchen also includes double stacked white painted cabinets with crown molding and champagne bronze hardware to add an elegant touch. A large quartz island, added under cabinet windows with surrounding backsplash, and a convenient butler's pantry make it a chef's dream! The open layout is enhanced by 8 ft doors that create a seamless flow throughout the living spaces. The great room features a 4-panel sliding glass door perfect for entertaining and indoor/outdoor living. The primary bath includes a freestanding tub and oversized tiled shower, perfect for relaxing. The exterior boasts a stylish paver driveway that complements the craftsman aesthetic and the backyard is landscaped with a firepit for social occasions. Step outside to discover the surrounding parks and stunning mountain views, perfect for outdoor activities and tranquil sunsets. This home is perfect for those seeking a blend of modern luxury and desert charm.

26388 N 77th Drive, Peoria

12038 W Briles Road, Peoria
$479,000
5 Beds ⋅ 3 Baths ⋅ 6820454 MLS ⋅ 2,294 SqFt.
This stunning 5-bedroom, 3-bath home offers both comfort and convenience, located just minutes from the Loop 303 for easy access to the rest of the Valley. A private guest suite with a bedroom and full bath downstairs provides the perfect space for visitors. The spacious primary suite features a separate tub and shower, along with Desertec vanities in all bathrooms. The entire downstairs is covered in elegant 18'' beige tile, extending into the upstairs baths and laundry room. The kitchen is designed for both style and function, boasting maple cabinets, rechargeable under-cabinet lighting, and a brand-new dishwasher. The great room is wired for surround sound, enhancing your entertainment experience. Step into the finished backyard, where a stone fireplace, paver patio, and stone planter boxes lining the block wall create a welcoming outdoor retreat. Additional features include a security door, two side gates, outdoor electrical for lighting, an extra-wide driveway, a water softener, and a brand-new tankless water heater. The garage offers added convenience with built-in cabinets for extra storage. This home is packed with thoughtful upgradesdon't miss out on this incredible opportunity

12038 W Briles Road, Peoria

30331 N 115th Lane, Peoria
$1,075,000
3 Beds ⋅ 3 Baths ⋅ 6820146 MLS ⋅ 2,832 SqFt.
Welcome to this stunning single-level home, located in a desirable neighborhood offering both comfort and luxury. Situated on a spacious corner lot, this home features a resort-style backyard with a beautiful saltwater pool and spa—perfect for outdoor relaxation. A covered BBQ area provides ample space for entertaining, while the commercial-grade misting system keeps you cool in the Arizona heat. Step inside and be greeted by exquisite leathered marble countertops that grace the expansive kitchen island, making it the ideal space for cooking and entertaining. A large walk-in pantry adds convenience and storage, while the open layout flows seamlessly into the living areas, highlighted by a sleek linear fireplace. The home offers 3 spacious bedrooms, an office, and a bonus roomplenty of flexible space to suit your needs. With a 4-car garage featuring built-in cabinets and a custom black glass garage door, you'll enjoy both functionality and style. Don't miss the opportunity to own this exceptional home where luxury meets practicality in every detail!

30331 N 115th Lane, Peoria

12246 W Paso Trail, Peoria
$469,000
4 Beds ⋅ 3 Baths ⋅ 6820139 MLS ⋅ 2,333 SqFt.
MOVE-IN READY! The moment you walk through the front door, you will find a bright & open living space with quality finishes including fresh paint throughout, beautiful wood tile floors, carpeting in all the right places, & recessed lighting throughout. Kitchen boasts fresh white cabinetry, granite counters, upgraded stainless steel appliances & an island. Kitchen opens to the dining area & family room which is great for entertaining. Spacious primary retreat with an impressive bath with dual sinks, walk-in shower, & soaking tub. Private backyard with covered patio & room for customization. Also featured, a 2-car garage & leased SOLAR! Prime Peoria location with quick access to top-rated schools, shopping, dining, & more!

12246 W Paso Trail, Peoria

7161 W Saddlehorn Road, Peoria
$683,000
4 Beds ⋅ 3 Baths ⋅ 6819798 MLS ⋅ 2,540 SqFt.
Welcome to this stunning 2540 sq ft home in the highly sought after Terramar neighborhood of Peoria, AZ. This one-owner property presents a rare opportunity to own a meticulously cared-for home on a spacious corner lot. The original owners have invested $170,000 in recent remodels resulting in a beautiful pristine aesthetic. The open floor plan is perfect for gatherings yet maintaining privacy for bedrooms. The owners' investment in their home is reflected in the finishes, the mechanical systems, and energy efficiency. With 2 new Lennox AC units, 14' of blown-in ceiling insulation, as well as Solar. You'll enjoy superior energy efficiency and year-round comfort. The owners have spared no expense imporving this home and in keeping it up to date. Step outside into your very own private desert oasis, complete with a custom pool (also recently refinished) and beautifully maintained landscaping, perfect for both entertaining and relaxation. Whether hosting friends, family, or unwinding everyone will appreciate thes North/South exposure. Situated in a well-established community, with convenient access to shopping, dining, and major freeways, this home offers the best of both comfort and location. This is a first-time-on-market gem you won't want to miss!

7161 W Saddlehorn Road, Peoria

13386 W Eagle Feather Road, Peoria
$613,073
3 Beds ⋅ 3 Baths ⋅ 6819758 MLS ⋅ 2,476 SqFt.
This larger two-story home with no neighbor behind you welcomes your guests when you walk in. Whip up gourmet recipes in your centrally located kitchen which features built-in stainless-steel gas appliances, back splash and huge island that opens to a great room for you and your family to enjoy. With a private fully enclosed study located away from secondary bedrooms for maximum privacy. Powder room downstairs for guest, large loft upstairs. Located within the highly sought after Vistancia masterplan - residents will enjoy access to recreation center - that provide year-round activities and has swimming pool, community center, and activities. Seller will pay 6% of the base price of the home in buyers closing costs with fully price offer

13386 W Eagle Feather Road, Peoria

7725 W Crabapple Drive, Peoria
$705,000
3 Beds ⋅ 3 Baths ⋅ 6819709 MLS ⋅ 2,758 SqFt.
MLS#6819709 New Construction - Ready Now! Welcome to the Holly, a beautiful new build in the Discovery Collection at Aloravita South! Step into the grand foyer, where you'll find a powder room and versatile flex space on one side and a beautiful staircase on the other. The open-concept design features a gourmet kitchen, casual dining area, and gathering room, perfect for hosting or relaxing. Step outside to the covered patio and enjoy Arizona's beautiful weather year-round. Upstairs, a spacious loft provides additional living space, along with two secondary bedrooms and a shared full bath. The primary suite offers a peaceful retreat with a large walk-in closet and a private bathroom featuring dual sinks. The Holly is designed for modern living and effortless comfort! Structural options added include: Gourmet kitchen, expanded loft, flex in place of formal dining, and garage service door.

7725 W Crabapple Drive, Peoria

10778 W Whitehorn Way, Peoria
$675,000
4 Beds ⋅ 3 Baths ⋅ 6819324 MLS ⋅ 2,569 SqFt.
This beautiful Tierra Del Rio home, built just 9 years ago, has been immaculately maintained & is move-in ready! The front entrance features a charming pavered patio, leading you into the home that is an open, light-filled split floor plan w/ over 2,500 square feet of living space. Perfect for entertaining, the kitchen, open to the family room, boasts a large granite island w/pendant lighting, built-in sink, & ample breakfast bar seating. Staggered cabinets, ss vent hood & appliances, gas stovetop, & spacious walk-in pantry make this kitchen as functional as it is beautiful. The breakfast area and family room overlook the backyard, making it easy to enjoy the Arizona sunshine. Additional features include 20'' tile flooring, inset lighting, and built-in speakers throughout the main living space. Tucked beyond the family room, the primary suite is your private retreat, offering a generously sized bedroom & spa-like bath. Unwind in the soaking tub or enjoy the separate shower. Double sinks & expansive walk-in closet provide plenty of space for your daily needs. On the other side of the house, double French doors open into the office you've always dreamed of. Custom built-ins, including ample cabinetry, a desk area, & built-in lighting, offer both beauty & function. The two-tone paint & coffered, uplit ceiling make this space a pleasure to work in. Down the hall, you'll find three additional bedrooms, each featuring ceiling fans, with one offering a walk-in closet. A large double sink bathroom serves these rooms, and a convenient half bath is available for guests. This single-story home with no steps is perfect for easy living. A brand-new, high-efficiency A/C unit was installed just last year, ensuring comfort during the hot Arizona summers while keeping energy bills low. Enjoy the cool evenings outdoors on your covered paver patio with a built-in gas firepit, ideal for relaxing or entertaining guests. The 3-car garage provides plenty of space for your vehicles, toys, or a workshop. The 2-car section has built-in cabinets, while the 3rd bay offers built-ins and a workbench for all your storage and hobby needs. Located in the highly desirable community of Tierra Del Rio, this home offers everything you need to live the ultimate Arizona lifestyle. Whether you're seeking comfort, style, or space for entertainment, this home has it all!

10778 W Whitehorn Way, Peoria

26312 N 132nd Lane, Peoria
$498,000
3 Beds ⋅ 3 Baths ⋅ 6819301 MLS ⋅ 2,463 SqFt.
PRICE CUT!! AMAZING VALUE!! This one has it all. Stunning 3 bed/2.5 bath home with a gorgeous backyard oasis featuring a sparkling pool, built in gas BBQ and no neighbors directly behind. From the moment you enter, you will appreciate the natural light pouring in through all of the windows. The kitchen boasts tons of cabinetry, stainless steel appliances, granite countertops, tile backsplash and huge island. The massive family room looking out into the beautiful backyard is perfect for family gatherings. Upstairs, you will find a huge loft that can be used as an additional entertainment area, office, gym or playroom. The inviting master suite offers a walk-in closet, double sinks, soaking tub and glass shower. The oversized laundry room is conveniently located upstairs. The front porch is perfect for relaxing or watching the kids play at the park directly across the street. This family friendly Peoria neighborhood is well established and offers great schools, close to shopping and restaurants and activities for the whole family. This home can allow you the new build pricing with the bonus of a pool and backyard landscaping. Pool fence is also included. Schedule your private showing today!

26312 N 132nd Lane, Peoria

21216 N 96th Avenue, Peoria
$625,000
5 Beds ⋅ 3 Baths ⋅ 6818954 MLS ⋅ 2,950 SqFt.
Your search for the perfect home ends here! This stunning 5-bedroom, 3-bathroom home with a 3-car garage spans 2,968 sq. ft., offering versatility and modern upgrades. High vaulted ceilings create an open feel, while the large driveway provides extra parking. Features include a water softener, granite countertops, a built-in sink, and stainless steel appliances. The guest room has a private bath, and the den/office is perfect for working from home. The open kitchen and dining area flow into a spacious family room. The primary suite boasts a HUGE walk-in closet and a luxurious bath with a soaking tub, shower, and dual sinks. The backyard features artificial turf, pavers, and space for a pool. Conveniently near schools and the library. Don't miss this home!

21216 N 96th Avenue, Peoria

7553 W Fetlock Trail, Peoria
$590,000
4 Beds ⋅ 3 Baths ⋅ 6818871 MLS ⋅ 2,200 SqFt.
Beautiful and spacious 4 bedroom with 3 full baths! Located in the awesome gated community of Rock Springs surrounded by beautiful mountain views. Huge 2.5 oversized garage! The optimum North/South exposure too. This property has the complete upgraded landscape package that includes a firepit and a SPA. The pride of ownership shows once you walk into this nicely upgraded home that has it all. Kitchen boasts granite counters with upgraded wood cabinets and plank flooring. Built in fireplace/entertainment area. The home has been just painted with awesome 2 tone designer paint you will love the color choice and new Shutters. The location has everything from great schools to fine dining and everything in-between. Just show and sell.

7553 W Fetlock Trail, Peoria

25932 N 104th Drive, Peoria
$830,000
3 Beds ⋅ 3 Baths ⋅ 6818848 MLS ⋅ 2,558 SqFt.
One of a kind, highly upgraded turnkey North Peoria home perched on a rare elevated hillside lot with full view fencing! Looks and feels like a model! Enjoy jaw dropping views of the valley and AZ sunsets from the backyard, which also features luxurious travertine decking, a recently constructed heated pool with dual cascading water features, power sun shades over the covered patio, and a built-in BBQ with overhead pergola, beer tap, and fire feature! Inside you will discover a fully renovated Gourmet Kitchen with quartz counters, matching stainless steel Frigidaire appliances, pot filler, refinished and freshly painted cabinets, new backsplash, RO system, and farmhouse sink. The open, split floorplan includes 3 bedrooms, 2.5 baths, a Den, and a Bonus space. 3 car tandem garage with A/C! The owners spent roughly $180,000 in upgrades to the home and left no stone unturned. The elevated hillside lot with full view fencing is extremely rare, as homes on this side of the street rarely come available. The front of the home features newly installed full paver driveway and walking paths from the courtyard that lead to the entrance of the home. The entire interior and exterior of the home were repainted in the last 18 months. The whole house features upgraded LED lighting and many of the lights are dimmable. There are also multiple accent lights throughout the home to give it a special ambience. All of the floor molding was upgraded to a larger size and freshly painted recently. The Foyer of the home features a gorgeous Tray ceiling as well. There are multiple custom accent walls throughout the property, giving the home additional warmth and character. Some of the feature walls include the Primary Suite, Great Room, Breakfast Room, Pool/Dining Room, Guest hallway, Powder Bath and even the Laundry room has a fully custom built-in feature around the washer and dryer! There is a custom wooden barn door that can be used to separate the guest wing of the home for extra privacy. There is also an additional mini-split AC system in the Flex Room on the guest wing for added temperature control. The side yard features a newly constructed RV gate with pavers, a storage shed with barn door openings, and artificial turf. The pool equipment is all Pentair brand and is hidden behind an enclosure wall for aesthetic purposes. The owners also installed a sliding glass door on the right side of the home near the entrance to the Kitchen for easy access to the yard. The great room has a white wooden slat feature wall, custom mantel, and electric heated fireplace with dual fan speeds to control the intensity of the heat. There is a large sliding glass door in the Great Room that allows for stunning views to the backyard and sunsets. There is a power sun shade that drops down behind the covered rear patio of the home for additional privacy and protection from the sun when needed. The Primary Bedroom has beautiful luxury laminate wood-look flooring with a custom accent wall feature behind the bed. The Primary closet has a fully built-in closet with white cabinetry, glass features, and LED lighting. The garage features a mini-split AC system for temperature control, epoxy flooring, built in cabinet storage space, an owned soft water system and a pre-plumb for a future sink if desired. The solar keeps APS bills low (credits some months!). It contains 42 panels and is an approximately 11.97 kW system. Perfect location is just a few minutes (or a short walk!) from the popular North Peoria Four Corners area, which has a plethora of shopping and dining options including Sprouts, Super Target, Lowe's, Home Depot, In-N-Out, Raising Canes, Handels Ice Cream, Mountainside Gym, and much much more! You are also just a few minutes from the highly acclaimed Basis charter school.

25932 N 104th Drive, Peoria

30056 N 129th Avenue, Peoria
$697,000
3 Beds ⋅ 3 Baths ⋅ 6818722 MLS ⋅ 2,545 SqFt.
Awesome home with 12' Ceilings in Kitchen double island in kitchen with stainless appliances backsplash and gas cooktop. Home backs up to preserve with home behind 100' away. Nice private courtyard off of kitchen with pavers and water feature. Crown Molding and Wood Shutters throughout. Cul-de-sac lot with owned solar system. HVAC 2022, life source water throughout home. Epoxy Garage floors, garage cabinets and 2.5 car Garage, Sink in laundry room. Split Master bedroom with Walkin closet dual sinks and separate shower and tub. Awesome Guard Gated Golf Course Community with tennis, pools, spas and Club House. This home feels like a custom home with the high ceilings, wonderful family room and covered patio to the back of the home.

30056 N 129th Avenue, Peoria

13608 W Remuda Drive, Peoria
$520,000
3 Beds ⋅ 3 Baths ⋅ 6818683 MLS ⋅ 2,258 SqFt.
Seller is offering a 3-2-1 buy down through their lender for any full price offers! Beautiful corner lot home ready for turn-key living & great entertaining indoors and outdoors! Generously-sized primary suite boasts enough space to set up space to work from home. En suite features double sinks, walk-in shower w/ a spa corner & walk-in closet + separate toilet room. Large 2nd bedroom can sleep four and is adjacent to 2nd full bathroom. Large 3rd bedroom is at other end of house for extra privacy and is adjacent to 2nd full bathroom. You'll love the outdoor space in this quiet community where you can enjoy the jetted spool (pool/spa combo) w/ a soothing water feature and lighting. Backyard features turf and mature landscaping w/ orange, grapefruit and lime trees! Owner had pavers installed to expand guest parking and makes use of the space beyond the RV gate. Check out the multiple open areas throughout the neighborhood with grassy parks, picnic tables, play structures, benches and play fields. This neighborhood is dog-friendly and has strategically placed supplies throughout. You'll also enjoy The Park At Rancho Cabrillo less than a mile away! It boasts huge grassy playing fields, covered play equipment, covered picnic areas, an enclosed dog park, basketball court and more!

13608 W Remuda Drive, Peoria

10267 W Quail Avenue, Peoria
$647,000
5 Beds ⋅ 3 Baths ⋅ 6818626 MLS ⋅ 2,238 SqFt.
Why wait for a New Build when you can own this absolutely beautiful 2024 built home! This 5 bed/3 Bath home has an amazing open floorplan & sits on the largest lot in a highly desirable neighborhood. Park is across the street. HUGE Backyard has pavers & concrete pad w/a $9,000 Catalina Carlton Spa to sit, relax & listen to music in the evenings & still has room for a Pool & More! The home is completely upgraded with Wood-look Tile, 4'' baseboards, 36'' Cabinets, Granite Countertops, SS Farmers Sink. Safe Haven Security Monitoring & Doorbell w/Camera/Microphone & Keyless Entry. Daeko Lighting System & Smart Switches. Awesome Entertaining Kitchen is open to Dining & Great Rooms. 3-Tier SS Fridge, Gas Oven/Range. NEW Samsung Washer/Dryer. Soft Water Loop. Full Upgrades List Available.

10267 W Quail Avenue, Peoria

13207 W Duane Lane, Peoria
$827,000
3 Beds ⋅ 3 Baths ⋅ 6818302 MLS ⋅ 2,252 SqFt.
A rare opportunity to own an upgraded Montage model with a 4-car garage. Oversized N/S lot. The open floor plan features 2 Bedrooms with their own ensuite bathrooms, 1 additional room as a 3rd bdrm/office/den, half bathroom or hallway powder room, 10ft ceilings, plantation shutters, tile floors throughout - no carpet. The fabulous gourmet kitchen has granite countertops, large waterfall edge island and breakfast bar with underneath storage, gas cook top, upgraded 42'' upper cabinets with full overlay, stainless steel appliances. Outdoor backyard living at it's finest with a Meyers Lemon tree and a Blood Orange tree plus a pergola where you can relax and entertain. This home is located in award-winning gated, 55+ Trilogy at Vistancia with 5-star-resort style amenities at the 35,000 SF Kiva Club with indoor & outdoor pools, fitness center, day spa, cafe, billiards, meeting rooms, library, tennis courts, pickle ball, bocce ball, many events & activities to choose from. Gary Panks-designed golf course is woven throughout the neighborhood. The Mita Club has additional community amenities. Easy access from Trilogy to the 303 and the 101, shopping, restaurants, entertainment, Paloma Park, and Lake Pleasant.

13207 W Duane Lane, Peoria

12715 W Crestvale Drive, Peoria
$729,900
2 Beds ⋅ 3 Baths ⋅ 6818119 MLS ⋅ 2,120 SqFt.
Stunning 'Positano' model with PREPAID SOLAR on SOUTH facing elevated lot! This floorplan offers a Full Guest Suite, Primary Suite w/ SEPARATE TUB & SHOWER, POWDER ROOM, plus Den/Office & ATRIUM. The heart of the home is an elegant atrium that boasts a cozy fireplace, built in speakers to play your favorite music, creating a warm and inviting space. You will be captivated by this HIGHLY UPGRADED home and exquisite GARDEN OF EDEN style yard. Inside, Culinary enthusiasts will fall in love w/ the Chef's kitchen, featuring top-of-the-line JEN-AIR SS appliances, warming drawer, custom hooded GAS COOKTOP, built in fridge w/water dispenser, DESIGNER tile backsplash, beautiful staggered cabinets w/antiqued nutmeg stain, crown molding, under & over cabinet lighting, roll-outs & recycle center. Primary bedroom ensuite bath has an elegant CUSTOM GLASS MOSAIC WALL TILE, drop-in bathtub, separate tiled shower & NOCHE STONE SLAB countertops, dual vanities, make-up vanity & EXTRA LARGE CLOSET w/DELUX CLOSET ORGANIZING SYSTEM. Outside, discover the tranquility of a custom-designed pond & water feature to enjoy the SOOTHING SOUNDS of flowing water, surrounded by a garden of gorgeous mature landscape with solar lighting on an ELEVATED, PRIVATE lot w/EXTENDED PATIO covered with Pergola for added shade, a perfect spot for relaxation & PEACEFUL AMBIANCE. Additional upgrades include hot water recirculating system, WHOLE HOME WATER FILTRATION, extra BUILT IN CABINETRY in den & dining room, epoxy garage floor, built in garage cabinets, exterior trash enclosure, KEYLESS ENTRY and much more. High end furniture & all furnishings available by separate bill of sale. TURNKEY OPPORTUNITY, truly move-in-ready! This home is located in award-winning gated, 55+ Trilogy at Vistancia with 5-star-resort style amenities at the 35,000 SF Kiva Club with indoor & outdoor pools, fitness center, day spa, cafe, billiards, meeting rooms, library, tennis courts, pickle ball, bocce ball, events & a plethora of activities to choose from. Outstanding Gary Panks-designed golf course is woven throughout the original part of the neighborhood. The Mita Club has additional outstanding community amenities. Easy access from Trilogy to the 303, shopping, restaurants, entertainment, Lake Pleasant & Paloma Park, Peoria's huge community park loaded with amenities.

12715 W Crestvale Drive, Peoria

9388 W Cashman Drive, Peoria
$825,000
4 Beds ⋅ 3 Baths ⋅ 6818013 MLS ⋅ 3,122 SqFt.
Welcome to this beautifully appointed 4-bedroom, 3-bath home offering over 3,100 square feet of refined living space. From the moment you step inside, you're greeted by soaring 10-foot coffered ceilings, a formal dining room (currently being used as a formal seating area), and an inviting open layout designed for both comfort and style. The heart of the home is the spacious kitchen and great room, complemented by a den with a sleek glass sliding door that's perfect for a home office, studio, or flex space. The kitchen features a large center island, walk-in pantry, staggered cherry cabinets, upgraded granite countertops, stainless steel appliances, stone-tiled backsplash, eat-in nook which seamlessly flows into the welcoming family room. Each room is filled with natural light highlighting the home's thoughtful finishes and upscale feel. Step outside into your personal oasis with a pool complete with a rock slide water feature, a covered patio, and a finished lounge area which could be used for a fire pit or BBQ area. The custom exterior firefly lights create magical evening ambiance. With an RV gate, this property is ideal for adventure-ready homeowners. Additional highlights include modern bathrooms, generous storage, 3 of the 4 bedrooms have walk in closets, temperature controlled garage w/ built in cabinets, and a meticulously maintained exterior that exudes curb appeal. Located in a quiet, desirable neighborhood, this move-in-ready home blends luxury, functionality, and fun in one perfect package.

9388 W Cashman Drive, Peoria

10236 W Westwind Drive, Peoria
$1,350,000
4 Beds ⋅ 3 Baths ⋅ 6817983 MLS ⋅ 3,865 SqFt.
3865 Sq. ft. Custom Build on 1.25 Acres in a very private hidden enclave. Price reduced, take advantage!! Backyard has been laid out and designed in a way a pool could be easily added with minimal disruption to the other landscaping features. Located perfectly for boating at Lake Pleasant, shooting at Ben Avery Range, or Golfing at Vistancia. More shopping and dining at the huge Shopping Center at Happy Valley Rd. and Lake Pleasant Rd. than anywhere in the west valley. Split floorplan with Travertine tile, coffered ceilings, custom stained alder woodwork. Hunter Douglas Blinds throughout. Open floorplan with large great room with stone gas fireplace off the beautiful kitchen with granite countertops and backsplash. AC 3 car garage attached and 50 ft, deep RV Garage Detached

10236 W Westwind Drive, Peoria

Copyright 2026 Arizona Regional Multiple Listing Service, All rights reserved. The data relating to real estate for sale on this website comes in part from the Arizona Regional Multiple Listing Service. All information deemed reliable but not guaranteed and should be independently verified. All properties are subject to prior sale, change or withdrawal. Neither listing broker(s) nor Arizona Regional Multiple Listing Service shall be responsible for any typographical errors, misinformation, misprints and shall be held totally harmless.

How much is your home worth?

Get instant property value now!