Refine Search
Sort by
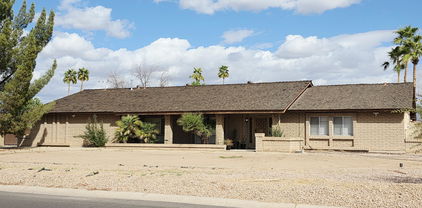
31689 N 128th Drive, Peoria
$850,000
4 Beds ⋅ 3 Baths ⋅ 6812466 MLS ⋅ 3,351 SqFt.
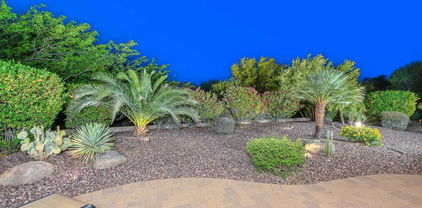
Discover luxury and investment potential in Blackstone at Vistancia, a premier guard-gated community within Vistancia's 7,100-acre master-planned development. This RARE VIEW lot offers stunning desert wash and mountain views. A circular foyer leads into an oversized living/dining room, while the huge eat-in kitchen boasts an oversized island and unobstructed desert views. Recent updates include exterior paint, master bathroom cabinets and hardware, refreshed flooring in the master bedroom, upgraded water heater and water softener. An office/study sits off the front entry. The backyard retreat features a pool, built-in BBQ, and a large putting green. With TSMC nearby and thousands of new homes coming soon, this home offers great investment potential. Cont'd . . . Blackstone residents enjoy a guard-gated entrance, miles of scenic walking paths, and optional Blackstone Country Club membership. Ideally located near Lake Pleasant and the Peoria Sports Complex for those wanting to enjoy the outdoors or a day at the ballpark. Other updated items include newer cabinets in the master bathroom and laundry room, a fireplace mantle and tile, as well as newer living room flooring. Large newer garage cabinets and overhead shelves offer lots of storage capacity. This home has been well-maintained and is move-in ready. Come see this home before it's too late!

31689 N 128th Drive, Peoria

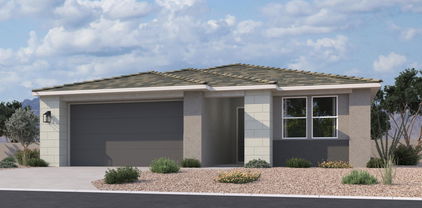
30704 N 138th Avenue, Peoria
$595,000
4 Beds ⋅ 3 Baths ⋅ 6812249 MLS ⋅ 2,537 SqFt.
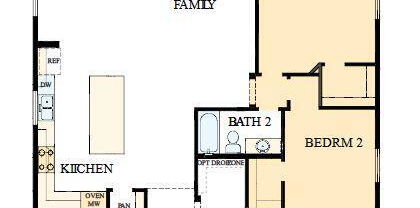
Stunning Mattamy Home with Premium View Lot in Desert Vista at Vistancia! Rarely does one of the larger homes in this coveted community become available! This immaculate 4-bedroom, 3-bathroom home shows true pride of ownership and sits on a premium lot with breathtaking mountain and sunset views. Featuring a paver driveway, entryway, and sidewalk, the curb appeal is just the beginning. This spacious home offers a versatile layout with the Casita option, including a separate entrance—perfect for guests or extended family. The upper level boasts 3 bedrooms, 2 baths, and a large loft, while the lower level includes a bedroom and full bath in the Casita. The open-concept kitchen is a chef's dream, featuring a gas range, stainless steel range hood, double built-in ovens, quartz countertops, raw edge granite island, glass backsplash, custom lighting, and a walk-in pantry. The luxurious master suite features porcelain tile flooring, a walk-in shower with marble/glass tile, a vanity with a top-set sink, backlit anti-fog mirrors, and a seated vanity for ultimate relaxation. Recent upgrades include new LVP flooring in 2022, new interior paint in 2022, exterior paint in 2024, and new shutters in 2022. Step outside into your own private oasis with over $56K spent on a complete rear yard remodel in 2023. Enjoy travertine-pavered patios, an aluminum gazebo, a stone-facade built-in BBQ island, artificial turf, and a firepit area perfect for entertaining while soaking in those gorgeous views. The kitchen fridge, washer/dryer, all wall-mounted TVs, and hanging storage racks in the garage all convey. You'll love everything this home has to offer! Don't miss out, some see this one today.

30704 N 138th Avenue, Peoria

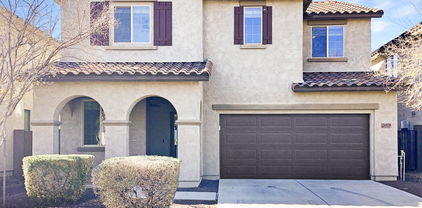
30093 N 129th Drive, Peoria
$725,000
2 Beds ⋅ 3 Baths ⋅ 6811597 MLS ⋅ 2,180 SqFt.
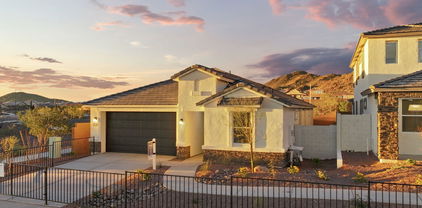
Absolutely gorgeous 2,180 sq ft 2 Bed, 2.5 Bath, 3 Car ''Genova'' on a private desert wash lot in Trilogy at Vistancia. This home is loaded with upgrades like crown molding in practically every room, built-ins at the Great Room and Den, multi-sliding glass doors at the Dining Room, and high end shutters! You will love the Gourmet Kitchen with raised panel designer cabinets with pullout drawers, large kitchen island with pendant lights, and stainless appliances including gas cooktop and wall oven. The Primary Suite features a spa like bath with separate tub & shower plus a walk-in closet with custom closet organizer! Guest Suite is located at the front of the home and features an en suite bath with upgraded shower. Smart Space with built-in desk off the Kitchen area. Extended Paver Patio. Total privacy with mature landscaping and spacious desert wash behind. Large Covered Patio and gas stub is already in the back, making it very easy to add a built-in BBQ or gas fireplace! This home is owned by the original owner and it's always been a vacation home while being meticulously monitored on a weekly basis!

30093 N 129th Drive, Peoria

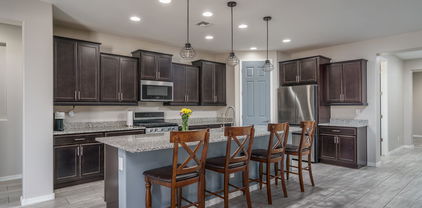
6868 W Cottontail Lane, Peoria
$800,000
5 Beds ⋅ 3 Baths ⋅ 6811496 MLS ⋅ 3,764 SqFt.
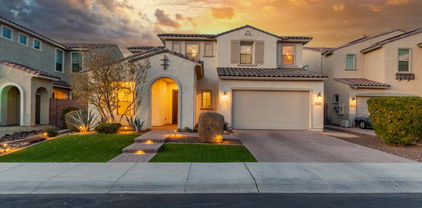
Exquisite Gem in Terra Vista Estates! Discover unparalleled living in this stunning, upgraded home nestled in the highly sought-after master-planned community, Terramar, in North Peoria. Situated on an expansive corner lot, this property offers breathtaking mountain views and a resort-style backyard, perfect for both relaxation and entertaining. Designed for luxury and comfort, this home boasts 5 spacious bedrooms- 4 upstairs and 1 conveniently located on the main floor—and 3 beautifully appointed bathrooms—2 upstairs and 1 downstairs. The layout provides ample space for every lifestyle with multiple gathering areas, a generous living room, and a versatile upstairs game or teen room. Don't miss this opportunity to own a dream home that effortlessly blends luxury, space, and convenience Adding to its allure, this property is part of an RV-friendly HOA, complete with a 10-foot side gate and a 40-foot designated parking space, ideal for your *RV, boat, or other recreational toys. ***NOTE: RVs are permitted for 24 hours per city code for unloading or loading purposes and limited to three non-consecutive RV events per month.*** 2 New HVAC (2023), Upgraded Bathrooms (2024), New flooring & Carpet (2022), Shutters added throughout(2022), New AC in garage(2024), Newly Painted (2023)

6868 W Cottontail Lane, Peoria

6741 W Charter Oak Road, Peoria
$510,000
5 Beds ⋅ 3 Baths ⋅ 6811356 MLS ⋅ 2,674 SqFt.
Situated on a corner lot, this beautifully maintained home has over $10K in recent updates in the backyard with pavers, low maintenance artificial grass, and covered patio is perfect for entertaining. A freshly painted interiort, new wood-like laminate flooring, and a great room that opens to a stylish kitchen with granite countertops, breakfast bar island, staggered cabinets, stainless steel appliances, and walk-in pantry. The flexible floor plan includes one bedroom and bathroom downstairs, while upstairs features an oversized loft, 3 spacious bedrooms, large master suite with a walk-in closet, seperate shower, garden tub, and laundry room, 2 car garage with epoxy flooring, and overhead storage racks. Located in a desirable Peoria neighborhood near schools, parks, and shopping.

6741 W Charter Oak Road, Peoria

7110 W Villa Lindo Drive, Peoria
$1,081,095
5 Beds ⋅ 3 Baths ⋅ 6810753 MLS ⋅ 3,598 SqFt.
This custom single level 3598 sq ft home is located on 1.24 acres & features 5 br's,3 baths, + den/office, & a 3 car garage. Magnificent eat in kitchen w/corian counters, beautiful custom cabinets, double oven, & breakfast bar that all opens to light & bright dining room. Great master bedroom w/large walk in shower, jetted tub, & extra large walk in closet. Living Room opens to over size patio leading to massive back yard featuring a grassy play area, diving pool w/beach entry, water fall, spa, & horse set up! 5th bedroom has seperate entrance so could be used as game room or even casita. RV Gate & room for RV/boat parking w/plenty of room to add more. View fenced area is also perfect for horse set up, garden, or casita. REC Solar + Tesla power wall, 2 newer AC units, & roof redone 2019

7110 W Villa Lindo Drive, Peoria

27256 N 74th Lane, Peoria
$659,990
4 Beds ⋅ 3 Baths ⋅ 6810455 MLS ⋅ 2,084 SqFt.
No back neighbor with views of Arizona's beauty. Experience the charm of Aloravita, nestled within the scenic mountains of Peoria. This community boasts breathtaking views and is conveniently located minutes away from shopping, dining, hiking trails and more! Our popular 'Tamarron' floorplan features 4 full bedrooms with a study, 3 bathrooms, 2 Car-Garage and a private yard with views! Designer selected finish includes White Cabinetry, Quartz Kitchen Countertops, Wood Like Tile Throughout, and Plush Carpet in all the bedrooms. This beautiful home will have it all including 9' ceilings, Gourmet Gas Kitchen, Smudge Proof Stainless Steel Appliances, Blinds, Pre-Plumb for Soft Water, and Smart Home Technology. Photos of model home, options may vary**estimated completion May 2025.

27256 N 74th Lane, Peoria

9438 W Weeping Willow Road, Peoria
$790,000
3 Beds ⋅ 3 Baths ⋅ 6809945 MLS ⋅ 2,668 SqFt.
This fabulous residence in Tierra Del Sol shows like a model home! Excellent curb appeal showcasing a 3-car garage, paver driveway, & lush landscaping. The sprawling open layout boasts soaring ceilings, custom lighting, & rich wood flooring. Prepare delicious meals in the gourmet kitchen, boasting breakfast nook, quartz counters, tile backsplash, white shaker cabinets with crown moulding, SS appliances, walk-in pantry, & island with a breakfast bar perfect for entertaining. Double doors lead to the large den ideal for an office or playroom. The owner's suite complete with ensuite w double sinks, rain shower, & large walk-in closet. The private backyard includes a covered patio, travertine pavers, pergola, & sparkling pool/spa making it the ultimate retreat for family and friends to gather

9438 W Weeping Willow Road, Peoria

7438 W Jasmine Trail, Peoria
$732,000
4 Beds ⋅ 3 Baths ⋅ 6809937 MLS ⋅ 2,981 SqFt.
Sellers are highly motivated and open to providing concessions to assist with closing costs. Welcome to this stunning 4-bedroom, 3-bathroom home in a prime location! With beautiful curb appeal, this property showcases lush, maintenance free, synthetic grass, a paver driveway and lighted steps that invite you to the front door. Inside, you'll be greeted by a bright and open floor plan with neutral tile and plush carpet throughout. The kitchen features dark, rich cabinetry, sleek granite countertops, and a high-end stainless steel hood vent. The kitchen island, complete with modern pendant lighting and an undermount sink, offers ample prep space and is perfect for entertaining. Recessed lighting and large windows flood the space with natural light. The primary suite is a true retreat, with a custom-trimmed accent wall and a cozy electric fireplace for added ambiance. The en-suite bathroom offers a luxurious, tiled shower with a frameless glass enclosure and a huge walk-in closet for all your storage needs. Step outside through the large sliding glass doors to your heated pool with a travertine deck that invites you to relax and unwind. The spacious backyard is ready for you to landscape according to your vision, offering endless possibilities for outdoor living. Don't miss your chance to make it yours!

7438 W Jasmine Trail, Peoria

9304 W Palmer Drive, Peoria
$402,500
4 Beds ⋅ 3 Baths ⋅ 6809387 MLS ⋅ 2,178 SqFt.
Discover a home that blends thoughtful updates with inviting charm in the sought-after Springer Ranch community. Inside, an open layout creates a seamless flow between the living, dining, and kitchen areas, perfect for everyday living and entertaining alike. The kitchen is both functional and welcoming, offering ample counter space, sleek granite counter tops, modern appliances, and plenty of storage. Recent upgrades include a brand-new HVAC system, ensuring comfort and energy efficiency year-round. For electric vehicle owners, the garage is equipped with a new EV charger, adding a modern and practical touch to this already well-appointed home. Step outside to an expansive backyard shaded by a mature tree, offering endless possibilities for outdoor living. Whether it's gardening, entertaining, or simply enjoying the Arizona sunshine, this space invites you to make it your own. Located near shopping, dining, and parks, this home combines convenience with a serene neighborhood setting. With its large backyard, contemporary updates, and versatile layout, this property is ready to welcome its next owner! Buyers currently living in Maricopa or Pinal County ask about an ADDITIONAL $7,000 home buyer credit available via the Community Promise Program.

9304 W Palmer Drive, Peoria

11553 N 76th Drive, Peoria
$547,000
4 Beds ⋅ 3 Baths ⋅ 6809230 MLS ⋅ 2,161 SqFt.
This lovely 4-bedroom, 2.5-bath home boasts fantastic curb appeal and a spacious 3-car garage with epoxy floors. With no HOA enjoy the convenience of an RV gate with covered RV parking, perfect for storing your recreational vehicles or extra toys. Inside, you'll be greeted by a high foyer w/ vaulted ceilings that create an open airy feel. Two separate living areas provide ample space for relaxation and entertaining, while the gorgeous granite kitchen with a bar island opens to the great room, perfect for gatherings. The kitchen bay window allows natural light to flood the space. designer touches throughout include plank tile flooring, wood Plantation Shutters, 5 inch baseboards what designer finishes in black accents throughout. The master suite is a true retreat with a beautiful...MORE clear glass travertine shower & tub. Step outside to the extended patio with slate stone and a custom pool fence surrounding the Pebble Tec pool with a rock water feature. Attention to detail is evident throughout, from the landscaping to the large grass play area with shade trees. A 10x12 detached storage/shop provides extra space for hobbies or storage. Newer Trane AC units ensure year-round comfort. (The owned Solar is dedicated for 220 Dryer and electric vehicle charging). Covered RV is 10'-5" H 15'w 20' L

11553 N 76th Drive, Peoria

7804 W Pershing Avenue, Peoria
$580,000
4 Beds ⋅ 3 Baths ⋅ 6809166 MLS ⋅ 2,204 SqFt.
This stunning home is perfectly situated in a quiet cul-de-sac and boasts a large yard with an RV gate, Pool, & built-in tile BBQ making it ideal for outdoor play & storage. It is absolutely packed with upgrades and features. Freshly painted interior. The kitchen shines with stainless steel appliances, gorgeous granite countertops, stylish tile backsplash, & elegant cherry cabinetry. Adjacent to the kitchen is a cozy family room featuring a fireplace, perfect for entertaining. The main bedroom offers a luxurious retreat with dual vanity sinks in the bathroom, a travertine shower, and double walk-in closets. Vaulted ceilings, travertine, and wood flooring are thoughtfully placed throughout the home for timeless style. The garage is a showstopper with coated flooring and sleek new cabinets.

7804 W Pershing Avenue, Peoria

8962 W Adam Avenue, Peoria
$555,000
4 Beds ⋅ 3 Baths ⋅ 6808711 MLS ⋅ 2,346 SqFt.
Welcome to your dream home in North Peoria, AZ! Step inside to discover inviting features like vaulted ceilings, tile floors, and a neutral color palette. Formal living and dining area is perfect for gatherings, while the great room, pre-wired for surround sound, is ideal for entertainment. Spacious kitchen, with stainless steel appliances, a pantry, granite counters, a stone backsplash, and a center island. Main bedroom, featuring an ensuite with dual sinks, a tiled shower, a relaxing tub, and a walk-in closet. Versatile den offers space for a media center or home office. Backyard is an oasis with a covered patio, pergola, refreshing pool, and built-in BBQ. Exterior of the house painted in 2023. New roof 2023. Walking distance to great schools. Close to restaurants and shops!

8962 W Adam Avenue, Peoria

15763 N 79th Drive, Peoria
$370,000
3 Beds ⋅ 3 Baths ⋅ 6808396 MLS ⋅ 1,398 SqFt.
***Look no further***Fresh New Updates***Beautiful 3 bed, 2.5 bath ***Primary bedroom on the 1st floor w/Full bathroom, dual sinks & out door access, walk in closet, an additional half bath***Gated Peoria Estates is just for you! Great curb appeal and a 2 car garage. Discover a sizeable dining & living area w/soaring ceilings, tile flooring, and neutral palette throughout. The galley kitchen is equipped w/painted cabinetry, (2024) a pantry, ample counter space, subway tile backsplash, breakfast bar & SS appliances**Lennox 4 Ton 16 Seer 2 Stage Heating & Cooling w/Captura air Scrubber/UV air Purifier. Including Honeywell T10 Prosmart Thermostat. Includes TRANSFERABLE 10 YR PARTS & LABOR WARRANTY. Installed 3/2022**Non smoking home, single story homes on both sides and no neighbors to making plenty of backyard privacy including a covered patio 2 Pools & Spa's in walking distance, BBQ area,Dog park, Sports court, trails that you can walk to Skunk creek. This home is sure to be the one for you! Hurry and act now before it's gone! Click on More to see the updates... Water fountain featured in the backyard. Garage door has radiant barrier and insulation as of 2021. LENNOX 4 TON 16 SEER 2 STAGE HEATING & COOLING WITH CAPTURA AIR SCRUBBER/UV AIR PURIFIER. INCLUDING HONEYWELL T10 PROSMART THERMOSTAT. INCLUDES TRANSFERABLE 10 YEAR PARTS & LABOR WARRANTY. INSTALLED 3/2022 AIRDUCTS & VENTS CLEANED & SANITIZED PRIOR TO INSTALL BRADFORD WHITE 50 GALLON WATER HEATER WITH HOT WATER RECIRCULATING PUMP. INSTALLED 8/2023 SERVICED & FLUSHED 9/2024. FRIGIDAIRE GALLERY SERIES FRIDGE, STOVE, & DISHWASHER. MICROWAVE REPLACED 2023. MOEN ¾ H.P. KITCHEN SINK DISPOSAL INSTALLED 01/2025 WHOLE HOUSE CEILING FANS 2017 WHOLE HOUSE NEW CHAIR HEIGHT TOILETS NEW KITCHEN FAUCET 2023 NEW ALL BATHROOM FAUCETS & FIXTURES DEC 2024 WHOLE HOUSE NEW QUARTER TURN WATER SHUT OFF VALVES & SUPPLY LINES REPLACED WHOLE HOUSE INTERIOR FRESH PAINT 2023 & 2024 WHOLE COMMUNITY EXTERIOR PAINT 2023 & 2024 ALL GROUND FLOOR NEW TILE & BASEBOARDS 2022 ALL UPSTAIRS NEW WOOD LAMINATE FLOORING & BASEBOARDS 2023 BACKYARD UNDERGROUND ELECTIC WITH GROUND LIGHTING ON PHOTOCELL ON & OFF BACKYARD UNDERGROUND WATER LINES TO ADDITIONAL WATER SPIGOTS WITH TIMERS FOR GARDENING 2 RAISED GARDEN BEDS

15763 N 79th Drive, Peoria

9011 W Harmony Lane, Peoria
$465,000
4 Beds ⋅ 3 Baths ⋅ 6808342 MLS ⋅ 2,166 SqFt.
Beautiful home situated near a cul-dec-sac with a park down the street. This home offers it all with a full bedroom and bathroom downstairs. New laminate flooring the formal living area and neutral tile throughout. The kitchen features granite countertops, an island, new stainless steel appliances, and staggered cherry cabinetry. A bay window sitting area for dining that looks out to the yard. Outside you will find a covered patio, large grass area, and a shed that is fully functional with laminate flooring, drywall, painted, canned lighting, and HVAC unit. Currently being used as an office. Upstairs is the primary bedroom with a separate shower/tub, dual sinks, a walk-in closet, & sliding door that leads to a balcony. Two other rooms as well that share a bathroom.

9011 W Harmony Lane, Peoria

7046 W Mercer Lane, Peoria
$365,000
3 Beds ⋅ 3 Baths ⋅ 6808293 MLS ⋅ 1,605 SqFt.
New Roof 2025! Welcome to this beautiful 3-bedroom, 2.5-bath home, perfectly designed for both comfort and convenience. Enjoy swimming in your community pool. Tile in all the right places and carpet in the bedrooms, the home offers a cozy yet modern feel. The spacious kitchen features stainless steel appliances, a pantry, and plenty of counter space. Upstairs, you'll find the laundry room and a well-sized primary bedroom complete with a luxurious tiled walk-in shower and a spacious walk-in closet. The two additional bedrooms are generously sized and perfect for family or guests. Downstairs, enjoy the added convenience of a half bath, while the 2-car garage includes built-in storage cabinets. Step outside to your private backyard oasis, where a covered patio keeps you cool. patio, pavers, and turf create a low-maintenance space perfect for relaxing or hosting. Additional storage is also available in the backyard for all your outdoor gear.

7046 W Mercer Lane, Peoria

32133 N 127th Drive, Peoria
$1,035,000
5 Beds ⋅ 3 Baths ⋅ 6807799 MLS ⋅ 2,787 SqFt.
Beautiful Cobblestone model w/ MOUNTAIN views located in a quiet cul-de-sac in Blackstone at Vistancia! The extended drive is accented w/ pavers & leads you to a relaxing gated paver courtyard. As you enter the home take notice of the recent updates including new paint, 10' high ceilings, luxury plank vinyl flooring, 5 1/4'' baseboards, LED lighting fixtures, plumbing fixtures & door hardware. Enjoy a large bonus room that may serve as a game room, formal dining room & more. The kitchen & family room area is perfect for entertaining. The kitchen offers granite counters, staggered cherry cabinets w/ trim, GE profile appliances, 5-burner gas cooktop, island, oversized/upgraded walk-in pantry & pendant lighting. The family room provides a perfect setup for your big screen TV w/ ceiling mount surround sound speakers. The guest wing offers 4 bedrooms for your family & friends, all w/ spacious closets. Adjacent to the bedrooms are 2 full bathrooms including shower/tub combos, high sinks, updated vanity mirrors & hardware, & new high-efficiency toilets. The spacious private owner's suite offers a cozy ambiance overlooking the mountain view through an upgraded bay window & french door to the patio. The owner's bath boasts separate high sinks, a separate vanity, upgraded double walk-in shower w/ bench, large linen closet & a generous walk-in closet. The backyard welcomes you to your own private oasis. Custom designed pool w/ a raised gas heated spa, recently added copper decorative planters, spillways & updated tile. Relax by the fire pit on the elegant travertine patio or under the oversized pergola with LED lighting. Enjoy the low-maintenance landscaping w/ mature desert plants & artificial turf. The inside laundry offers plenty of cabinet storage, space for a second refrigerator & gas & electric hookup for your dryer. The split 3-stall garage includes epoxy flooring, a water softener, fresh paint & the main garage has an upgraded 4ft extension. The community of Vistancia is a master-planned development that includes beautiful homes, parks & hiking trails, award-winning community centers & golf courses, commercial & retail shops, along with incredible rolling hills & desert landscape all around! The future 320-acre 5 North at Vistancia commercial core is coming soon. Vistancia has ranked as the #1 Master Planned Community in AZ for 12 years in a row (2013-2024)! Resort-style living at its best. Come & see why!

32133 N 127th Drive, Peoria

14321 N 69th Drive, Peoria
$725,000
5 Beds ⋅ 3 Baths ⋅ 6807736 MLS ⋅ 2,999 SqFt.
This 5-bedroom, 3-bathroom home on 1 acre is a rare find in the established Longhorn Ranch community, offering horse privileges & flood irrigation & no HOA. Home features 2-car garage & expansive 9-car garage/workshop, ideal for projects, storage, or parking additional vehicles. Workshop's equipped w/multiple workbenches, electrical outlets, & plenty of shelving. Plus gated RV parking, providing even more space for outdoor equipment. Spacious backyard w/diving pool, extended covered patio, & Arizona room. Primary bedroom has direct access to backyard. While property is being sold as-is & needs some tender loving care, it has a strong structure & is ready for a new owner to customize & make it their own. Located minutes from shopping, dining, & freeway access.

14321 N 69th Drive, Peoria

30061 N 70th Drive, Peoria
$525,000
4 Beds ⋅ 3 Baths ⋅ 6807234 MLS ⋅ 1,818 SqFt.
Sonoran Mountain Ranch~Beautiful single level home with 4 bedrooms, den, 3 baths & 2-car garage! Kitchen features newer stainless appliances, slab granite counters, double door pantry, 2-tier island & 2-tone cabinets with lots of storage. Enjoy the private backyard offering a sparkling PebbleTec pool with water feature, synthetic turf & covered patio backing to the Sonoran Desert for starry night skies! Low-maintenance landscaping! Hard surface flooring throughout including wood-look tile in all the right places! The primary suite features French entry doors, separate access to backyard, walk-in closet, updated walk-in shower and dual sinks! Gas fireplace in family room with subway tile surround. Refrigerator, washer & dryer convey.

30061 N 70th Drive, Peoria

30213 N 124th Lane, Peoria
$700,000
4 Beds ⋅ 3 Baths ⋅ 6807019 MLS ⋅ 3,386 SqFt.
NEW PRICE! Under Market! * Cachet Living at its best! * Popular, Gated Serenade subdivision featuring this BIG single story in a private cul de sac. Just under 1/3 acre! * Dual 17 seer TRANE systems 2020 incl Furnace * Upgraded attic insul * Ecobee app controlled thermostats * Automatic air dampeners * Home set up for complete automation, control just about anything inside w/Alexa or smartphone! * Complete Bose speaker setup in Master * Beautiful Master shower enclosure * HUGE country kitchen w/massive Island * Under counter LED lights *Newer KitchenAid stainless appl package * Gas stovetop! * Formal living & dining * Cozy natural gas fireplace * Large master bedroom w/big ensuite! Oversized split 3 car garage * Heated SPA conveys! Minutes walk on trail directly to school Home is wired for complete surround sound & complete CAT 6 networking

30213 N 124th Lane, Peoria

7611 W Avenida Del Rey --, Peoria
$649,990
4 Beds ⋅ 3 Baths ⋅ 6806891 MLS ⋅ 2,150 SqFt.
Brand new community in North Peoria! This stunning single story home offers 2,150 sq ft of functional living space. It features 4 bedrooms, 3 bathrooms, den, and a 3-car tandem garage. The open concept kitchen is perfect for entertaining and features a large Island, walk-in pantry and stainless steel appliances with gas range. It also offers our Roosevelt Palette which includes sarsaparilla 42'' cabinets, carrara breeze quartz kitchen countertops, white mosaic kitchen backsplash, and 6x24 wood looking plank tile in all the common areas, and brushed nickel plumbing fixtures. The great room offers a 4-panel center sliding glass door so you can step out into your covered patio to enjoy indoor/outdoor living in your backyard with friends and family. This home also features a paver driveway, 8-foot interior doors, soft water loop, and all appliances! Great location close to dining, freeways, parks, and entertainment!

7611 W Avenida Del Rey --, Peoria

7332 W Quail Track Drive, Peoria
$632,000
4 Beds ⋅ 3 Baths ⋅ 6806646 MLS ⋅ 2,508 SqFt.
Located on a premium oversized homesite in popular Aloravita, this original-owner home offers 4 bedrooms & 2.5 baths in 2508 sqFt with an open great room layout and split bedrooms. The kitchen features upgraded Kona cabinets, granite countertops, stainless appliances including a gas range, a large walk-in pantry, and an island with breakfast bar & pendant lighting. Sliding glass doors lead out from the dining area to the covered patio and a big backyard with easy-care artificial turf, mountain views, and no backyard neighbors. The primary bedroom has an en-suite bath with extended dual sink vanity, zero-threshold tiled shower with rain showerhead and bench seating, and a walk-in closet. Other features include tile floors throughout living areas and baths, granite countertops in both baths a powder room for guests, a spacious laundry room, tankless water heater, soft water & R/O systems, stone exterior elevation, and a 3 car tandem garage.

7332 W Quail Track Drive, Peoria

Copyright 2026 Arizona Regional Multiple Listing Service, All rights reserved. The data relating to real estate for sale on this website comes in part from the Arizona Regional Multiple Listing Service. All information deemed reliable but not guaranteed and should be independently verified. All properties are subject to prior sale, change or withdrawal. Neither listing broker(s) nor Arizona Regional Multiple Listing Service shall be responsible for any typographical errors, misinformation, misprints and shall be held totally harmless.

How much is your home worth?

Get instant property value now!