Refine Search
Sort by
$1,285,000
4 Beds 4 Baths 6584759 MLS 3,065 SqFt.
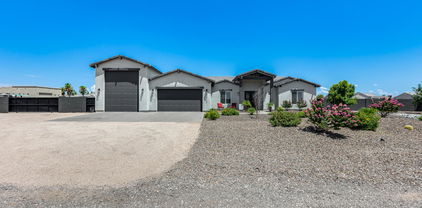
Welcome to your own slice of paradise! This beautifully upgraded ranch home is a true gem, offering not only ample space with 4 large bedrooms and an office but also the convenience of 45'RV garage, all situated on over an acre of land with no HOA or city restrictions - giving you the freedom to live life on your terms! Step inside and be immediately captivated by the stunning features of this home. The chefs kitchen is an absolute dream with its gas stove and a huge island. The luxurious granite countertops running throughout the home add an elegant touch that complements every room. Prepare to be pampered in the owner's suite, where relaxation awaits. The oversized walk-in shower with a rain shower head and bench promises a spa-like experience. 50'x30' slab for RV garage experience every day. Not to mention the separate stand-alone tub, upgraded fixtures, and thoughtfully placed lighting, creating an ambiance of pure serenity. Privacy and convenience are at their best here. Guest bedroom #1 boasts its own full bathroom, ensuring comfort and independence for your visitors. Meanwhile, guest bedrooms 2 & 3 share a Jack & Jill bathroom, a perfect arrangement for family or guests. This Nextgen Prescott RV model is perfectly situated on a County island, surrounded by the beauty of nature, and the front yard is fully landscaped, enhancing the property's curb appeal. Additionally, a detached garage was thoughtfully added, although it was lost to a fire. The 200 amp and usable slab remain in place, presenting an excellent opportunity for the new owner to make it their own if desired, or the seller can arrange for its removal, tailoring the property to your specific needs. Embrace the tranquil lifestyle of country living while still being within easy reach of modern amenities!

10134 W Pinnacle Peak Road, Peoria

$960,000
3 Beds 4 Baths 6582761 MLS 2,977 SqFt.
Welcome Home!!! This gorgeous 3 bedroom 3.5 bath home at the active adult community of Trilogy at Vistancia is in a fantastic location. Close to restaurants, shopping, parks, multiple golf courses & easy access to the 303 Fwy. As soon as you step into this home, you can see the Pride of Ownership with all that has been done. You'll love this open concept floor plan. This elegant kitchen offers lots of space with granite counter tops, stainless steel appliances, crown molding cabinetry, filtered water & a large island/breakfast bar for extra prep & storage. Your spacious master suite offers a plethora of natural light, a large walk in closet, dual vanity, as well as a custom tiled shower & soaking tub. This gated community home also offers crown molding throughout, upgraded ceiling fans & lighting, a wet bar for entertaining, an office/den to utilize, a gas fireplace in the living room, a court yard area to relax in, plantation shutters for your privacy, as well as 3 car garage with epoxy flooring, cabinets for extra storage & a water softener. This backyard oasis offers a covered patio, extended travertine flooring, artificial grass, a built in bbq, a gas fire place, a view fence that looks out onto the Trilogy Golf Course, along with a sparkling heated pool & hot tub to enjoy all year round. Your 55+ community offers two resort clubs, pools, golfing, a fitness center & spa, pickleball, hiking trails & so much more. This gem in the desert is a Great Buy & a Must See!!! **Furniture is available on a separate bill of sale.

27659 N Makena Place, Peoria

$820,000
4 Beds 4 Baths 6580269 MLS 3,305 SqFt.
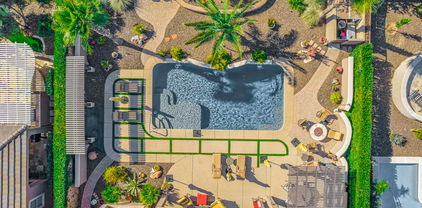
This is better than a model home! Built in 2017, HIGHLY upgraded model-like home interior with upgrades throughout, then step into a resort like back yard oasis. This home is sure to delight you with a very functional floor plan where you will find yourself enjoying every single square foot of this home. With added sliding glass doors, high end lighting fixtures & over 230,000 in total upgrades, you are going to be wowed by this home. The pool, travertine and turf will make you feel if you are in a resort. The extra light brought in by the 2 sliders added after completion will create a space lighter and brighter than any other home in the neighborhood! Beautiful upgrades such as wood plank tile, resort like back yard, extended kitchen & so much more! You gotta see it

28926 N 120th Drive, Peoria

$714,999
4 Beds 4 Baths 6576565 MLS 3,430 SqFt.
Move-in ready, brand new home in Peoria. This beautiful designer-appointed home features 4 bedrooms and 3.5 bathroom, situated on a cul-de-sac homesite. A highlight of this home is the guest suite and guest living area. The upgraded gourmet kitchen features all new stainless steel appliances including a gas cooktop, built-in oven and microwave, designer hood vent and dishwasher. The white cabinets are complimented by white Quartz countertops and a decorative tile backsplash. White cabinets are also featured in the bathrooms, including the private owner's bathroom. Home warranty included. Fantastic location just outside the Vistancia masterplan, nearby conveniences, recreation and top-rated schools.

28868 N 134th Drive, Peoria

$1,025,000
3 Beds 4 Baths 6572980 MLS 3,097 SqFt.
STUNNING HOME with Leased Solar System. Steps from the Kiva Club & V's Taproom - most sought after area in Trilogy. This LUXURIOUS open concept floorplan - 3 bed, 3.5 baths, eat-in kitchen, den/office plus 3 CAR GARAGE has the FINEST FINISHES t/o! You are greeted by beautiful curb appeal - stone accent facade w/lush landscaping & paver driveway/walkway. Step inside the rotunda of this EXQUISITE home you will notice 12 ft SOARING CEILINGS & PURE LUXURY at every turn - lots of windows to bring in light, tile floors installed on a diagonal & custom power drapes/shades. Spacious great room w/a gas fireplace, built-in entertainment cabinet w/surround sound speakers, custom built-in seating w/storage & custom cushions. Adjacent from the dining area is an IMPRESSIVE WET BAR w/granite ctops & SS wine/beverage refrigerator. HUGE GOURMET KITCHEN features: GORGEOUS GRANITE CTOPS, an abundance of upgraded cabinetry, TWO SS refrigerators, GAS cooktop, TWO ovens & warming drawer, TWO dishwashers, microwave, custom designer tile backsplash & vented hood, large breakfast island, roll-out shelves & pendant lighting. SPA-LIKE Owner's retreat has tray ceilings w/speakers, French doors to an interior private courtyard, tray ceiling w/speakers, ex-large walk-through closet, large soaking tub, beautiful engineered marble c-tops w/undermount sinks & shower w/bench, framed mirrors & separate vanities w/sit down make-up area. Second & third bedrooms are guest suites with their own bathrooms in another wing of the home. Den/office with custom built-in desk, bookshelves & seating area w/custom cushion & ceiling speakers. Double French doors across from the bar leads you to an extended side courtyard w/travertine pavers, stone gas fireplace, pergolas & beautiful stone flowers pots - your private paradise. Step outside to the SPECTACULAR RESORT BACKYARD OASIS w/a huge covered patio w/speakers & ceiling fans, extensive travertine pavers, built-in stone/travertine BBQ/BAR, stone firepit, LUSH landscaping w/lighting, motorized awnings & fenced. This magnificent home has been maintained beautifully by original owners. THERE IS SO MUCH MORE...Additional Upgrades: post tension slab, crown molding & wood window sills, reverse osmosis, central vacuum system, door from owner/s suite to 3rd car garage, laundry sink & tons of cabinets, custom cabinets in hallway, water softener, security system, central vacuum, reverse osmosis & custom lighting/ceiling fans. All 3 garages have textured epoxy floors, garage service door, garbage enclosure & rack. Don't miss the opportunity to call this IMPECCABLE home yours!

28404 N 127th Avenue, Peoria

$889,000
4 Beds 4 Baths 6566631 MLS 3,372 SqFt.
RARE OPPORTUNITY in Vistancia Gated Community ON A OVERSIZED 13,098 SqFt LOT W/12ft Wide RV Gate. Too many upgrades to list! This 4bd, 3.5ba, plus office & gated courtyard has 2x6 construction, 14+ foot rotunda entry, 10ft ceilings, wood & travertine flooring, custom built-in cabinetry in den, dining & family room, shutters, granite countertops throughout, large master suite, master bath has doorless shower, spa tub, separate vanities, & custom designed closet. Gourmet kitchen has a big center island & lots of counter space. Outside; pavers in front and back, entertainers yard, custom pergola w/bbq & a huge side yard for all your toys. The 3 car garage has built-in cabinets and epoxy flooring. HOA includes a 3.5 mile trail, 3 pools, tennis, pickleball, basketball, & more.

31495 N 133rd Drive, Peoria

$750,000
5 Beds 4 Baths 6566208 MLS 3,841 SqFt.
AMAZING VALUE! 5 Bedroom Vistancia Village home with huge Kitchen, private pool, 4-Car Garage, upgraded flooring and NEW AC unit just installed! Enhanced front landscaping with artificial turf and stone exterior accents gives this home great curb appeal. Large Kitchen has SS appliances, granite counters, Butlers Pantry, wine fridge, oversized island, and tons of storage cabinets! Sizeable Great Room with stone accent wall and fireplace, private Den, Formal Dining Room, and a secluded Guest Bedroom with full En-suite Bathroom! Upstairs you have a roomy Primary Suite, 3 additional Bedrooms along with a bonus Loft area! The Backyard is ideal for entertaining and features a pool, travertine pavers, covered patio and misters to cool you and your guests off. Must see in person! The Backyard outdoor misting system wraps around the covered outdoor back patio and runs on soft water. This was recently installed in 2022. The Backyard had all of the irrigation pipes recently upgraded to improve reliability. The 4-car Tandem Garage features attached garage cabinets and is wired with 220V 40AMP power - perfect for electric car charging.

12310 W Ashby Drive, Peoria

$745,000
4 Beds 4 Baths 6562258 MLS 4,131 SqFt.
New roof and wood flooring!! Come and see this beautiful, well maintained home, gated master-planned community. Owners vacation home for 10 years. Lightly used and professionally maintained and never rented. Plantation Shutters, Crown Molding throughout. Dramatic 20' ceilings in Living / Dining room makes this a one and a half story. Primary suite is downstairs with an additional ensuite. Two secondary bedrooms upstairs with a bonus room and bath. You will love the unique layout of this gorgeous home as it lives like a ranch style. Tons of privacy for everyone. Pool and spa along with BBQ and built-in fireplace are an entertainer's delight. Extensive use of pavers front and back. New novo whole house water softener -filtration system. Within walking distance to Elementary school.

30221 N 124th Drive, Peoria

$635,000
4 Beds 4 Baths 6561815 MLS 3,105 SqFt.
This well-cared home is now available to one lucky buyer! Delightful interior offers beautiful tile floors, abundant natural light, and elegant light fixtures. Entertain your guests in the spacious den, formal dining, charming loft, or the fantastic family room with a high ceiling. Let your inner chef shine in the gourmet kitchen equipped with granite counters, SS appliances, mosaic backsplash, pantry, island w/breakfast bar, & staggered cabinets. The main bedroom is located downstairs for added ease & convenience and includes its own bathroom for extra privacy. Paved backyard features artificial turf, a firepit area, and a covered patio. Don't forget about the 3 car tandem garage and the ample tucked-away storage area underneath the staircase! Call now to see this amazing home!

10847 W Nosean Road, Peoria

$1,650,000
4 Beds 4 Baths 6559624 MLS 3,292 SqFt.
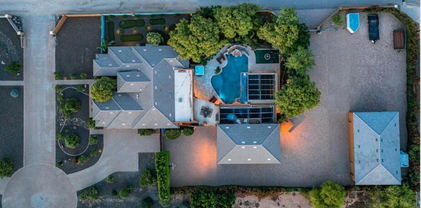
JUST RENOVATED FOR A FRESH MODERN LOOK September 2023!!This stunning property with unparalleled Mediterranean elegance boasts 4 bedrooms, 3.5 bathrooms, a 3-car garage, 570SqFt pool house & 2 separate RV garages . It is a true entertainer's paradise, w/ an outdoor space unlike any other home in the NW Valley. The 58,000-gallon pool features a wet & dry bar w/ 8 in pool bar stools, as well as a 1000 S.F. connected gazebo with a swim-up bar & full tech for music & TVs. The beautiful travertine pavers extend throughout the pool area & lead to the pool house/bar w/ a bath & sauna room. This area is connected to the first RV garage, which measures 50x30 w/ drive-thru doors. The 2nd RV garage is even larger, measuring 60x35. You'll also find a professionally installed 12-hole mini-gol course nestled in lush green landscaping, fully lighted for day & nighttime use. The second level observation deck offers breathtaking views of the pool, golf course & sunsets. The property's back half-acre is divided by a beach mosaic fence that separates the yard from 2nd RV garage. With over 100k worth of pavers & over a million dollars invested in the backyard, this home is the epitome of luxury. If you have RVs and toys, the 3600 S.F. of RV garages has got you covered! Additional features include Viking appliances solar and propane heated pool & spa, commercial grade pressurized misting system and 220 in garages. Other VRBOs in the area profit over 100k a year.

21906 N 86th Avenue, Peoria

$676,000
4 Beds 4 Baths 6549850 MLS 2,974 SqFt.
ABSOLUTELY AMAZING PRICE for this BEAUTIFUL HOME - AND seller offering $5,000 towards CLOSING COSTS OR RATE BUY DOWN*FANTASTIC FLOOR PLAN includes DOWN STAIRS OWNER'S SUITE, GREAT ROOM, STUDY CENTER, and OVER-SIZED LOFT*Your COOK'S KITCHEN includes UPGRADED CABINETS, granite counters, backsplash, and WALK-IN PANTRY*You have natural light BEAMING THROUGH the 3-PANE SLIDING DOOR at GREAT ROOM*OWNER'S SUITE has double sinks and walk in shower at bath*STUDY AREA with BUILT IN DESK*ABUNDANT STORAGE and WALK-IN BEDROOM CLOSETS*The MEADOWS is a MOST DESIRABLE LOCATION, where it's not just a neighborhood, but a COMMUNITY*You have PICKLE BALL COURTS and a REFRESHING COMMUNITY POOL*Highly RATED Peoria schools, as well as BASIS, CANDEO, and GLENDALE PREP*COME SEE why you can CALL THIS PLACE ''HOME''

21949 N 98th Drive, Peoria

$572,000
4 Beds 4 Baths 6528467 MLS 3,156 SqFt.
Gorgeous two story home 5 Bed home 3 Bath with 3 car tandem garage with RV gate!!!. Home has neutral tones and offers plenty of natural light with an open concept kitchen with custom cabinets, upgraded granite countertops, and stainless steel appliances, Master suite has plush carpet with ceiling fan and picture window. Full bathroom with dual sink vanity and two shower head with waterfall effect in the EXTRA large walk in shower. Upstairs there is a large bonus/theater/game room with a wet bar or concession stand as well as a large den or optional 5th bedroom. Surround sound throughout. Oversized backyard has covered patio with grass and a firepit and artificial turf , perfect for entertaining. This very desirable Tierra Del Rio community is located near Loop 303. MUST SEE!!! This very desirable Tierra Del Rio community is located near Loop 303, Basis School, lots of shopping and restaurants/groceries less than 5 minutes away and just minutes to Lake Pleasant Marina and Ben Avery Shooting Range. This home truly is stunning! MUST SEE!!

10786 W Yearling Road, Peoria

$899,900
5 Beds 4 Baths 6512292 MLS 2,800 SqFt.
*QUICK MOVE IN * at Bella Pasa! 5.875% 30-year fixed rate available* Fantastic 10,133 sq/ft lot, this single level home has something for everyone! With over 2800 sq/ft this home boasts 4 bedrooms PLUS a casita with an additional bedroom, full bath and its own private entrance at the back of the home! Looking for a place for your toys? A 2 Car garage plus the much sought after fully finished and insulated SUPER Garage with, insulated doors, 16ft ceilings, and 400 amp electrical package! Gorgeous white 42'' shaker cabinets complement the gourmet kitchen with LG appliances looking out through the 16 ft sliding doors leading to the covered patio. Front yard landscaping with paver driveway completes this perfect package. Urbane Bronze and white cabinets, Aviana quartz counters.

7543 W Gelding Drive, Peoria

$965,000
3 Beds 4 Baths 6507555 MLS 3,037 SqFt.
Outstanding SPIRITUS Model with CASITA, SOLAR, interior FRESHLY PAINTED and AN AMAZING POOL! This GORGEOUS home has 3 B/R, 3.5 B, Den and 3 car garage sits on an huge lot. Paver walkway leads you to a charming courtyard with custom casita. Step inside to a open floorplan with 12' ceilings throughout. GOURMET eat-in kitchen features huge island, SS appliances, GAS Cooktop, w/custom vented hood, designer backsplash and roll-outs. Great Room is spacious w/BUILT-IN ENTERTAINMENT WALL w/surround sound speakers, GAS FIREPLACE w/stacked stone, and step-down bar area. Formal Dining Room & Sunken Wine Room. 2 pavered courtyards. Refinished Cool decking and sealed pavers. All the work has been done, so you can settle in without delay. Owner's suite has a TRAYED CEILING, custom tile walk-in shower, soaking tub, and HUGE CLOSET. Owner's suite has access to the backyard. Guest wing has large bedroom with own private bathroom. Plantation shutters throughout the home. Powder Room. Garage has Epoxy Flooring, Water Softener, Garage Cabinets, & Extra Storage Above! Golf Cart Garage w/ Extra Cabinet Storage too! Guest Casita is the most wonderful get-away for guests with full bathroom! Step outside to absolute paradise. Expansive paver patio with RESORT STYLE Pool. Outdoor BBQ, firepit, RETRACTABLE AWNINGS, and LUSH LANDSCAPING w/lighting creates a PRIVATE OASIS. Additional upgrades throughout: tankless water heater, RO, 50 AMP Motor Home Hookup, New AC, Pergola with privacy walls and remote shades, misters & so much more. This home has it all. Perfect Lot, Perfect Backyard, Perfect Inside as well! Perfect location, close to the Kiva Club & on a Private Little Street w/ Greenbelt nearby!

29700 N 130th Glen, Peoria

$943,392
3 Beds 4 Baths 6427592 MLS 2,839 SqFt.
Single level 3 bed, 2.5 bath home w/additional retreat, study & 4 car garage. 10' ceilings, abundant natural light & amazing sight lines. The gourmet kitchen boasts stacked,shaker white cabinets with quartz counters, a spacious corner pantry, oversized island & pendant lights, GE stainless appliances, custom designer appointed backsplash & upper/lower dining cabinets. A 12' sliding glass door opens in the family room allowing for impressive outdoor entertaining both inside and out. The spacious owner's retreat offers a spa-like bath w/floor to ceiling tiled super shower. Enjoy quartz counters and a huge walk-in closet. Beautiful 6''x 36'' plant tile flooring and upgraded carpet; 2-tone paint, paver walkways and drive; 2x6 construction; backyard landscaping; NEW HOME WARRANTY.

13254 W Woodstock Road, Peoria

$950,000
3 Beds 4 Baths 6373288 MLS 3,054 SqFt.
From the outside in, this 3 bed, 3.5 bath, study & flex retreat with 4 car garage will exceed your expectations. Family and friends will enjoy both meals and memories around the oversized granite kitchen island surrounded by stainless steel appliances, a custom tiled backsplash, white cabinets including dining area cabinets & accent lights. The kitchen opens to a huge family room with 10' flat ceilings and a 16' sliding wall of glass accessing the huge outdoor living area. The secluded Owner's suite shines with large energy-efficient windows, linen tower, quartz tops, tiled super shower & incredible His/Hers walk-in closet – time to shop! 8' doors, 2-tone paint, 6X36'' plank tile floors, upgraded carpeting, 2x6 construction & EXTENSIVE NEW HOME WARRANTY.

32649 N 131st Drive, Peoria

Copyright 2026 Arizona Regional Multiple Listing Service, All rights reserved. The data relating to real estate for sale on this website comes in part from the Arizona Regional Multiple Listing Service. All information deemed reliable but not guaranteed and should be independently verified. All properties are subject to prior sale, change or withdrawal. Neither listing broker(s) nor Arizona Regional Multiple Listing Service shall be responsible for any typographical errors, misinformation, misprints and shall be held totally harmless.