Refine Search
Sort by
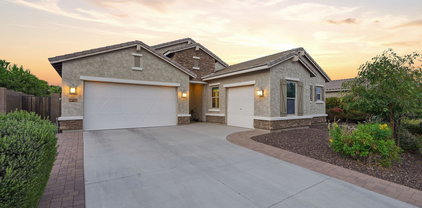
$859,990
5 Beds 4 Baths 7008943 MLS 3,176 SqFt.
Beautiful Mountain View lot! Experience the charm of Aloravita, nestled within the scenic mountains of Peoria. This community boasts breathtaking views and is conveniently located minutes away from shopping, dining, hiking trails and more! Our popular 'Miraval II' floorplan features 5 full bedrooms plus a game room and library, 4 bathrooms, 4 Car-Garage and a private yard. Designer selected finish includes Burlap Cabinetry, Quartz Kitchen Countertops, 12''x24'' Tile Throughout, and Plush Carpet in all the bedrooms. This beautiful home will have it all including 8' doors, Gourmet Gas Kitchen, Smudge Proof Stainless Steel Appliances, Blinds, Pre-Plumb for Soft Water, and Smart Home Technology. Estimated July 2026 Completion**

6998 W Pinnacle Vista Drive, Peoria

$740,000
5 Beds 3 Baths 7008835 MLS 2,837 SqFt.
Amazing Views-pictures won't do it justice! Welcome to Aloravita, where mountain views meet modern living! Our spacious 'Stork' plan features 5 full bedrooms, a game room, a den, 3 full bathrooms, and a 2-car garage! Enjoy designer touches like Burlap Cabinetry, Sleek Quartz Kitchen Countertops, Wood-Look Tile Flooring throughout, and Plush Carpet in the bedrooms. This home also includes 8' doors adding a touch of grandeur, Smart Home Technology you can control with just a tap, Pre plumbing for Soft Water Loop, Pre Wire for EV Charging too! Hurry and come check this home out! This home is currently under construction and will be ready to be yours in June! Photos of similar spec home to show layout*options may vary* READY IN JUNE!

7014 W Pinnacle Vista Drive, Peoria

$725,000
3 Beds 3 Baths 7008794 MLS 2,510 SqFt.
Welcome to this beautifully appointed single-story home with 10' ceilings located in Vistancia offering 3 bedrooms, 2.5 bathrooms, a den and 3-car garage thoughtfully designed with both comfort and functionality in mind. The private primary suite is a true retreat, featuring a French door exit to the backyard and an ensuite bathroom with a glass-enclosed shower and dual-sink vanity. The kitchen is rich in detail and storage, showcasing granite countertops, an abundance of custom cabinetry with built-in lighting, a spacious island, stainless steel appliances including a gas cooktop, and a walk-in pantry. A well-appointed butler's pantry with a wine refrigerator connects to the formal dining room, making it perfect for entertaining. The secondary bedrooms offer generous space and include... include walk-in closets with one secondary bedroom with access to a full bathroom. The laundry room includes a window and cabinetry that matches the high-quality finishes found throughout the home. Additional highlights include 38 owned solar panels (with capacity to heat a pool), an exterior repaint completed in April 2026, an owned and monitored alarm system, permanent exterior trim lighting, and both garages featuring epoxy flooring, hanging storage shelves, and plumbing for a utility sink. A paver driveway enhances curb appeal, while the backyard showcases an extended paver patio. Step outside to your own private backyard oasis, complete with a covered patio, outdoor kitchen with natural gas BBQ, lush artificial turf, and a relaxing hot tub that conveys with the home, creating the perfect setting for relaxation and entertaining. Conveniently located near the newly opened (Fall 2025) tuition-free American Leadership Academy Vistancia K-12, and just minutes from Loop 303, I-17, and the shops at Lake Pleasant Parkway, this home also offers access to Vistancia's exceptional amenities, including a community center, 3 pools, scenic trails, sport courts, and more. This home combines thoughtful upgrades, energy efficiency, and an outstanding lifestyle.

11634 W Andrew Lane, Peoria

$639,990
4 Beds 3 Baths 7008661 MLS 2,084 SqFt.
Experience the charm of Aloravita, nestled within the scenic mountains of Peoria. This community boasts breathtaking views and is conveniently located minutes away from shopping, dining, hiking trails and more! Our home features 4 full bedrooms plus a study, 3 bathrooms, 2 Car-Garage and a private yard. Designer selected finish includes White Cabinetry, Quartz Kitchen Countertops, Wood Like Tile Throughout, and Plush Carpet in all the bedrooms. This beautiful home will have it all including 8' doors, Gourmet Gas Kitchen, Smudge Proof Stainless Steel Appliances, Blinds, Pre-Plumb for Soft Water, tankless water heater, EV prewire, and Smart Home Technology. Photos of model home, options may vary*

6999 W Pinnacle Vista Drive, Peoria

$969,900
6 Beds 4 Baths 7008634 MLS 4,464 SqFt.
Stunning upgraded Peoria home featuring custom iron front & back doors and soaring ceilings. Formal living and dining areas lead into a chef's kitchen open to the main living room with custom stone accent walls and full mini bar. Main level includes guest en suite, additional half bath, and laundry. Upstairs offers 5 bedrooms, including a spacious primary suite with a fully remodeled bathroom. A unique additional bedroom converted from a portion of the loft (not found in similar models) and still a bonus loft/game room. All upstairs baths are fully remodeled! Resort-style backyard with pool, rock waterslide, waterfall, multiple seating areas, an oversized patio and extended RV lane. No rear neighbors with unobstructed mountain views and stunning sunrises! Come see this beautiful home

26799 N 97th Lane, Peoria

$700,000
5 Beds 3 Baths 7008485 MLS 3,231 SqFt.
Bring the whole family, this 5 bedroom, 3 bath home has room for everyone! One bedroom/full bath downstairs with walk-in shower-perfect for multigenerational living. Huge backyard with park-like setting, pool with water feature, meditation walking path, citrus trees and extended covered patio. Large MBR with TWO walk-in closets, remodeled bath has a jetted soaking tub and a separate spacious fully-tiled shower. IMPROVEMENTS: all bathrooms have been remodeled, roof was replaced in 2017, A/C's and water heater replaced in 2023, Anderson slider just installed last year, pool and deck resurfaced, pool vacuum replaced, new garage openers installed. A garage service door with trim has been ordered. Carpet downstairs was just replaced and carpet upstairs will also be replaced once Seller vacates.

21547 N 85th Drive, Peoria

$1,500,000
5 Beds 4 Baths 7008448 MLS 4,863 SqFt.
With major renovations in 2025, every detail of this home has been carefully considered to offer a blend of comfort, style and functionality. From the upgraded kitchen with new granite/marble counters, marble backsplash - Custom built kitchen hood - Farmhouse sink with new faucet, reverse osmosis system, 48' gas range and dishwasher. Custom Shelving in Pantry with Butcher block counter and beverage fridge - Custom primary closet by Classy Closets with French doors - Added washer dryer connections in primary closet A - Butcher block Coffee bar with under counter fridge in primary closet B - Expanded garage from 3.5 car to 4.5 car garage, new wood floors throughout the home to a resort style backyard. Updated outdoor BBQ with new counters, new Lynx built-in BBQ and countertop ice chest.

9219 W Molly Lane, Peoria

$465,000
2 Beds 3 Baths 7008373 MLS 2,006 SqFt.
Welcome to a rare opportunity in Westbrook Village -- a highly sought-after 55+ active adult golf course community in Peoria AZ, offering resort-style living near Loop 101, Arrowhead Towne Center, shopping, dining, and medical services. This move-in ready single-story home features an open floor plan, soaring vaulted ceilings, and abundant natural light creating a bright, spacious interior. The living area includes a beautifully refinished fireplace, ideal for everyday living and entertaining. The upgraded kitchen showcases a center island with breakfast bar seating, built-ins, modern finishes, and a wine/beverage fridge -- perfect for hosting or relaxed Arizona living. Enjoy a low-maintenance backyard with artificial turf and covered patio, ideal for outdoor entertaining, seasonal

9764 W Rockwood Drive, Peoria

$885,000
3 Beds 3 Baths 7008013 MLS 2,462 SqFt.
BRAND NEW single level plan with 3 beds, 2.5 baths, a study, an interior courtyard, extended outdoor living area and 3 car garage; incredible 10-12'' ceilings, 8' doors, 12' sliding glass door at entry and 15' sliding glass door to private backyard with gorgeous views of the mountains and city - no backyard neighbors; chef's kitchen with warm, modern cabinets, tons of storage, huge island w/accent lighting, quartz tops with full quartz backsplash, stainless GE Cafe appliances including gas cooktop; plank tile, upgraded carpet/pad throughout; spa-like owner's bath with quartz tops, 2 sinks & huge floor to ceiling tiled super shower with additional rain can showerhead; 2x6 CONSTRUCTION & EXTENSIVE NEW HOME WARRANTY.

32416 N 135th Drive, Peoria

$960,000
5 Beds 3 Baths 7007865 MLS 3,011 SqFt.
STUNNING HOME in the ARROWHEAD area, NO HOA! This home will suit for entertaining or private retreat living. LARGE LOT. New exterior paint and finishes to RESORT backyard with saltwater POOL, PICKLEBALL+BASKETBALL COURT, artificial turf, and more. Inside is a large family room, separate breakfast nook and formal dining room, formal sitting area with built-ins, sitting area in the MASTER SUITE, and spa-like master bathroom. The CHEF's KITCHEN has SUBZERO refrigerator, 6-burner gas stove, and wine fridge. The attached 3-CAR GARAGE has a 50a outlet ready for EV CHARGER or RV. There is a detached RV GARAGE and separate RV GATE + pad for extra toy parking. This ENERGY EFFICIENT home has OWNED SOLAR, and TANKLESS WATER HEATER installed in 2025. COME SEE why this is a WONDERFUL PLACE to call HOME

7462 W Port Au Prince Lane, Peoria

$679,000
2 Beds 3 Baths 7007722 MLS 2,853 SqFt.
Imagine waking up in a home where every detail has been curated for your comfort & every space invites you to entertain. Welcome to this stunning Spiritus model, a residence that perfectly balances sophisticated style with the warm, relaxed vibe of Arizona living. Imagine the possibilities for your own private sanctuary--this premium lot offers an expansive backyard with plenty of room to design your dream pool and custom outdoor oasis. A Masterpiece of Interior Design From the moment you cross the threshold, the inviting foyer with custom tile work sets the stage for a home filled with over $60K in thoughtful updates. The Great Room: A true showstopper featuring a cozy tiled fireplace, a sleek wet bar, and a built-in buffet, ideal for hosting everything from cocktail hours to dinners. The Gourmet Kitchen: Recently refreshed (2022) with a bright, modern palette, this chef's dream boasts rich hickory cabinetry, granite countertops, and a designer tile backsplash. Featuring a center island with bar seating and premium stainless appliances, including a newer microwave and dishwasher (2024). Imagine retreating to a primary suite that feels like a five-star resort. This spacious sanctuary features: Elegant tray ceilings and a charming bay window. Brand new carpet (2025) for ultimate comfort. Private patio access, allowing you to step out and enjoy the crisp desert air the moment you wake up. Modern Comforts & Peace of Mind Freshly painted kitchen and dining areas (2022). Upgraded kitchen sink and disposal (2022). Thoughtful architectural details throughout that elevate everyday living. This isn't just a house; it's the lifestyle you've been waiting for. Come experience the Spiritus model and imagine yourself finally at home. Welcome to the active adult community of Trilogy at Vistancia where you will find outstanding amenities, including 2 clubhouses, pickleball, tennis, bocce ball, fitness centers, swimming & golf, just to name a few! Trilogy is part of the community of Vistancia, a master-planned development that includes beautiful homes, parks & hiking trails, award-winning community centers & golf courses, commercial & retail shops, along with incredible rolling hills & desert landscape all around! The future 320-acre 5 North at Vistancia commercial core is coming soon, home to the new ALA K-12 charter school.

12448 W Rosewood Lane, Peoria

$615,000
3 Beds 3 Baths 7007684 MLS 2,471 SqFt.
Rare opportunity in gated Rock Springs--this oversized RV garage with front and rear access is built for RVs, toy haulers, boats, or serious storage. Set on a corner lot in North Peoria near The Trailhead's growth, this 2011 home is meticulously maintained with 2-year-old luxury vinyl plank flooring throughout. Chef's kitchen with upgraded appliances and large island opens to dining and living areas. Downstairs den (or 4th bedroom) with full bath. Upstairs loft provides separation between the primary suite and guest bedrooms. The primary is bright and spacious with a walk-in shower, dual vanities, and large closet, plus two well-sized guest bedrooms with great natural light. Backyard features extended paver patio, low-maintenance turf & mature trees. Make this rare find YOURS.

7856 W Rock Springs Drive, Peoria

$635,000
4 Beds 3 Baths 7007522 MLS 2,889 SqFt.
Beautiful fully renovated home in the highly sought-after Alta Vista community in North Peoria with no HOA. The property features a rare heated pool with waterfall and lighting, RV gate, and a private backyard perfect for relaxing or entertaining. The home offers 4 bedrooms plus an office that can also be used as a guest room, along with 3 bathrooms. The office sits next to a full bathroom, providing privacy for guests. The remaining bedrooms are upstairs, including the spacious primary suite with dual sinks, soaking tub, and walk-in closet. Inside you'll find an open layout with luxury vinyl flooring, modern finishes, and a bright kitchen with a large quartz island. The kitchen includes soft-close cabinets, pull-out drawers, stainless steel appliances, reverse osmosis, and a gas line option for cooking. Additional upgrades include a new sprinkler system, updated landscaping, and newer refrigerator, washer, and dryer. The garage is equipped with mini-split air conditioning, creating a comfortable space for a gym, workshop, or extra storage. Located close to shopping, dining, parks, hiking trails, and great schools, with Alta Vista Park nearby offering tennis, pickleball, basketball courts, and a playground. Hurry this Gem won't last long!

10617 W Daley Lane, Peoria

$735,000
3 Beds 3 Baths 7007255 MLS 2,318 SqFt.
Beautiful single-level home in the Meadows with no rear neighbors and a resort-style backyard! This meticulously maintained, original-owner home offers 3 beds + bonus room, 2.5 baths, and a chef's kitchen with oversized island, walk-in pantry, and abundant cabinetry. The retreat-style primary suite features dual vanities and a walk-in closet. Step outside to travertine and pavers, extended patio with surround sound, built-in BBQ w/ fridge, fire pit, fountains, spa, and a custom putting green with chipping zones. Enjoy mature citrus trees, lush privacy hedge, and accent lighting. 3-car garage with epoxy floors. North/South exposure on a premium oversized lot. Community amenities include pool, parks, pickleball, and walking paths.

9364 W Cashman Drive, Peoria

$875,000
4 Beds 4 Baths 7007233 MLS 3,115 SqFt.
Clean and well maintained this home is move in ready. Beautiful curb appeal with a 4 car wide driveway(essential for this neighborhood with no overnight street parking). Step inside to find 4 bedrooms a den and a pocket office with custom built in desk. Each bedroom has a walk-in closet and attached bathroom. there is a half bath for guests. The gourmet kitchen includes a wine refrigerator walk in pantry and butlers pantry. There is plenty of storage with extra built in cabinets and a storage closet. The back yard includes natural gas built in BBQ, natural gas fire pit, salt water pool with a large spa, synthetic grass raised planter beds, raised garden, storage shed and plenty of pavers. New carpet installed March 24th. See documents for full list of upgrades. OWNER AGENT Gated community with easy walking to Basis Peoria, hiking trails, shopping, dining and movies.

10176 W El Cortez Place, Peoria

$847,750
4 Beds 3 Baths 7007169 MLS 2,450 SqFt.
New home with a new Pool!! Why buy an older home that needs updating when you can enjoy the style, efficiency, and quality of Bella Pasa? Crafted Modern Cottage is located in a private gated community just minutes from Arrowhead, the P83 Ent. District, dining, shopping, and Loop 101. Offering approx. 2,500 sq. ft., 4 bedrooms, 2.5 baths, and a 3-car garage, modern design with 10-foot beamed ceilings, a generous Great Room with multi-slide glass doors, and a designer kitchen featuring double-stacked custom cabinetry and Black Stainless LG appliances. The south-facing lot includes a paver driveway and double gate for backyard access. Community amenities include a neighborhood park, playground and more! Pool and window treatments all included! Best value in Peoria!

7576 W Evans Drive, Peoria

$675,000
3 Beds 3 Baths 7007045 MLS 2,648 SqFt.
Gorgeous nearly new 3 bedroom plus den, 2.5 bath home on premium veiw lot backing the mountain! Why build?? This home is fully landscaped and includes all appliances and window coverings. All upgraded flooring throughout, no carpet! Elegant and stylish white on white kitchen, 42'' cabinets, quartz counters, large island with seating, gas range, and walk-in pantry! The back of the house was extended to include a ''cafe addition'', which is an extra large dining area! Spacious primary suite with custom oversized closet and trending walk-in shower! The open den is perfect for a home office or kids playroom. Oversized laundry room and pantry. Large extended patio, low maintenance turf and desert landscaping. This view lot is situated for utmost privacy! Views of the mountain and hiking- walking trails off the back are unmatched. In this elevated part of the neighborhood, you can enjoy views from both the front and backyards, not to mention the city lights out front! Incredible opportunity to purchase this home well under what it would cost to build. Community amenities include pool, playgrounds, basketball and more

31692 N 138th Lane, Peoria

$495,000
4 Beds 3 Baths 7006828 MLS 3,021 SqFt.
Located in the quiet Trenton Park neighborhood, this beautiful modern home offers spacious living areas, ample storage spaces, and thoughtful conveniences. The main living area with its 9 foot ceilings and plank wood tile has a seamless flow from the great room to the impressive kitchen boasting quartz countertops, multiple prep areas, double ovens, pull out trash/recycle bins, and extended pantry. There is also a mud room with built-in bench and cubbies, an open office area, a guest bedroom room and bathroom with a walk-in shower. The tandem garage is upgraded with epoxy flooring, large storage shelves, and a work area with cabinets. Upstairs features the primary bedroom with ensuite including oversized shower and walk-in closet with custom organization along with a super loft, see more.. Laundry room, two additional bedrooms and one full bath. Outside enjoy the sizeable covered patio and low maintenance yard with turf. This home is located in the heart of the West valley close to the New River trail and Park West with easy access to the 101 and Westgate

9189 N 98th Avenue, Peoria

$885,000
5 Beds 3 Baths 7006763 MLS 3,800 SqFt.
Tucked away on a cul-de-sac street on an expansive 20,000 sq ft lot with no HOA, this beautifully maintained custom Peoria home offers the perfect blend of space, functionality, and timeless upgrades. Boasting 3,800 sq ft of living space, this 5-bedroom, 3-bathroom residence is designed to accommodate both everyday living and entertaining with ease. Step through the stunning custom iron and glass front door into a thoughtfully designed floor plan featuring generous living areas and abundant natural light. The spacious kitchen is equipped with stainless steel appliances, ample cabinetry, and flows seamlessly into the main living spaces--ideal for gatherings. The owner's suite is conveniently located downstairs, offering privacy and comfort, complete with a large ensuite bathroom and an exceptionally spacious walk-in closet. Additional bedrooms provide flexibility for family, guests, or a home office setup. Major system updates provide peace of mind, including a new roof (2021), both HVAC units replaced in 2023, and a new water heater installed in 2025. Step outside to your private backyard retreat featuring a sparkling pool, large covered patio, and mature landscaping that creates a serene and shaded environment. The sport court adds a fun and active element, while the oversized lot offers plenty of room to enjoy Arizona outdoor living. (pool fence in garage conveys with the house!) Car enthusiasts and those needing extra storage will appreciate the 3-car garage, RV gate, and circular driveway providing ample parking and convenience. This rare property delivers space, upgrades, and freedom with no HOA--an exceptional opportunity in a sought-after Peoria location.

6950 W Willow Avenue, Peoria

$685,000
3 Beds 3 Baths 7006751 MLS 2,336 SqFt.
Tucked away in the highly sought-after Northlands community, this beautifully updated home offers the perfect blend of comfort, style, and Arizona outdoor living. Featuring 3 bedrooms plus a versatile den, 2 full bathrooms, and a convenient powder room. Inside, you'll find tasteful upgrades throughout where open living spaces flow seamlessly, ideal for everyday living and entertaining. Step outside where a stunning heated pool awaits, perfect for year-round enjoyment. Expansive travertine tile surrounds the pool, offering plenty of space for lounging. The home also features a 3-car tandem garage complete with epoxy-coated floors and built-in cabinetry, providing ample storage and a polished finish. Ideally located just a short drive to Lake Pleasant and endless desert trails for off-roading and adventur. This home is also within walking distance to scenic hiking paths. Enjoy the convenience of nearby shopping, dining, and entertainment in North Peoria, all just minutes away. This is desert living at its finest--private, peaceful, and perfectly connected to everything you love.

10306 W Buckhorn Trail, Peoria

$534,990
5 Beds 4 Baths 7006747 MLS 2,762 SqFt.
~Special CASH Pricing Available $499,990~ This Hampton plan home blends comfort and style with 5 bedrooms and 3.5 baths enhanced by classic-inspired interior finishes. The chef's kitchen features Quill-stained cabinetry, marble-look quartz countertops, GE Profile stainless-steel appliances, and a French-door refrigerator, all opening to a bright great room designed for gathering. Step outside to the covered patio for easy indoor-outdoor living. A private main-level suite offers flexibility for guests or multigenerational needs. Upstairs, a spacious loft, three secondary bedrooms, and a tranquil primary suite with dual vanities, soaking tub, walk-in shower, and generous closet space complete the home. Located at Manor at Legacy Place near Loop 101, Westgate, shopping, and dining.

8172 N 80th Lane, Peoria

Copyright 2026 Arizona Regional Multiple Listing Service, All rights reserved. The data relating to real estate for sale on this website comes in part from the Arizona Regional Multiple Listing Service. All information deemed reliable but not guaranteed and should be independently verified. All properties are subject to prior sale, change or withdrawal. Neither listing broker(s) nor Arizona Regional Multiple Listing Service shall be responsible for any typographical errors, misinformation, misprints and shall be held totally harmless.